
Hello everyone,
We seem to be stuck on the topic of the garage. We had assumed all along that our builder would provide a timber frame garage, but this now appears not to be feasible due to the sloped site and the need for foundation protection. So, we will probably have to accept a concrete garage.
Can you generally recommend any companies that supply in northern Bavaria? Unfortunately, Ott is no longer an option; alternatives could be Rekers or Zapf, for example.
Does anyone know a company that offers garages in a custom color? Our facade will be STO16291. Or is it possible to simply repaint any garage?
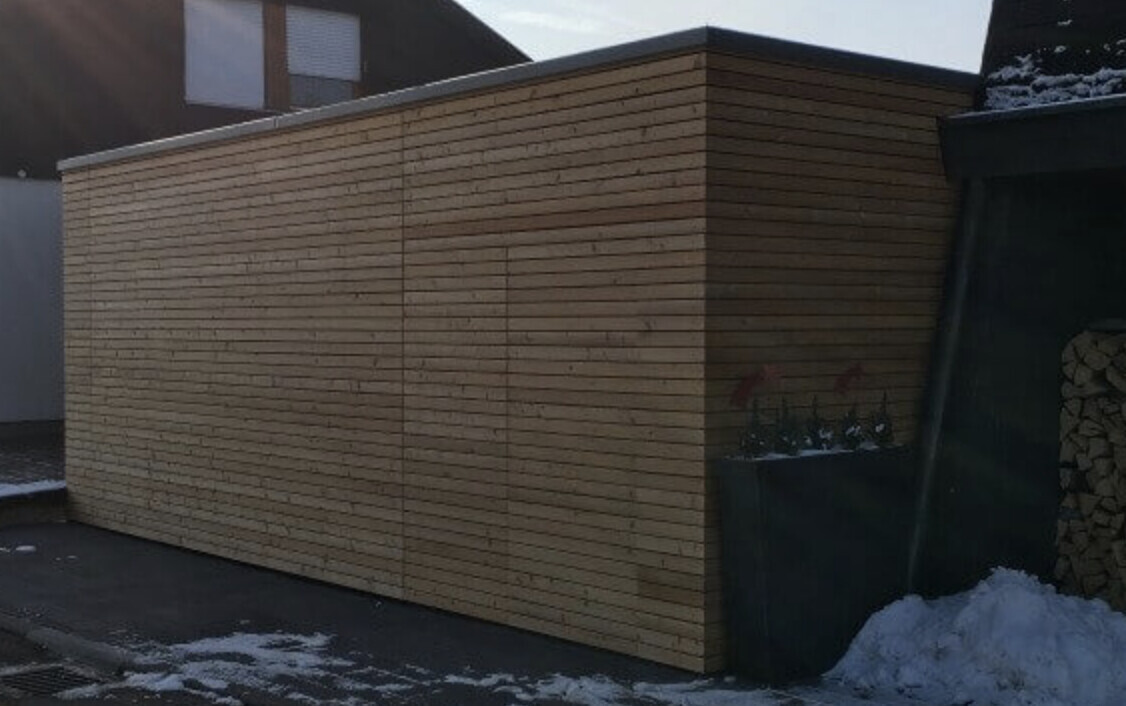
We also really like something like this with wooden cladding. Does anyone know who offers something like this?:
We seem to be stuck on the topic of the garage. We had assumed all along that our builder would provide a timber frame garage, but this now appears not to be feasible due to the sloped site and the need for foundation protection. So, we will probably have to accept a concrete garage.
Can you generally recommend any companies that supply in northern Bavaria? Unfortunately, Ott is no longer an option; alternatives could be Rekers or Zapf, for example.
Does anyone know a company that offers garages in a custom color? Our facade will be STO16291. Or is it possible to simply repaint any garage?
We also really like something like this with wooden cladding. Does anyone know who offers something like this?:
N
nordanney10 Jul 2020 16:19Kuota88 schrieb:
who offers something like thisDo it yourself. It's quick and easy.P
pagoni202010 Jul 2020 16:35I did this on the garden shed, even using simple battens instead of the more expensive rhombus cladding boards. It’s very easy to do, even for non-professionals, and it’s fun.
P
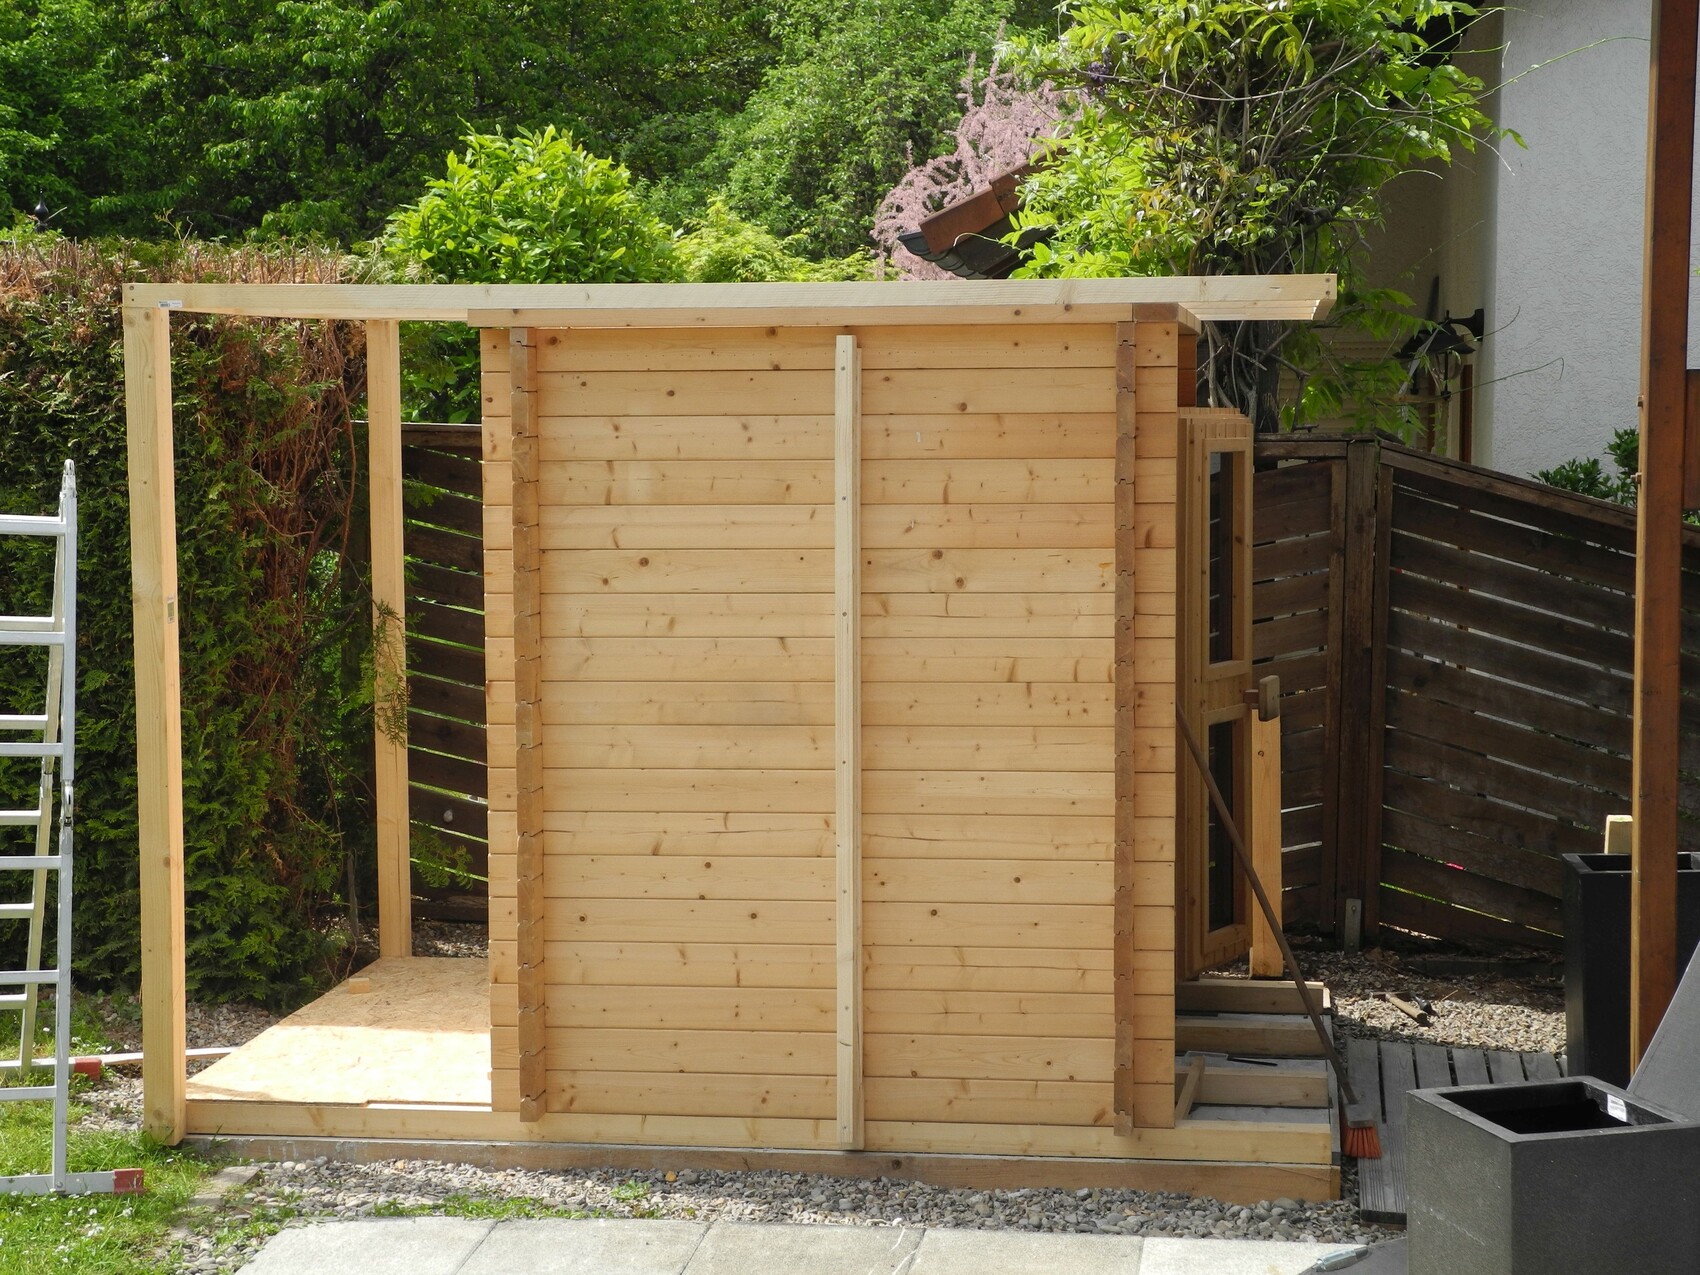
pagoni202010 Jul 2020 16:49For me, it was a sauna that I clad on the outside and enlarged to create a storage area behind it.
Basically, you screw battens or, for example, 6x4 beams (inches) lengthwise onto the wall; the spacing depends on the thickness of the slats or is spread evenly across the entire surface.
For aesthetic reasons, I added a black foil or something mesh-like from the hardware store. Some people also add insulation like styrofoam or similar in the gaps, depending on the intended use.
I then used one screw per support point, fairly thin but rather long (I think 2 or 2.5 mm thick), and as far as I know, stainless steel, but it also works without.
Then you add spacer blocks from top to bottom. At this point, you can decide whether to use a finishing board, gravel, etc.—there are no limits to creativity.
Since you need to go around the corner, you should miter cut or use a corner strip as a board or metal, although you can also leave it square.
This might sound a bit clumsy, but it really looks great (I was surprised myself) back then. You can replace it anytime—completely easy. I used regular roof battens from the lumberyard (should be straight) and didn’t even paint them. They eventually turn gray, which I like.

Basically, you screw battens or, for example, 6x4 beams (inches) lengthwise onto the wall; the spacing depends on the thickness of the slats or is spread evenly across the entire surface.
For aesthetic reasons, I added a black foil or something mesh-like from the hardware store. Some people also add insulation like styrofoam or similar in the gaps, depending on the intended use.
I then used one screw per support point, fairly thin but rather long (I think 2 or 2.5 mm thick), and as far as I know, stainless steel, but it also works without.
Then you add spacer blocks from top to bottom. At this point, you can decide whether to use a finishing board, gravel, etc.—there are no limits to creativity.
Since you need to go around the corner, you should miter cut or use a corner strip as a board or metal, although you can also leave it square.
This might sound a bit clumsy, but it really looks great (I was surprised myself) back then. You can replace it anytime—completely easy. I used regular roof battens from the lumberyard (should be straight) and didn’t even paint them. They eventually turn gray, which I like.
P
pagoni202010 Jul 2020 17:21By the way, you can also do it lengthwise; I recently saw it done that way, and it looks nice as well.
Similar topics