
ᐅ Should Brick Veneer Extend Beyond the Wall or Not? (With Illustration)
Created on: 10 Jan 2013 13:19
S
Schulle84S
Schulle8410 Jan 2013 13:19Hello everyone,
I have the following question:
Our site manager wants the brick veneer to extend slightly beyond the concrete slab to prevent water running down the brick from constantly keeping the concrete slab damp. (EXAMPLE 1)
Our architect, however, believes the brick veneer should be set back slightly because placing it flush with the edge of the slab can cause chipping. In this case, water would accumulate on the slab’s concrete. (EXAMPLE 2)
I have only sketched the essentials in the pictures, no membranes or similar.
What are your opinions or experiences on this?
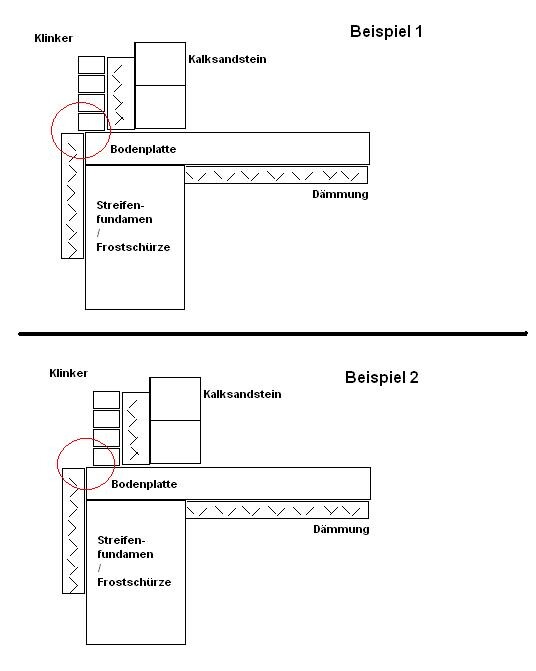
I have the following question:
Our site manager wants the brick veneer to extend slightly beyond the concrete slab to prevent water running down the brick from constantly keeping the concrete slab damp. (EXAMPLE 1)
Our architect, however, believes the brick veneer should be set back slightly because placing it flush with the edge of the slab can cause chipping. In this case, water would accumulate on the slab’s concrete. (EXAMPLE 2)
I have only sketched the essentials in the pictures, no membranes or similar.
What are your opinions or experiences on this?
Hello,
My advice is: Don’t listen to either the site manager or the architect. Based on the plans shared here (even though they are not very detailed yet), I can already identify two significant thermal bridges....
Schulle84 schrieb:
What are your opinions / experiences on this?
My advice is: Don’t listen to either the site manager or the architect. Based on the plans shared here (even though they are not very detailed yet), I can already identify two significant thermal bridges....
S
Schulle8410 Jan 2013 20:08I did some more research, this should be better, or do you still see thermal bridges? 

Hello,
Yes, it’s still not ideal.
A tip for planning the insulation of a building: draw a cross-section, take a pencil, and place it on the insulation. If you can draw a continuous line along the insulation all around the building without lifting the pencil, then you’re on the right track.........
But your architect should actually explain this to you and, above all, be able to plan it properly. The construction manager should also be involved.
Best regards
Schulle84 schrieb:
or do you still see thermal bridges?
Yes, it’s still not ideal.
A tip for planning the insulation of a building: draw a cross-section, take a pencil, and place it on the insulation. If you can draw a continuous line along the insulation all around the building without lifting the pencil, then you’re on the right track.........
But your architect should actually explain this to you and, above all, be able to plan it properly. The construction manager should also be involved.
Best regards
S
Schulle8411 Jan 2013 10:12Hello E.Curb,
thank you for your answer.
Of course, I still need to ask this question to the architect, but right now I am very curious about how to connect the insulation under the waterproofing membrane (bituminous membrane) with the space between the facing and backing brickwork.
Best regards!
thank you for your answer.
Of course, I still need to ask this question to the architect, but right now I am very curious about how to connect the insulation under the waterproofing membrane (bituminous membrane) with the space between the facing and backing brickwork.
Best regards!
Similar topics