
Hello everyone,
We now have the shell of our 200m² (2,150 sq ft) single-family house standing on a 17m x 31m (approx. 530m² / 5,700 sq ft) plot. Unexpectedly, we have been granted permission to build a carport directly by the street. The carport will have a metal or wooden roof with four posts and no side walls.
This raises the question of whether we should build this carport in addition to the originally planned garage, and how to arrange the entrance for visitors. Or whether we should skip the garage altogether.
Basically, we have many bikes and such, so there is definitely a need for storage space. On the other hand, we don’t want to clutter the plot unnecessarily with too many outbuildings. We’re concerned that this might make the space feel cramped, especially since the garden is already quite small. Unfortunately, we are not allowed to build an additional garden shed on the north side, as 5m (16 ft) must be kept clear there. A second shaded terrace on the north side is possibly planned as well.
The questions are:
- Is it better to skip either the carport or the garage, or build both?
- How much garden storage space is typically needed? Is a 3m x 3m (10ft x 10ft) tool shed sufficient? There is no basement in the house, but we do have a 12m² (130 sq ft) utility room and an 11m² (120 sq ft) technical room as basement substitutes.
- We are also considering adding a glass terrace roof. Would that visually make the garden feel too small if added? The terrace faces south.
Which of these options would you prefer? By the way, comments like "build a smaller house/different location/with a basement" are too late.
Thanks in advance for your opinions and suggestions!
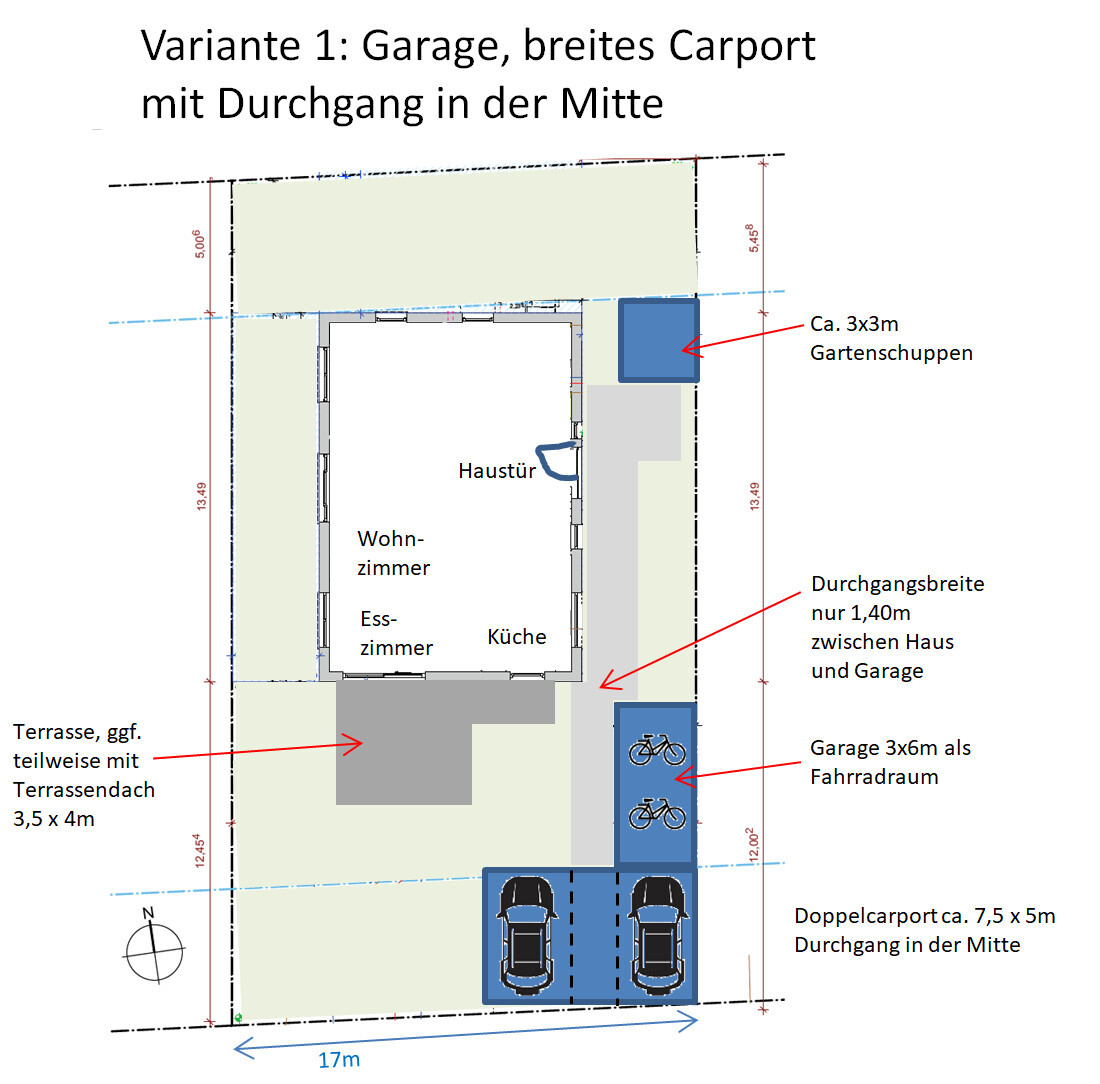
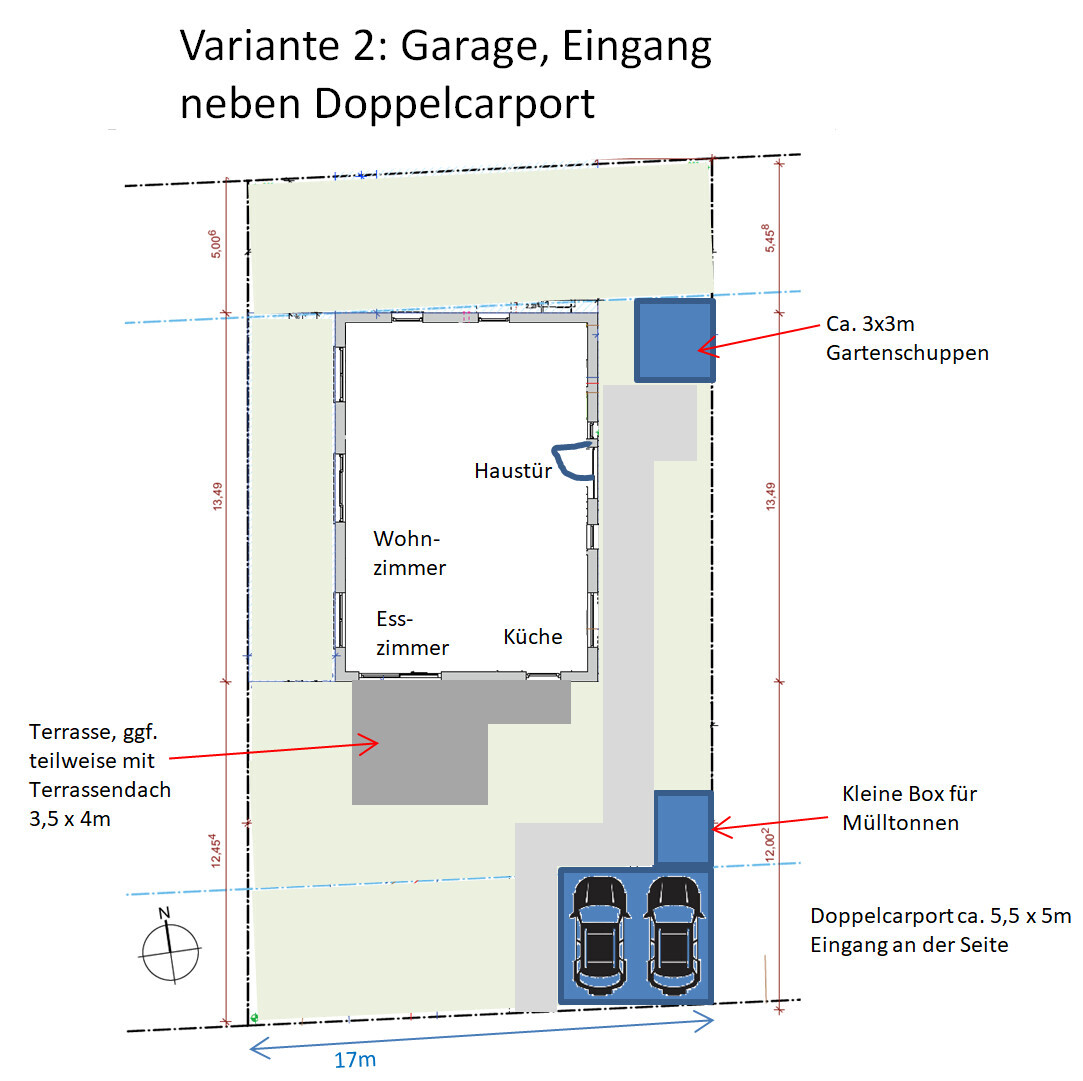
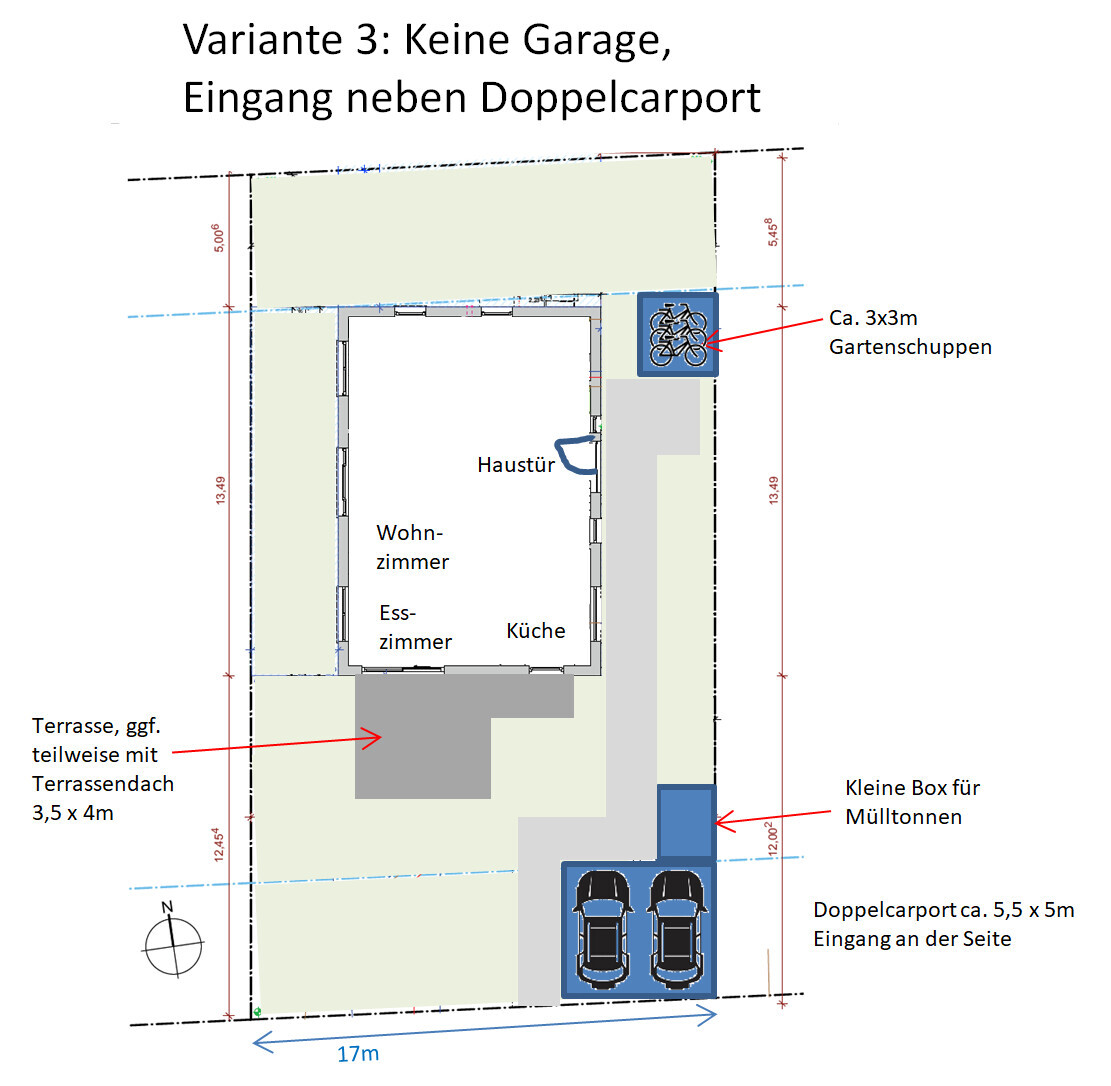
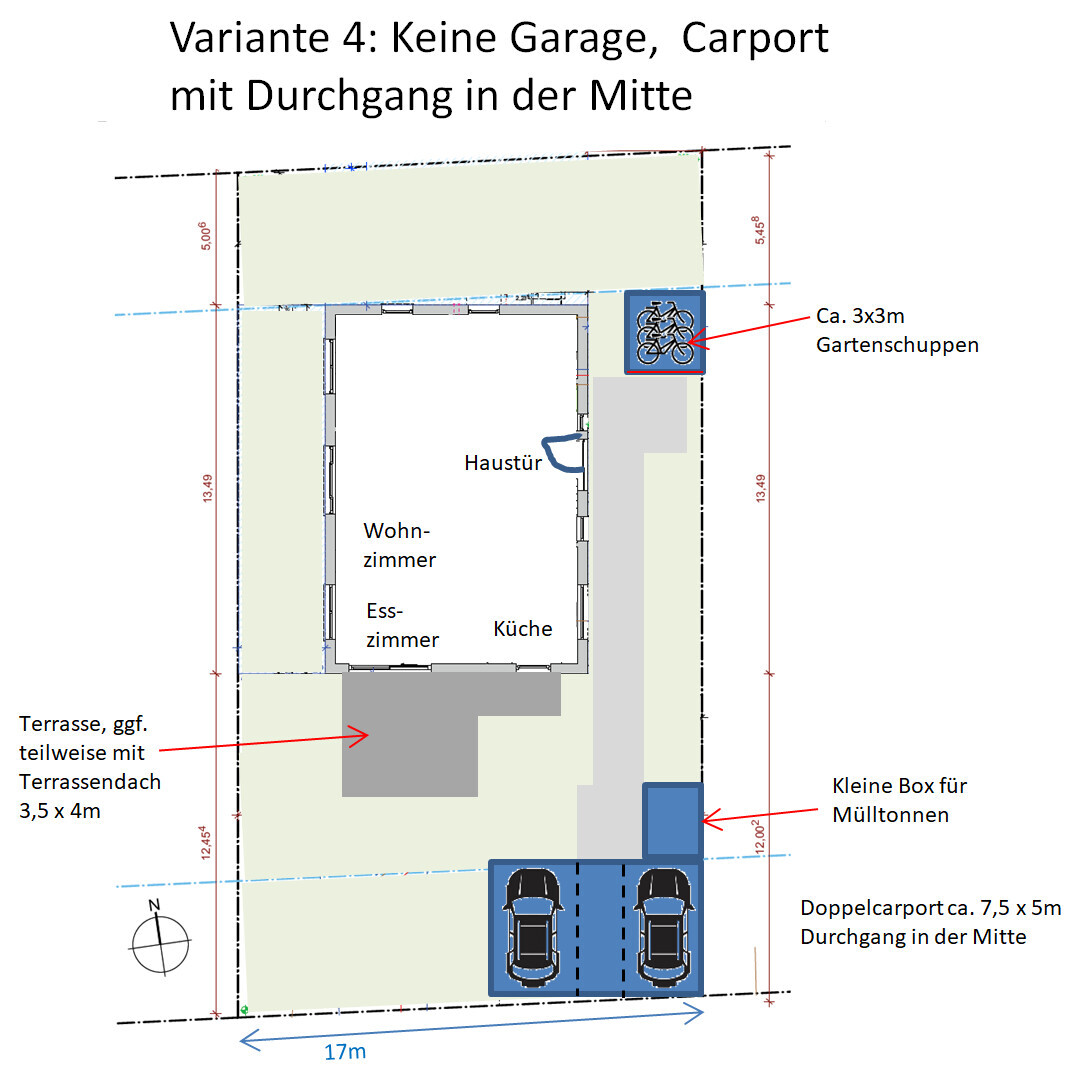
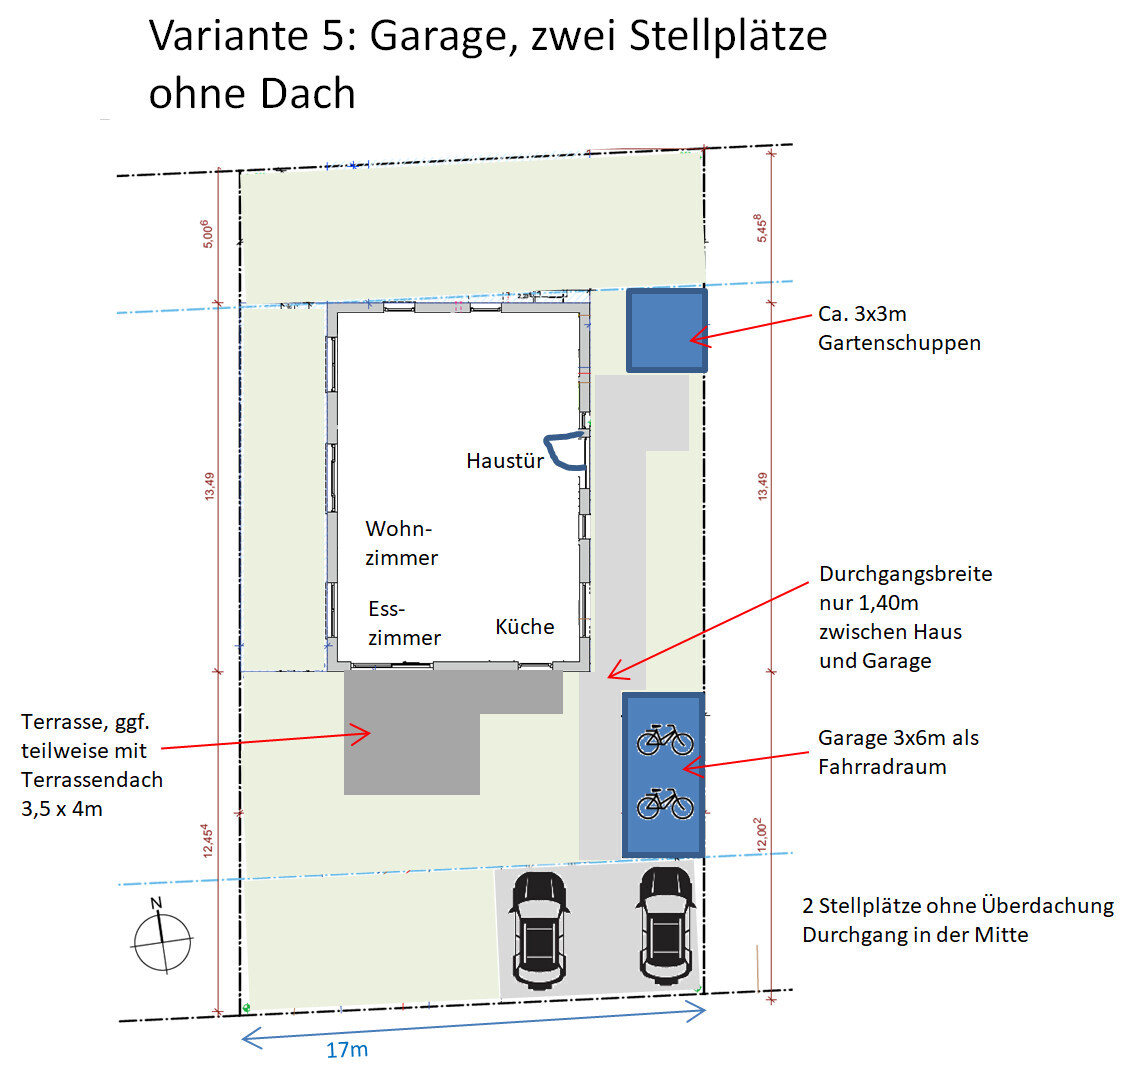
We now have the shell of our 200m² (2,150 sq ft) single-family house standing on a 17m x 31m (approx. 530m² / 5,700 sq ft) plot. Unexpectedly, we have been granted permission to build a carport directly by the street. The carport will have a metal or wooden roof with four posts and no side walls.
This raises the question of whether we should build this carport in addition to the originally planned garage, and how to arrange the entrance for visitors. Or whether we should skip the garage altogether.
Basically, we have many bikes and such, so there is definitely a need for storage space. On the other hand, we don’t want to clutter the plot unnecessarily with too many outbuildings. We’re concerned that this might make the space feel cramped, especially since the garden is already quite small. Unfortunately, we are not allowed to build an additional garden shed on the north side, as 5m (16 ft) must be kept clear there. A second shaded terrace on the north side is possibly planned as well.
The questions are:
- Is it better to skip either the carport or the garage, or build both?
- How much garden storage space is typically needed? Is a 3m x 3m (10ft x 10ft) tool shed sufficient? There is no basement in the house, but we do have a 12m² (130 sq ft) utility room and an 11m² (120 sq ft) technical room as basement substitutes.
- We are also considering adding a glass terrace roof. Would that visually make the garden feel too small if added? The terrace faces south.
Which of these options would you prefer? By the way, comments like "build a smaller house/different location/with a basement" are too late.
Thanks in advance for your opinions and suggestions!

Hello,
we went with your option 3. At first, we also wanted to place the garage at the back, where your garden shed is. However, that would have turned a large part of the property into a kind of street-facing area.
We also considered the idea of accessing the house through the parking spaces. We quickly dismissed it again. To avoid a cramped feeling, you need at least 2 m (6.5 feet) of walkway width there, which means a carport width well over 7.5 m (25 feet).
Also, everyone will walk right past the cars—especially later your kids with scooters, bikes, and so on, but also delivery people, guests with strollers, etc. With that, you might as well book an unlimited scratch repair plan at the auto body shop.
The benefit of option 3 in your case is that you could still build the garage later, essentially upgrading to option 2. Just be aware that garages are officially not allowed to be used as storage rooms. You are permitted to store up to 20 liters (5 gallons) of gasoline and even 200 liters (53 gallons) of diesel, but no bicycles because of fire hazard regulations... That does not make much sense, but that’s how it is. In reality, nobody cares, but if someone ever wants to cause trouble, you might be asked to remove those items. This has already happened to someone I know. So maybe a second garden shed in that spot might be the better choice.
Best regards,
Andreas
we went with your option 3. At first, we also wanted to place the garage at the back, where your garden shed is. However, that would have turned a large part of the property into a kind of street-facing area.
We also considered the idea of accessing the house through the parking spaces. We quickly dismissed it again. To avoid a cramped feeling, you need at least 2 m (6.5 feet) of walkway width there, which means a carport width well over 7.5 m (25 feet).
Also, everyone will walk right past the cars—especially later your kids with scooters, bikes, and so on, but also delivery people, guests with strollers, etc. With that, you might as well book an unlimited scratch repair plan at the auto body shop.
The benefit of option 3 in your case is that you could still build the garage later, essentially upgrading to option 2. Just be aware that garages are officially not allowed to be used as storage rooms. You are permitted to store up to 20 liters (5 gallons) of gasoline and even 200 liters (53 gallons) of diesel, but no bicycles because of fire hazard regulations... That does not make much sense, but that’s how it is. In reality, nobody cares, but if someone ever wants to cause trouble, you might be asked to remove those items. This has already happened to someone I know. So maybe a second garden shed in that spot might be the better choice.
Best regards,
Andreas
Ötzi Ötztaler schrieb:
Where are the pitfalls? Since I don’t know what the development plan specifies or where flexibility might be possible, it’s hard to give a clear answer. Access roads wider than 6m (20 feet) are usually not allowed; sometimes the limit is as low as 3m (10 feet). For parking spaces and garages, a floor area of 50m² (540 sq ft) is generally the maximum for exemption from a building permit / planning permission. With three parking spaces, you exceed that limit. If the design does not comply with the development plan, the exemption from a building permit / planning permission only helps to a limited extent, because you would then need a separate variance or exception. This is actually a good source of revenue for the authorities if the development plan is not changed. The fees for exceptions should not be underestimated.
Ã
Ötzi Ötztaler27 May 2020 18:59One more question: the neighbor chose option 1, meaning a passage to the house between the cars. The carport width is only 6.20 m (20.3 ft). Is that too narrow, or could it work? What width would you consider just acceptable?
Thanks for the help so far!
Thanks for the help so far!
Hello,
Just calculate how much space remains if the cars each stand 0.5 m (1.6 ft) away from the wall:
0.5 m (1.6 ft) + 2.1 m (6.9 ft) + X + 2.1 m (6.9 ft) + 0.5 m (1.6 ft) = 6.2 m (20.3 ft)
X = 1 m (3.3 ft)
So you have a passage exactly 1 m (3.3 ft) wide for walking through (and only if the cars are parked perfectly straight and not unusually wide—the 2.1 m (6.9 ft) is the width of a VW Passat).
And this is in a carport...
For me, that would be an absolute no-go.
Best regards,
Andreas
Ötzi Ötztaler schrieb:
with a carport width of only 6.20 m (20.3 ft). Too narrow or could it work?
Just calculate how much space remains if the cars each stand 0.5 m (1.6 ft) away from the wall:
0.5 m (1.6 ft) + 2.1 m (6.9 ft) + X + 2.1 m (6.9 ft) + 0.5 m (1.6 ft) = 6.2 m (20.3 ft)
X = 1 m (3.3 ft)
So you have a passage exactly 1 m (3.3 ft) wide for walking through (and only if the cars are parked perfectly straight and not unusually wide—the 2.1 m (6.9 ft) is the width of a VW Passat).
And this is in a carport...
- This is not an inviting entry to a house.
- You will hardly fit a standard bicycle trailer for one child, and a two-seater is basically out of the question.
- You will constantly have to deal with scratches on your car.
For me, that would be an absolute no-go.
Best regards,
Andreas
Ã
Ötzi Ötztaler31 May 2020 18:36Thank you for all the tips and advice! They were really helpful in weighing the pros and cons.
We are now going with option 1 (passageway in the middle), with a little more than 7m (23 feet) width and a slightly shorter garage behind so that the passage at the back doesn’t become too narrow. We tested it out by parking cars on the property accordingly. With option 2 (double carport and entrance to the left), you have to walk around the corner too often, and you first approach the terrace instead of the front door behind it. With option 1, you walk straight through to the front door, which makes unannounced visitors less likely to head straight to the terrace and knock on the kitchen door.
We are now going with option 1 (passageway in the middle), with a little more than 7m (23 feet) width and a slightly shorter garage behind so that the passage at the back doesn’t become too narrow. We tested it out by parking cars on the property accordingly. With option 2 (double carport and entrance to the left), you have to walk around the corner too often, and you first approach the terrace instead of the front door behind it. With option 1, you walk straight through to the front door, which makes unannounced visitors less likely to head straight to the terrace and knock on the kitchen door.
Similar topics