
ᐅ Single-family house – flat roof – edge of forest location – 175 sqm
Created on: 16 Feb 2019 22:03
B
benediktr
After being a silent reader in this forum for a long time, I would now like to share my thoughts and ideas with you. I hope to receive some suggestions for improvement and constructive feedback.
Unfortunately, I cannot provide a site plan at the moment. Therefore, here is a screenshot of the property. I have roughly traced it on the ground floor plan. The exact orientation definitely needs further planning. It is plot number 51.
Below, I try to outline the essentials in the questionnaire.
Development plan/restrictions
Section 34 of the Building Code
Plot size
580 sqm (6,243 sq ft)
Slope
No direct slope; terrain descends about 3 m (10 ft) from north to south and roughly 3 m (10 ft) from west to east; retaining wall to the south present
Building setbacks
North/East/South – 3 m (10 ft), West – 6 m (20 ft)
Number of parking spaces
1-2
Number of floors
2 full stories plus basement
Roof type
Flat roof
Architectural style
Modern
Orientation
Southwest
Maximum heights/limits
-
Other specifications
Owners’ requirements
Room layout as shown in the plan; spacious living-dining-kitchen area
Style, roof type, building type
Flat roof
Number of occupants, ages
Currently 2 people, 28 and 26 years old; planning for 1-2 children
Room requirements on ground floor (GF) and upper floor (UF)
GF: living, dining, kitchen, utility room, WC
UF: bathroom, 2 children's rooms, bedroom plus walk-in closet
Office: family use or home office?
Family use
Guest overnight stays per year
Very seldom
Open or closed architecture
Open
Conservative or modern construction
Modern construction
Open kitchen, kitchen island
Yes
Number of dining seats
6
Fireplace
Corner fireplace
Music/stereo wall
No
Additional wishes/particularities/daily routine, including reasons for preferences
- Staircase from ground floor to upper floor should start in the dining area and not be visible from the living room
- Living room preferably on the west side, as we both work very long hours
House design
Who did the planning?
Do-it-yourself, using various floor plans as templates
What do you particularly like? Why?
Straight staircase, layout of living, dining, and kitchen areas, corner fireplace
What do you not like? Why?
I am unsure if the rooms upstairs might be a bit too narrow due to the straight staircase. This could be improved with a landing staircase, but that is just a minor point to accept.
Estimated cost according to architect/planner:
Personal budget limit for the house including fittings:
450,000
Preferred heating technology:
Gas condensing boiler, possibly with a water jacket in the fireplace
If you have to give up something, what details/features
- can you forgo? Partition separating the WC in the bathroom
- cannot you do without? Walk-in closet
Why did the design become what it is now?
Room orientation on the plot guided the design based on our wishes. View to the west, looking over forest and fields. Access from the north to avoid an outdoor staircase.
What do you think are its strengths or weaknesses?
We would prefer to avoid floor-to-ceiling windows on the south side, as the neighbor’s front door is there, which is not ideal for brightness. Large window fronts on the west side due to the view, as mentioned. A window in the walk-in closet could still be planned.
What is the most important/fundamental question about the floor plan, summarized in 130 characters?
Do you think the upper floor rooms might feel "narrow and elongated"? Budget?
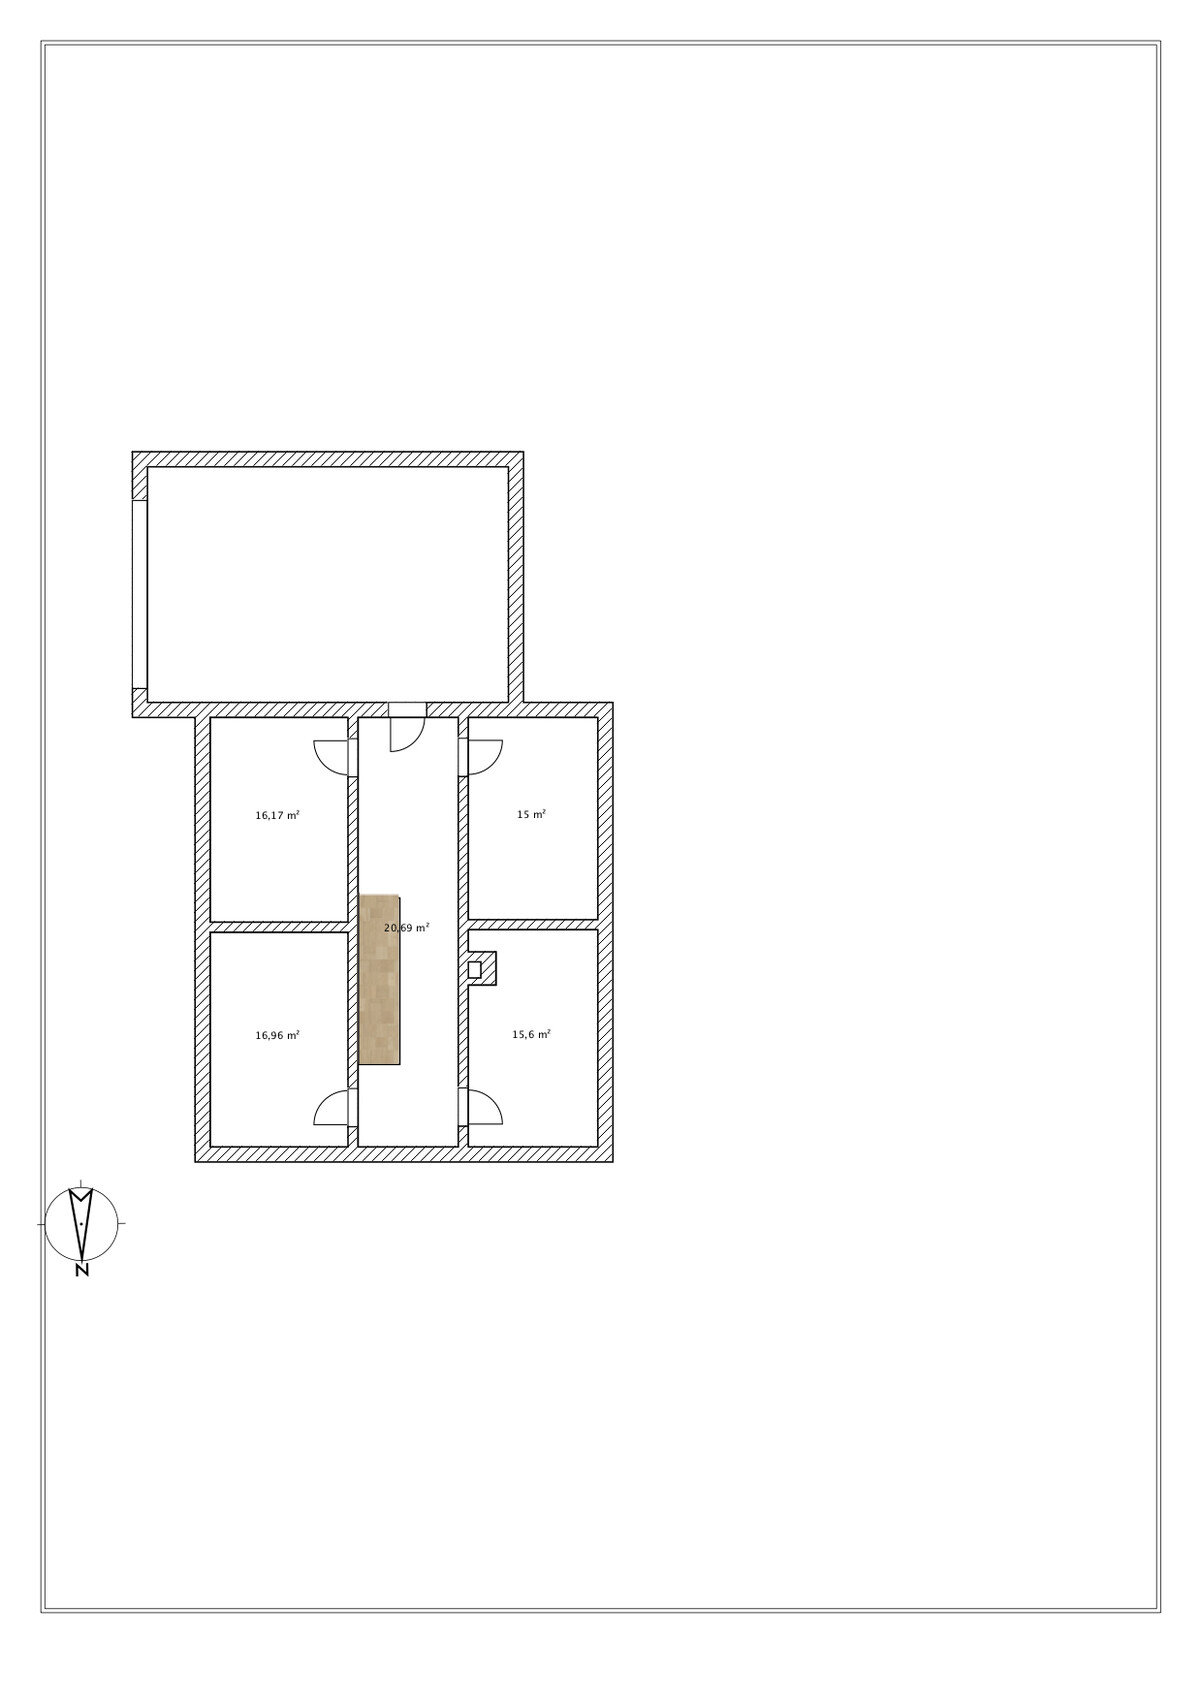
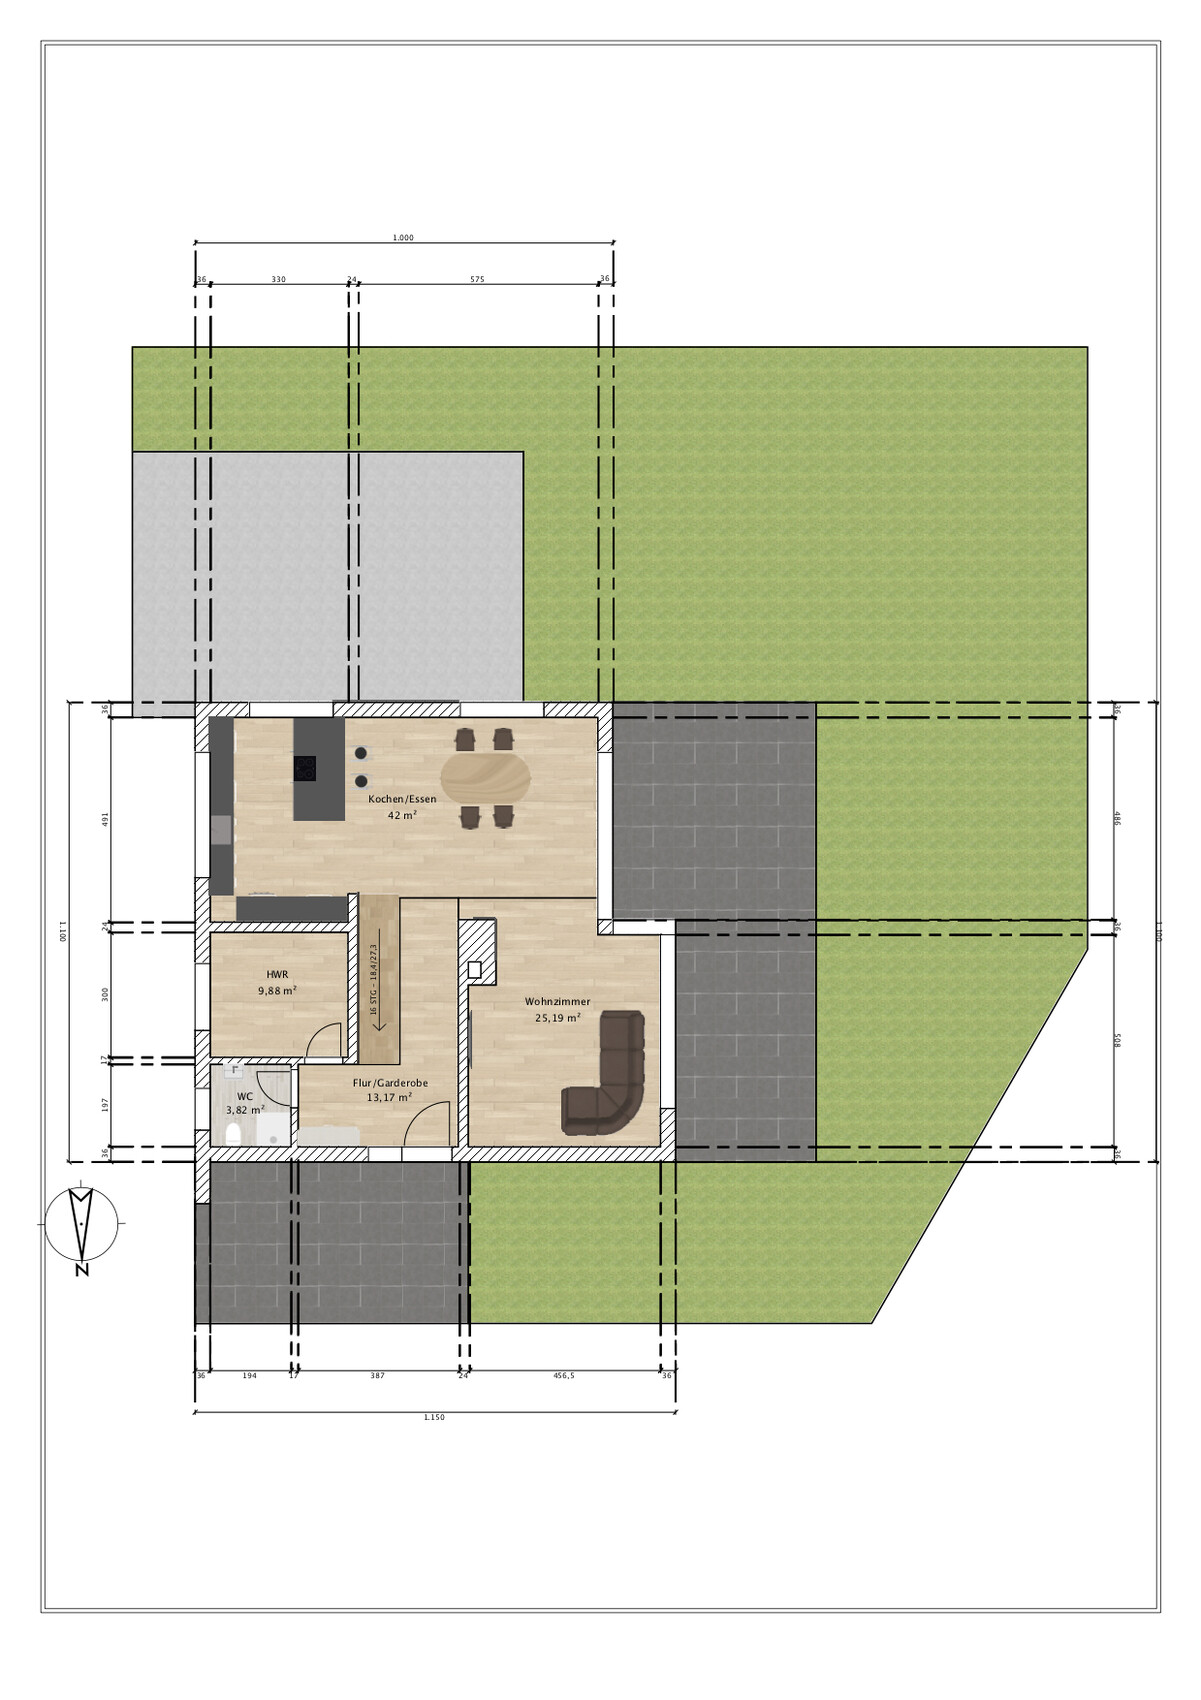
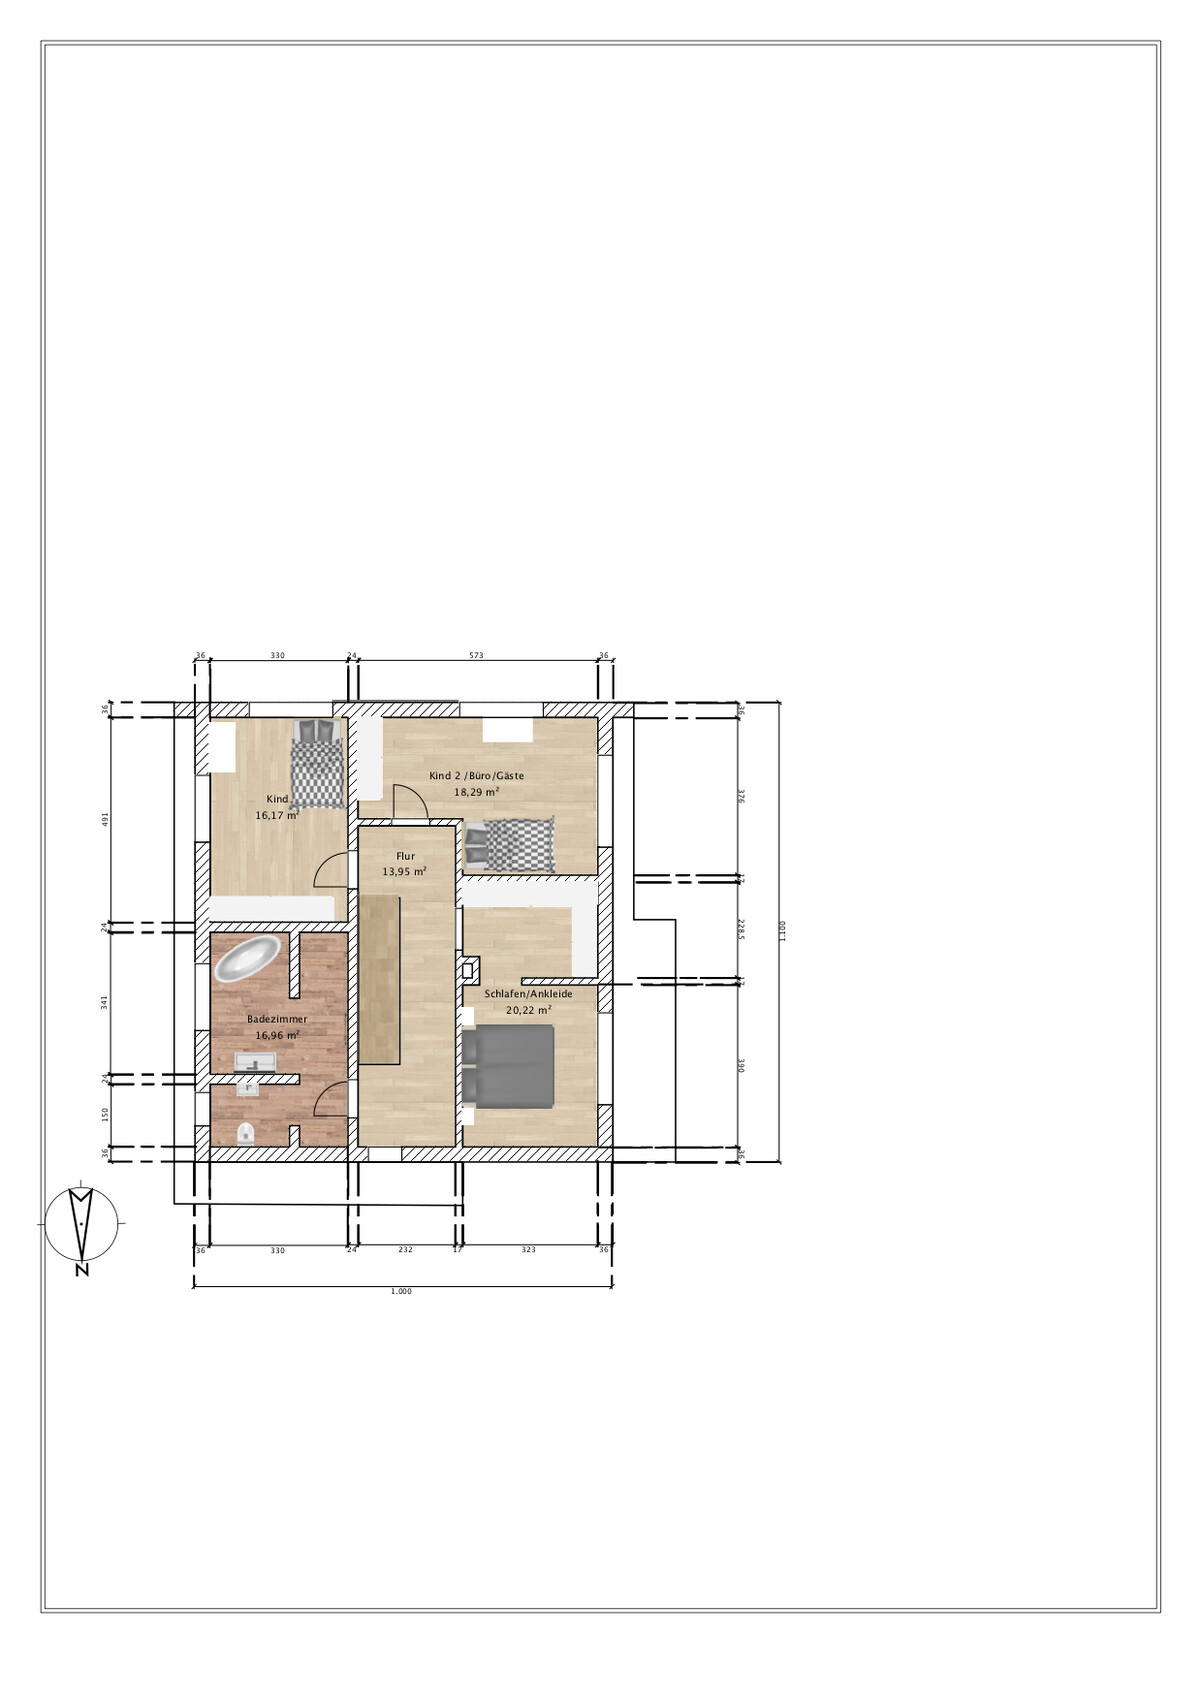
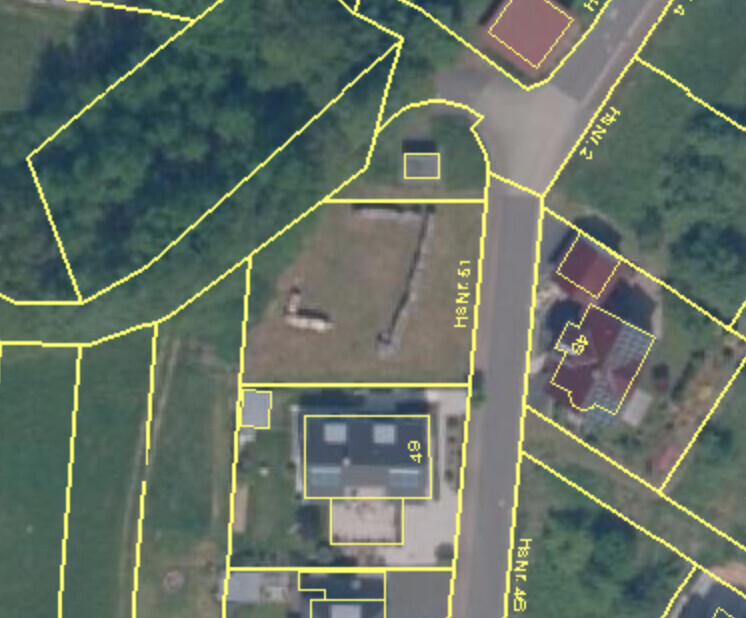
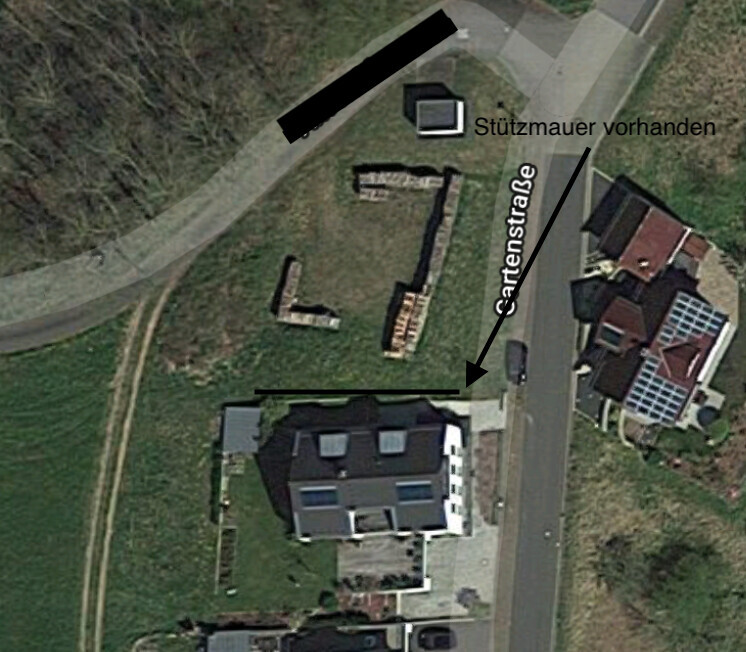
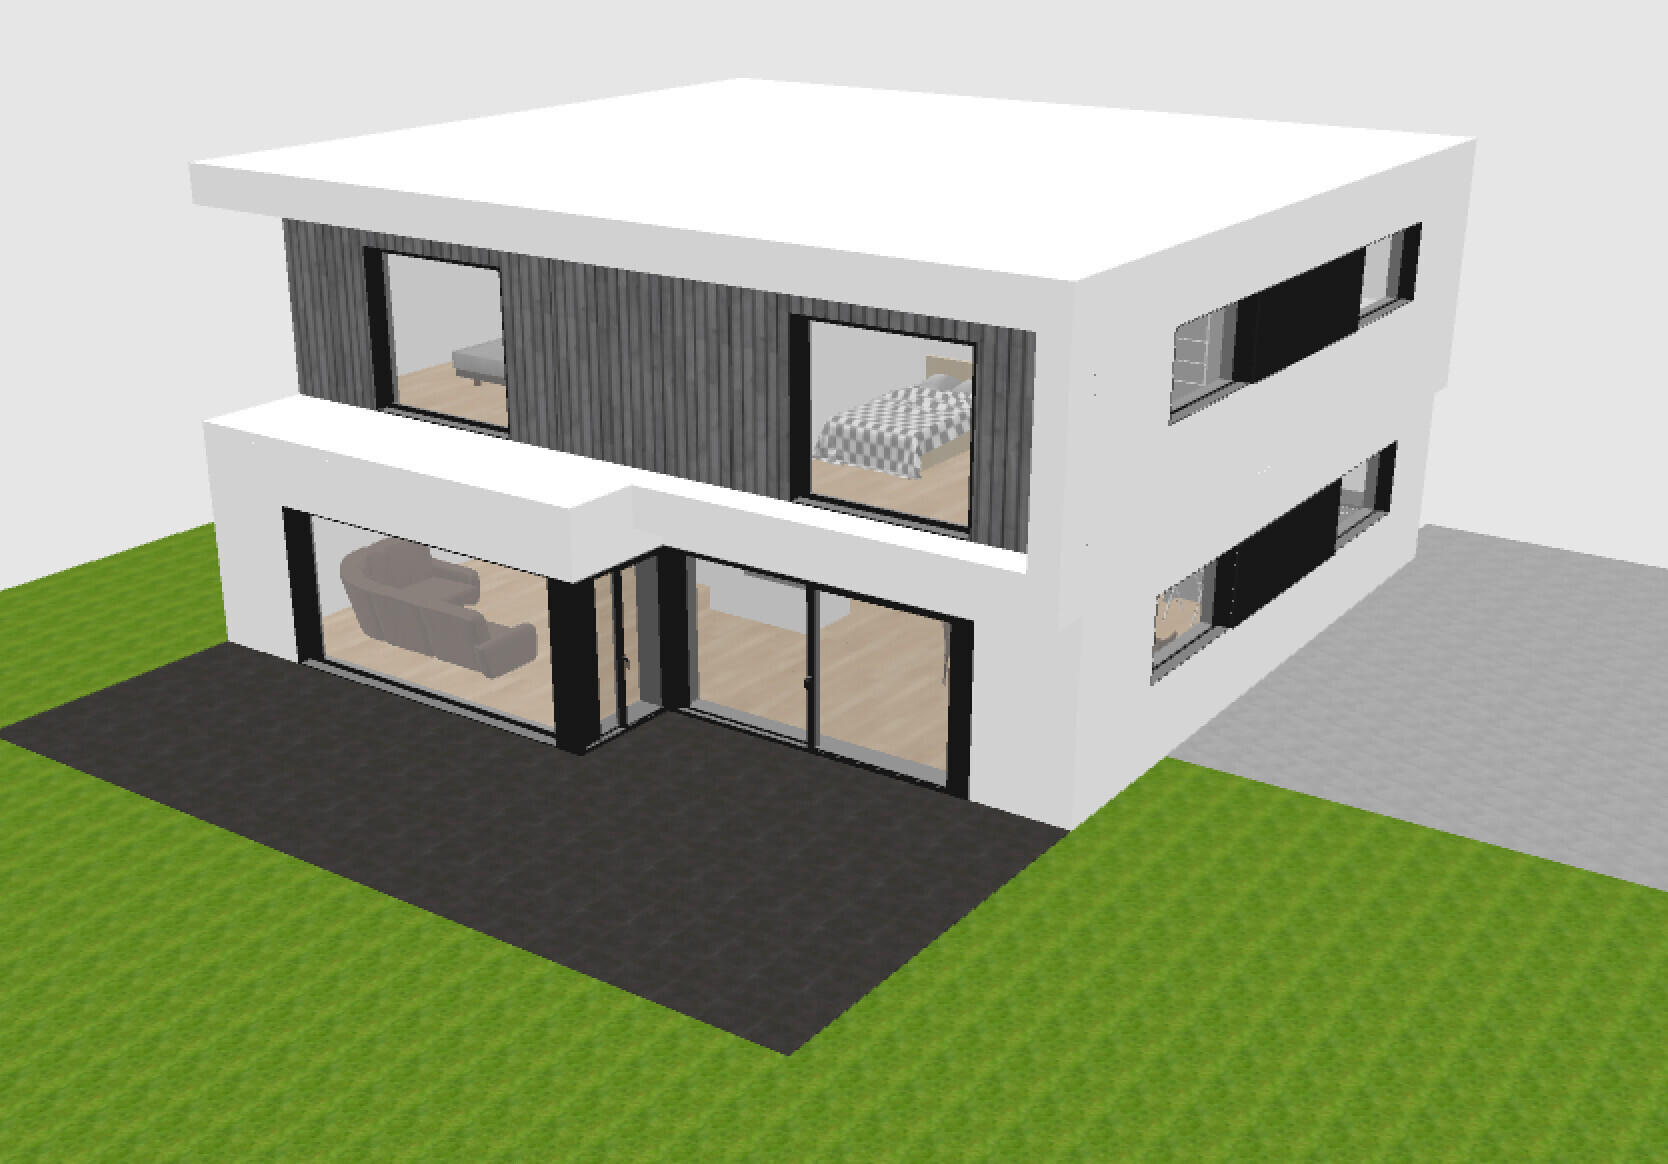
Unfortunately, I cannot provide a site plan at the moment. Therefore, here is a screenshot of the property. I have roughly traced it on the ground floor plan. The exact orientation definitely needs further planning. It is plot number 51.
Below, I try to outline the essentials in the questionnaire.
Development plan/restrictions
Section 34 of the Building Code
Plot size
580 sqm (6,243 sq ft)
Slope
No direct slope; terrain descends about 3 m (10 ft) from north to south and roughly 3 m (10 ft) from west to east; retaining wall to the south present
Building setbacks
North/East/South – 3 m (10 ft), West – 6 m (20 ft)
Number of parking spaces
1-2
Number of floors
2 full stories plus basement
Roof type
Flat roof
Architectural style
Modern
Orientation
Southwest
Maximum heights/limits
-
Other specifications
Owners’ requirements
Room layout as shown in the plan; spacious living-dining-kitchen area
Style, roof type, building type
Flat roof
Number of occupants, ages
Currently 2 people, 28 and 26 years old; planning for 1-2 children
Room requirements on ground floor (GF) and upper floor (UF)
GF: living, dining, kitchen, utility room, WC
UF: bathroom, 2 children's rooms, bedroom plus walk-in closet
Office: family use or home office?
Family use
Guest overnight stays per year
Very seldom
Open or closed architecture
Open
Conservative or modern construction
Modern construction
Open kitchen, kitchen island
Yes
Number of dining seats
6
Fireplace
Corner fireplace
Music/stereo wall
No
Additional wishes/particularities/daily routine, including reasons for preferences
- Staircase from ground floor to upper floor should start in the dining area and not be visible from the living room
- Living room preferably on the west side, as we both work very long hours
House design
Who did the planning?
Do-it-yourself, using various floor plans as templates
What do you particularly like? Why?
Straight staircase, layout of living, dining, and kitchen areas, corner fireplace
What do you not like? Why?
I am unsure if the rooms upstairs might be a bit too narrow due to the straight staircase. This could be improved with a landing staircase, but that is just a minor point to accept.
Estimated cost according to architect/planner:
Personal budget limit for the house including fittings:
450,000
Preferred heating technology:
Gas condensing boiler, possibly with a water jacket in the fireplace
If you have to give up something, what details/features
- can you forgo? Partition separating the WC in the bathroom
- cannot you do without? Walk-in closet
Why did the design become what it is now?
Room orientation on the plot guided the design based on our wishes. View to the west, looking over forest and fields. Access from the north to avoid an outdoor staircase.
What do you think are its strengths or weaknesses?
We would prefer to avoid floor-to-ceiling windows on the south side, as the neighbor’s front door is there, which is not ideal for brightness. Large window fronts on the west side due to the view, as mentioned. A window in the walk-in closet could still be planned.
What is the most important/fundamental question about the floor plan, summarized in 130 characters?
Do you think the upper floor rooms might feel "narrow and elongated"? Budget?
M
Matthew036 Apr 2020 10:4411ant schrieb:
References to the dark blue trivial marketplace are not welcome here—so I won’t mention its name. However, there is a group with my name on that platform since today, where builders can connect directly with each other. In that case, it doesn’t matter if fixing the private message issues takes some patience.Now this confuses me. I thought your name was Thies? But there it’s Joachim? Is this a pianist’s personality issue, or is that (or here) your alter ego?

I claim that no reasonable person would have a Facebook profile without any deliberate blurring (or even post fresh biometric photos with geotags weekly). My ego is old everywhere, but not split. I just have two first names and was known to my primary school classmates mostly by the first, and to those from later years mostly by the second.
https://www.instagram.com/11antgmxde/
https://www.linkedin.com/company/bauen-jetzt/
https://www.instagram.com/11antgmxde/
https://www.linkedin.com/company/bauen-jetzt/
A
Alessandro7 Apr 2020 09:51I like the floor plan. I also find the exterior design very successful.
I wish you all the best of luck and an exciting construction phase.
I wish you all the best of luck and an exciting construction phase.
B
benediktr8 Apr 2020 18:29benediktr schrieb:
I have another question regarding the roof. We want to award the contract soon, but there are differences in the execution options offered by three contractors. The following structure is the same from bottom to top:
Structural ceiling: 200 mm (8 inches)
PUR insulation with thermal conductivity 0.023 W/mK: 160 mm (6.3 inches) (possibly 2 x 80 mm (3.1 inches) cross-laid)
Rafters 8/20 cm (3.1 x 7.9 inches) KVH C-24
(Gable walls are masonry)
The attic is therefore designed as a cold roof and is ventilated via perforated metal sheets.
The three roofers offer the following options with double standing seam technique in titanium zinc or aluminum starting at the rafters:
Option 1:
Underlay membrane
Counter battens
Battening
Roof boarding made of softwood, 24 mm (0.9 inches)
Structured separation layer (Delta Trela)
Metal roofing
Option 2:
Underlay membrane
Counter battens
Battening
Roof boarding made of softwood, 24 mm (0.9 inches)
Nonwoven fleece (Rheinzink)
Metal roofing
Option 3:
Roof boarding made of softwood, 24 mm (0.9 inches)
Diffusion-open Tyvek membrane with laminated grid channels
Metal roofing
In option 3, the underlay membrane and battens are omitted, and the boarding is installed directly on the rafters. However, this is still the most expensive offer, as the price per square meter for the metal roofing is very high.
Now I'm wondering who is actually right. Can the underlay membrane be omitted? What do you think about the roof structures? Especially the insulation, which will be installed by ourselves.
In my opinion, the ventilation is always ensured through the structured separation layer with the dimples, so it should be a ventilated roof in all cases?Does anyone have an idea regarding this? It’s a big concern for me right now. Why do the contractors want to install an underlay membrane plus counter battens to create a second ventilated layer in options 1 and 2? The attic is ventilated at both the eaves and ridge via mesh in all three options due to the cold roof design.
B
benediktr21 May 2020 12:34Brief update:
- Building permit/planning permission was granted this week, including all exemptions from the outdated development plan
- Shell construction to begin in mid-June
- Plans are in the final stages
Feel free to take another look. I would like to thank all forum members who provided us with very useful advice.
The ceiling spotlights are not yet finalized; there is still a lot of uncertainty here.

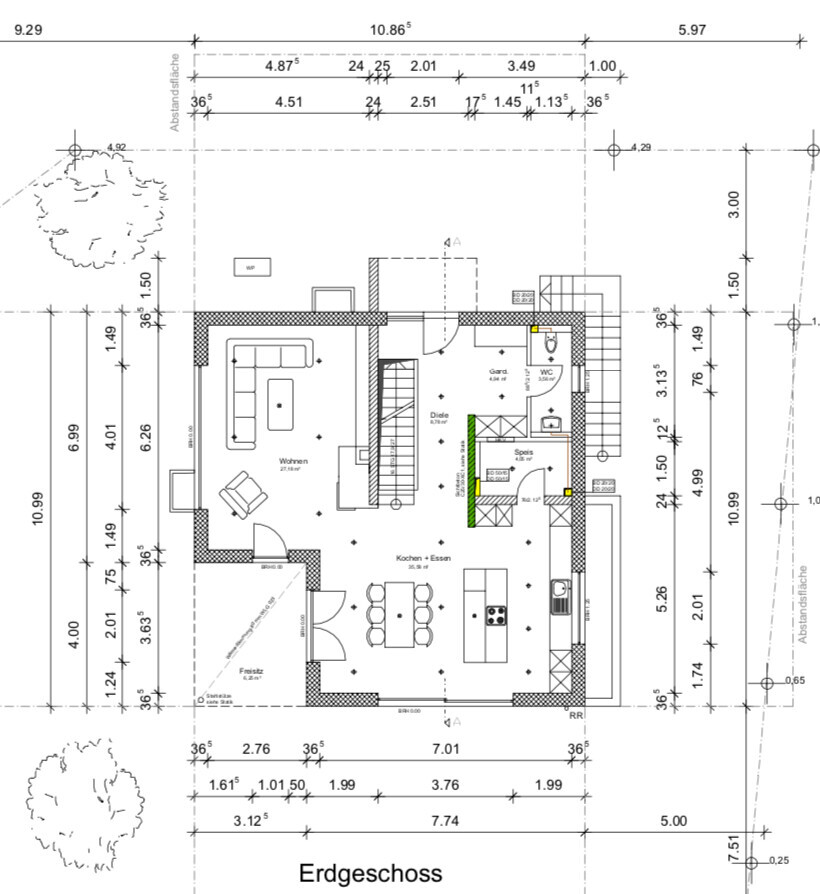


- Building permit/planning permission was granted this week, including all exemptions from the outdated development plan
- Shell construction to begin in mid-June
- Plans are in the final stages
Feel free to take another look. I would like to thank all forum members who provided us with very useful advice.
The ceiling spotlights are not yet finalized; there is still a lot of uncertainty here.
I like it!
Ceiling spotlights: quickly run a strip through the hallway and then bend it 90 degrees towards the kitchen, then bend the strip again in the kitchen. Have the hallway and kitchen controlled separately. Leave out the rest and use different lighting instead → pendant light over the dining table, etc.
Ceiling spotlights: quickly run a strip through the hallway and then bend it 90 degrees towards the kitchen, then bend the strip again in the kitchen. Have the hallway and kitchen controlled separately. Leave out the rest and use different lighting instead → pendant light over the dining table, etc.
Similar topics