
Hello everyone,
we are still relatively at the beginning of our house construction, which is expected to start next spring. Until then, we have sat down and thought about how our floor plan should look later on.
Development Plan / Restrictions
Plot size: approx. 650m² (final confirmation pending)
Slope: no
Site occupancy index: 0.4
Floor area ratio: ?
Building envelope, building line and boundary
Number of parking spaces: 2
Number of floors: 2 full stories
Roof type: gable roof with 23° pitch
Maximum heights / limits: ridge height 7.8m (25.6 feet), no eaves height or pitch specification
Homeowner Requirements
Basement, stories: no basement, 2 full stories
Office: family use or home office? Both
Open or closed architecture: open, but without a gallery
Traditional or modern design: modern
Open kitchen, kitchen island: open, without island
Fireplace: yes, see drawing
Balcony, roof terrace: still considering converting the garage roof into a terrace, access from the master bedroom would be possible
Garage, carport: yes, double garage
House Design
Who designed it:
- Do-it-yourself, with help from my sister (technical draftsman)
What do you especially like? Why?
Large dining area in the bay window, orientation of living and dining areas to the south
What do you dislike? Why?
-
Price estimate according to architect/planner:
-
Personal budget limit for the house, including fittings:
€400,000 (around $440,000), structural shell and interior mostly self-built
Preferred heating system:
Air-to-water heat pump combined with underfloor heating
Why is the design the way it is now? For example:
Adapted to future needs (family growth, etc.)
What is the most important/basic question about the floor plan in 130 characters?
Do you find the floor plan divided sensibly? Please share improvement ideas from experienced homeowners here.
Thank you very much for any feedback,
devon
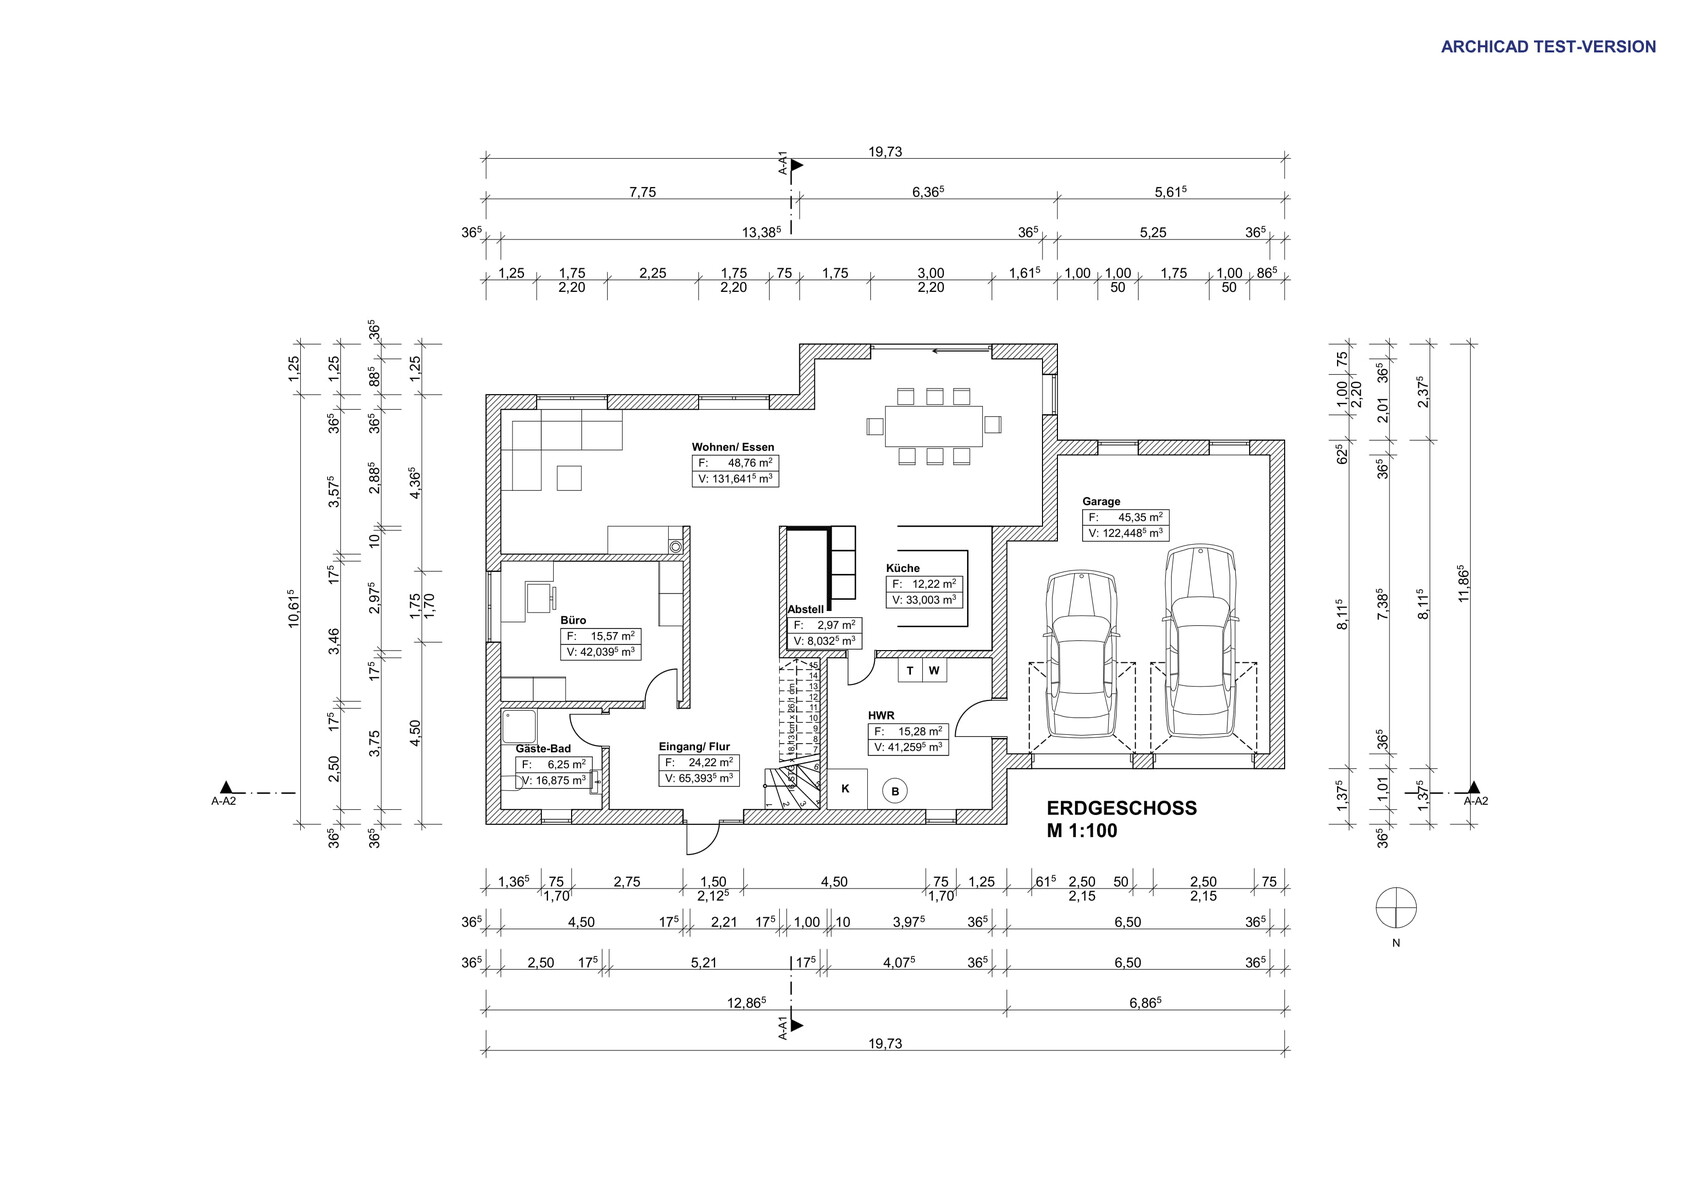
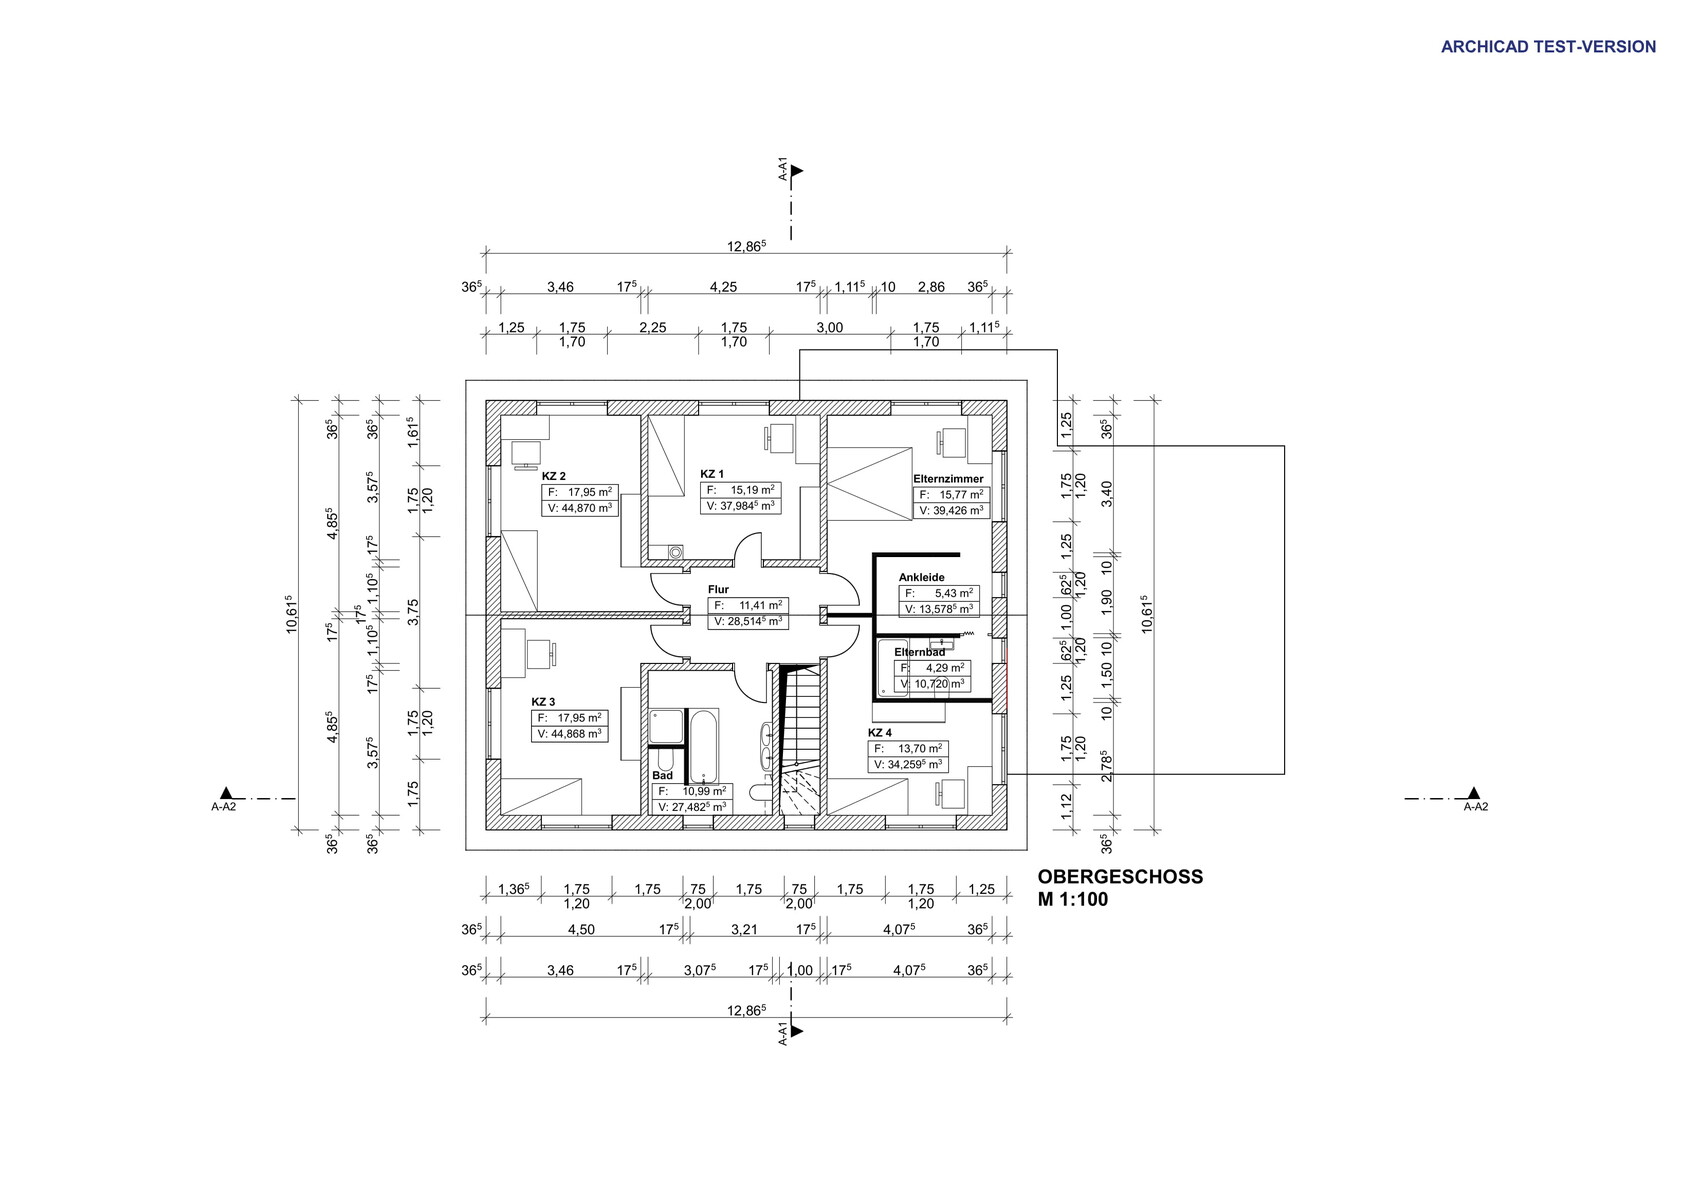
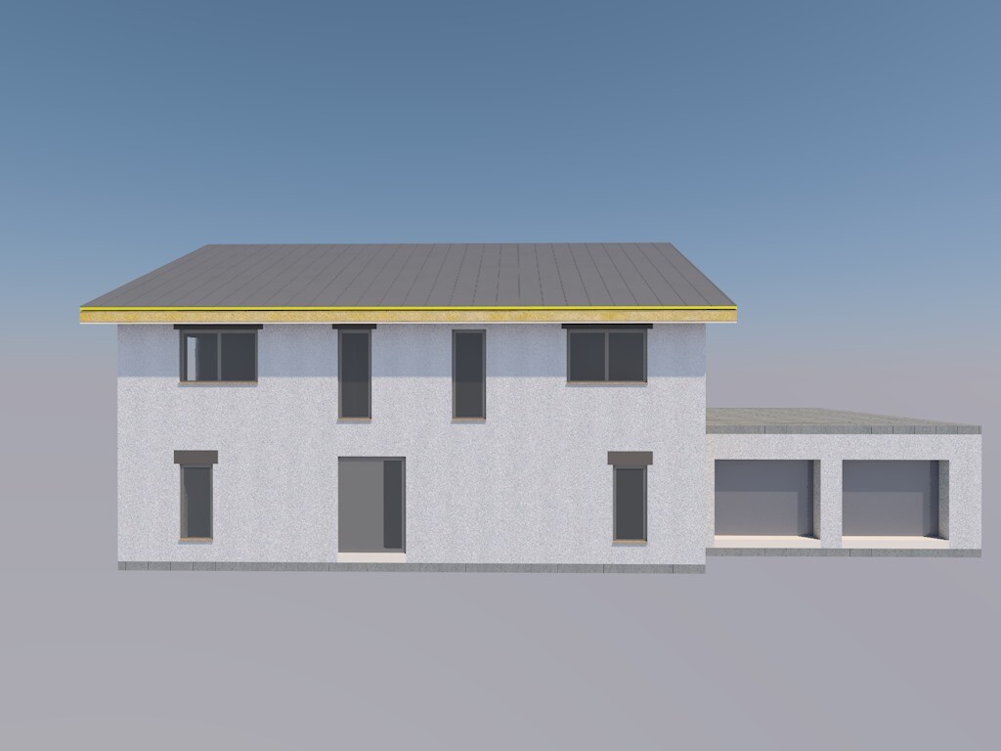
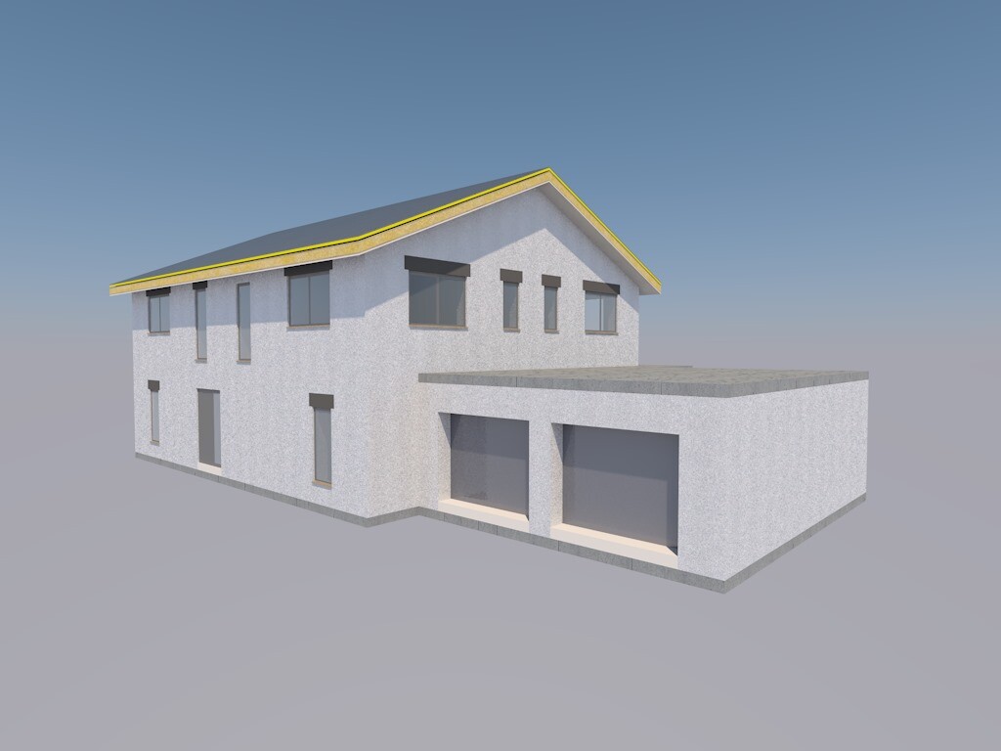
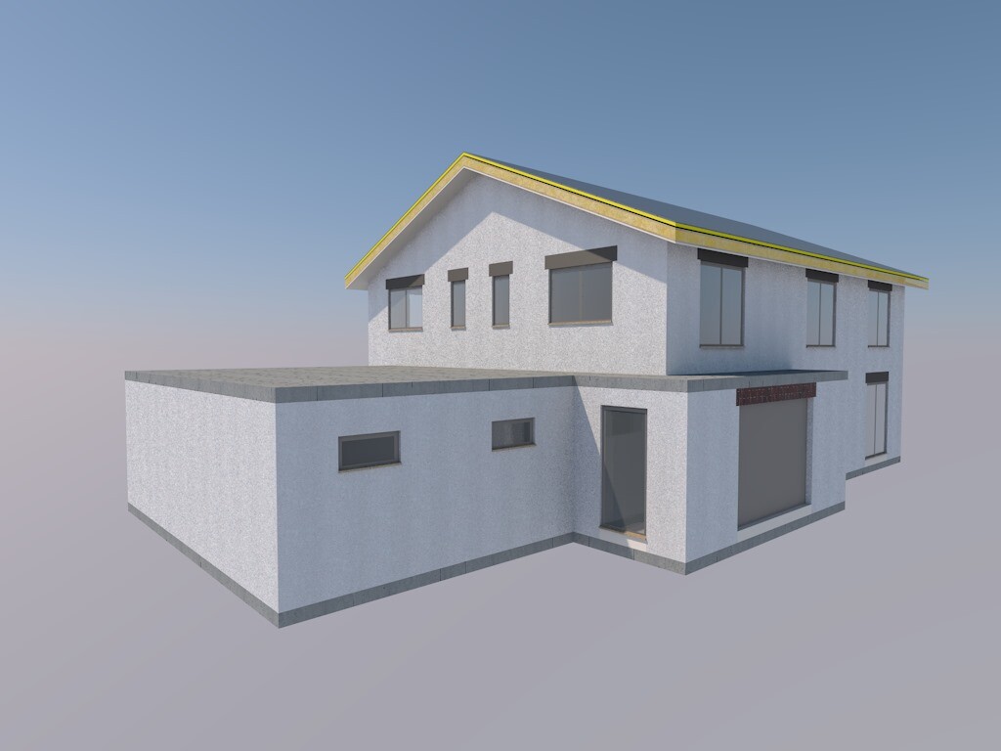
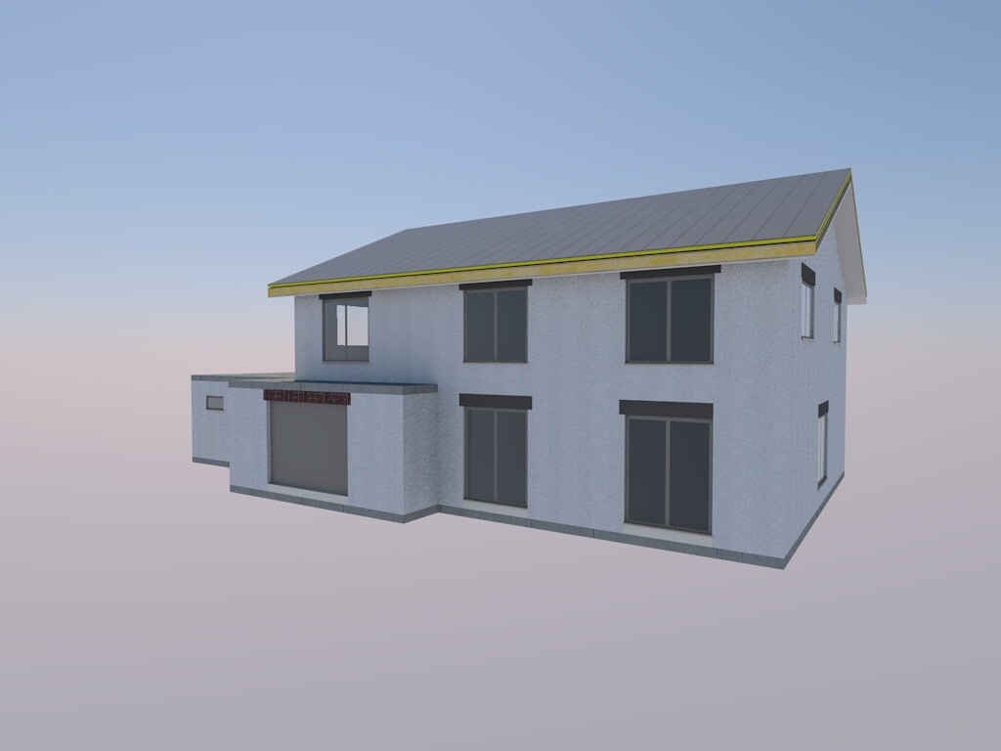
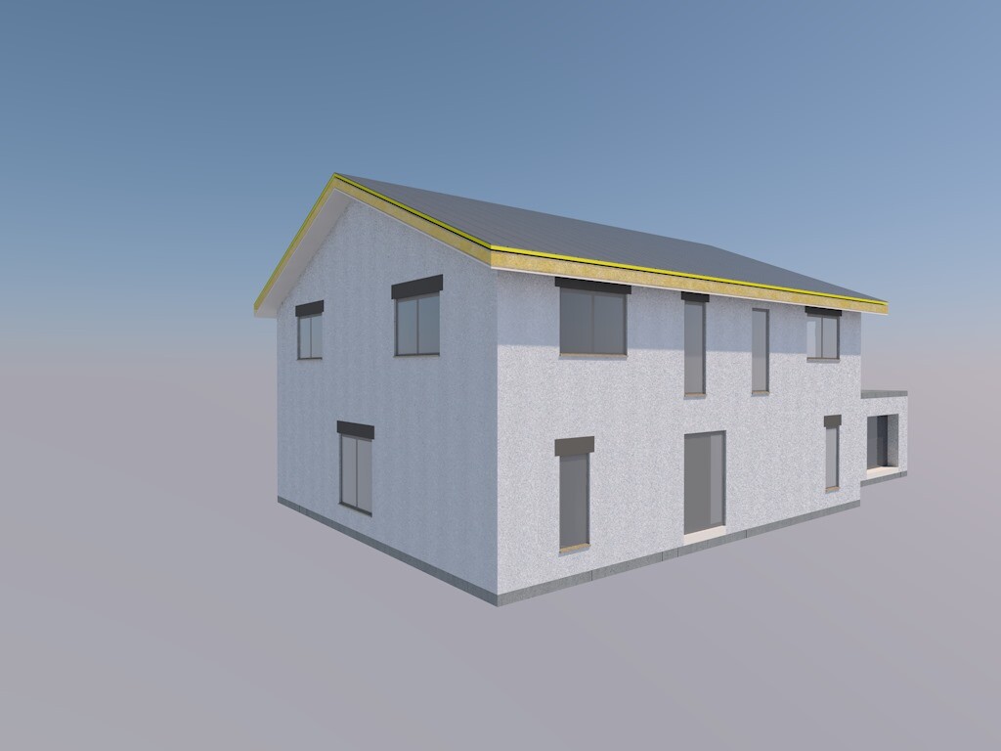
we are still relatively at the beginning of our house construction, which is expected to start next spring. Until then, we have sat down and thought about how our floor plan should look later on.
Development Plan / Restrictions
Plot size: approx. 650m² (final confirmation pending)
Slope: no
Site occupancy index: 0.4
Floor area ratio: ?
Building envelope, building line and boundary
Number of parking spaces: 2
Number of floors: 2 full stories
Roof type: gable roof with 23° pitch
Maximum heights / limits: ridge height 7.8m (25.6 feet), no eaves height or pitch specification
Homeowner Requirements
Basement, stories: no basement, 2 full stories
Office: family use or home office? Both
Open or closed architecture: open, but without a gallery
Traditional or modern design: modern
Open kitchen, kitchen island: open, without island
Fireplace: yes, see drawing
Balcony, roof terrace: still considering converting the garage roof into a terrace, access from the master bedroom would be possible
Garage, carport: yes, double garage
House Design
Who designed it:
- Do-it-yourself, with help from my sister (technical draftsman)
What do you especially like? Why?
Large dining area in the bay window, orientation of living and dining areas to the south
What do you dislike? Why?
-
Price estimate according to architect/planner:
-
Personal budget limit for the house, including fittings:
€400,000 (around $440,000), structural shell and interior mostly self-built
Preferred heating system:
Air-to-water heat pump combined with underfloor heating
Why is the design the way it is now? For example:
Adapted to future needs (family growth, etc.)
What is the most important/basic question about the floor plan in 130 characters?
Do you find the floor plan divided sensibly? Please share improvement ideas from experienced homeowners here.
Thank you very much for any feedback,
devon
D
Drasleona4 May 2020 15:23The layout of the bedroom / walk-in closet / bathroom should be designed so that occupants do not disturb each other while sleeping. Some designs include access through the walk-in closet, with one door leading to the bedroom and another to the bathroom. Our current plan is arranged as bedroom -> walk-in closet -> bathroom, with doors to both the bedroom and bathroom opening from the hallway.

devon12 schrieb:
As shown in the floor plan, the kitchen is U-shaped with three tall cabinets on the side.I find this suboptimal:- Narrow entrance to the kitchen for 6 (?) people, which will likely cause congestion
- It also gets cramped inside the U with that many people
- Corners prevent drawers from fully opening
- Coming from the utility room, you run into the tall cabinet
- The corner between the tall cabinet and the utility room is difficult to utilize
-> The utility room door would need to be moved further to the right on the plan, but that would shorten the cabinet run on the right side of the plan...
What is the point of having such a narrow storage room when the utility room is right next to it?
In my opinion, the kitchen could be better furnished without the storage room.

devon12 schrieb:
3. Do you think it would be better to arrange the bedroom/dressing room/bathroom in a corridor, or what do you mean by that?I interpret the "corridor" as an "en suite" (?)devon12 schrieb:
5. Next to the washbasin, a bidet is planned, my wife insists on having one.Then you probably married the right one.https://www.instagram.com/11antgmxde/
https://www.linkedin.com/company/bauen-jetzt/
A
Alessandro4 May 2020 15:45Also add a door under the stairs leading to the utility room so that you can quickly access the cloakroom (wherever that may be). Or do you want to integrate the cloakroom into the utility room?
Pinky0301 schrieb:
I find it less than ideal:
- Narrow entrance to the kitchen for 6 (?) people, which will likely cause congestion
- Similarly, the U-shaped area will be tight with so many people
- Corners prevent drawers and pull-outs from opening properly
- Coming from the utility room, you run into the tall cabinet
- The corner between the tall cabinet and utility room is difficult to use
-> The utility room door would need to be moved further to the right on the plan, but that would shorten the run of cabinets on the right side of the plan...
Why have such a narrow storage room when the utility room is right next to it?
In my opinion, without the storage room, the kitchen could be better arranged.If the storage room is moved about 30cm (12 inches) to the left, the passage should be wide enough, I think.
The storage room will later be fitted on one side with shelves about 30cm (12 inches) deep for items like canned goods, etc. Larger items, such as water crates, will then be stored in the utility room.
Alessandro schrieb:
Also add a door under the stairs to the utility room so that you can quickly access the cloakroom (wherever that is).
Or are you planning to integrate the cloakroom into the utility room?Unfortunately, that’s not possible because with the floor structure, a 2m (6.6 ft) door won’t fit. I think a shelf could be installed later under the prefabricated staircase.
Similar topics