
Hello everyone,
we are still relatively at the beginning of our house construction, which is expected to start next spring. Until then, we have sat down and thought about how our floor plan should look later on.
Development Plan / Restrictions
Plot size: approx. 650m² (final confirmation pending)
Slope: no
Site occupancy index: 0.4
Floor area ratio: ?
Building envelope, building line and boundary
Number of parking spaces: 2
Number of floors: 2 full stories
Roof type: gable roof with 23° pitch
Maximum heights / limits: ridge height 7.8m (25.6 feet), no eaves height or pitch specification
Homeowner Requirements
Basement, stories: no basement, 2 full stories
Office: family use or home office? Both
Open or closed architecture: open, but without a gallery
Traditional or modern design: modern
Open kitchen, kitchen island: open, without island
Fireplace: yes, see drawing
Balcony, roof terrace: still considering converting the garage roof into a terrace, access from the master bedroom would be possible
Garage, carport: yes, double garage
House Design
Who designed it:
- Do-it-yourself, with help from my sister (technical draftsman)
What do you especially like? Why?
Large dining area in the bay window, orientation of living and dining areas to the south
What do you dislike? Why?
-
Price estimate according to architect/planner:
-
Personal budget limit for the house, including fittings:
€400,000 (around $440,000), structural shell and interior mostly self-built
Preferred heating system:
Air-to-water heat pump combined with underfloor heating
Why is the design the way it is now? For example:
Adapted to future needs (family growth, etc.)
What is the most important/basic question about the floor plan in 130 characters?
Do you find the floor plan divided sensibly? Please share improvement ideas from experienced homeowners here.
Thank you very much for any feedback,
devon
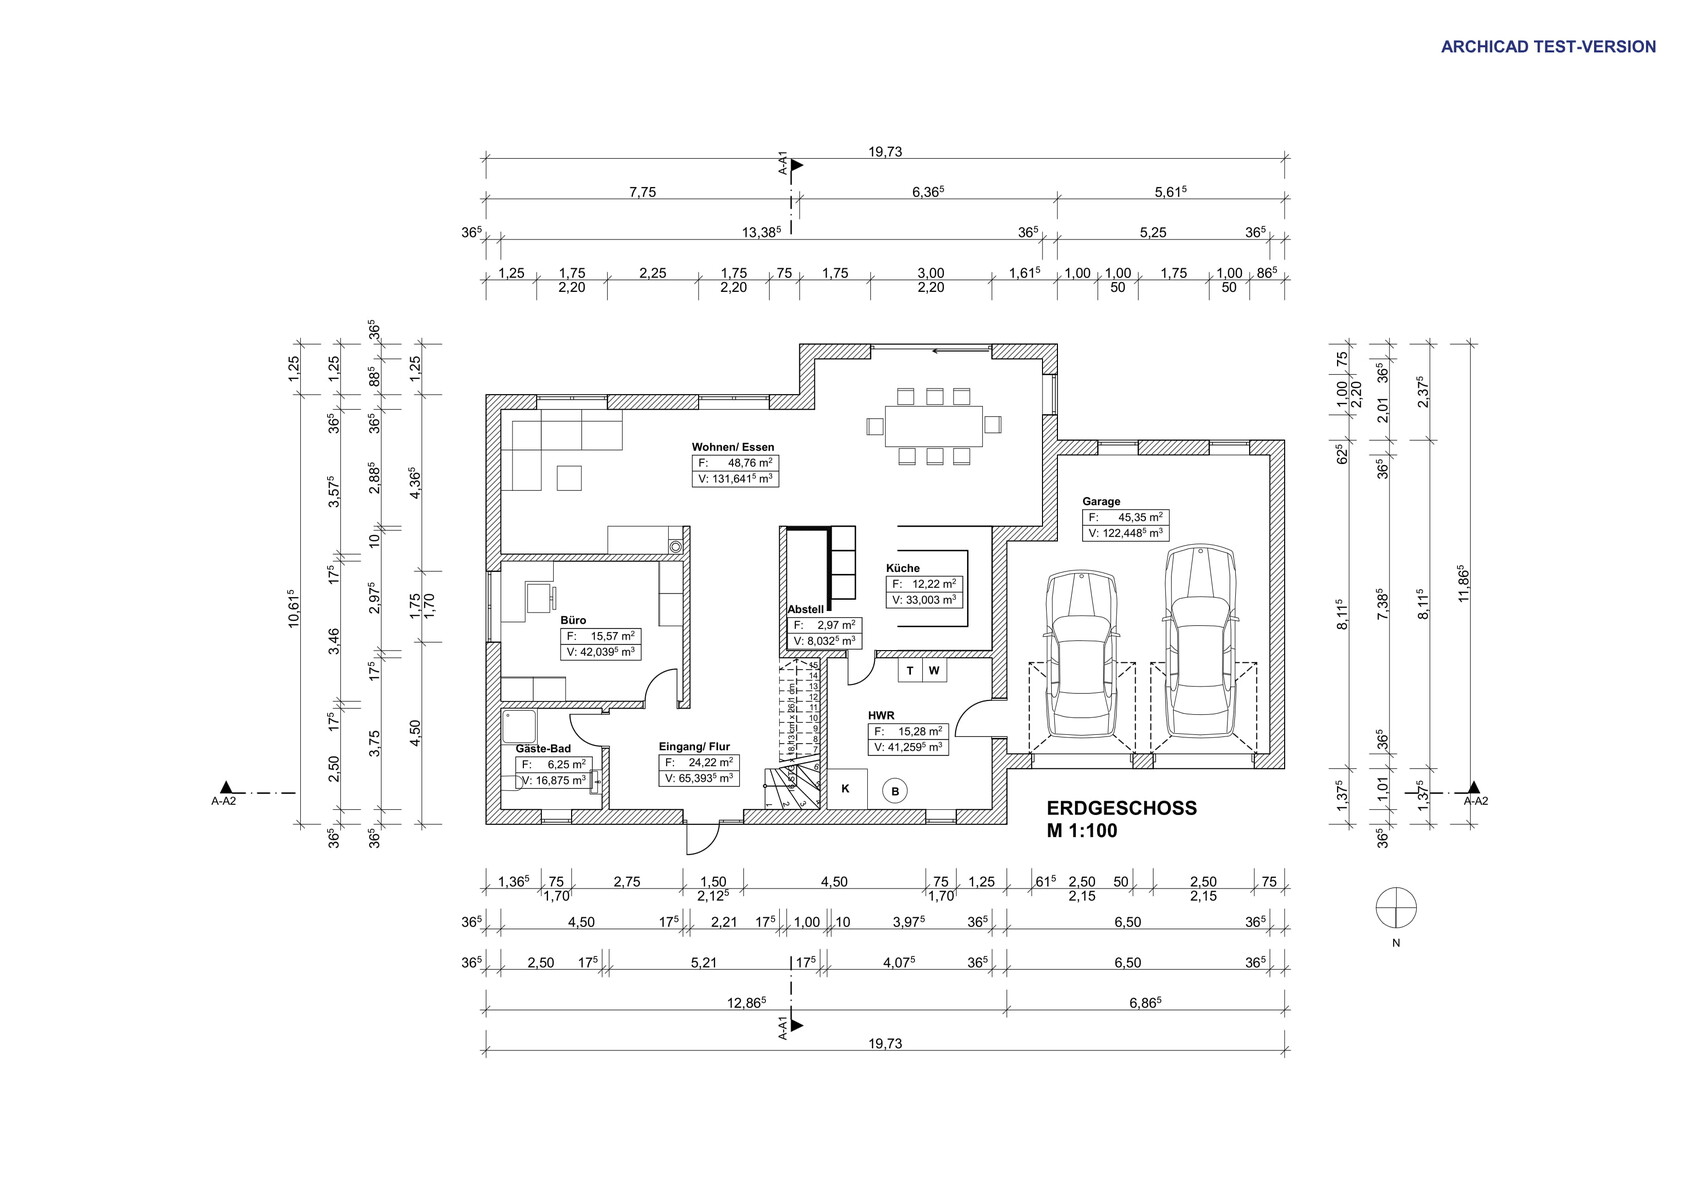
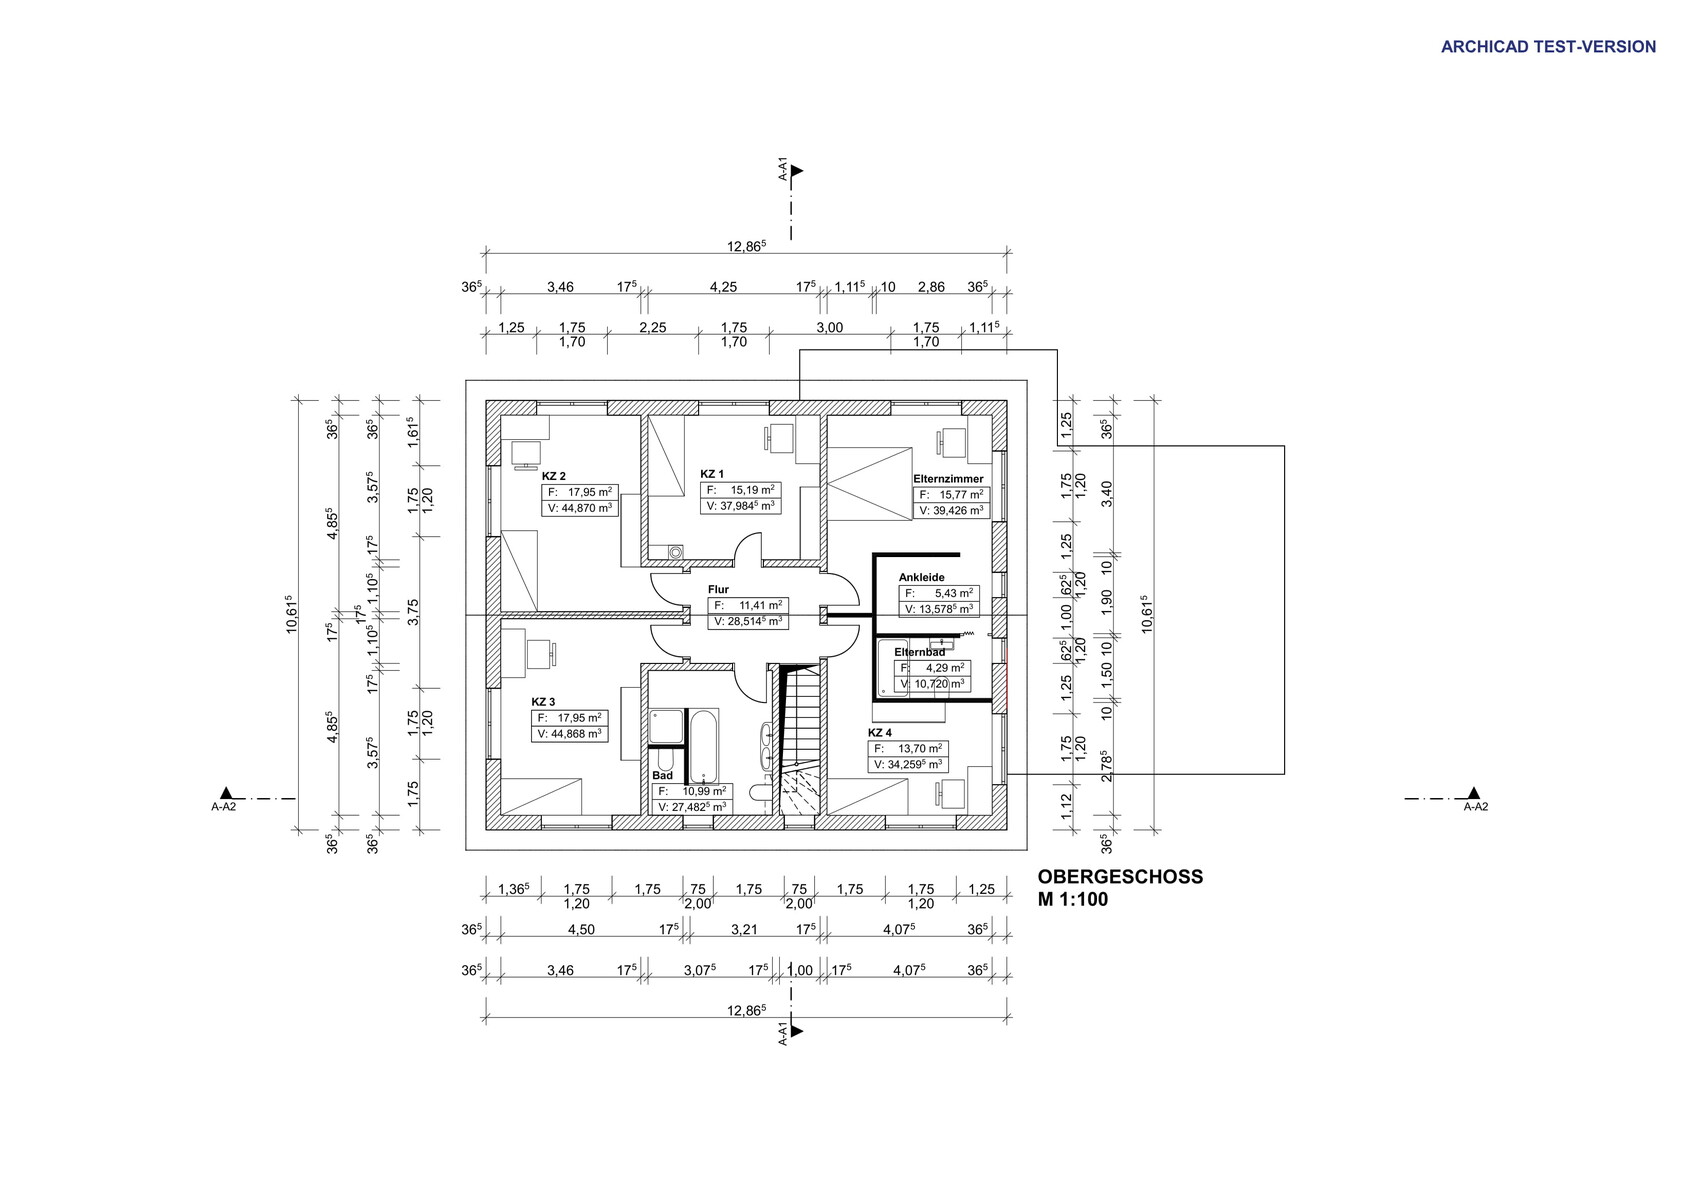
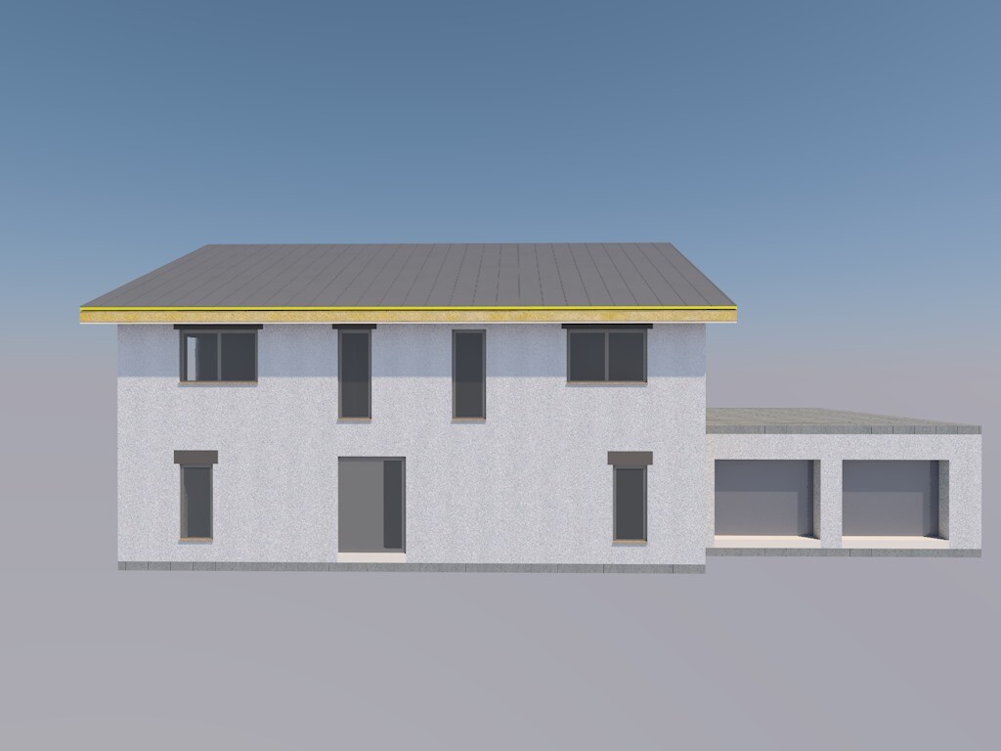
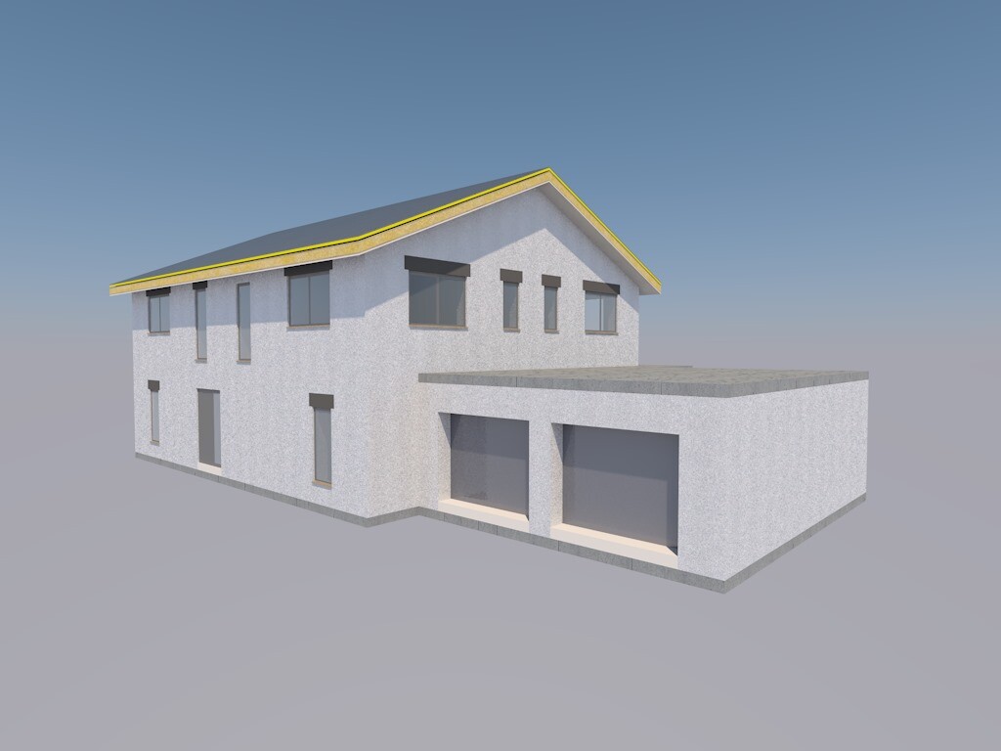
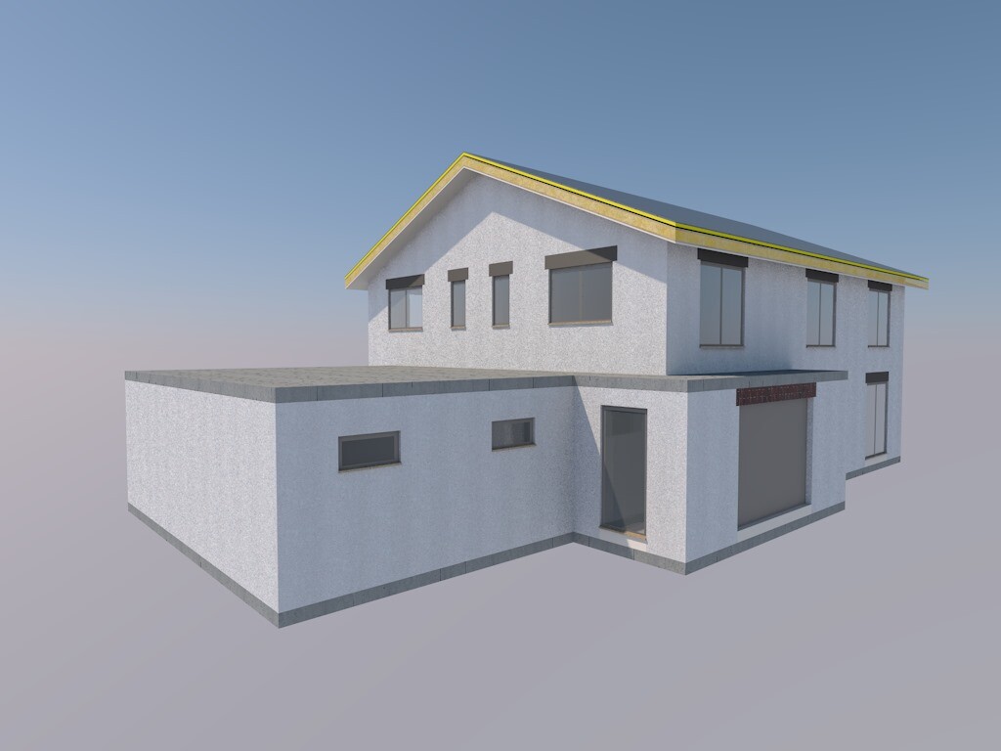
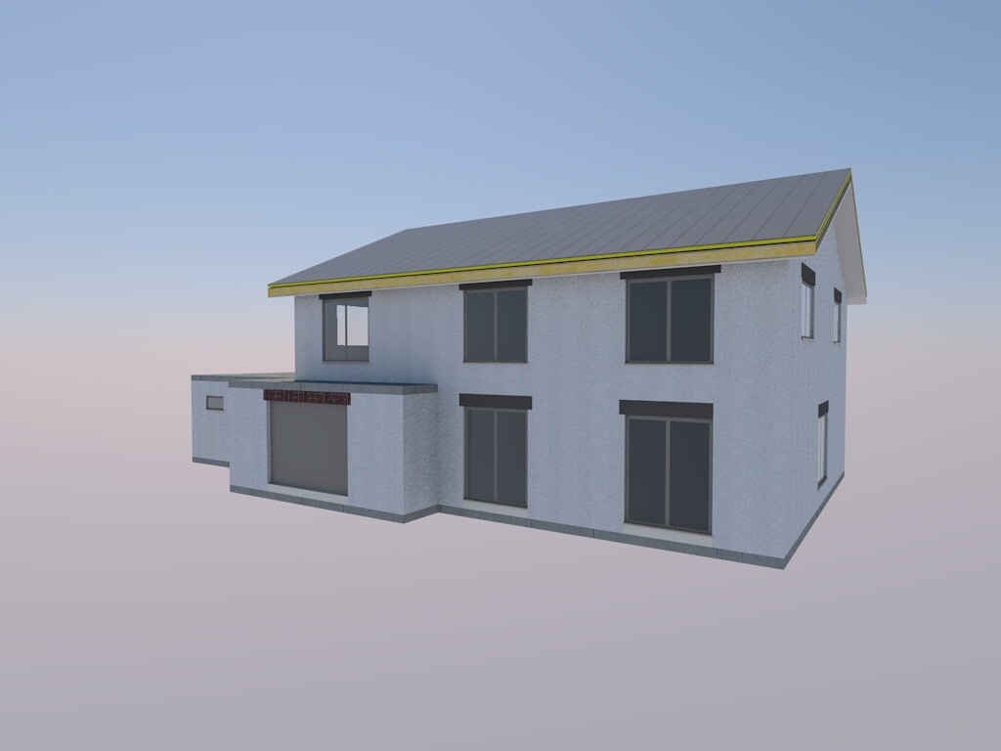
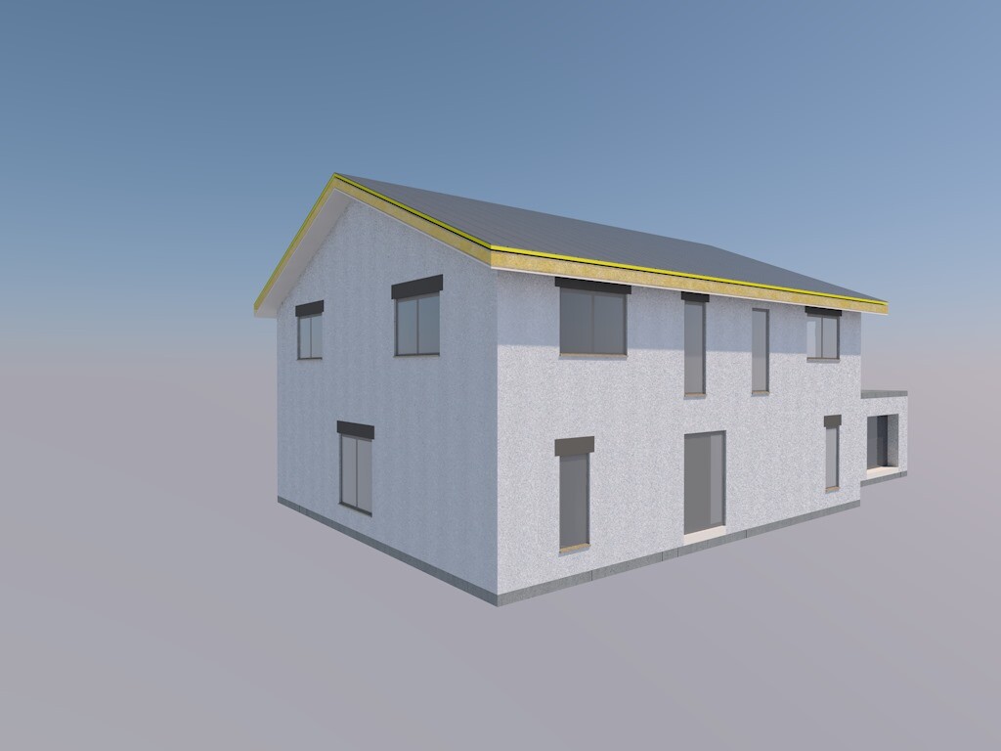
we are still relatively at the beginning of our house construction, which is expected to start next spring. Until then, we have sat down and thought about how our floor plan should look later on.
Development Plan / Restrictions
Plot size: approx. 650m² (final confirmation pending)
Slope: no
Site occupancy index: 0.4
Floor area ratio: ?
Building envelope, building line and boundary
Number of parking spaces: 2
Number of floors: 2 full stories
Roof type: gable roof with 23° pitch
Maximum heights / limits: ridge height 7.8m (25.6 feet), no eaves height or pitch specification
Homeowner Requirements
Basement, stories: no basement, 2 full stories
Office: family use or home office? Both
Open or closed architecture: open, but without a gallery
Traditional or modern design: modern
Open kitchen, kitchen island: open, without island
Fireplace: yes, see drawing
Balcony, roof terrace: still considering converting the garage roof into a terrace, access from the master bedroom would be possible
Garage, carport: yes, double garage
House Design
Who designed it:
- Do-it-yourself, with help from my sister (technical draftsman)
What do you especially like? Why?
Large dining area in the bay window, orientation of living and dining areas to the south
What do you dislike? Why?
-
Price estimate according to architect/planner:
-
Personal budget limit for the house, including fittings:
€400,000 (around $440,000), structural shell and interior mostly self-built
Preferred heating system:
Air-to-water heat pump combined with underfloor heating
Why is the design the way it is now? For example:
Adapted to future needs (family growth, etc.)
What is the most important/basic question about the floor plan in 130 characters?
Do you find the floor plan divided sensibly? Please share improvement ideas from experienced homeowners here.
Thank you very much for any feedback,
devon
N
NatureSys4 May 2020 13:53The kitchen would be quite dark. On the ground floor, you have almost no light coming from the west, so it tends to be rather dark in the evenings.
This could be improved by moving the garage a few meters forward.
This could be improved by moving the garage a few meters forward.
D
Drasleona4 May 2020 14:07Basically, I find the floor plan very appealing, but there are a few points that would bother me:
- The hallway (ground floor) is very large, especially compared to the living area. I would consider whether it’s worth investing that much space for it.
- I don’t like the shape of bedroom 4 at all... Having to run into a wall first is not good. It also feels much smaller compared to the other rooms. It depends on how you intend to use it. If it’s really going to be a children’s room, I would change something there.
- The master area upstairs is poorly laid out. This is what is often criticized here in the forum: if one person has to get up earlier than the other, they can’t leave without going through the bedroom again. So, you always wake the other person.
- If I’m seeing this correctly, the walk-in closet is 1.9 m (6 ft 3 in) wide. I find that very narrow... If you place wardrobes with a depth of 0.6 m (2 ft) on each wall, you only have 0.7 m (28 inches) left in between.
- Are there two toilets planned in the bathroom upstairs, or what is next to the washbasins?
- The hallway (ground floor) is very large, especially compared to the living area. I would consider whether it’s worth investing that much space for it.
- I don’t like the shape of bedroom 4 at all... Having to run into a wall first is not good. It also feels much smaller compared to the other rooms. It depends on how you intend to use it. If it’s really going to be a children’s room, I would change something there.
- The master area upstairs is poorly laid out. This is what is often criticized here in the forum: if one person has to get up earlier than the other, they can’t leave without going through the bedroom again. So, you always wake the other person.
- If I’m seeing this correctly, the walk-in closet is 1.9 m (6 ft 3 in) wide. I find that very narrow... If you place wardrobes with a depth of 0.6 m (2 ft) on each wall, you only have 0.7 m (28 inches) left in between.
- Are there two toilets planned in the bathroom upstairs, or what is next to the washbasins?
Okay, I was thinking the same thing. I assumed the 3m (10 feet) lift-and-slide door would provide enough light, and additional recessed spotlights (Paulmann) will be installed in the ceiling above the countertops to illuminate the workspace after midday.
Yes, the large garage is intentional because I plan to set up a small workshop in the rear area later on.
Yes, the large garage is intentional because I plan to set up a small workshop in the rear area later on.
devon12 schrieb:
Okay, I had the same thought. I figured the 3m (10 feet) lift-and-slide door would provide enough light, and in addition, Paulmann recessed spotlights will be installed in the ceiling above the countertops to illuminate the workspace in the afternoon.
Yes, the large garage makes sense because I plan to set up a small workshop area in the back later on. It will probably be fine in terms of lighting, but I always find it more pleasant to stand right next to a window while working in the kitchen rather than having to look 4m (13 feet) away.
Similar topics