
Good morning everyone,
I would like to hear your assessment/opinion regarding the elevations of the plot (red outline) shown in the attachment… The elevations are clearly indicated as well.
The soil surveyor/surveyor will be coming in the next few weeks… Several houses have already been built in this new development, including some on sloped sites… The ground should cause minimal problems.
The plot is approximately 1200 m² (13000 sq ft).
Is a basement absolutely necessary?
Would the additional costs be significantly higher without a basement?
What should we pay special attention to?
Elevation difference between the plot and the street (running parallel, about 1.0 - 1.3 m (3.3 - 4.3 ft)).
If you need more information, feel free to ask in the comments!
Thank you!
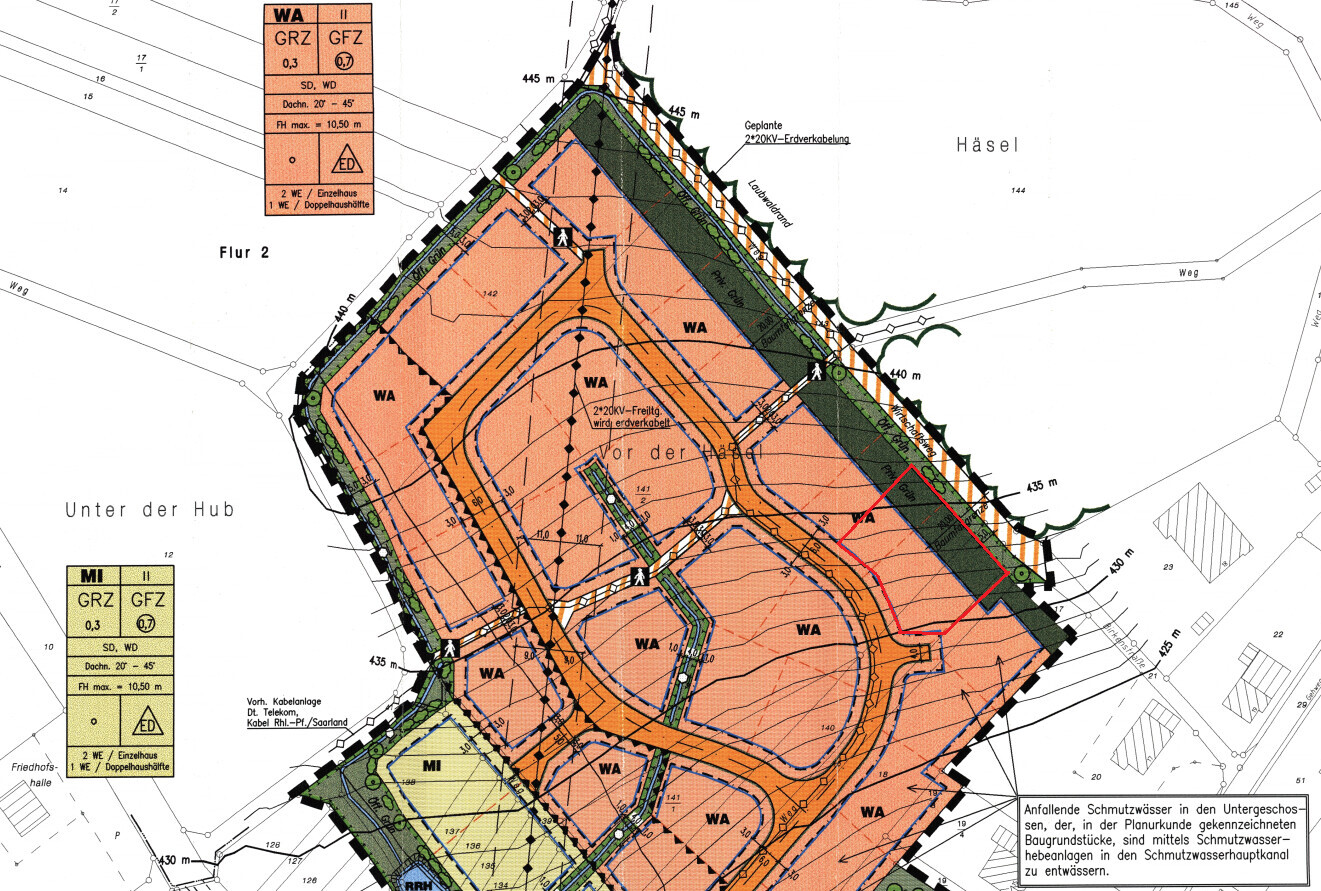
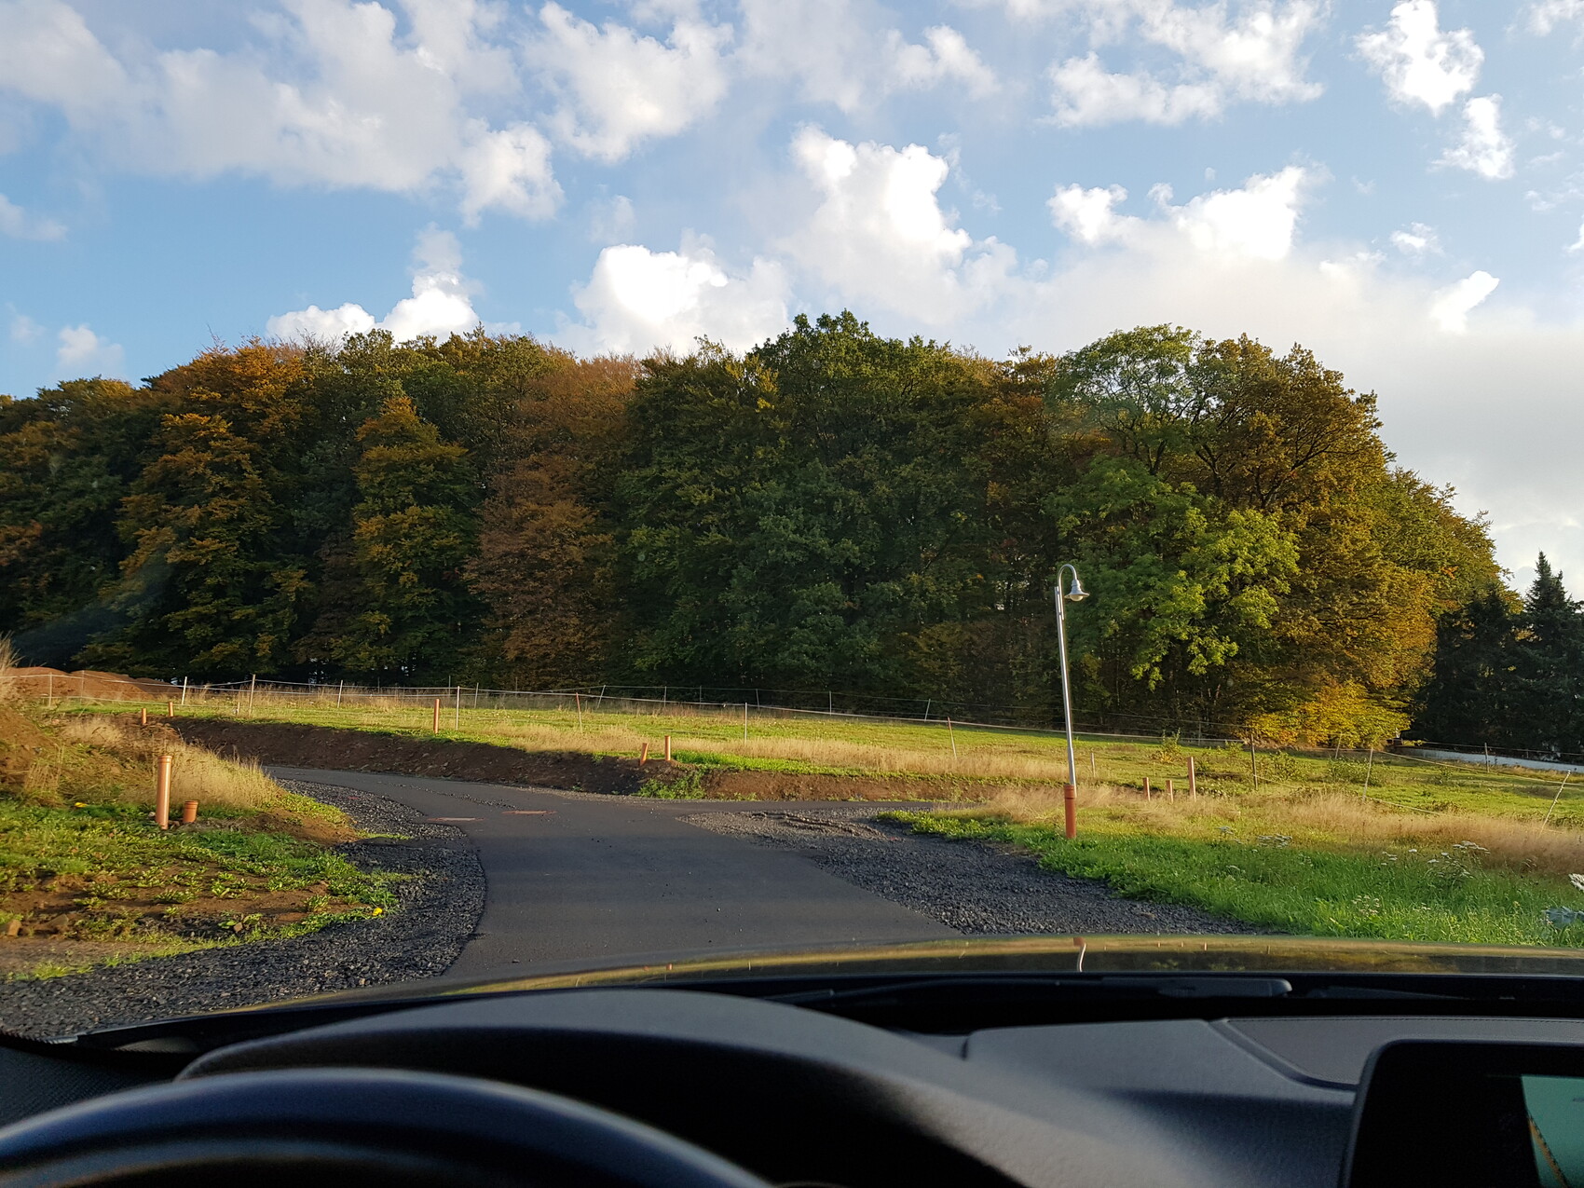
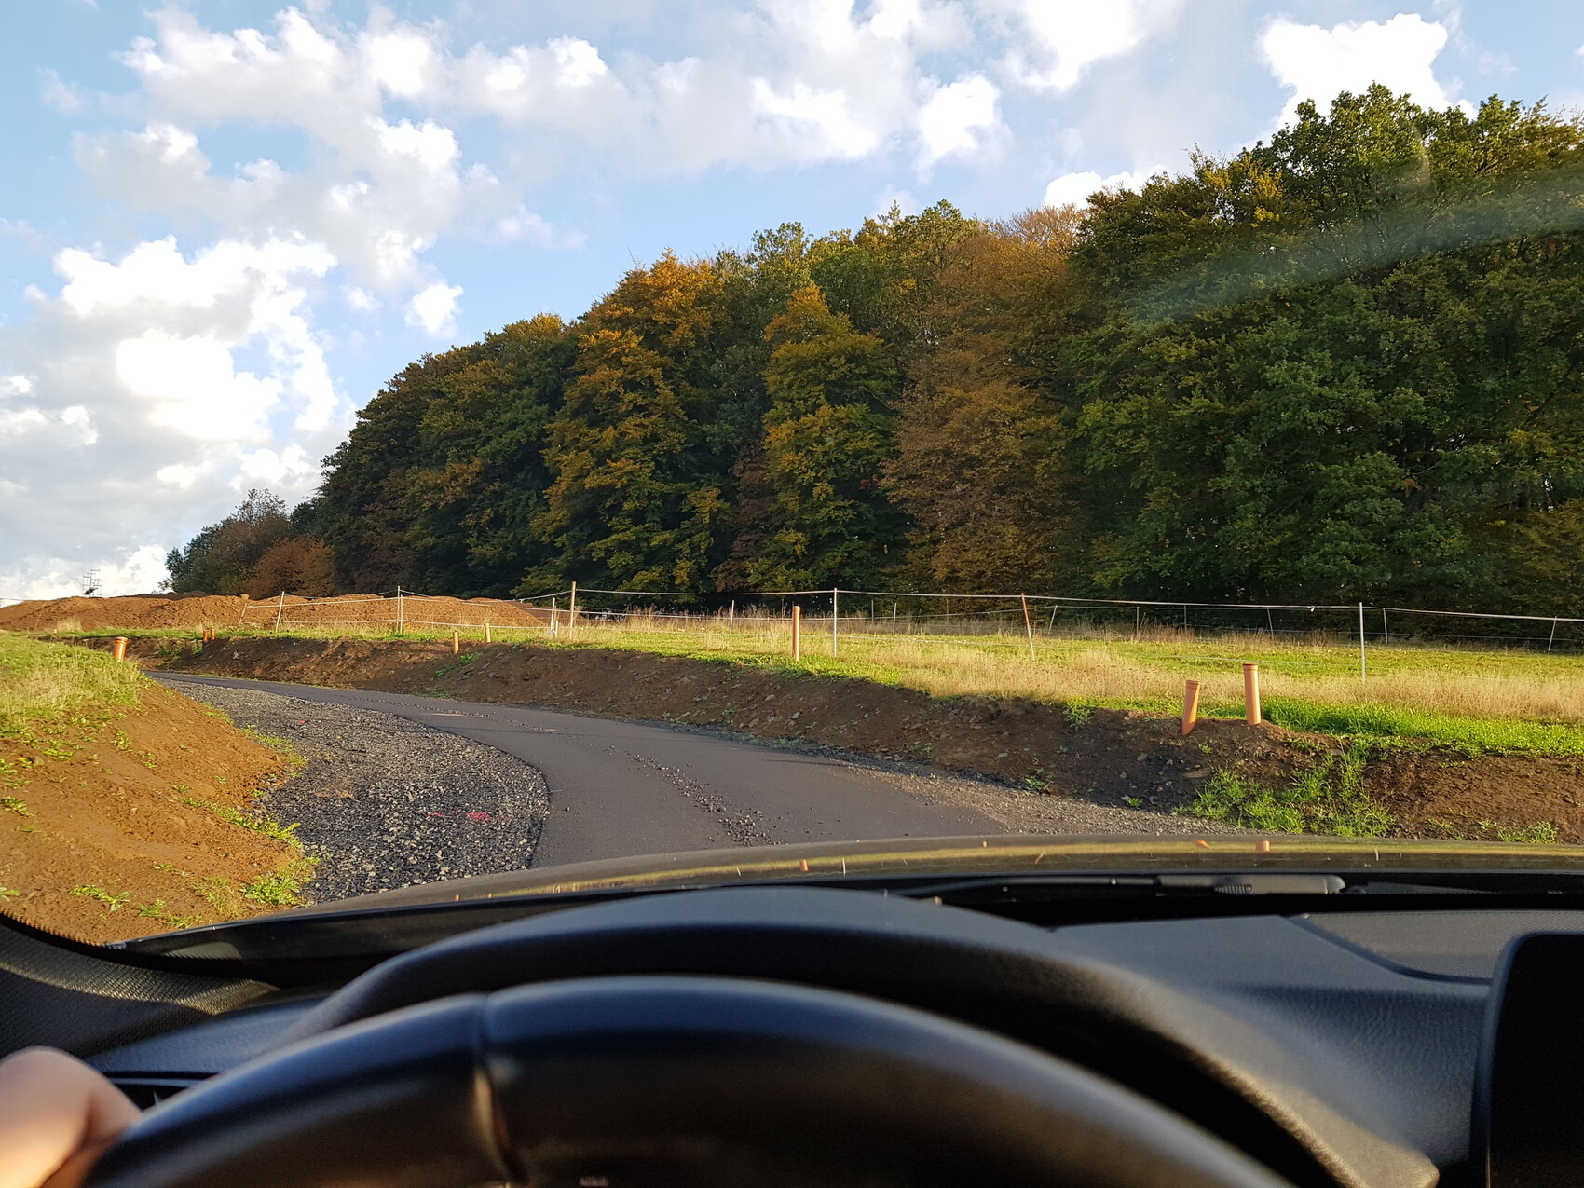

I would like to hear your assessment/opinion regarding the elevations of the plot (red outline) shown in the attachment… The elevations are clearly indicated as well.
The soil surveyor/surveyor will be coming in the next few weeks… Several houses have already been built in this new development, including some on sloped sites… The ground should cause minimal problems.
The plot is approximately 1200 m² (13000 sq ft).
Is a basement absolutely necessary?
Would the additional costs be significantly higher without a basement?
What should we pay special attention to?
Elevation difference between the plot and the street (running parallel, about 1.0 - 1.3 m (3.3 - 4.3 ft)).
If you need more information, feel free to ask in the comments!
Thank you!
It depends. Based on the photos, I would have estimated the plot to be flatter. According to the plan, the height difference between the lowest and highest points is 6 meters (20 feet).
A sloped plot is always more expensive than a flat one (except if you want to build a basement on an almost flat plot, which can be different).
Off the top of my head, I would separate the carport/garage from the house. You can compensate for the height difference between the street and the garage with a driveway – it will need to be about 8 meters (26 feet) long, otherwise it will be quite steep – or have a shorter driveway with the garage at the lower level and the rest of the elevation difference made up by a walkway to the house.
On the ground floor, I would plan for technical rooms, entrance, cloakroom, guest toilet, open living space, and a study. On the upper floor, bedrooms, bathrooms, and so on. No basement – why would you need one? The ground floor wall supports the hillside, and on the valley side, you have living space. That’s how we did it as well. If you build a basement, you won’t have direct access to the garden.
A sloped plot is always more expensive than a flat one (except if you want to build a basement on an almost flat plot, which can be different).
Off the top of my head, I would separate the carport/garage from the house. You can compensate for the height difference between the street and the garage with a driveway – it will need to be about 8 meters (26 feet) long, otherwise it will be quite steep – or have a shorter driveway with the garage at the lower level and the rest of the elevation difference made up by a walkway to the house.
On the ground floor, I would plan for technical rooms, entrance, cloakroom, guest toilet, open living space, and a study. On the upper floor, bedrooms, bathrooms, and so on. No basement – why would you need one? The ground floor wall supports the hillside, and on the valley side, you have living space. That’s how we did it as well. If you build a basement, you won’t have direct access to the garden.

amoor56 schrieb:
Is a basement absolutely necessary? Yes – considering there is nearly a 3m (10 feet) height difference under the footprint, definitely.
amoor56 schrieb:
Would the additional costs be significantly higher without a basement? Yes, although the basement here does not entirely compensate for the height difference.
amoor56 schrieb:
Height difference between the plot and the street (running parallel approx. 1.0 – 1.3 m) From the street edge (driveway) to the start of the house?
haydee schrieb:
No basement, why even? The ground floor wall supports the hillside on the slope side and on the valley side you have living space. Yes, the term “lower ground floor” fits better here than “basement.”
See here: https://www.hausbau-forum.de/threads/grundrissplanung-hanghaus-mit-5-Kinderzimmer.24670/ – the hillside location should be roughly comparable.
https://www.instagram.com/11antgmxde/
https://www.linkedin.com/company/bauen-jetzt/
amoor56 schrieb:
Addition:
The house is planned to be located within the "yellow outline" .. dimensions 10 x 12 m (33 x 39 feet) - 2 storiesAm I the only one wondering about the red marking and the house position? The property boundaries are shown as red dashed lines, and the house appears to be partly on two separate parcels?Best regards! mini
Similar topics