
ᐅ Curved plot, single-family house 50 m², slope site, garage optimization
Created on: 10 Feb 2020 20:38
T
Tobbster77
Hello dear forum members,
as future homeowners, we kindly ask for your support in planning our house.
Development Plan / Restrictions
Plot size -> 597 m² (6425 ft²)
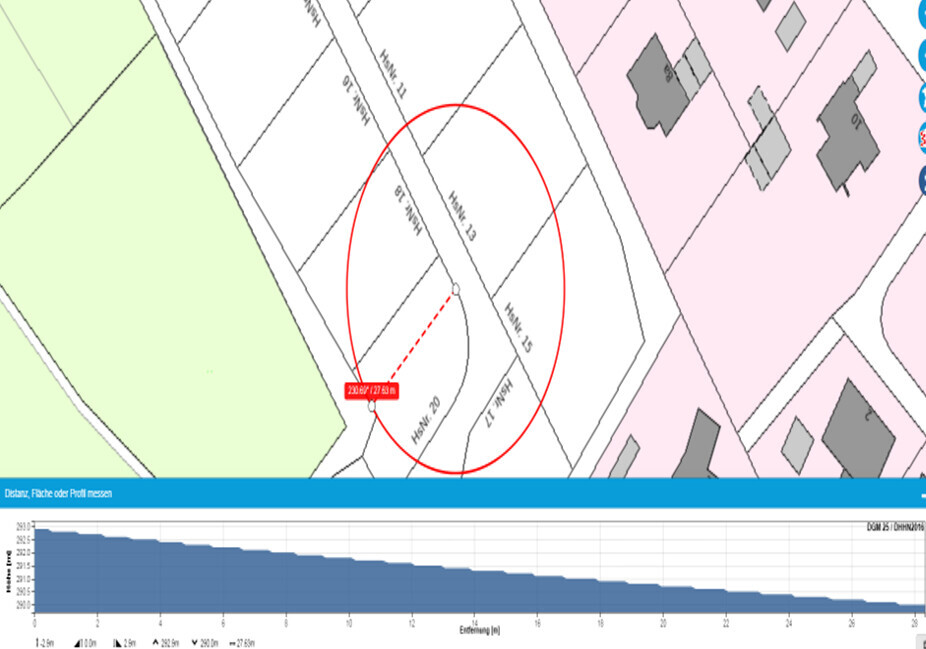
Slope -> yes (approximate gradient: 3.7 meters (12 ft) at the long end / 2.9 meters (9.5 ft) at the short end) according to attachment
(after 8 meters (26 ft) – possible house start – approx. 80 cm (31 inches) / after 17 meters (56 ft) approx. 1.8 meters (5.9 ft))
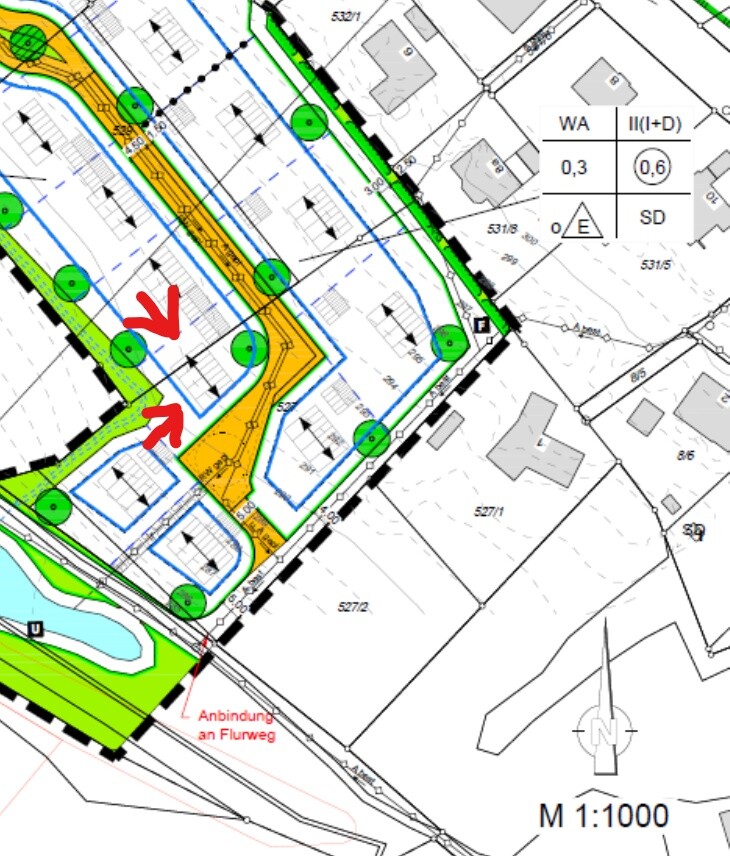
Site coverage ratio -> see attachment
Floor area ratio -> see attachment
Building window, building line and boundary -> see attachment
Edge development -> see attachment
Number of parking spaces -> 2
Parking space/garage -> can be planned outside the building window
Number of storeys -> 1.5
Roof type -> gable roof
Style -> classic
Roof pitch 38 to 52 degrees
Orientation -> garden facing south / west
Maximum height / limits -> 8 meters (26 ft) ridge height
Knee wall height -> 1 meter (3.3 ft)
Homeowners’ Requirements
Style, roof type, building type -> single-family house in timber frame construction with a gable roof (40 degrees) and bay window / corner bay or projecting corner bay with flat roof
Basement, floors -> yes (utility basement / habitable basement still undecided. We hope for input)
Number of residents, age -> 3 to 4 people – young family
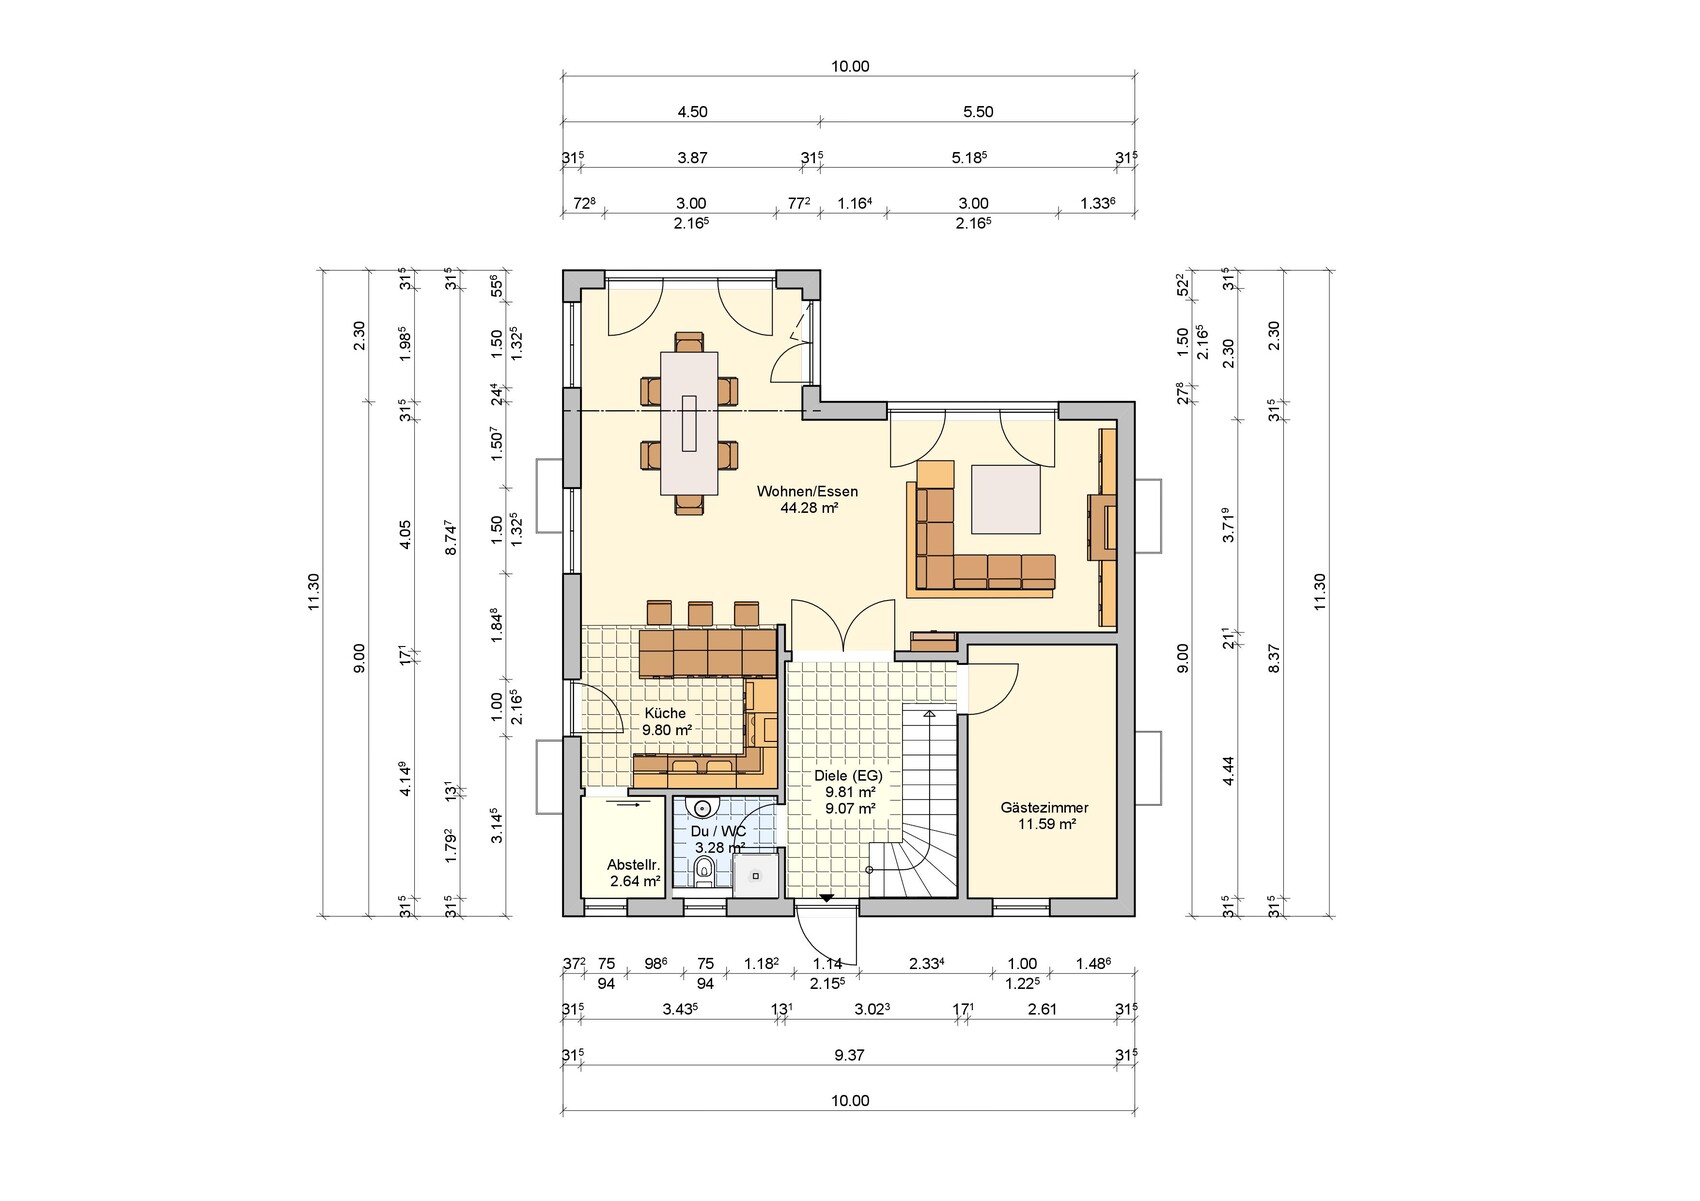
Space requirements on ground floor and upper floor -> house with approx. 150/160 m² (1615 / 1720 ft²) usable floor area (approx. 80 m² (860 ft²) living space on ground floor / 50–60 m² (540–650 ft²) living space on upper floor depending on knee wall height)
Office: family use or home office? -> rarely or never used as home office / possibly later converted into a bedroom
Guest stays per year -> few, so no classic guest room planned
Open or closed architecture -> open architecture
Conservative or modern construction -> conservative with one or two style elements (bay window / corner bay / conservatory) desired
Open kitchen, kitchen island -> open kitchen
Number of dining seats -> 4-6
Fireplace -> no
Music / stereo wall -> undecided
Balcony, roof terrace -> rather no
Garage, carport -> garage and carport (challenge here: we don’t know how best to position these so the house can be placed as far forward as possible to maximize garden area).
Utility garden, greenhouse -> utility garden
Other wishes / special features / daily routine, including reasons why certain things should or should not be included
House type: KfW 40 Plus
House design
Who prepared the plan:
- Planner of a construction company -> building company
- Architect -> we now want to commission one separately because we are not making progress
- Do-it-yourself -> the floor plan basically already reflects our wishes and ideas and was created based on our input
Estimated price according to architect/planner: approx. 420,000 €
Personal price limit for the house, including equipment: 460,000 €
Preferred heating technology: air-to-water heat pump
If you had to give up something, which details/extensions could you do without?
- can do without: double garage / combined parking space
- cannot do without: everything else
Why did the design end up like it is now? For example:
As is often the case, homeowners usually start from scratch. We initially visited prefabricated house parks and then looked into offers from various providers. Since there was basic agreement with some house types, we requested quotes. The floor plan itself was developed based on model house visits and our ideas and wishes. We can basically imagine living like this. But of course, there are other opinions and room for optimization. Since the planning, to quote common expressions, has been done or would be done by “draftsmen,” and we simply have not yet received an ideal answer to our questions, we are now looking for your advice.
What is the most important / fundamental question about the floor plan in 130 characters?
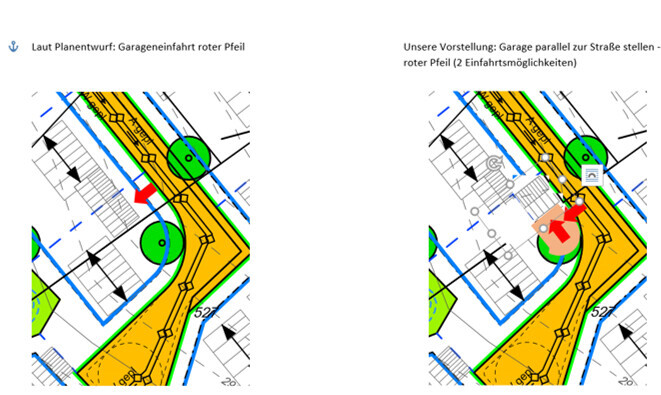
How can we position the garage and carport so that the house, approximately 10 meters (33 ft) wide and with the desired floor plan, can be placed as far forward toward the street as possible? Our goal is to maximize the garden space at the back. Or are we stuck on the garage, or should the house look different to allow moving it forward?
We have already asked the municipality whether it is possible to rotate the garage and place the driveway differently (see attachment). According to their preliminary check, there are currently no objections. However, I am somewhat skeptical (keyword: turning radius). It is a cul-de-sac with a 30 km/h (20 mph) speed limit.
Furthermore, we are still considering whether it makes sense, given the sloping site, to build a habitable basement or invest capital in it. Renting it out is not planned, but it may be used for the children later or as a recreational basement.
We would be very grateful for suggestions and tips.
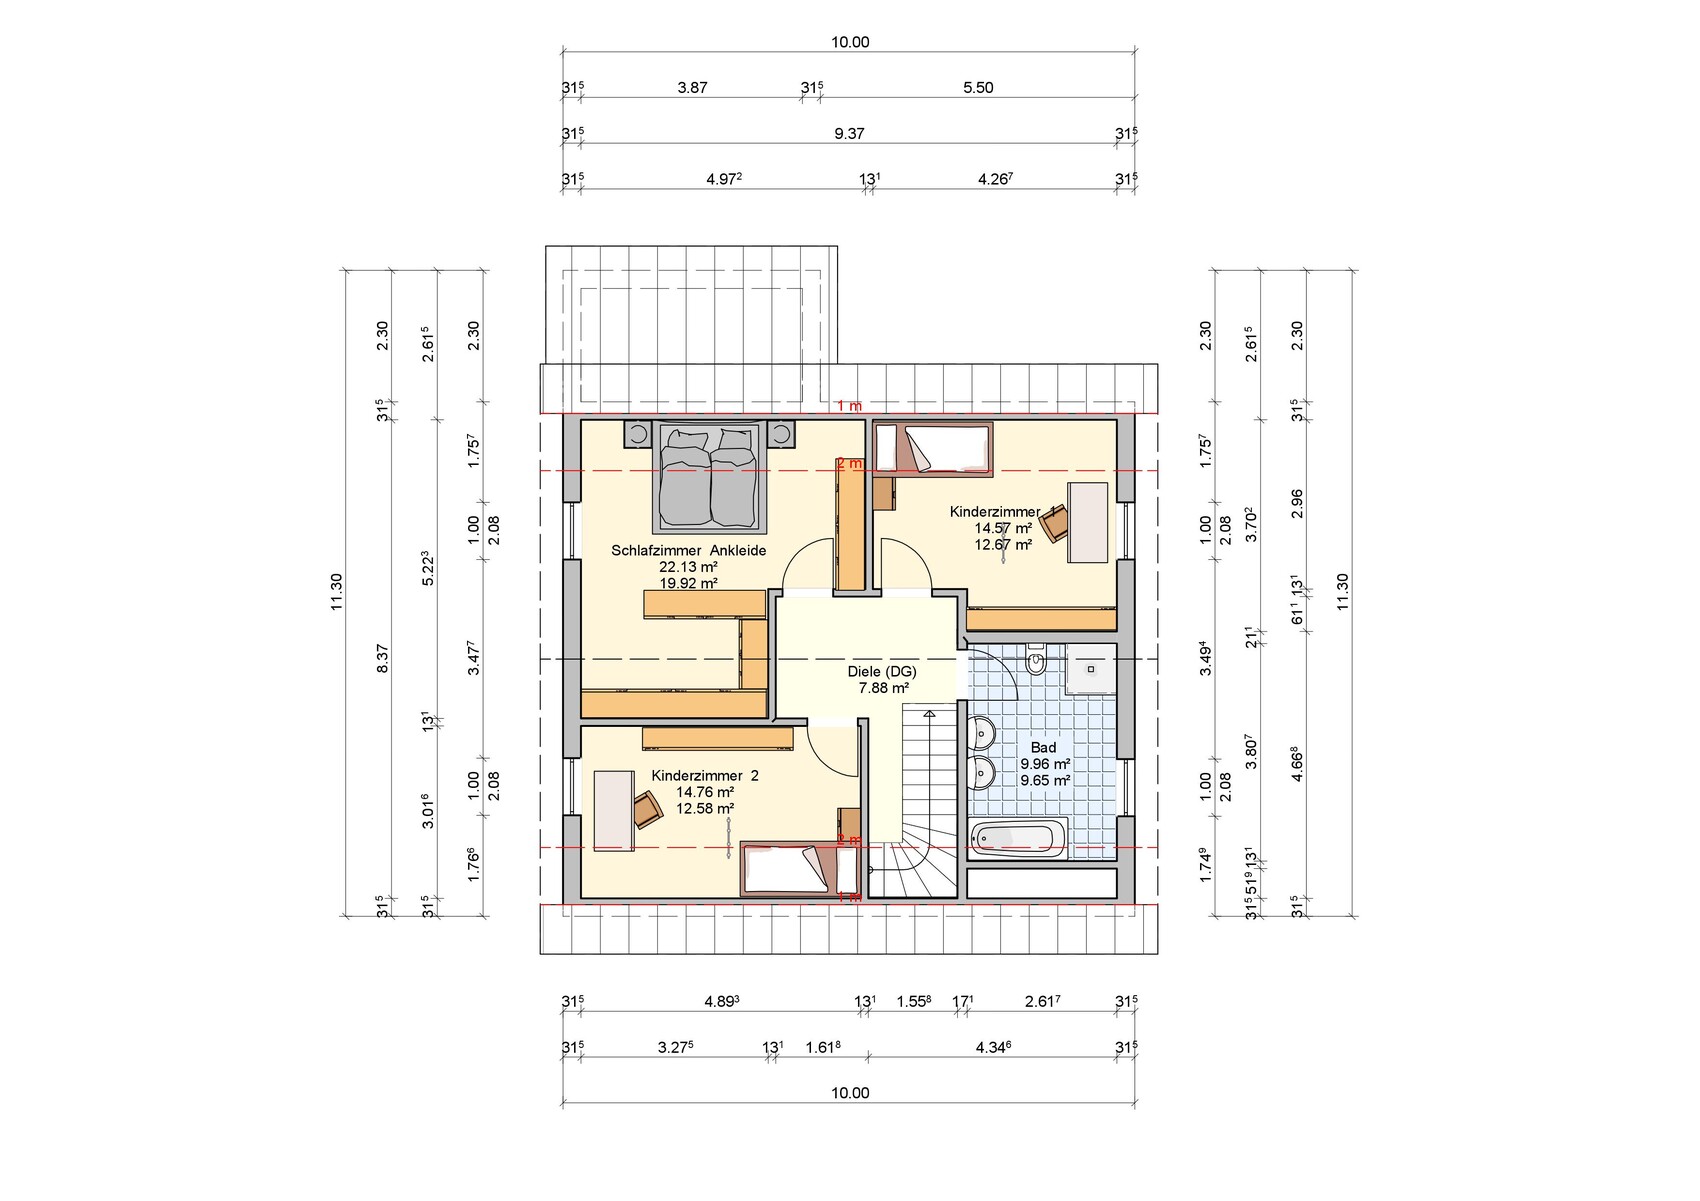
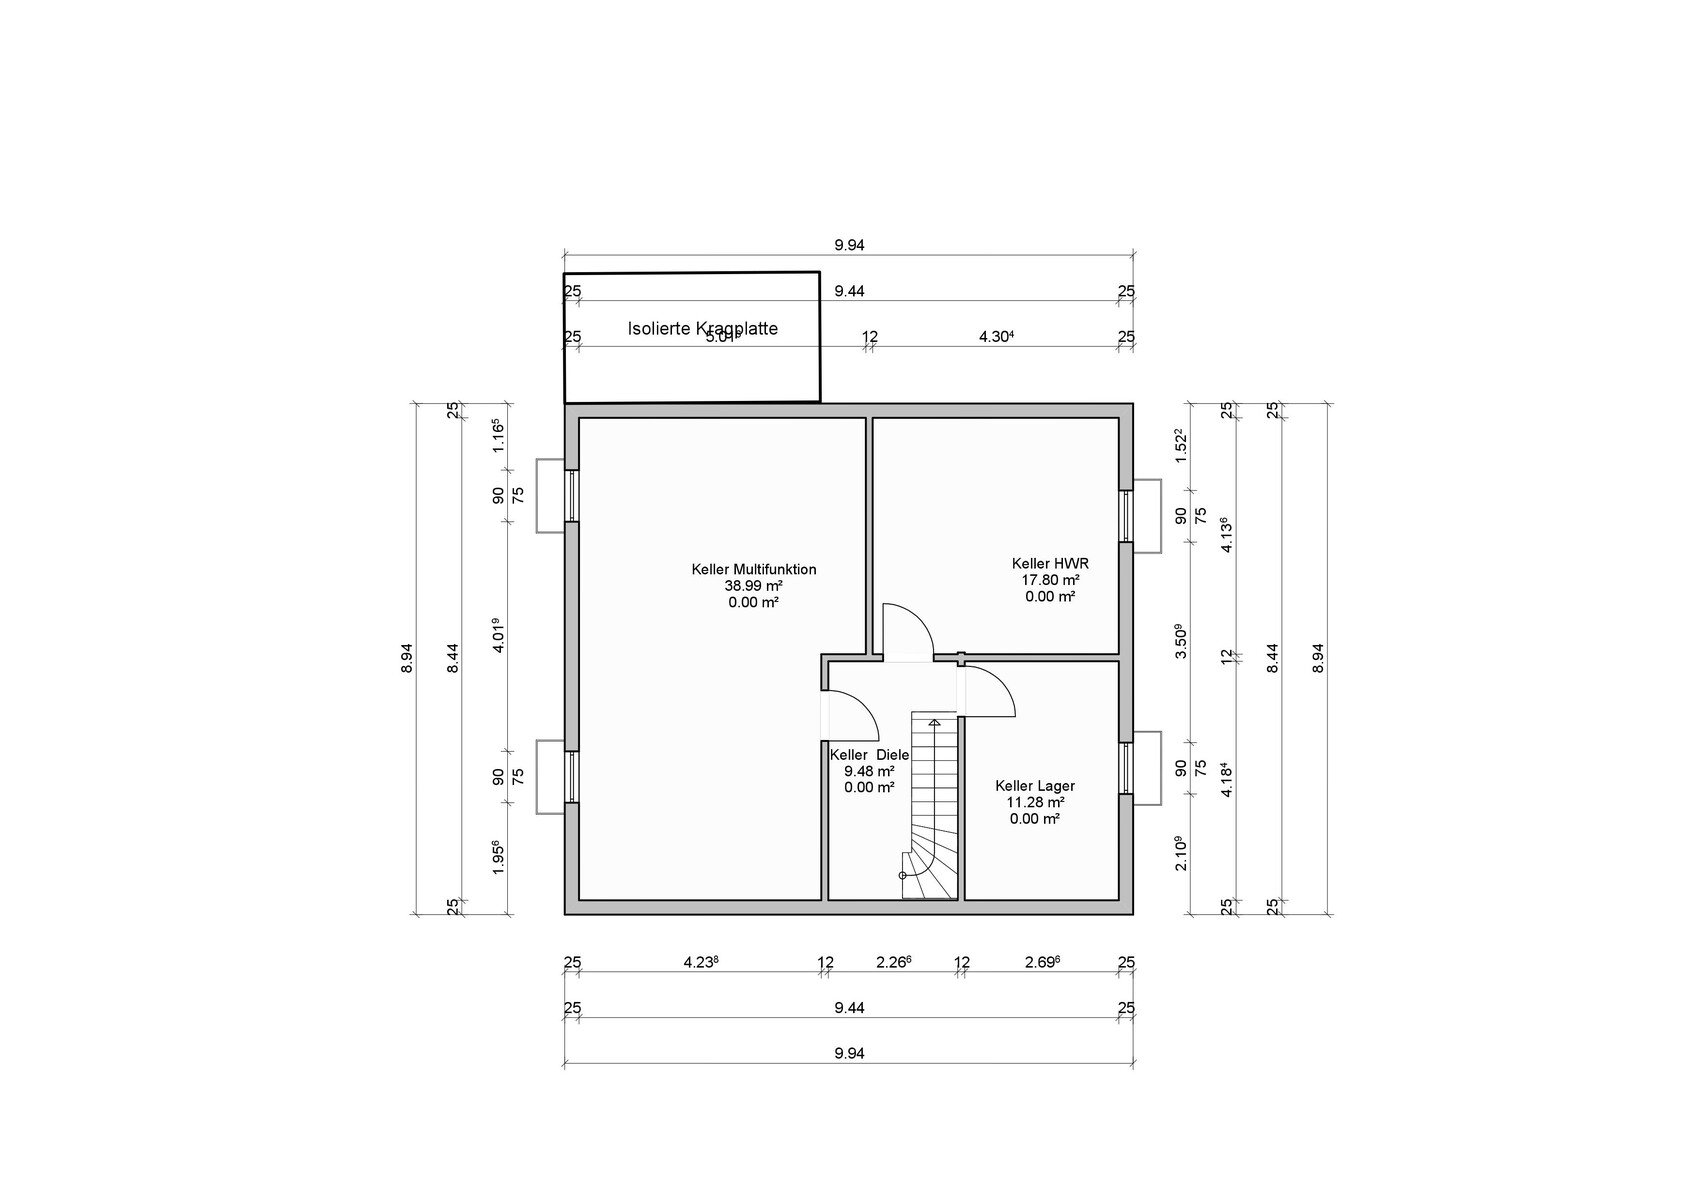
as future homeowners, we kindly ask for your support in planning our house.
Development Plan / Restrictions
Plot size -> 597 m² (6425 ft²)
Slope -> yes (approximate gradient: 3.7 meters (12 ft) at the long end / 2.9 meters (9.5 ft) at the short end) according to attachment
(after 8 meters (26 ft) – possible house start – approx. 80 cm (31 inches) / after 17 meters (56 ft) approx. 1.8 meters (5.9 ft))
Site coverage ratio -> see attachment
Floor area ratio -> see attachment
Building window, building line and boundary -> see attachment
Edge development -> see attachment
Number of parking spaces -> 2
Parking space/garage -> can be planned outside the building window
Number of storeys -> 1.5
Roof type -> gable roof
Style -> classic
Roof pitch 38 to 52 degrees
Orientation -> garden facing south / west
Maximum height / limits -> 8 meters (26 ft) ridge height
Knee wall height -> 1 meter (3.3 ft)
Homeowners’ Requirements
Style, roof type, building type -> single-family house in timber frame construction with a gable roof (40 degrees) and bay window / corner bay or projecting corner bay with flat roof
Basement, floors -> yes (utility basement / habitable basement still undecided. We hope for input)
Number of residents, age -> 3 to 4 people – young family
Space requirements on ground floor and upper floor -> house with approx. 150/160 m² (1615 / 1720 ft²) usable floor area (approx. 80 m² (860 ft²) living space on ground floor / 50–60 m² (540–650 ft²) living space on upper floor depending on knee wall height)
Office: family use or home office? -> rarely or never used as home office / possibly later converted into a bedroom
Guest stays per year -> few, so no classic guest room planned
Open or closed architecture -> open architecture
Conservative or modern construction -> conservative with one or two style elements (bay window / corner bay / conservatory) desired
Open kitchen, kitchen island -> open kitchen
Number of dining seats -> 4-6
Fireplace -> no
Music / stereo wall -> undecided
Balcony, roof terrace -> rather no
Garage, carport -> garage and carport (challenge here: we don’t know how best to position these so the house can be placed as far forward as possible to maximize garden area).
Utility garden, greenhouse -> utility garden
Other wishes / special features / daily routine, including reasons why certain things should or should not be included
House type: KfW 40 Plus
House design
Who prepared the plan:
- Planner of a construction company -> building company
- Architect -> we now want to commission one separately because we are not making progress
- Do-it-yourself -> the floor plan basically already reflects our wishes and ideas and was created based on our input
Estimated price according to architect/planner: approx. 420,000 €
Personal price limit for the house, including equipment: 460,000 €
Preferred heating technology: air-to-water heat pump
If you had to give up something, which details/extensions could you do without?
- can do without: double garage / combined parking space
- cannot do without: everything else
Why did the design end up like it is now? For example:
As is often the case, homeowners usually start from scratch. We initially visited prefabricated house parks and then looked into offers from various providers. Since there was basic agreement with some house types, we requested quotes. The floor plan itself was developed based on model house visits and our ideas and wishes. We can basically imagine living like this. But of course, there are other opinions and room for optimization. Since the planning, to quote common expressions, has been done or would be done by “draftsmen,” and we simply have not yet received an ideal answer to our questions, we are now looking for your advice.
What is the most important / fundamental question about the floor plan in 130 characters?
How can we position the garage and carport so that the house, approximately 10 meters (33 ft) wide and with the desired floor plan, can be placed as far forward toward the street as possible? Our goal is to maximize the garden space at the back. Or are we stuck on the garage, or should the house look different to allow moving it forward?
We have already asked the municipality whether it is possible to rotate the garage and place the driveway differently (see attachment). According to their preliminary check, there are currently no objections. However, I am somewhat skeptical (keyword: turning radius). It is a cul-de-sac with a 30 km/h (20 mph) speed limit.
Furthermore, we are still considering whether it makes sense, given the sloping site, to build a habitable basement or invest capital in it. Renting it out is not planned, but it may be used for the children later or as a recreational basement.
We would be very grateful for suggestions and tips.
11ant schrieb:
The sketch defines the street-side boundary as 0. From there to the "end" of the house is 1.80 meters (5 ft 11 in), but only 80 cm (31 inches) to the "start," so one meter (3 ft 3 in) within the house depth.Correct.
What is the height of the KfW 40+ foundation slab?

I’m not quite following here. Has the garage placement already been decided?
The plan shows a huge terrace that would be fully elevated. Is that correct?
What about the basement? Will it still be built? What will it look like?
Basically, it would be helpful to know the lot dimensions. Did I miss that? How wide is the lot? Is the ridge orientation specified in the building permit / planning permission?
The plan shows a huge terrace that would be fully elevated. Is that correct?
What about the basement? Will it still be built? What will it look like?
Basically, it would be helpful to know the lot dimensions. Did I miss that? How wide is the lot? Is the ridge orientation specified in the building permit / planning permission?
kaho674 schrieb:
I don’t quite follow here. Me neither. I just reread the four pages.
Tobbster77 schrieb:
If I include a basement level, part of it would be underground and without natural light. Exactly! Better than a cellar that is completely below ground level.
hampshire schrieb:
I haven’t quite understood the slope direction yet. It slopes down towards the garden. That’s how I understand it.
@Tobbster77
The secondary apartment wasn’t planned from the start, was it?
And nowadays, you don’t really need a huge basement. That’s an expensive extra for you. Now you’re trying to get two KfW subsidies and accepting things that normally wouldn’t be considered, which makes everything more expensive, uncomfortable, and complicated.
If I were you, I would take a step back and use the slope to design two comfortable living levels for your family. Without 80 sqm (860 sq ft) of usable space that nobody really needs. Without a cramped hallway on the ground floor and first floor that reduces living comfort.
I would put the entrance and bedrooms on the ground floor, and the open living area with the utility and technical rooms in the basement. That way, many things fit — including the budget!
And it would be great if you could contribute more to the thread so a discussion can develop.
 Tobbster7712 Apr 2020 21:46
ypg schrieb:
Me neither. I just reread the four pages.
Exactly! Better than a basement that is completely underground.
The garden is accessed by going down. That’s how I understand it.
@Tobbster77
The secondary apartment wasn’t planned at first, right?!
And these days, you don’t really need a huge basement. For you, it’s an expensive extra. Now you’re trying to get 2 × KfW funding and accepting things that aren’t usually considered, making everything more expensive, uncomfortable, and complicated.
If I were you, I’d scale back a bit, use the slope to design two livable levels for your family. Without 80sqm (860 sq ft) of usable space no one really needs. Without cramped hallways on the ground and upper floors that reduce living comfort.
I’d put the entrance and bedrooms on the ground floor, and the main living area with laundry and technical rooms in the basement. That way a lot fits better—including the budget!
And it would be great if you could contribute a bit more to the thread so a real discussion can develop.It’s encouraging that after five days, I received such lively responses to my questions and topics. If I don’t reply immediately between the first response yesterday and ypg’s last post within 10 hours yesterday, please understand. There are things beyond the internet.First, I would like to clarify some points that maybe I didn’t explain clearly. The slope runs from northeast toward southwest. Or, based on the property image shown in the first post (highest point or zero line along the cross street): if I look from the cross street toward the cul-de-sac, the land goes downwards. Then it continues downhill toward the indicated ditch. @ypg got this right.
The lot width at the building boundary (next to curve) is 16 meters (18 yards). From the curve end it is 19 meters (21 yards) wide, and the short end is 26 meters (28 yards) long.
@11ant also understood the situation perfectly regarding the basement and the slope.
Building with a basement is fixed. Aren’t the opinions about basements rather subjective? Some say you need one (because they have one), others say you don’t (because they don’t). Compared to other lots, this slope is the gentlest. So the basement is intended to be a typical utility basement, maybe finished later.
About the two living units: That might be confusing as it is more future-oriented. My parents-in-law also have a single-family house designed so the upper floor can be used as an independent unit (water/electricity for stove and bathroom). This requires a hallway that separates the ground and upper floors into two separate units and some connections on the upper floor. That’s it.
That’s why we had the idea to at least prepare for this possibility. Fully aware that the upper floor might never become a separate unit.
And if we can get double KfW funding for it since we planned it anyway? Sure, why not.
@haydee On what basis do you conclude that we depend on the funding to build the house? And is it necessary to have access to the garden from all areas (dining/living)? Unfortunately, I can’t provide the slab dimensions yet.
Living in the basement or a split-level design, which is often recommended, is not an option after considering our needs and requirements.
@kayho Yes, the main question I actually came here to ask remains mostly unanswered after the first try: What’s the best solution for the parking situation?
The development plan does allow rotating the house. But do we really gain more garden space if the house stays that wide? The terrace is currently only “theoretical.” We tend to build it up with steps down to the garden.
@hampshire What do you mean by “to the side under the terrace”?
I hope this contributes to more lively discussion. Many thanks also for the tips regarding layout issues like kitchen, pantry, etc. That makes sense and we will take it into account.
Probably I should post the specific two “living unit” floor plan next time, which caused some confusion here. Sorry about that and have a nice evening.
How do I come to that conclusion?
A single-family house with one dwelling unit is required. The plan reflects this, but for the subsidy, it is proposed to create two units and accept constraints such as the staircase location. In addition, there is the risk that the financing bank will eventually send an appraiser who will find that the second dwelling unit does not exist. No one does that without good reason.
The basement with a rather large balcony right above it will never be suitable as living space, since natural daylight is completely absent.
For grilling, supervising children, picking herbs or vegetables, and accessing the pool, a garden entrance is practical. The outdoor area should serve as an extension of the living space for at least 7 months of the year.
Are you planning to raise the ground level toward the street?
A single-family house with one dwelling unit is required. The plan reflects this, but for the subsidy, it is proposed to create two units and accept constraints such as the staircase location. In addition, there is the risk that the financing bank will eventually send an appraiser who will find that the second dwelling unit does not exist. No one does that without good reason.
The basement with a rather large balcony right above it will never be suitable as living space, since natural daylight is completely absent.
For grilling, supervising children, picking herbs or vegetables, and accessing the pool, a garden entrance is practical. The outdoor area should serve as an extension of the living space for at least 7 months of the year.
Are you planning to raise the ground level toward the street?
Similar topics