
ᐅ Planned New Single-Family House Construction – Floor Plan Available
Created on: 23 Mar 2020 20:06
T
tfb0307
Hello everyone,
we are planning to build a single-family house in Lower Saxony and have requested a quote based on the floor plan (see below).
We initially aimed for about 150 to a maximum of 160 square meters (1615 to 1722 square feet), since it’s just the two of us. We have now ended up at around 170 square meters (1830 square feet). I would have been fine with an office of 10 square meters (108 square feet). The hallway, however, is quite large at 21 square meters (226 square feet). The other room sizes feel comfortable and reasonable. We don’t really see where we could reduce size without making the house look unbalanced. (Opinions on this are welcome.)
About us:
- Both employed (permanent contracts)
- Net household income 5,000
- Equity 45,000
- No children
(All costs currently considered without additional running costs)
- Land cost: 71,000 for about 1,300 square meters (0.32 acres)
Offer for the single-family house in timber frame construction as an Efficiency House 40+ as follows:
Turnkey: approx. 448,000
Closed shell: 260,000
Shell including:
- Building permit application, drawings
- Earthworks
- Concrete works
- Walls
- Lower facade with clinker bricks (mandatory according to development plan/planning permission)
- Upper facade with wood
- Roof structure
- Flat roof
- Green roof on ground floor and upper floor (mandatory according to development plan/planning permission)
- Windows, white PVC, triple glazed
- Staircase
I find the difference of roughly 200,000 euros (approx. $216,000) very large – maybe I’m just thinking too much like a layperson. (Opinions here are welcome.)
Therefore, we are currently getting quotes for the following trades:
- Heating, sanitation, ventilation installation
- Tiling
- Painting
- Joinery for floors and doors – possibly doing the flooring ourselves
- Screed laying
- Electrical work
Decisions already made for us:
- Heating: air-to-water heat pump
- Photovoltaic system
- Flooring: 1. Tiles in the guest bathroom downstairs, bathroom upstairs, kitchen, and utility room – for bathroom fixtures and tiles, we plan to go with “standard,” nothing extravagant.
2. Vinyl flooring in the rest of the house
Possibly laminate flooring in “Children’s rooms 1 and 2” – currently no children, planned earliest in 5 years
Undecided:
- Efficiency House 40+ or 55
Looking forward to your opinions.
Best regards,
tfb0307
Floor plan as follows:
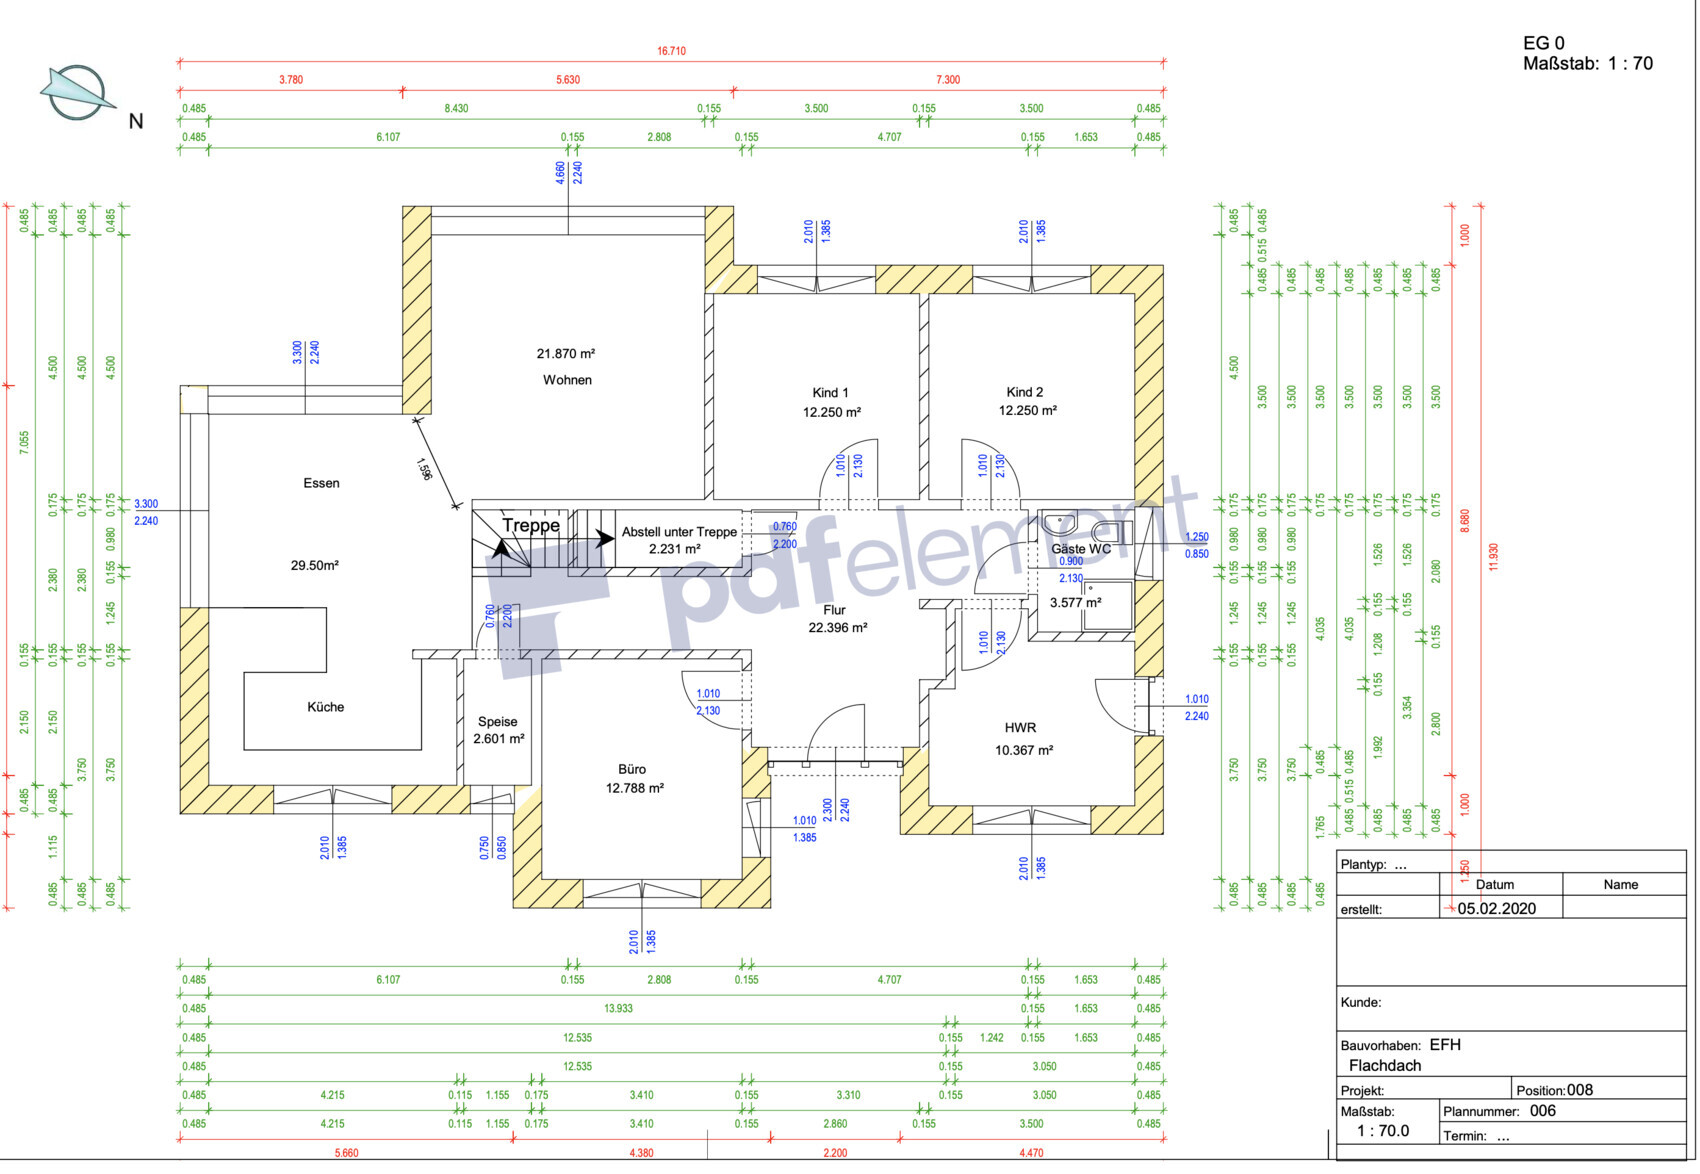
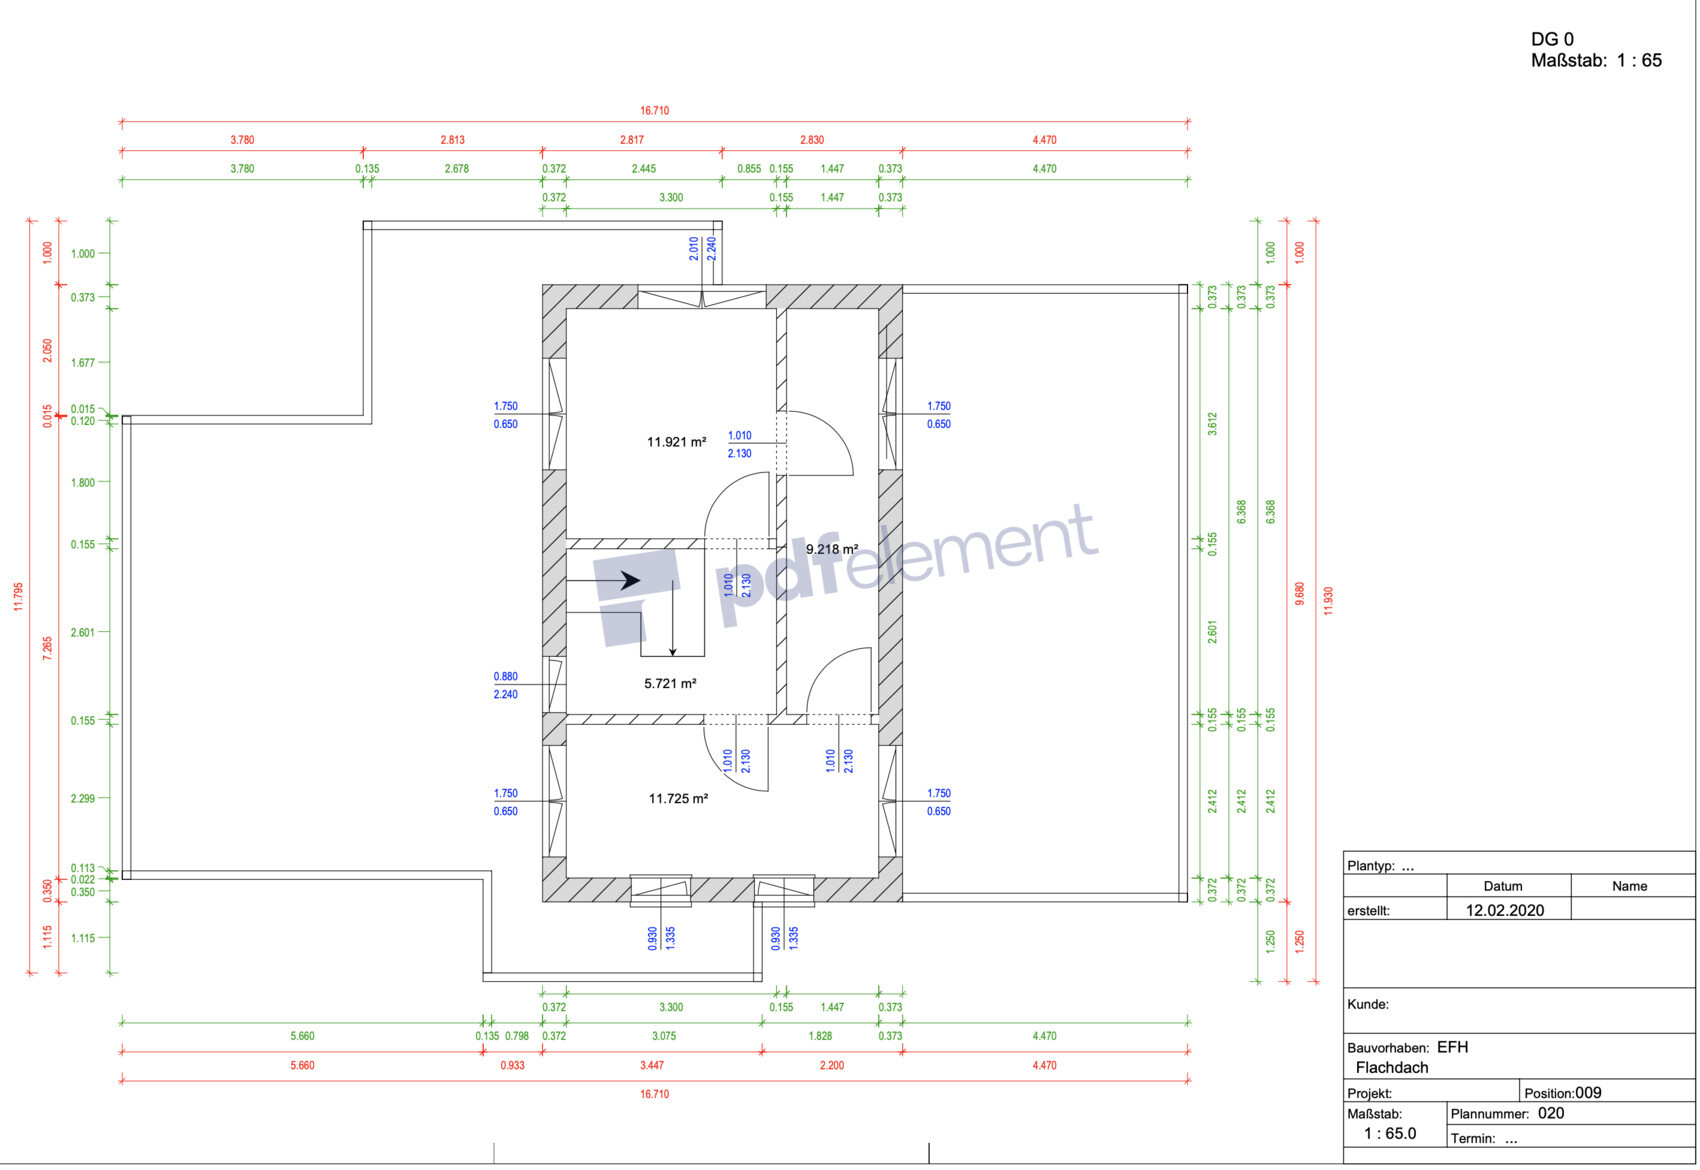
we are planning to build a single-family house in Lower Saxony and have requested a quote based on the floor plan (see below).
We initially aimed for about 150 to a maximum of 160 square meters (1615 to 1722 square feet), since it’s just the two of us. We have now ended up at around 170 square meters (1830 square feet). I would have been fine with an office of 10 square meters (108 square feet). The hallway, however, is quite large at 21 square meters (226 square feet). The other room sizes feel comfortable and reasonable. We don’t really see where we could reduce size without making the house look unbalanced. (Opinions on this are welcome.)
About us:
- Both employed (permanent contracts)
- Net household income 5,000
- Equity 45,000
- No children
(All costs currently considered without additional running costs)
- Land cost: 71,000 for about 1,300 square meters (0.32 acres)
Offer for the single-family house in timber frame construction as an Efficiency House 40+ as follows:
Turnkey: approx. 448,000
Closed shell: 260,000
Shell including:
- Building permit application, drawings
- Earthworks
- Concrete works
- Walls
- Lower facade with clinker bricks (mandatory according to development plan/planning permission)
- Upper facade with wood
- Roof structure
- Flat roof
- Green roof on ground floor and upper floor (mandatory according to development plan/planning permission)
- Windows, white PVC, triple glazed
- Staircase
I find the difference of roughly 200,000 euros (approx. $216,000) very large – maybe I’m just thinking too much like a layperson. (Opinions here are welcome.)
Therefore, we are currently getting quotes for the following trades:
- Heating, sanitation, ventilation installation
- Tiling
- Painting
- Joinery for floors and doors – possibly doing the flooring ourselves
- Screed laying
- Electrical work
Decisions already made for us:
- Heating: air-to-water heat pump
- Photovoltaic system
- Flooring: 1. Tiles in the guest bathroom downstairs, bathroom upstairs, kitchen, and utility room – for bathroom fixtures and tiles, we plan to go with “standard,” nothing extravagant.
2. Vinyl flooring in the rest of the house
Possibly laminate flooring in “Children’s rooms 1 and 2” – currently no children, planned earliest in 5 years
Undecided:
- Efficiency House 40+ or 55
Looking forward to your opinions.
Best regards,
tfb0307
Floor plan as follows:
M
Matthew0324 Mar 2020 10:3711ant schrieb:
It states that the house’s roof must be either a gable or a half-hipped roof; and if you want to have the garage or carport, along with the adjoining space for trash bins and lawn mower, with a flat roof instead, it has to be greened. Apparently, you as a layperson (but why the builder too?) have misinterpreted this, thinking that the main roof could be flat if it is greened – but you won’t get approval for that. I don’t necessarily see it as clearly as you do. Unlike the original poster (OP), you have highlighted the other part of the sentence in bold; if you read it as in the OP’s questionnaire, the exception is not limited to an outbuilding:
“For the main roof surfaces, gable and half-hipped roofs are permitted – garages and ancillary buildings and green roofs are exempt from this.”
According to your interpretation, it would be better phrased as “…garages and ancillary buildings with green roofs…” or something similar.
If the authority’s answer is positive:
I don’t think the ground floor is bad, relatively spacious entrance area, good room orientations, staircase not in a dirty zone… fits well.
What I would change: remove the pantry and enlarge the kitchen, convert the guest toilet into a proper children’s bathroom. If the two children’s rooms are to be actually used, they are simply too small!
I can understand the wish for a separate “parents’” area, we have tried to solve that at least partially as well, and every evening when I open the door to go to bed, I enjoy the separated zone with ensuite bathroom… definitely do that.
But: please rearrange it differently! The narrow corridor will never become a walk-in closet but will always remain a corridor. With this space layout, there should be a better solution. Do you really need 12 square meters (130 square feet) for the bathroom for two people? Probably not. You can reduce that and allocate the space to the walk-in closet, but overall please do it differently...
Last but unfortunately not least: the budget will not be sufficient. At least with this finish level and building type, I don’t see 450,000 euros (about 480,000 US dollars) covering everything. Do you have a buffer or can you do some work yourselves? Then it might (wasn’t this in Lower Saxony? It’s somewhat cheaper in rural areas there?!) work.
haydee schrieb:
Only then would I continue planningAnything else makes little, or rather no sense at all.
It’s interesting that the construction company and an architect we spoke to beforehand understood it differently. I am not to blame – I’m a layperson...

Matthew03 schrieb:
I don’t necessarily see it as clearly as you do. Unlike the original poster (OP), you highlighted the other part of the sentence in bold. If you read it as the OP’s questionnaire does, the exception is not limited to an ancillary building:
“As for roof types, gable and half-hipped roofs are permitted for the main roof surfaces – garages and ancillary structures and green roofs are exempt.”
According to your interpretation, wouldn’t it be better phrased as …garages and ancillary structures with green roofs… or something similar? You are right that your interpretation is also valid. Both readings are possible, and the local authority itself knows best what intent they had when drafting the regulation. So the question is: what does the builder want?
If the builder wants a flat roof, obtaining permission should be straightforward from a building regulation perspective – provided they agree to green roofing. If the builder wants to build in accordance with the spirit of the development plan, only a formal preliminary clarification can provide certainty.
I have simply based my view on my experience with what development plans typically require in such cases, which is usually regionally appropriate architecture with as little “Bauhaus style” as possible. For example, I interpret the mention of gable or half-hipped roofs as a hint (also that hipped or pyramidal roofs, as seen on typical villas, are not desired – and presumably, in rural Lower Saxony, neither the “great Hamburg coffee grinder” style). Increasingly, planners try to avoid upsetting regional advocates like @Nordlys with flashy, new money insertions that clash with the local character.
What is clear in any case is the meaning of the term “main roof surfaces”: it refers to the visually dominant parts of the main building’s roof. This means that roof types for subsidiary roofs (such as dormers, bay windows / cross-gabled roofs) as well as roof surfaces of usually boundary-privileged ancillary structures like carports are excluded from this roof requirement.
Regardless of the municipality’s response, I want to emphasize two points that have already been noted by several contributors: 2. every recess and projection and every wall that is not aligned vertically adds cost; 1. a fragmented building volume – starting with the extremely unbalanced distribution of floor areas on the ground floor and upper floor – runs counter to an energy-efficient building envelope.
https://www.instagram.com/11antgmxde/
https://www.linkedin.com/company/bauen-jetzt/

Matthew03 schrieb:
For the main roof surfaces, gable and half-hipped roofs are permitted – garages and ancillary buildings and green roofs are excluded from this. Do we have or is there an exact wording of the development plan?
I agree with @11ant.
Every second development plan includes this statement regarding green flat roofs on garages...
And this statement:
tfb0307 schrieb:
that use as a residential garden is not allowed within the 3 m (10 feet) setback area. ...implies the boundary building, which applies not to residential or main houses but only to garages, which are often used as “residential gardens/roof terraces.”
Similar topics