
ᐅ Floor plan design for a single-family detached country house without a basement, 144 sqm
Created on: 26 Feb 2020 11:27
J
Jnble2020
Hello everyone!
We would be very grateful to receive feedback on our current floor plan and site planning progress.
We are a family of four with two children aged 4 and 7. We are building in a rural area.
Additionally, a sliding door will be installed between the kitchen and the living area.
Development Plan / Restrictions
Plot size: 672m2 (7228 sq ft)
No slope
Building zone, building line, and boundaries: no defined building zone
Maximum perimeter development: 9m (30 ft)
Number of parking spaces: 2
Maximum number of floors: 2
Roof pitch: at least 18 degrees
Architectural style: free choice
Orientation: north - south
Maximum heights / limits: none specified
Other requirements: none specified
Client Requirements
Country house style
1.5 stories, no basement
4 people: ages 30, 27, 7, 4
Office: for family use
Maximum overnight guests: mainly friends of the children
Enclosed architecture
Conservative construction method
Dining seats: 6
Carport
House Design
Designer: planner from a construction company
What do you particularly like? Why? Flexibility in the living area (with the sliding door), equally sized children's rooms, spacious hallway on the upper floor for a reading corner
What do you not like? Why? Possibly the children's rooms are too small? Utility room too small?
Price estimate according to architect/planner: 202,000
Personal price limit for the house, including fittings: 230,000
Preferred heating system: underfloor heating
If you had to give up something, which features or extensions could you do without?
- Could give up: bay window
- Could not give up: front gable
Why did the design turn out the way it did? For example:
Standard design from the planner? Standard as a basis but slightly adjusted.
What makes it particularly good or bad in your opinion? Despite the relatively small space, everyone finds their place and everything has been considered.
Thank you very much
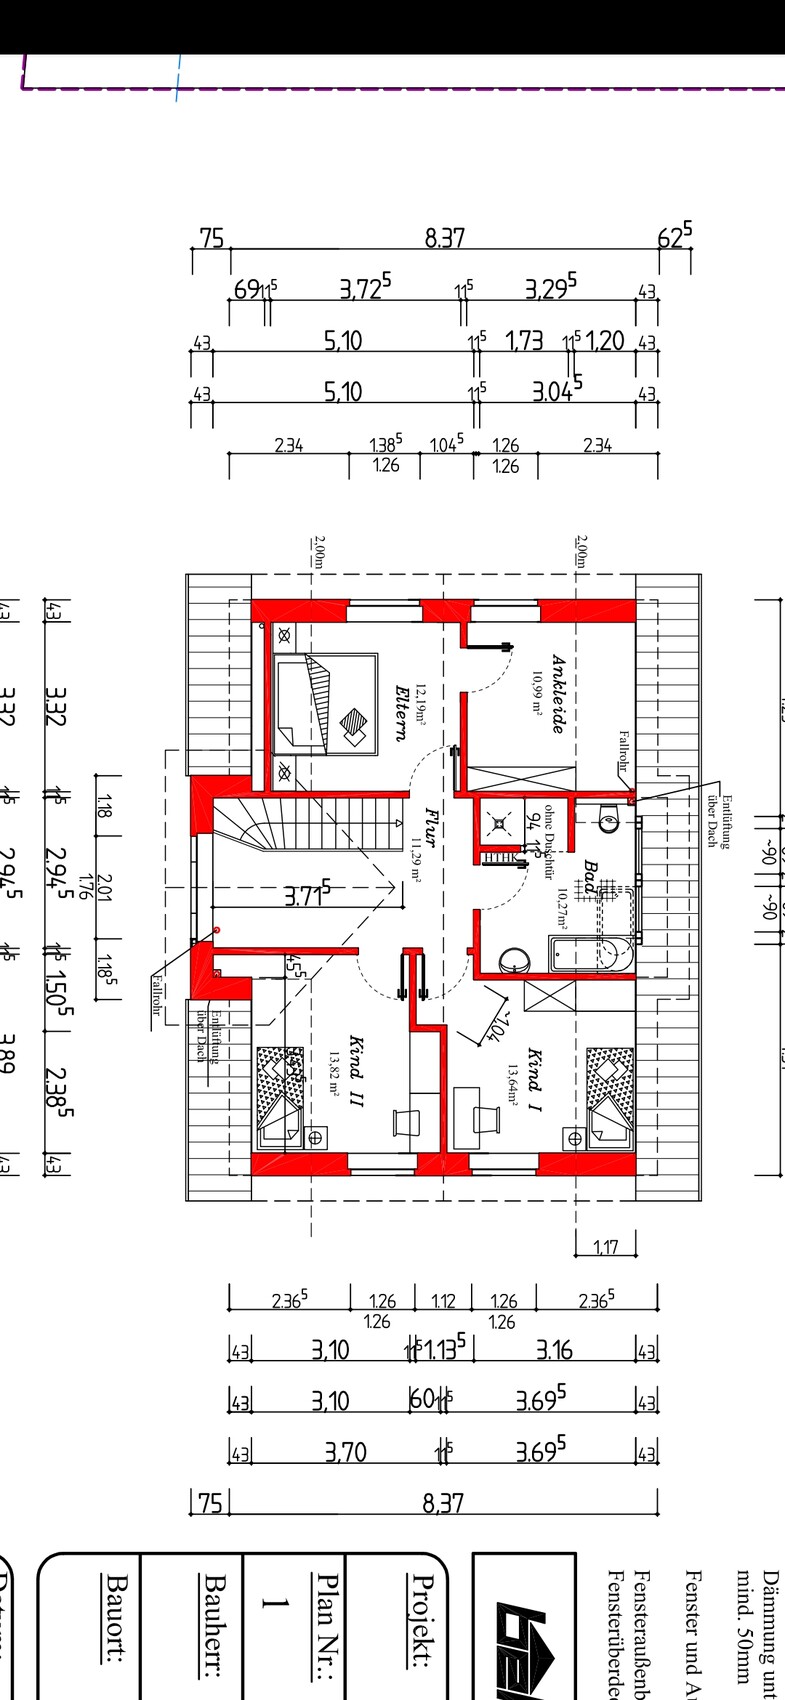
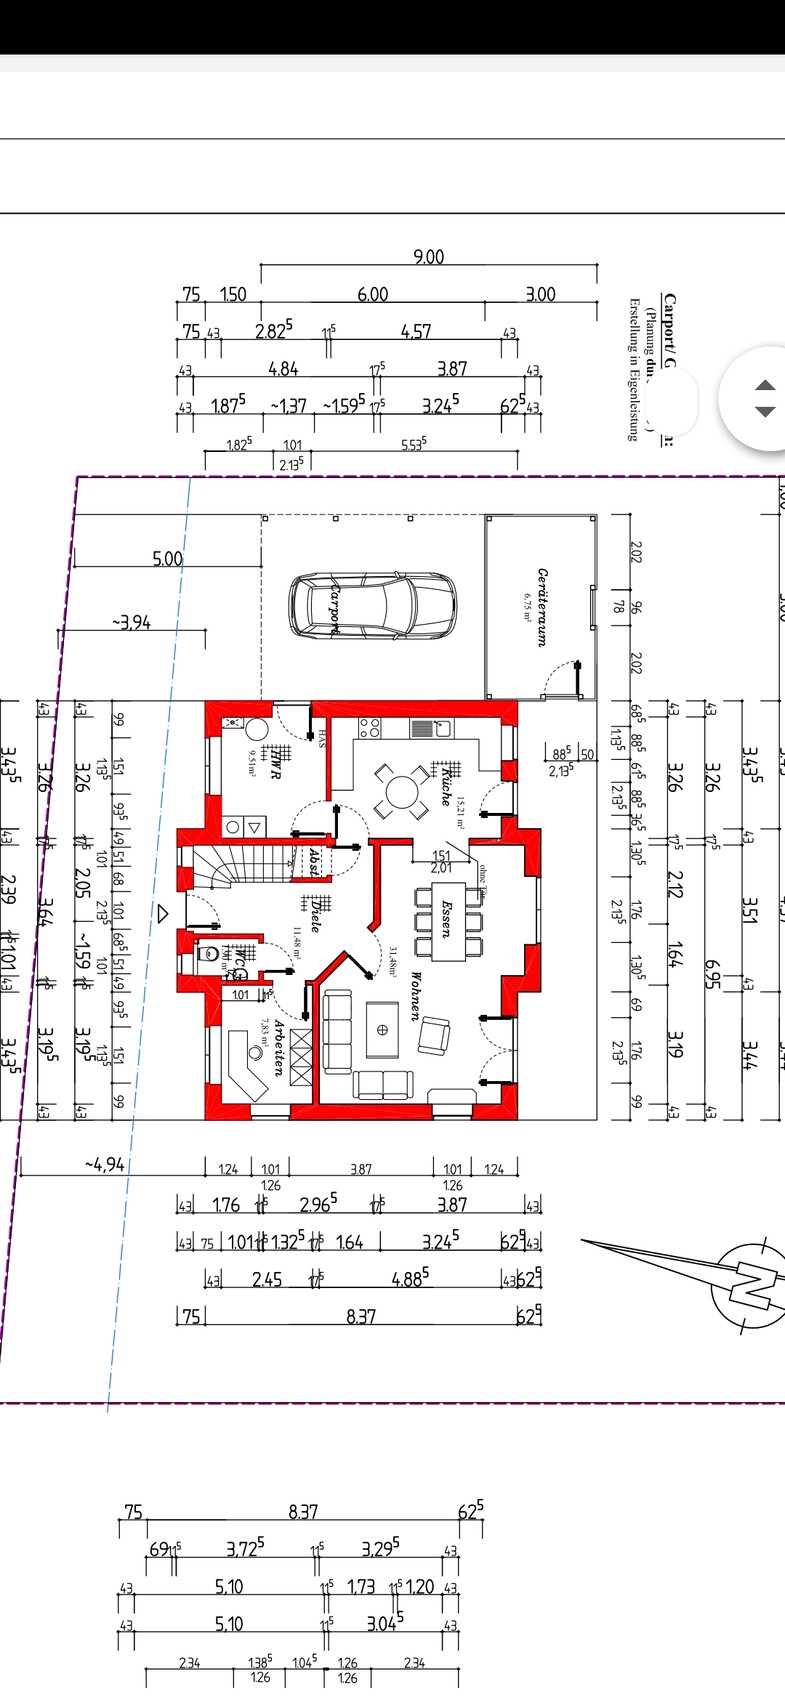
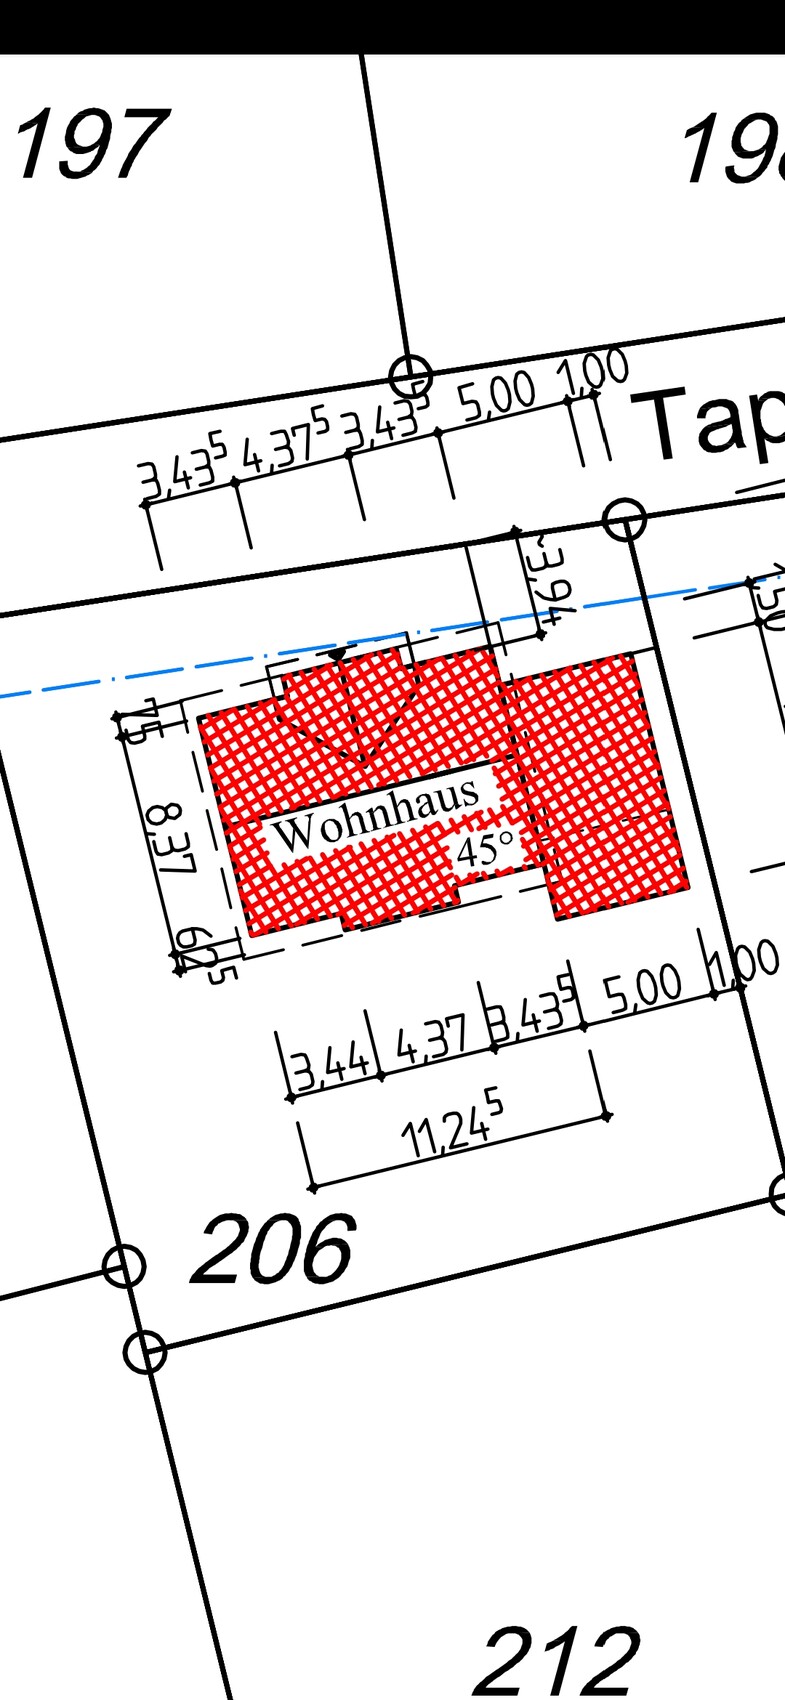
We would be very grateful to receive feedback on our current floor plan and site planning progress.
We are a family of four with two children aged 4 and 7. We are building in a rural area.
Additionally, a sliding door will be installed between the kitchen and the living area.
Development Plan / Restrictions
Plot size: 672m2 (7228 sq ft)
No slope
Building zone, building line, and boundaries: no defined building zone
Maximum perimeter development: 9m (30 ft)
Number of parking spaces: 2
Maximum number of floors: 2
Roof pitch: at least 18 degrees
Architectural style: free choice
Orientation: north - south
Maximum heights / limits: none specified
Other requirements: none specified
Client Requirements
Country house style
1.5 stories, no basement
4 people: ages 30, 27, 7, 4
Office: for family use
Maximum overnight guests: mainly friends of the children
Enclosed architecture
Conservative construction method
Dining seats: 6
Carport
House Design
Designer: planner from a construction company
What do you particularly like? Why? Flexibility in the living area (with the sliding door), equally sized children's rooms, spacious hallway on the upper floor for a reading corner
What do you not like? Why? Possibly the children's rooms are too small? Utility room too small?
Price estimate according to architect/planner: 202,000
Personal price limit for the house, including fittings: 230,000
Preferred heating system: underfloor heating
If you had to give up something, which features or extensions could you do without?
- Could give up: bay window
- Could not give up: front gable
Why did the design turn out the way it did? For example:
Standard design from the planner? Standard as a basis but slightly adjusted.
What makes it particularly good or bad in your opinion? Despite the relatively small space, everyone finds their place and everything has been considered.
Thank you very much
S
Sparfuchs7726 Feb 2020 12:08A 2.3m (7 ft 7 in) and 3m (9 ft 10 in) long printer is quite large. Do you print A0 at home?
@Jnble2020 Where will the TV be placed in the living room? If the sofa is positioned like that, you won’t have a wall directly in your line of sight.
@Jnble2020 Where will the TV be placed in the living room? If the sofa is positioned like that, you won’t have a wall directly in your line of sight.

Sparfuchs_ schrieb:
A 2.3 m (7.5 ft) and 3 m (9.8 ft) long printer is impressive. Do you print A0 at home? We’re getting a bit off topic here, but actually, we have a large industrial color laser printer in our office. It was a hand-me-down from my husband’s previous employer.
S
Sparfuchs7726 Feb 2020 12:14Then 7 sqm (75 sq ft) can obviously feel tight. A standard A4 printer, which you can hide under the desk or, with Wi-Fi these days, anywhere else in the house, should still just about fit into a 2.3m x 3m (7.5 ft x 10 ft) room.
J
Jnble202026 Feb 2020 12:14Sparfuchs_ schrieb:
A 2.3m (7.5 ft) and 3m (9.8 ft) long printer is impressive. Do you print A0 size at home?
@Jnble2020 Where is the TV supposed to go in the living room? If the sofa is positioned like that, you don’t have a wall directly in your line of sight. The TV will be placed on the wall facing the utility room.
Jnble2020 schrieb:
The TV is supposed to be mounted on the wall next to the utility room.In the kitchen?S
Sparfuchs7726 Feb 2020 12:16Jnble2020 schrieb:
The TV is supposed to go on the wall by the utility room.You probably mean the office ^^