
ᐅ Additional Costs Due to Incorrectly Designed Ventilation System and Floor-to-Ceiling Windows?
Created on: 29 Nov 2016 01:14
3
305er
Hi, we have our final planning meeting on December 13th, after which everything will be sent to the building authority (building permit / planning permission).
From the beginning, I told my salesperson that the outdoor unit of the Rotex ventilation system was incorrectly positioned in the first offer. The layout shown is not possible because the garage is supposed to be there.
I was told, "No problem. This can be changed in the planning phase and moved up."
Now I wrote to the CEO to have this corrected.
The reply was only:
On your floor plan, you moved the outdoor unit of the heat pump to a different location. This is not possible with the contractual Rotex heat pump. A Novelan LAD heat pump is required, and the outdoor unit must be moved further to the right, against the outer wall of the study room.
Here are the costs: Change to Novelan LAD + 2,138.00 €
Extension of the outdoor unit + 1,509.00 €
The reason is that the outdoor and indoor units have to be aligned at the same height/line.
Of course, I disagree with this.
Do you have any suggestions on how to solve this without extra costs or significant loss of space?
The pantry shown in the picture will be removed, and the utility room (HAR) will be made larger instead.
Point 2:
I wanted to replace the two large floor-to-ceiling terrace windows in the kitchen with one standard window, because the kitchen island will be placed against that wall.
Reply:
– Changing the floor-to-ceiling windows in the kitchen to standard windows with a masonry sill is possible at the same price in the project planning.
Question: By “standard” you mean? So two large floor-to-ceiling windows cost the same as one normal window?
Point 3:
Colored front door with a small side panel, ADDITIONAL COST 1,464€???? That seems quite high for just a bit of paint or finish, right?
Point 4:
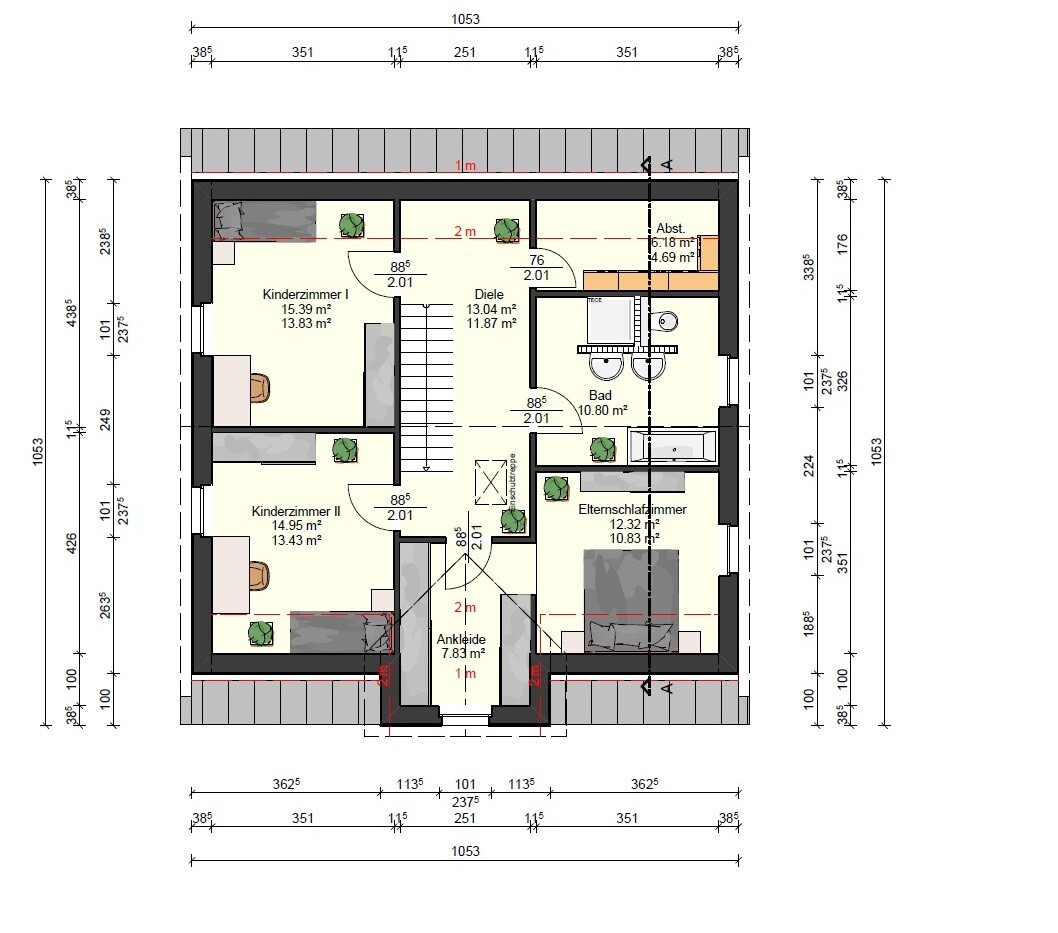
I want to install a horizontal window at the top of the hallway to bring light into the room (we don’t want double casement windows). We saw this in a prefab house with the same knee wall height as ours.
Reply:
In the current plan, the window is not possible because the wall height is insufficient. Otherwise, the window would have to be fixed and equipped with TRAV glazing. The cost would be around 1,400.00 € to 1,600.00 €.
What do you think?
Point 5:
Price reduction for removing the standard front door: -1,315.00 €
But if I want an additional door, it costs me over 4,000 €. How is that possible?
See the attached picture.
Maybe they want to remove it because the door is not good enough — no RC2 rating, no windows with privacy glass, etc.
Here is the description:
Your contract includes a white plastic front door from the standard range with a small side panel.
The side panel has clear glass; satin glass can of course be added separately.
The front door has basic security, which should correspond approximately to WK 1, but a higher standard is possible and can be arranged.
According to the contract, a handle about 30 cm (12 inches) long is agreed.
Point 6:
Are the floor-to-ceiling windows on the upper floor acceptable? Or do they let in too little light?
Would a standard window be better? What is considered standard? What size is that?
So, that’s it for now. I actually wanted to write very little, just one or two points.
Thanks
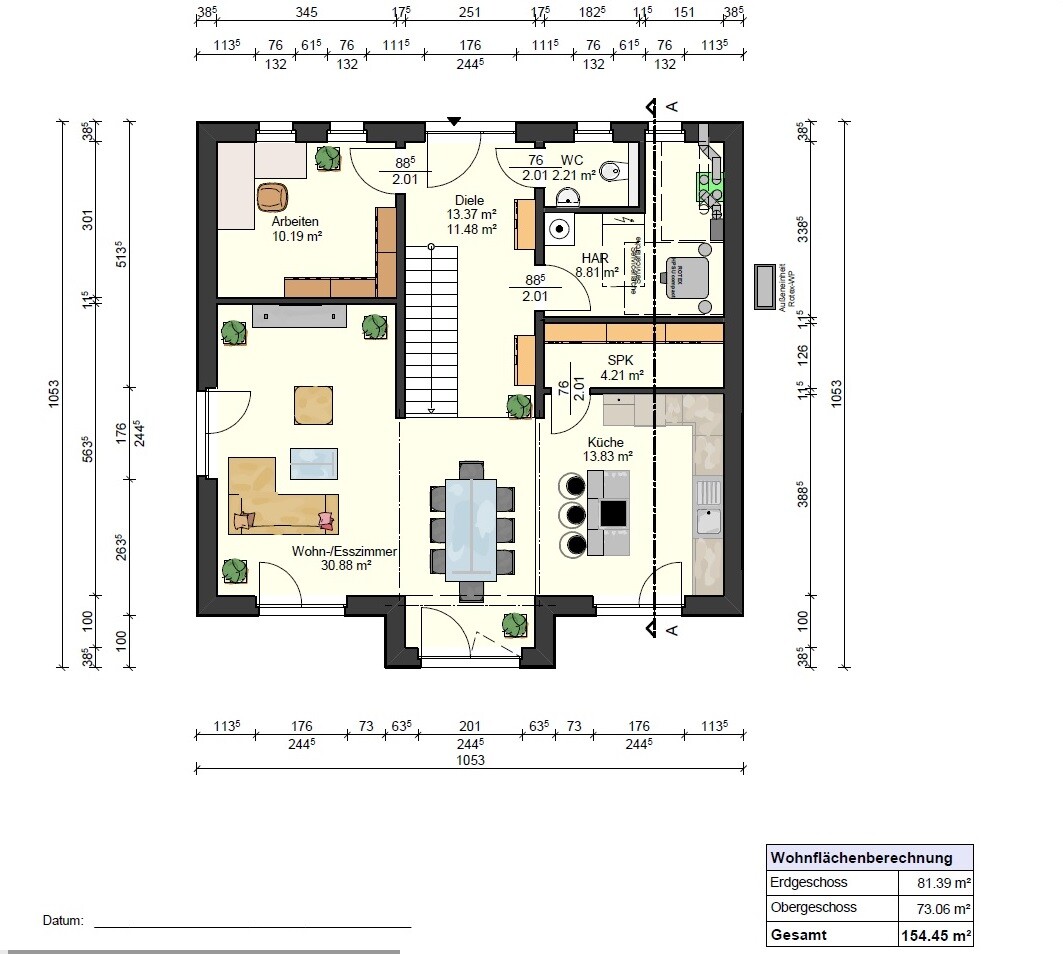
From the beginning, I told my salesperson that the outdoor unit of the Rotex ventilation system was incorrectly positioned in the first offer. The layout shown is not possible because the garage is supposed to be there.
I was told, "No problem. This can be changed in the planning phase and moved up."
Now I wrote to the CEO to have this corrected.
The reply was only:
On your floor plan, you moved the outdoor unit of the heat pump to a different location. This is not possible with the contractual Rotex heat pump. A Novelan LAD heat pump is required, and the outdoor unit must be moved further to the right, against the outer wall of the study room.
Here are the costs: Change to Novelan LAD + 2,138.00 €
Extension of the outdoor unit + 1,509.00 €
The reason is that the outdoor and indoor units have to be aligned at the same height/line.
Of course, I disagree with this.
Do you have any suggestions on how to solve this without extra costs or significant loss of space?
The pantry shown in the picture will be removed, and the utility room (HAR) will be made larger instead.
Point 2:
I wanted to replace the two large floor-to-ceiling terrace windows in the kitchen with one standard window, because the kitchen island will be placed against that wall.
Reply:
– Changing the floor-to-ceiling windows in the kitchen to standard windows with a masonry sill is possible at the same price in the project planning.
Question: By “standard” you mean? So two large floor-to-ceiling windows cost the same as one normal window?
Point 3:
Colored front door with a small side panel, ADDITIONAL COST 1,464€???? That seems quite high for just a bit of paint or finish, right?
Point 4:
I want to install a horizontal window at the top of the hallway to bring light into the room (we don’t want double casement windows). We saw this in a prefab house with the same knee wall height as ours.
Reply:
In the current plan, the window is not possible because the wall height is insufficient. Otherwise, the window would have to be fixed and equipped with TRAV glazing. The cost would be around 1,400.00 € to 1,600.00 €.
What do you think?
Point 5:
Price reduction for removing the standard front door: -1,315.00 €
But if I want an additional door, it costs me over 4,000 €. How is that possible?
See the attached picture.
Maybe they want to remove it because the door is not good enough — no RC2 rating, no windows with privacy glass, etc.
Here is the description:
Your contract includes a white plastic front door from the standard range with a small side panel.
The side panel has clear glass; satin glass can of course be added separately.
The front door has basic security, which should correspond approximately to WK 1, but a higher standard is possible and can be arranged.
According to the contract, a handle about 30 cm (12 inches) long is agreed.
Point 6:
Are the floor-to-ceiling windows on the upper floor acceptable? Or do they let in too little light?
Would a standard window be better? What is considered standard? What size is that?
So, that’s it for now. I actually wanted to write very little, just one or two points.
Thanks
lin0r87 schrieb:
Hello,
is a Novelan LAD 5 DUAL CSD recommended?
Or should we go for a Viessmann VOTOCAL 200-S? This can’t really be answered; better to install what the contractor is familiar with. I have a Novelan myself, it’s hydraulically demanding but works very well. If you choose the Novelan, I’d recommend the LADV5 model since it modulates.

michert schrieb:
It’s hard to say—just use what the installer is familiar with. I have a Novelan myself, which is hydraulically complex but works very well. If it’s going to be a Novelan, then the LADV5 model with modulation would be better. He will probably install the Novelan and will receive a subsidy from BAFA for it.
LADV5… I’m not familiar with that^^ I just want these units to work reliably.
If you have the option to install the heat pump inside the house instead of outside on the garage roof for an extra 400€ (approximately), is that advisable in terms of durability?
lin0r87 schrieb:
Novelan is probably installed and is also supported with a grant from BAFA.
LADV5.... doesn't ring a bell^^ I really just want these units to work reliably.
If you have the option to get the heat pump inside the house instead of outside (garage roof) for an extra 400€ (about $430), is that better for durability? The LADV5 is the newer successor to the LAD5 and, as mentioned, can modulate. I’ve never really considered whether to install it indoors or outdoors. Durability probably isn’t a major factor here, noise emission is more relevant. For example, the Novelan uses propane as a refrigerant, which I believe can only be used indoors with certain restrictions. Propane is a low-cost refrigerant with a low impact on the environment. Fluorinated refrigerants, on the other hand, are serious climate pollutants if leaks occur.