
Hello dear house-building forum!
I have already done a lot of reading but still haven't found a suitable solution or optimization for our single-family home. Maybe you can help me further?!
First, some details about our single-family home:
Development plan/restrictions
Plot size – 890 sqm (9579 sq ft)
Slope – no
Site coverage ratio – ?
Floor area ratio – 0.4
Building envelope, building line, and boundary – building line is 6 m (20 ft)
Edge development?
Number of parking spaces – garage for 1 car
Number of floors – 1
Roof type – any
Architectural style – bungalow area, old house still standing, will be completely demolished
Orientation – ?
Maximum heights/limits:
- Ridge height max. 9 m (29.5 ft) measured from the top of the foundation
- Eaves height of the single-story main structures must not exceed 2.75–3.00 m (9.0–9.8 ft) (measured from top of foundation to bottom edge of gutter)
- Roof extensions allowed up to max. 2/5 of the eaves length
Other requirements – originally a designated bungalow area
Client requirements
Style, roof shape, building type – single-family home modern, pitched roof, solid construction
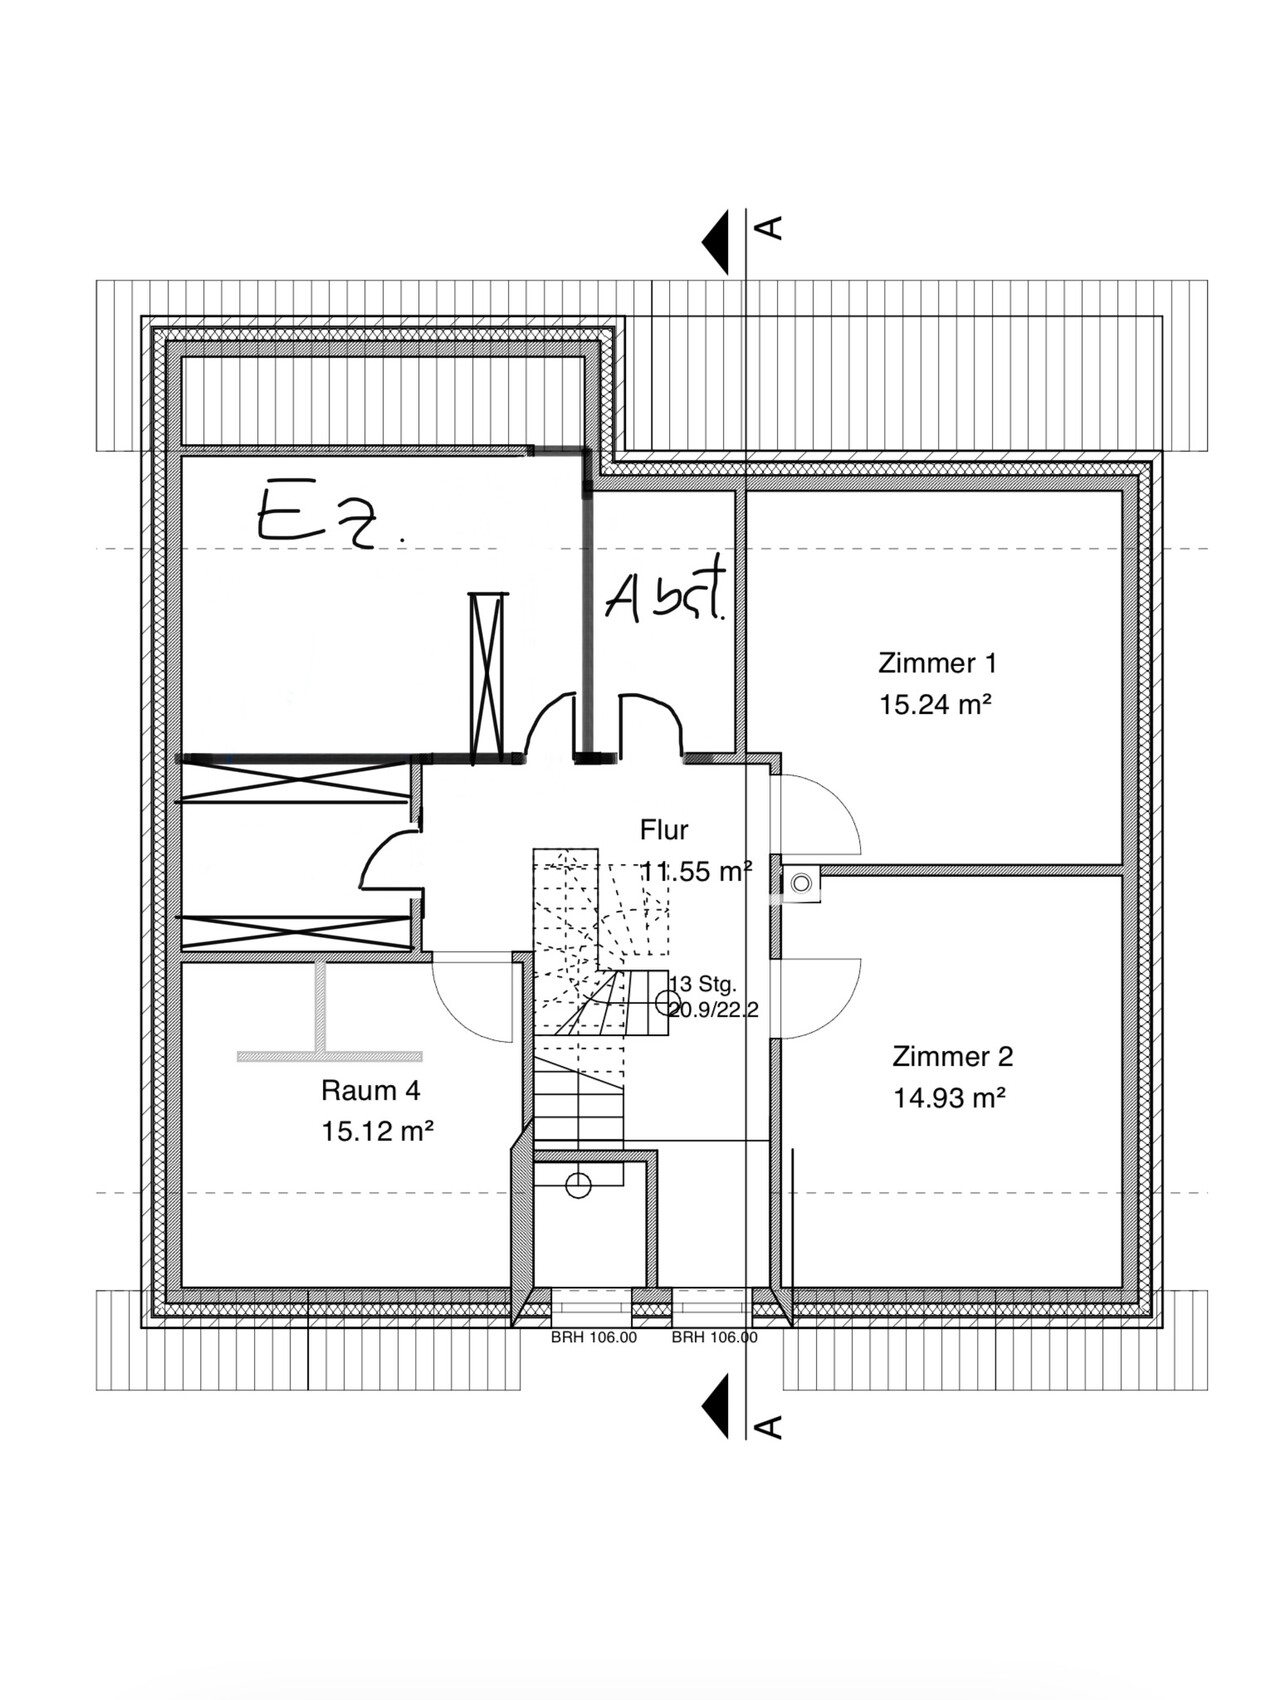
Basement, floors – no basement, ground floor, first floor, finished attic
Number of people, ages – 3–4 / 30, 31, 1 year
Space needed on ground and upper floors – 80–90 sqm (860–970 sq ft)
Office: family use or home office? No office but a guest room with a desk
Number of overnight guests per year – 20–30
Open or closed layout? ?
Conservative or modern construction? Rather modern
Open kitchen, kitchen island? Both
Number of dining seats – 6–8
Fireplace – yes
Music/stereo wall – yes, in a small version
Balcony, roof terrace – no
Garage, carport – garage with sauna and small lounge area, space for DIY/workshop
Utility garden, greenhouse – no
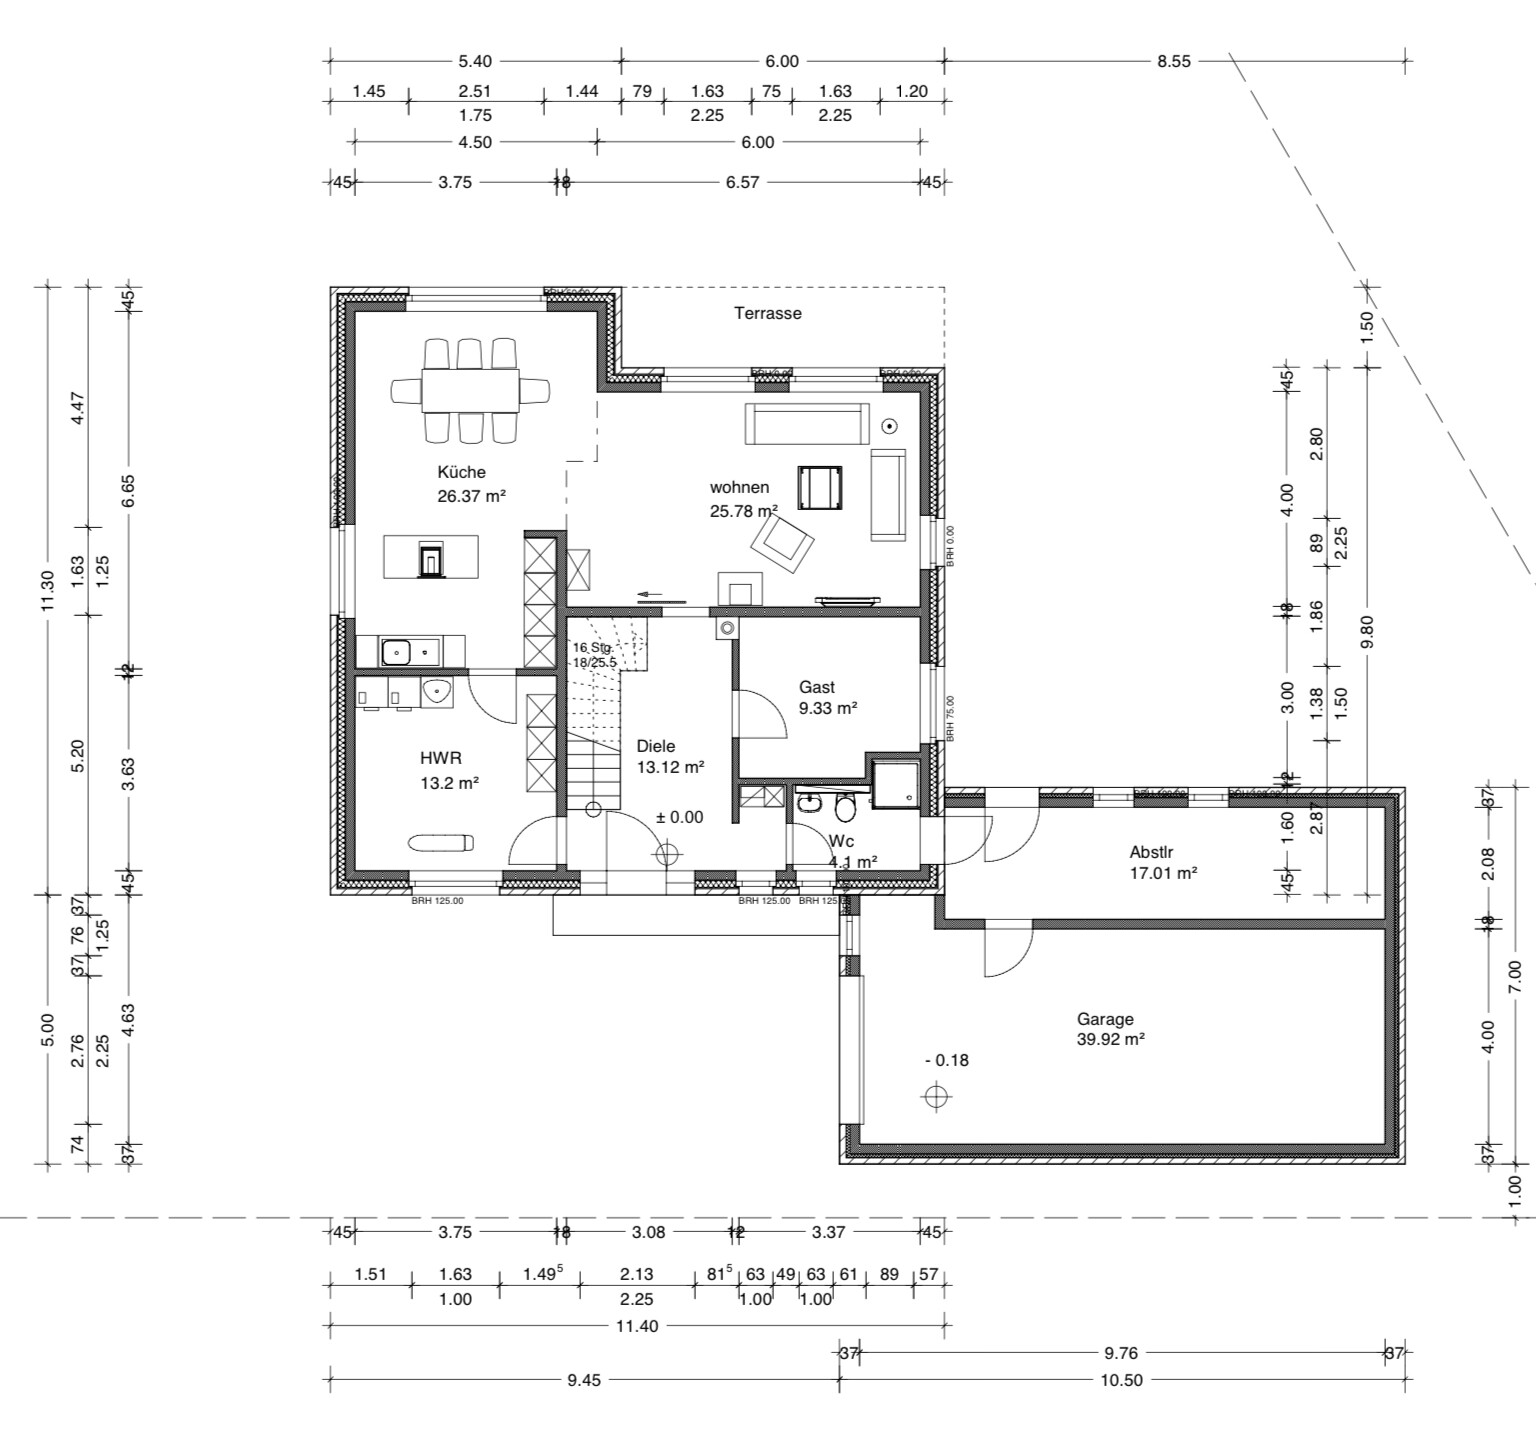
Other wishes/special features/daily routine, including reasons why this or that should or should not be included: Utility room is intentionally on the east side because daylight in the guest room and guest bathroom was more important to us. The sauna is intentionally located in the 2.20 m (7.2 ft) high garage because we want direct access to the garden.
House design
Who planned it: self-drawn, architect digitized. BUT: so far only the dimensions are set, interior walls, windows, and furniture are partially not yet in the correct positions!
-Planner from a construction company: no
-Architect: yes
-Do-it-yourself: all
What do you particularly like? Why? We think we have a coherent flow for everyday living but are still open to improvements and tips for saving space
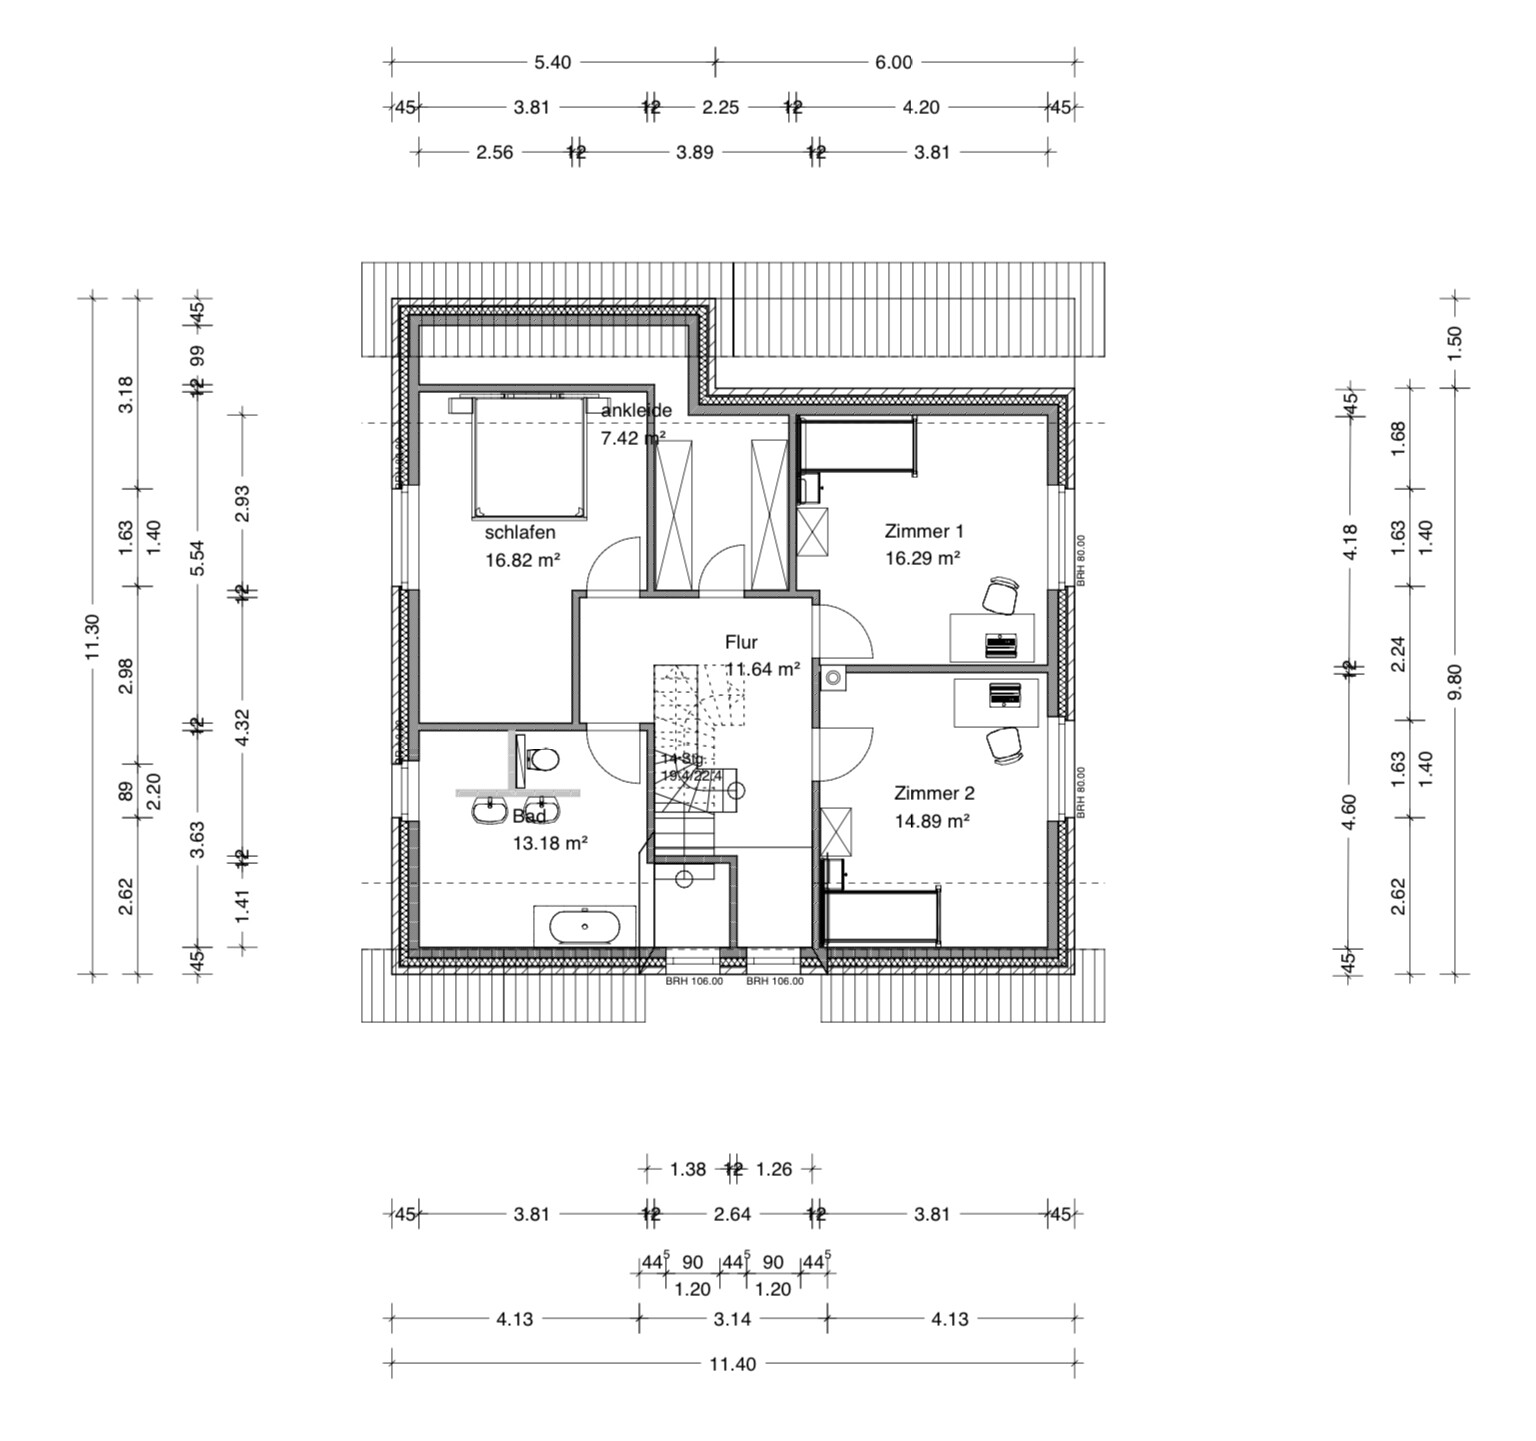
What don’t you like? Why? Solution in the garage with sauna, first floor: master bedroom with dressing room, which should be able to fit at least 2 wardrobes of 3 m (10 ft) each
Price estimate according to architect/planner: 320,000
Personal price limit for the house, including equipment: 300,000
Preferred heating technology: heat pump with photovoltaics
If you had to give up something, which details/extensions
-Can you live without: we are open to suggestions
-Can’t live without: guest room, sauna, size of utility room
Why is the design the way it is now? E.g.
Standard design from the planner? Inspired by Viebrockhaus Maxime 800
Which wishes have been implemented by the architect? So far everything exactly as we drew it...
A mix of many examples from various magazines... no
What makes it in your view particularly good or bad? Good everyday workflow, short distances, all the rooms we want are accommodated
What is the most important/fundamental question about the floor plan summarized in 130 characters?
Can the rooms in the house still be optimized, e.g. on the first floor?
How can I fit a sauna with a small lounge area in the garage without feeling cramped?
I have already done a lot of reading but still haven't found a suitable solution or optimization for our single-family home. Maybe you can help me further?!
First, some details about our single-family home:
Development plan/restrictions
Plot size – 890 sqm (9579 sq ft)
Slope – no
Site coverage ratio – ?
Floor area ratio – 0.4
Building envelope, building line, and boundary – building line is 6 m (20 ft)
Edge development?
Number of parking spaces – garage for 1 car
Number of floors – 1
Roof type – any
Architectural style – bungalow area, old house still standing, will be completely demolished
Orientation – ?
Maximum heights/limits:
- Ridge height max. 9 m (29.5 ft) measured from the top of the foundation
- Eaves height of the single-story main structures must not exceed 2.75–3.00 m (9.0–9.8 ft) (measured from top of foundation to bottom edge of gutter)
- Roof extensions allowed up to max. 2/5 of the eaves length
Other requirements – originally a designated bungalow area
Client requirements
Style, roof shape, building type – single-family home modern, pitched roof, solid construction
Basement, floors – no basement, ground floor, first floor, finished attic
Number of people, ages – 3–4 / 30, 31, 1 year
Space needed on ground and upper floors – 80–90 sqm (860–970 sq ft)
Office: family use or home office? No office but a guest room with a desk
Number of overnight guests per year – 20–30
Open or closed layout? ?
Conservative or modern construction? Rather modern
Open kitchen, kitchen island? Both
Number of dining seats – 6–8
Fireplace – yes
Music/stereo wall – yes, in a small version
Balcony, roof terrace – no
Garage, carport – garage with sauna and small lounge area, space for DIY/workshop
Utility garden, greenhouse – no
Other wishes/special features/daily routine, including reasons why this or that should or should not be included: Utility room is intentionally on the east side because daylight in the guest room and guest bathroom was more important to us. The sauna is intentionally located in the 2.20 m (7.2 ft) high garage because we want direct access to the garden.
House design
Who planned it: self-drawn, architect digitized. BUT: so far only the dimensions are set, interior walls, windows, and furniture are partially not yet in the correct positions!
-Planner from a construction company: no
-Architect: yes
-Do-it-yourself: all
What do you particularly like? Why? We think we have a coherent flow for everyday living but are still open to improvements and tips for saving space
What don’t you like? Why? Solution in the garage with sauna, first floor: master bedroom with dressing room, which should be able to fit at least 2 wardrobes of 3 m (10 ft) each
Price estimate according to architect/planner: 320,000
Personal price limit for the house, including equipment: 300,000
Preferred heating technology: heat pump with photovoltaics
If you had to give up something, which details/extensions
-Can you live without: we are open to suggestions
-Can’t live without: guest room, sauna, size of utility room
Why is the design the way it is now? E.g.
Standard design from the planner? Inspired by Viebrockhaus Maxime 800
Which wishes have been implemented by the architect? So far everything exactly as we drew it...
A mix of many examples from various magazines... no
What makes it in your view particularly good or bad? Good everyday workflow, short distances, all the rooms we want are accommodated
What is the most important/fundamental question about the floor plan summarized in 130 characters?
Can the rooms in the house still be optimized, e.g. on the first floor?
How can I fit a sauna with a small lounge area in the garage without feeling cramped?
apokolok schrieb:
Um, how does the house fit into the bungalow area? Eaves height 2.75m (9 feet)? For the upper floor?I don’t understand that either. The Maxime 800 has a knee wall height of 135cm (53 inches). With a standard floor height, the development plan is missing about one meter, or the house is based on the wrong standard model.
The roof should rest on something, since I don’t see any calcium silicate blocks here.
Or have there been any new updates regarding the development plan? Outdated? Contestable?
I seem to recall that the ridge height was proportionally quite high? That would result in a strange-looking house.
Anyway, the original Maxime 800 is somewhat more practical on the ground floor. Plus, adding an outdoor sauna in a separate building with access to the house is nicer than having it in the storage room as originally planned.
But first, the development plan needs to be checked regarding the eaves height, study the construction costs, which @haydee has kindly compiled, and then let the architect take a look.
ypg schrieb:
What role does the architect play?Because this is a bungalow area, the architect is necessary to calculate the number of floors and the structural engineering. Only one full story is allowed, and there are percentage limits on the ceiling height of any additional upper floors that must not be exceeded. I can't work that out with just my pencil.
apokolok schrieb:
Uhm, how does the house fit with the bungalow area? Eaves height of 2.75m (9 ft)? For the upper floor?Eaves height between 2.75 and 3.00m (9 and 10 ft). Please clarify your question, I don’t quite understand what you mean ☺️
Thank you all so far for your answers, thoughts, and ideas!
However, I’m still not fully convinced by the sauna suggestions...
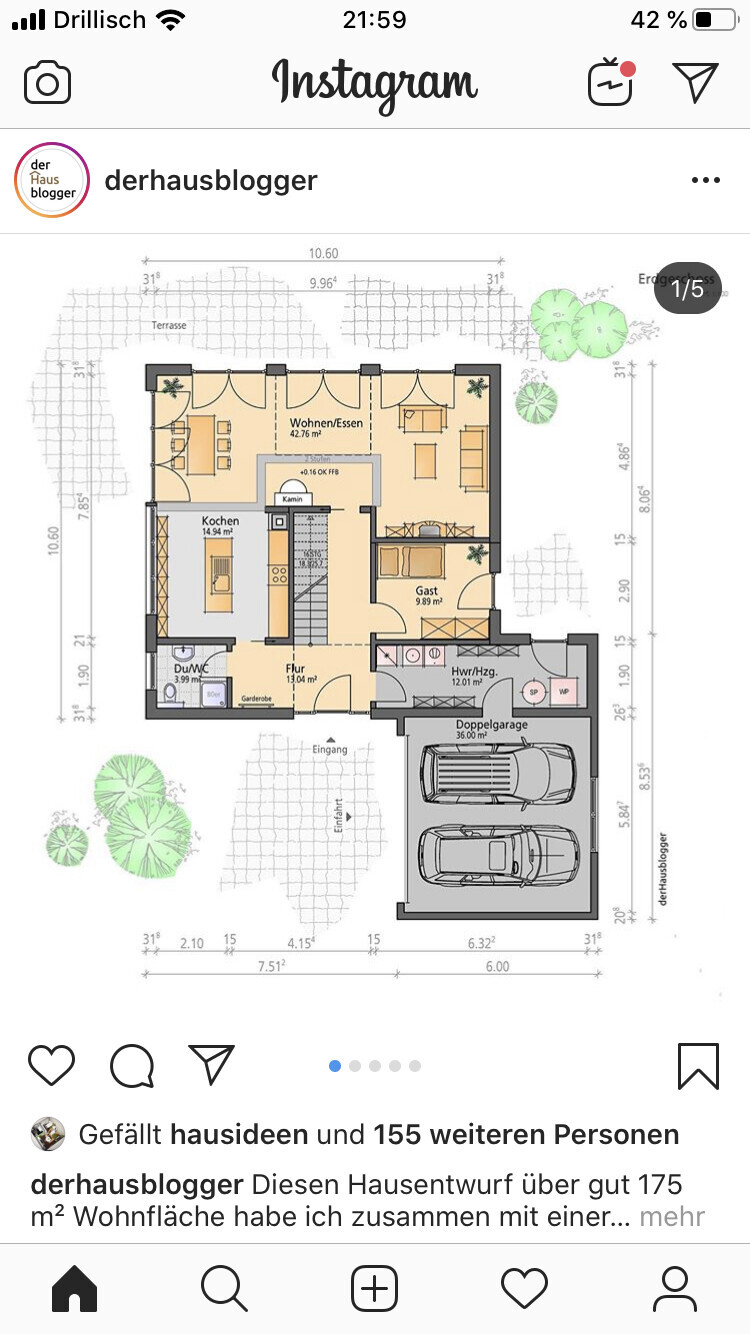
Would it be possible, as shown in the following picture, to extend the exterior shell of the house and integrate our guest bathroom with sauna into the utility room? That’s where the original idea of the walk-through toilet came from...
However, I’m still not fully convinced by the sauna suggestions...
Would it be possible, as shown in the following picture, to extend the exterior shell of the house and integrate our guest bathroom with sauna into the utility room? That’s where the original idea of the walk-through toilet came from...
Similar topics