
Hello everyone,
firstly, to the questions:
Development Plan / Restrictions
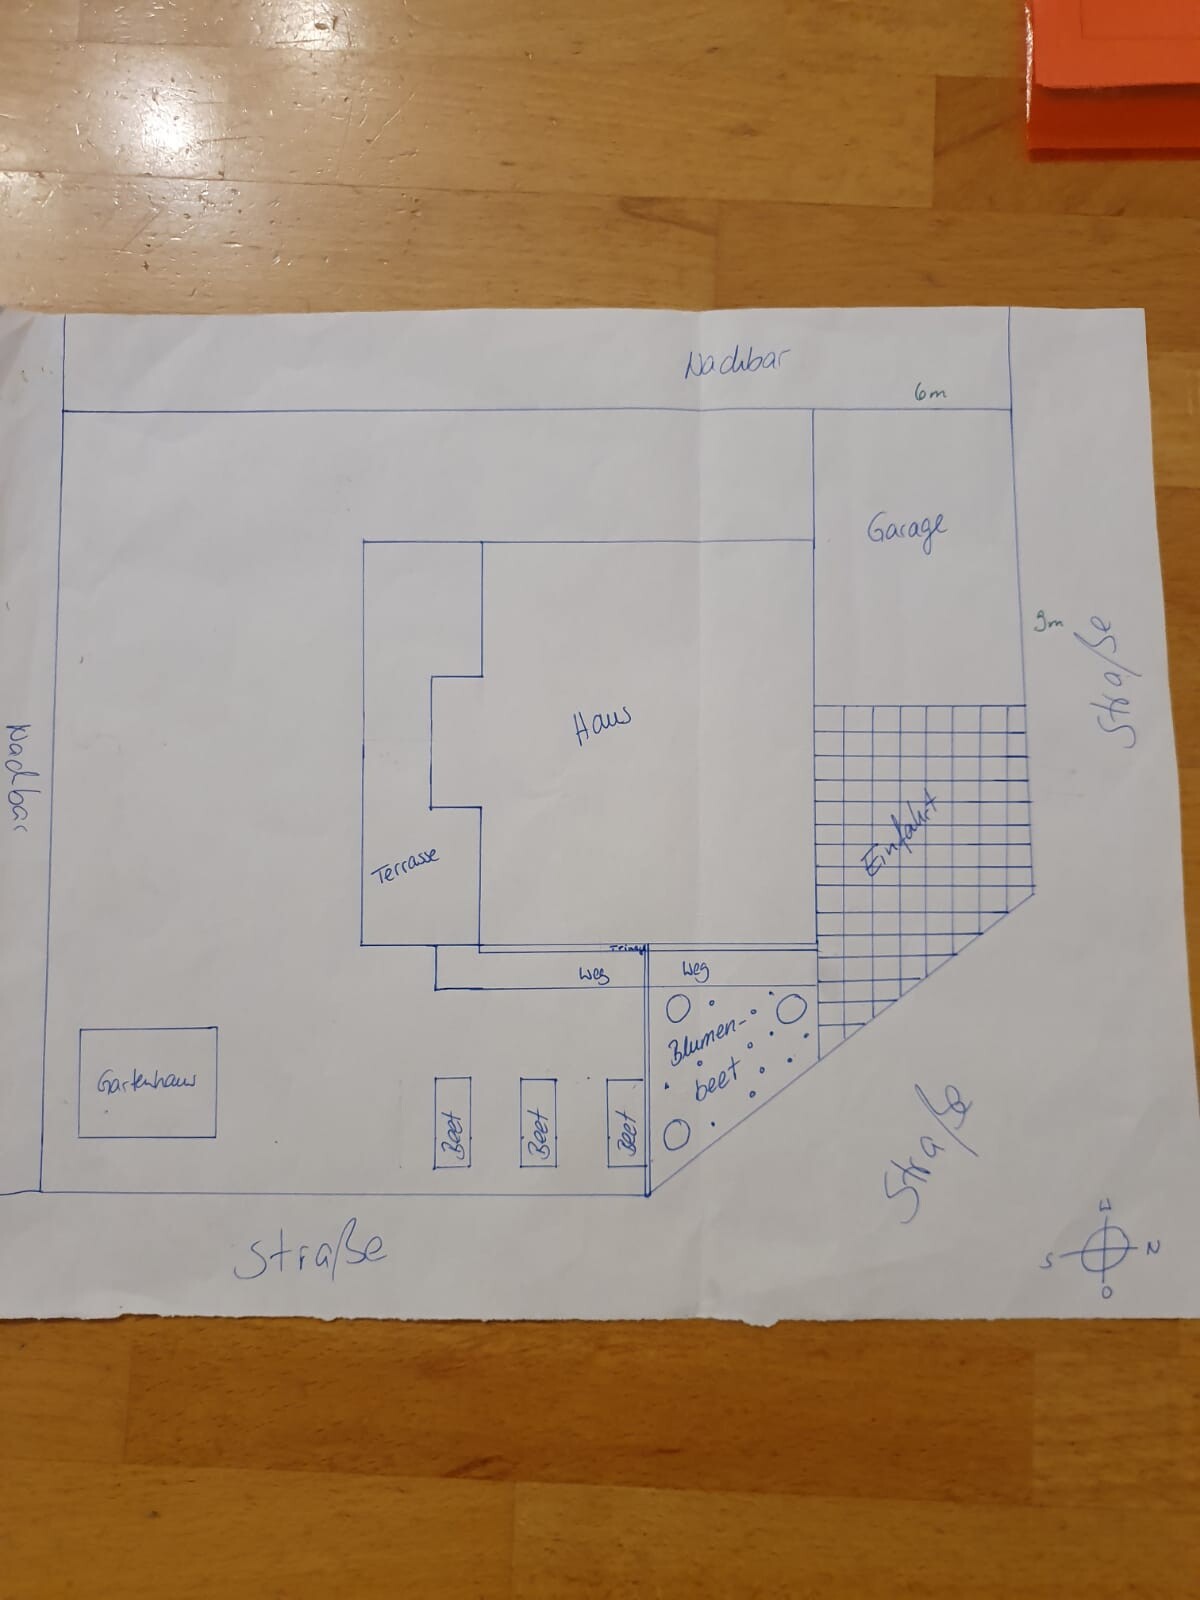
Plot size: 545 m² (approximately 0.13 acres)
Slope: No
Building type: Single-family house with double garage
Site coverage ratio: 0.3
Edge development: No
Parking spaces: None except in the driveway
Number of floors: 1 full floor, 1 attic floor, 10 m x 12 m (33 ft x 39 ft)
Building boundary: 3 m (10 ft) all around, except for the garage
Orientation: South
Maximum wall heights: 4.6 m (15 ft)
Owners’ Requirements
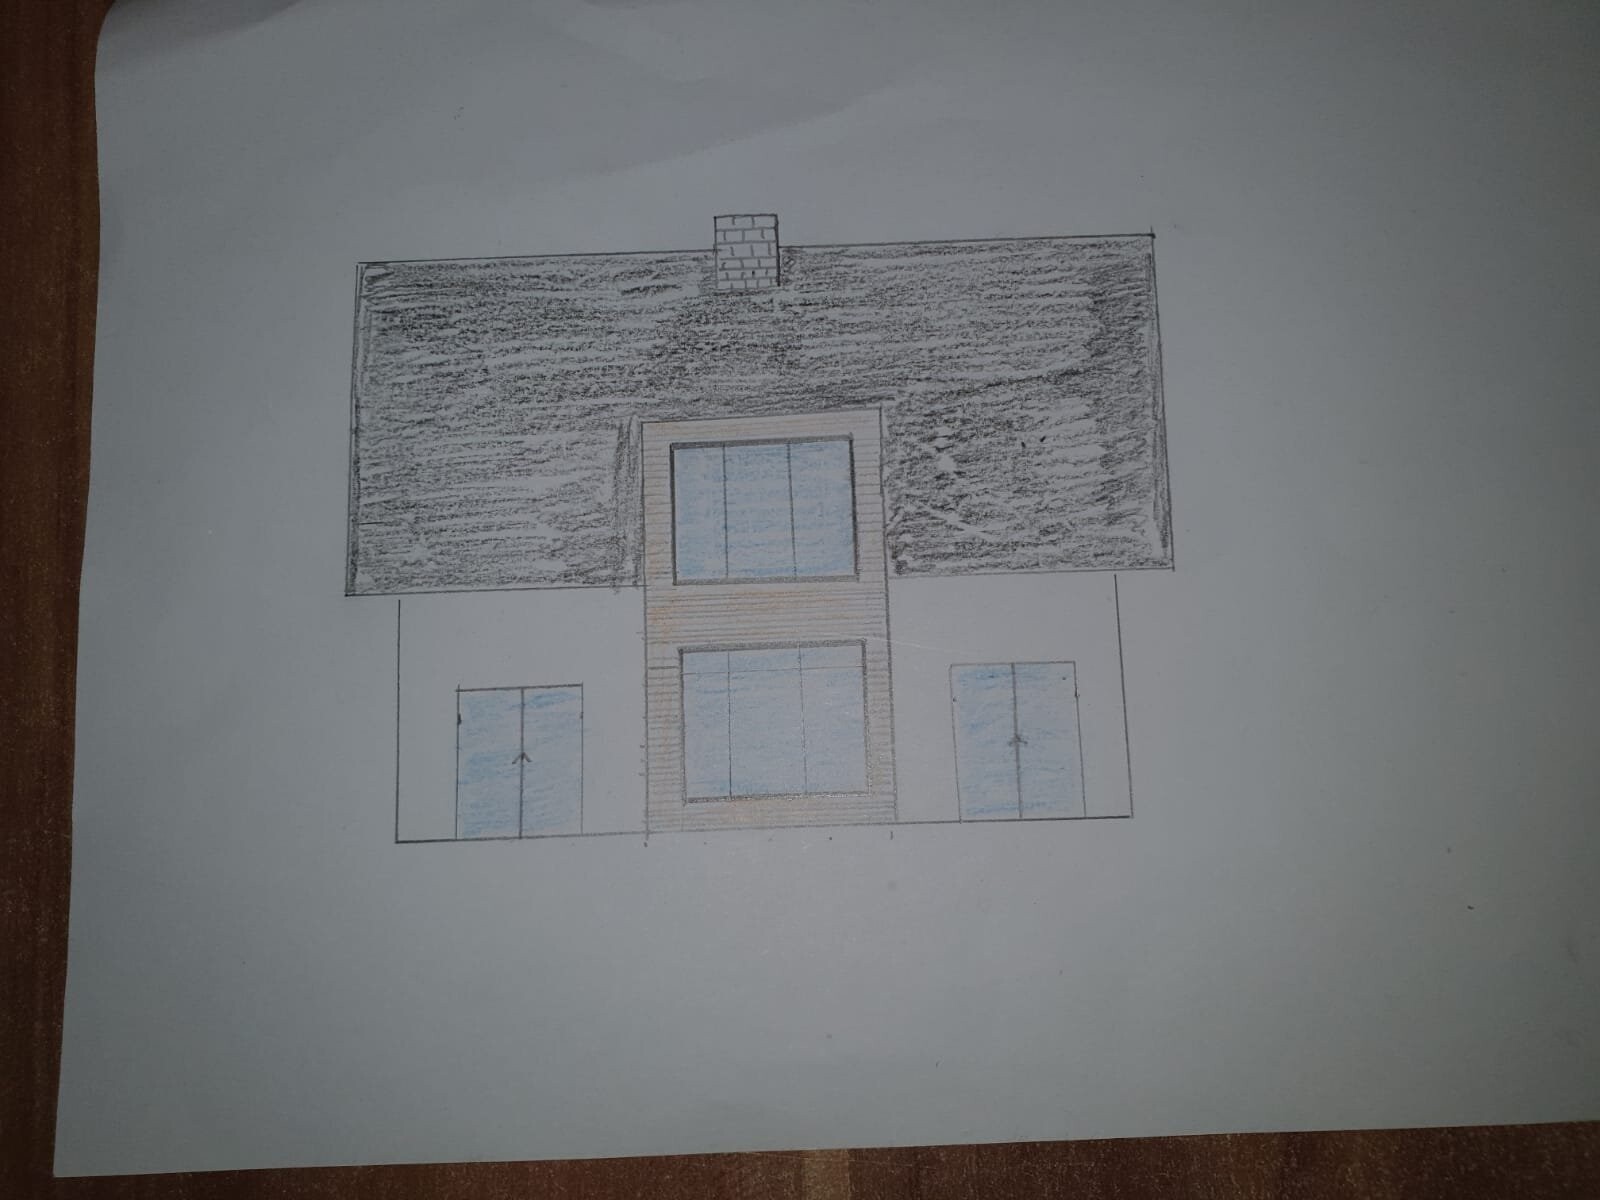
Style, roof type, building type: Single-family house with wooden frame construction, gable roof with 42° pitch
Basement, floors: 1 full floor, no basement
Number of occupants, ages: 5 persons (49, 37), 3 children (8, 5, 0)
Room requirements on ground floor, upper floor:
Ground floor: kitchen-living room, pantry, living room, office, utility room, guest toilet
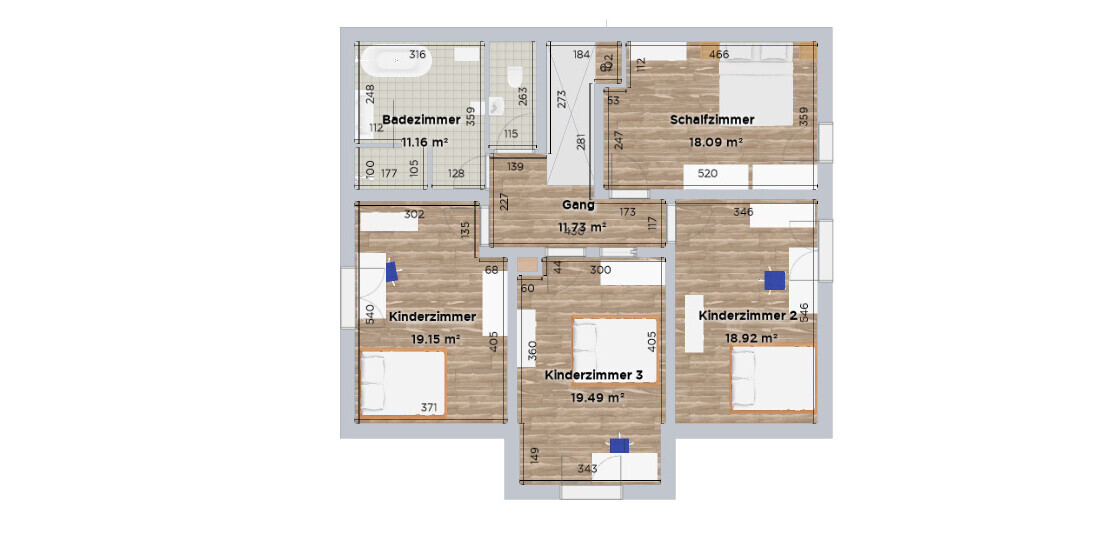
Upper floor: master bedroom, 3 children’s rooms, bathroom, toilet
Office: for family use but with a sofa bed for guests
Guests staying overnight: 2-4 per year
Conservative or modern style: modern open kitchen, kitchen island with stove and sink on the island
Number of dining seats: 6-8, extendable table
Fireplace: yes
Music/stereo wall: no
Balcony: no
Terrace: yes, in front of kitchen-living room and living room, along the entire south side
Garage: large double garage with 50 m² (540 sq ft)
Utility garden: on the west side
Rainwater tank: yes
Other requests / special features, including reasons why certain things should or shouldn’t be included:
Mudroom absolutely necessary; the garage door should have a regular door integrated into the rolling gate. We definitely want a separated living area. The living room should be closed off.
On the attic floor, there will be three roof windows and a skylight strip above the shower. A double casement window will be installed in the hallway, one in the toilet, and one in the bathroom.
The area in the upper floor is stated without deducting the roof slope. We will have a knee wall of about 1 m (3 ft).
The bay window will also serve as the dormer.
House Design
Who designed it: Ourselves
What do you particularly like? So far, everything
What don’t you like? Living room a bit small, master bedroom too large
Personal budget limit for house including fittings: 550,000 EUR
Preferred heating system: air heat pump and photovoltaic system with battery storage
If you have to give up on any details/finishes:
-can give up: office
-can’t give up: mudroom
We have an appointment with a timber construction company next week, so I’m not sure yet what is possible and what is not. The designs are ours and have been carefully considered for several years now.
I am very curious about your feedback.
Thank you in advance.
Good luck
Ambrosia

firstly, to the questions:
Development Plan / Restrictions
Plot size: 545 m² (approximately 0.13 acres)
Slope: No
Building type: Single-family house with double garage
Site coverage ratio: 0.3
Edge development: No
Parking spaces: None except in the driveway
Number of floors: 1 full floor, 1 attic floor, 10 m x 12 m (33 ft x 39 ft)
Building boundary: 3 m (10 ft) all around, except for the garage
Orientation: South
Maximum wall heights: 4.6 m (15 ft)
Owners’ Requirements
Style, roof type, building type: Single-family house with wooden frame construction, gable roof with 42° pitch
Basement, floors: 1 full floor, no basement
Number of occupants, ages: 5 persons (49, 37), 3 children (8, 5, 0)
Room requirements on ground floor, upper floor:
Ground floor: kitchen-living room, pantry, living room, office, utility room, guest toilet
Upper floor: master bedroom, 3 children’s rooms, bathroom, toilet
Office: for family use but with a sofa bed for guests
Guests staying overnight: 2-4 per year
Conservative or modern style: modern open kitchen, kitchen island with stove and sink on the island
Number of dining seats: 6-8, extendable table
Fireplace: yes
Music/stereo wall: no
Balcony: no
Terrace: yes, in front of kitchen-living room and living room, along the entire south side
Garage: large double garage with 50 m² (540 sq ft)
Utility garden: on the west side
Rainwater tank: yes
Other requests / special features, including reasons why certain things should or shouldn’t be included:
Mudroom absolutely necessary; the garage door should have a regular door integrated into the rolling gate. We definitely want a separated living area. The living room should be closed off.
On the attic floor, there will be three roof windows and a skylight strip above the shower. A double casement window will be installed in the hallway, one in the toilet, and one in the bathroom.
The area in the upper floor is stated without deducting the roof slope. We will have a knee wall of about 1 m (3 ft).
The bay window will also serve as the dormer.
House Design
Who designed it: Ourselves
What do you particularly like? So far, everything
What don’t you like? Living room a bit small, master bedroom too large
Personal budget limit for house including fittings: 550,000 EUR
Preferred heating system: air heat pump and photovoltaic system with battery storage
If you have to give up on any details/finishes:
-can give up: office
-can’t give up: mudroom
We have an appointment with a timber construction company next week, so I’m not sure yet what is possible and what is not. The designs are ours and have been carefully considered for several years now.
I am very curious about your feedback.
Thank you in advance.
Good luck
Ambrosia

Ambrosia schrieb:
A built-in cupboard will be added under the stairs, and the office does not necessarily have to be used as an office.It really should be a built-in wardrobe: judging by the paths from the front door to the rooms, I predict that the clothes will end up not in the utility room but in the "office."https://www.instagram.com/11antgmxde/
https://www.linkedin.com/company/bauen-jetzt/
Ambrosia schrieb:
The building zone is exactly where it is marked on the "garden plan."
If we want to change the building zone, we have to go through the approval process. No one here would even consider applying to change the building zone.
It’s simply a matter of planning. Although I’m not familiar with the building zone myself (unfortunately it’s not marked... I think the measurements are missing too), the house could be shortened significantly.
It’s important to allocate the meters properly instead of just assuming 6 meters (20 feet) for a double garage when that doesn’t actually work. That’s just how it is, and it was the same for me: you place a placeholder of a certain size and then neglect it because you assume it will comply with standards. Luckily, forums inform you about this impracticality, and you could make changes now instead of struggling and insisting on a mediocre initial draft, which a professional will revise and improve anyway.
Because if you look closely, none of the rooms here really fit well.
ypg schrieb:
a mediocre initial draft, which the professional will still modify and adjust significantly.However, as I already mentioned, it is more than mature enough to take to the professional now. As a rough wish list, this is sufficient for the architect.https://www.instagram.com/11antgmxde/
https://www.linkedin.com/company/bauen-jetzt/
11ant schrieb:
But, as I already said, it’s definitely ready now to take to a professional. As a rough draft, this is enough for the architect. I would go without! It’s a standard layout anyway, so what harm is there if the professional swaps the office and utility room?
Since the garage and the connecting door won’t be used anyway, it makes sense to consider the simplest solution: a) do not build over the connections and b) keep the utility connections short.
Also, the office can enjoy beautiful west-facing sunlight.
Alternatively, you could place the garage on the east side. The driveway remains the same and isn’t any worse than now. In my opinion, this makes more sense to bring west-facing sunlight into the house.
11ant schrieb:
But as I already said, it is now more than ready to take to a professional. As a rough wish list, that’s enough for the architect.Thank you very much, that was exactly what I wanted to achieve. Now the professional should take over with the proper plan.
Warning: sarcasm
I didn’t know you had to have studied architecture before posting a plan here. I deal professionally with money, not with centimeters.
Similar topics