
Hello everyone,
we are currently in the planning phase of our single-family house.
I would like to hear your opinion regarding the kitchen size. In your view, is a kitchen run of about 3.78m (12.4 feet) plus an island plus a separate tall cabinet/fridge sufficient?
In our current apartment, we have about 2.90m (9.5 feet) kitchen run plus an island. Here, the countertop is unfortunately sometimes a bit too small:
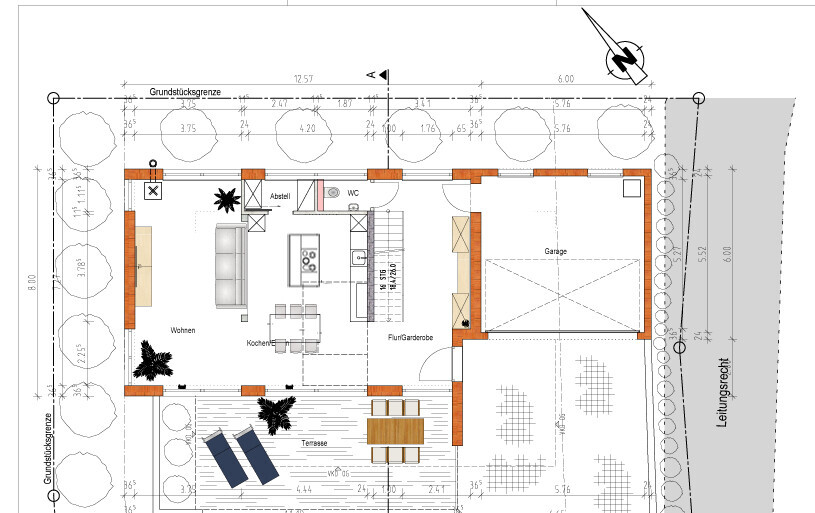
An alternative could be to rotate the table and then install half-height cabinets with a countertop behind the sofa. However, I am not really fond of this option:
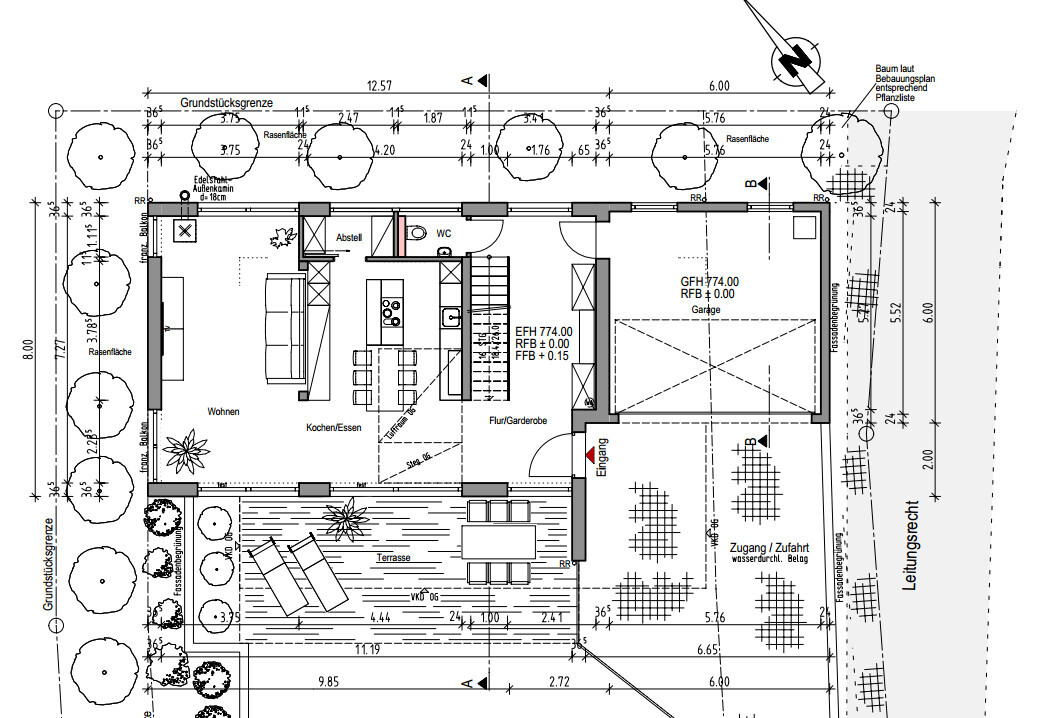
Thank you very much for your opinions!
Best regards, Hannes
we are currently in the planning phase of our single-family house.
I would like to hear your opinion regarding the kitchen size. In your view, is a kitchen run of about 3.78m (12.4 feet) plus an island plus a separate tall cabinet/fridge sufficient?
In our current apartment, we have about 2.90m (9.5 feet) kitchen run plus an island. Here, the countertop is unfortunately sometimes a bit too small:
An alternative could be to rotate the table and then install half-height cabinets with a countertop behind the sofa. However, I am not really fond of this option:
Thank you very much for your opinions!
Best regards, Hannes
Yes, then please describe what kind of windows these are ... top of the plan, not bottom.
And what do you mean by “living wall”? What is its purpose? Dimensions, etc.
And kitchen storage ... what exactly is supposed to go into this pantry?
For an island along a 6 m (20 ft) deep room, from top to bottom:
- 90 cm (35 inches) walkway
- 180 - 200 cm (71 - 79 inches) island
- ideally 80 cm (31 inches) walkway before the dining area begins ... but that should also allow a passage to the living room.
And what do you mean by “living wall”? What is its purpose? Dimensions, etc.
And kitchen storage ... what exactly is supposed to go into this pantry?
For an island along a 6 m (20 ft) deep room, from top to bottom:
- 90 cm (35 inches) walkway
- 180 - 200 cm (71 - 79 inches) island
- ideally 80 cm (31 inches) walkway before the dining area begins ... but that should also allow a passage to the living room.
hippjoha schrieb:
Hmm yes, we are open to any suggestions here Hire an architect. There are many issues. The kitchen will become a dark corner, and the dining table is placed in an inconvenient spot. The bathroom and pantry should be located on the interior wall...
Refrigerators placed separately look a bit odd. Separate tall cabinets are also unusual.
The space might be sufficient for a couple, but it’s definitely not enough for a six-person family where cooking takes place. Next time, providing more information will help to give better advice.
kbt09 schrieb:
Okay, then please specify what kind of windows these are ... top of the plan, not bottom.Hmm, I hope I understand correctly. The windows/patio doors reach the floor and are 2.20m (7 ft 3 in) high.ypg schrieb:
Get an architect. Something is off with the layout. The kitchen will be a dark corner, the dining table is in the way. The bathroom and pantry should be on the interior wall...We do have an architect. I can’t imagine it will be dark. The entire front consists of floor-to-ceiling windows/patio doors. Unfortunately, the bathroom and pantry could only be placed there. We basically made the most out of our building plot.
The dining table should still be okay like this, right (see 3D model)?!
ypg schrieb:
And the space might be enough for a couple, but not for a family of six, where cooking takes place. Next time, sharing more details would help provide a better answer.So far, we are just two people. A family of six is not planned—more like four in the future.
I’ve now created the two layouts as a 3D model. The suggestion to place the island across actually looks pretty good.
Across:
First layout:
This should actually work with the island placed across, right? The kitchen line will be slightly narrower and “broken” by the door into the storage room, but the island would have a width of 2.5m (8 ft 2 in).

hippjoha schrieb:
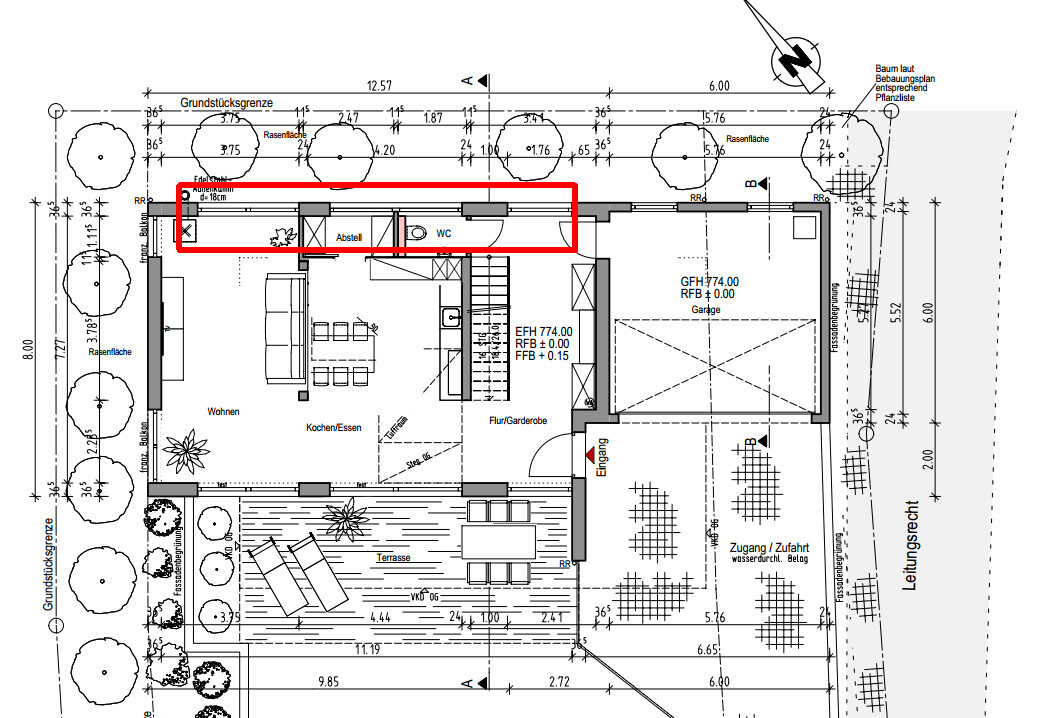
Hmm, I hope I understand this correctly. The windows/patio doors are floor-to-ceiling and 2.20m (7 ft 3 in) high. No, the patio doors are at the bottom of the drawing. Kerstin was referring to the windows at the top of the plan (in the header section of the drawing), meaning the ones in the pantry and restroom, asking if they are a continuous window strip with a knee-high sill.
https://www.instagram.com/11antgmxde/
https://www.linkedin.com/company/bauen-jetzt/
11ant schrieb:
No, the patio doors are at the bottom of the drawing. Kerstin meant the windows at the top of the plan (= at the top of the drawing), so the ones in the pantry and the bathroom, asking if they form a ribbon window, meaning something like a window band with a sill at about chin height.Ah, I see. You mean something like a clerestory window?! We had considered it before but then dismissed the idea. I hope the floor-to-ceiling windows and the open space will provide enough light in the kitchen.Here:
But you are showing window bands at the top of the plan.
“Top of the plan” means the windows in the wall at the upper part of the floor plan... see the red box:
By the way, I recommend considering a kitchen island with a sink... as a prep area, buffet space, etc. Normally, you spend much more time preparing food, and this way you can at least face the large windows at the bottom of the plan instead of looking at a wall.
Is the range hood planned for ducted exhaust or recirculation?
And yes, with the island placed crosswise, you definitely have more space for the island itself and more clearance around the table.
But you are showing window bands at the top of the plan.
“Top of the plan” means the windows in the wall at the upper part of the floor plan... see the red box:
By the way, I recommend considering a kitchen island with a sink... as a prep area, buffet space, etc. Normally, you spend much more time preparing food, and this way you can at least face the large windows at the bottom of the plan instead of looking at a wall.
Is the range hood planned for ducted exhaust or recirculation?
And yes, with the island placed crosswise, you definitely have more space for the island itself and more clearance around the table.
Similar topics