
Hello everyone,
I can purchase a plot of land measuring 220 square meters (2,368 square feet).
I am attaching the site plan here.
A gable roof is specified.
A two-story building is desired.
I am seriously wondering if this is extremely small, even by urban standards?
I don’t need a garden that’s 20 meters (66 feet) deep or a large terrace.
However, I am a complete beginner when it comes to building and buying, so I would appreciate any and all advice.
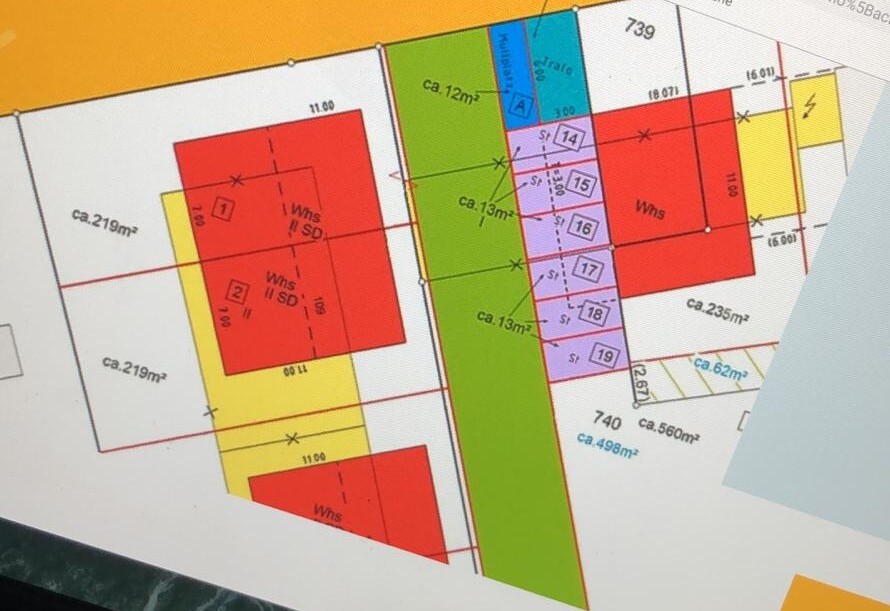
I can purchase a plot of land measuring 220 square meters (2,368 square feet).
I am attaching the site plan here.
A gable roof is specified.
A two-story building is desired.
I am seriously wondering if this is extremely small, even by urban standards?
I don’t need a garden that’s 20 meters (66 feet) deep or a large terrace.
However, I am a complete beginner when it comes to building and buying, so I would appreciate any and all advice.
M
Mottenhausen21 Jul 2019 00:48I would also suggest: if the budget allows, plan for a basement to house the building services and to accommodate the well-known guest below. Alternatively, or additionally, increase the roof pitch by a few degrees without significant extra cost to create a usable attic space (storage area/"studio" = guest room). This way, the rooms on the ground floor and upper floor can be designed quite generously. From a house perspective, I don’t see any issues here. The garden will be quite cozy, but the south-west orientation seems suitable, so why not?
Leergut64 schrieb:
Isn’t that extremely small, even by urban standards? No, it only becomes extremely small below 170m² (1830 sq ft).
goalkeeper schrieb:
You have to keep in mind that you still need two parking spaces. This varies from municipality to municipality; sometimes only one parking space is required, sometimes none at all.
haydee schrieb:
What about parking spaces? The original poster has not answered that yet.
Strahleman schrieb:
At least 3 meters (10 feet) of setback from the street and on one side of the house. A 3-meter (10 feet) setback from the street is not always required, unless it is a private road where the owner prohibits building close, or there is a specific development plan.
ypg schrieb:
Or maybe someone here remembers the name. He already answered: @goalkeeper
Leergut64 schrieb:
The desired design is a two-story semi-detached house with a 30-degree pitched roof. Is that your preference? Is it confirmed? Is it allowed? Is there any flexibility? Is there a local development plan? What exactly has been approved? Is the neighbor confirmed? Is or will the green area be a private driveway? How many houses will be accessed through it?
L
Leergut6424 Jul 2019 22:38Escroda schrieb:
No, it only becomes very small under 170m² (1829 sq ft).
This varies from municipality to municipality; maybe only one parking space is required, maybe none at all.
The OP still owes us the answer.
No 3m (10 feet) setback to the street is needed, unless it’s a private road and the owner forbids encroachment or there is a development plan.
He already replied: @goalkeeper
Is this your wish? Is it fixed? Is it allowed? Is there any flexibility? Is there a development plan? What exactly was approved? Is the neighbor confirmed? Is/will the green area be a private access? How many houses will be accessed through it? 1. Parking space or garage is not mandatory.
But since I will build without a basement, I plan to build a large garage.
The city allows this as well.
2. The city wants 2.5 stories.
The shape of the house and the facade are prescribed.
I am attaching a photo.
The roof is also specified as shown in the photo.
An offer for the house in this design is available.
A contract with a general contractor for 295 thousand without painting and flooring.
AND I THANK EVERYONE FOR THEIR CONTRIBUTIONS!!!
THIS IS REALLY FUN HERE
PS: I have now purchased the plot.
The path, so the green area, will be “gifted” to us by the city.
They will lay the utility lines up to the property.
That is included as well.
The surveying by the land registry office will also be taken care of, along with the soil report.
L
Leergut6424 Jul 2019 22:49ypg schrieb:
So much is already predetermined then. Is the price including the plot of land? Or does the detached house alone cost 295,000?
Which KfW standard? Controlled residential ventilation?
Can you have the floor plan altered? We are very good at helping with that. House built from solid bricks, NF standard.
I can change the floor plan as I like, remove walls, add walls.
He mentioned Energy Saving Ordinance standard, but we didn’t go into more detail.
I will clarify what exactly he meant by that.
The meeting with the architect is still pending.
That was just preliminary information.
295,000 is just for the bare house without wall and floor coverings.
I started a new thread; if you would be so kind to take a look there and share your opinion.
I also uploaded an architect’s plan there.
Similar topics