
Hello everyone.
My wife (41) and I (47) want to build a house.
Region:
Kaiserslautern district (20km (12 miles)), Rhineland-Palatinate
House:
Solid bungalow, approx. 125sqm (1350 sq ft) with partial basement (including garage), underfloor heating, air source heat pump with controlled ventilation.
Simple design. Turnkey.
Plot:
800sqm (8600 sq ft), on a south-facing slope, road runs parallel to the slope.
Slope: approx. 19% gradient. Over 35m (115 ft), it drops 7m (23 ft) to the south.
Plot is already owned and paid for (30,000). Soil survey is available.
Infrastructure:
Gap site, supply and disposal lines run in the street next to the property boundary (approx. 2-5m (7-16 ft)).
Development plan:
Gap site, no formal development plan. Preliminary building inquiry resulted in: development according to §34.
"Development is permitted if it fits in with the type and extent of existing buildings, the construction method, and the developed area of the neighboring properties."
Finances:
Joint monthly net income: 4000.-
Children: 1, already 17 years old (no more planned).
Equity: 50,000.- available, another 100,000.- locked in until the end of 2021, building plot (see above)
We currently live rent-free in our own three-family house in the city.
Rental income: Ground floor: none (my mother lives there), 1st floor: 600.- net rent, 2nd floor: we live there ourselves (will be rented out upon moving. approx. 650.- net rent).
Joint monthly expenses (total): approx. 2900.-
So monthly savings are 1100.- plus rental income as above.
Therefore, approx. 1100.- plus rental income is available for financing.
We have made a rough cost estimate so far.
Please correct any possible miscalculations on my part!
Plot costs including incidental costs: 30,000.- (already paid)
House costs (bungalow): 125sqm (1350 sq ft) * 2000.- = 250,000.-
Partial basement with integrated double garage: 50,000.-
Additional building costs: 80,000.-
Outdoor facilities: 20,000.-
Buffer: 20,000.-
Total budget approx. 450,000.- gross
Is this realistic?
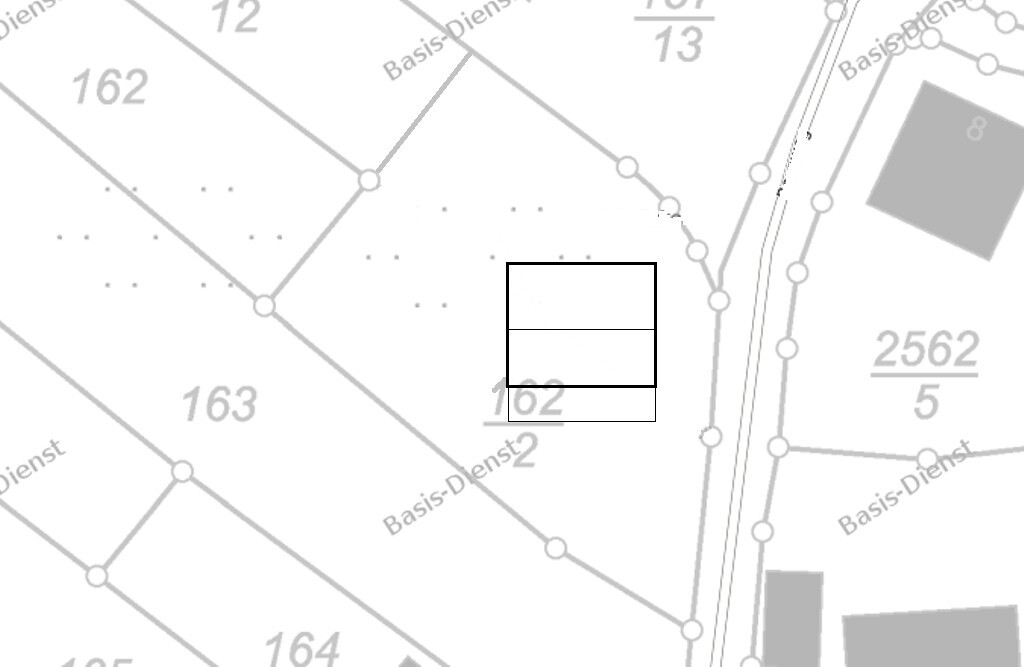
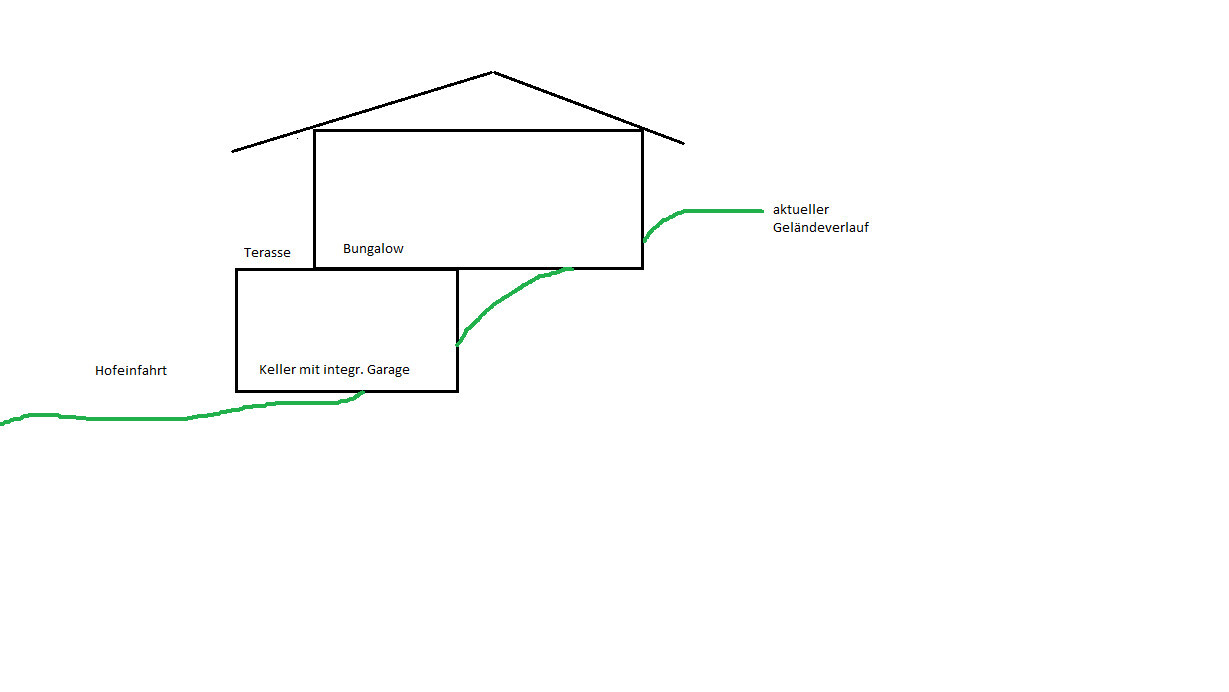
Attached you will find a cadastral map and a rough idea of the exterior view from the street.
(The current slope is shown in green.)
I am open to any suggestions. Thank you.
My wife (41) and I (47) want to build a house.
Region:
Kaiserslautern district (20km (12 miles)), Rhineland-Palatinate
House:
Solid bungalow, approx. 125sqm (1350 sq ft) with partial basement (including garage), underfloor heating, air source heat pump with controlled ventilation.
Simple design. Turnkey.
Plot:
800sqm (8600 sq ft), on a south-facing slope, road runs parallel to the slope.
Slope: approx. 19% gradient. Over 35m (115 ft), it drops 7m (23 ft) to the south.
Plot is already owned and paid for (30,000). Soil survey is available.
Infrastructure:
Gap site, supply and disposal lines run in the street next to the property boundary (approx. 2-5m (7-16 ft)).
Development plan:
Gap site, no formal development plan. Preliminary building inquiry resulted in: development according to §34.
"Development is permitted if it fits in with the type and extent of existing buildings, the construction method, and the developed area of the neighboring properties."
Finances:
Joint monthly net income: 4000.-
Children: 1, already 17 years old (no more planned).
Equity: 50,000.- available, another 100,000.- locked in until the end of 2021, building plot (see above)
We currently live rent-free in our own three-family house in the city.
Rental income: Ground floor: none (my mother lives there), 1st floor: 600.- net rent, 2nd floor: we live there ourselves (will be rented out upon moving. approx. 650.- net rent).
Joint monthly expenses (total): approx. 2900.-
So monthly savings are 1100.- plus rental income as above.
Therefore, approx. 1100.- plus rental income is available for financing.
We have made a rough cost estimate so far.
Please correct any possible miscalculations on my part!
Plot costs including incidental costs: 30,000.- (already paid)
House costs (bungalow): 125sqm (1350 sq ft) * 2000.- = 250,000.-
Partial basement with integrated double garage: 50,000.-
Additional building costs: 80,000.-
Outdoor facilities: 20,000.-
Buffer: 20,000.-
Total budget approx. 450,000.- gross
Is this realistic?
Attached you will find a cadastral map and a rough idea of the exterior view from the street.
(The current slope is shown in green.)
I am open to any suggestions. Thank you.
Good evening,
After much consideration, several discussions, and also following the advice here in the forum, we have decided to move away from a completely step-free design for building on the slope.
It seems it’s not entirely feasible.
We also looked at a split-level house and were quite impressed by how it works with the terrain, even though “split-level” had originally been ruled out for us.
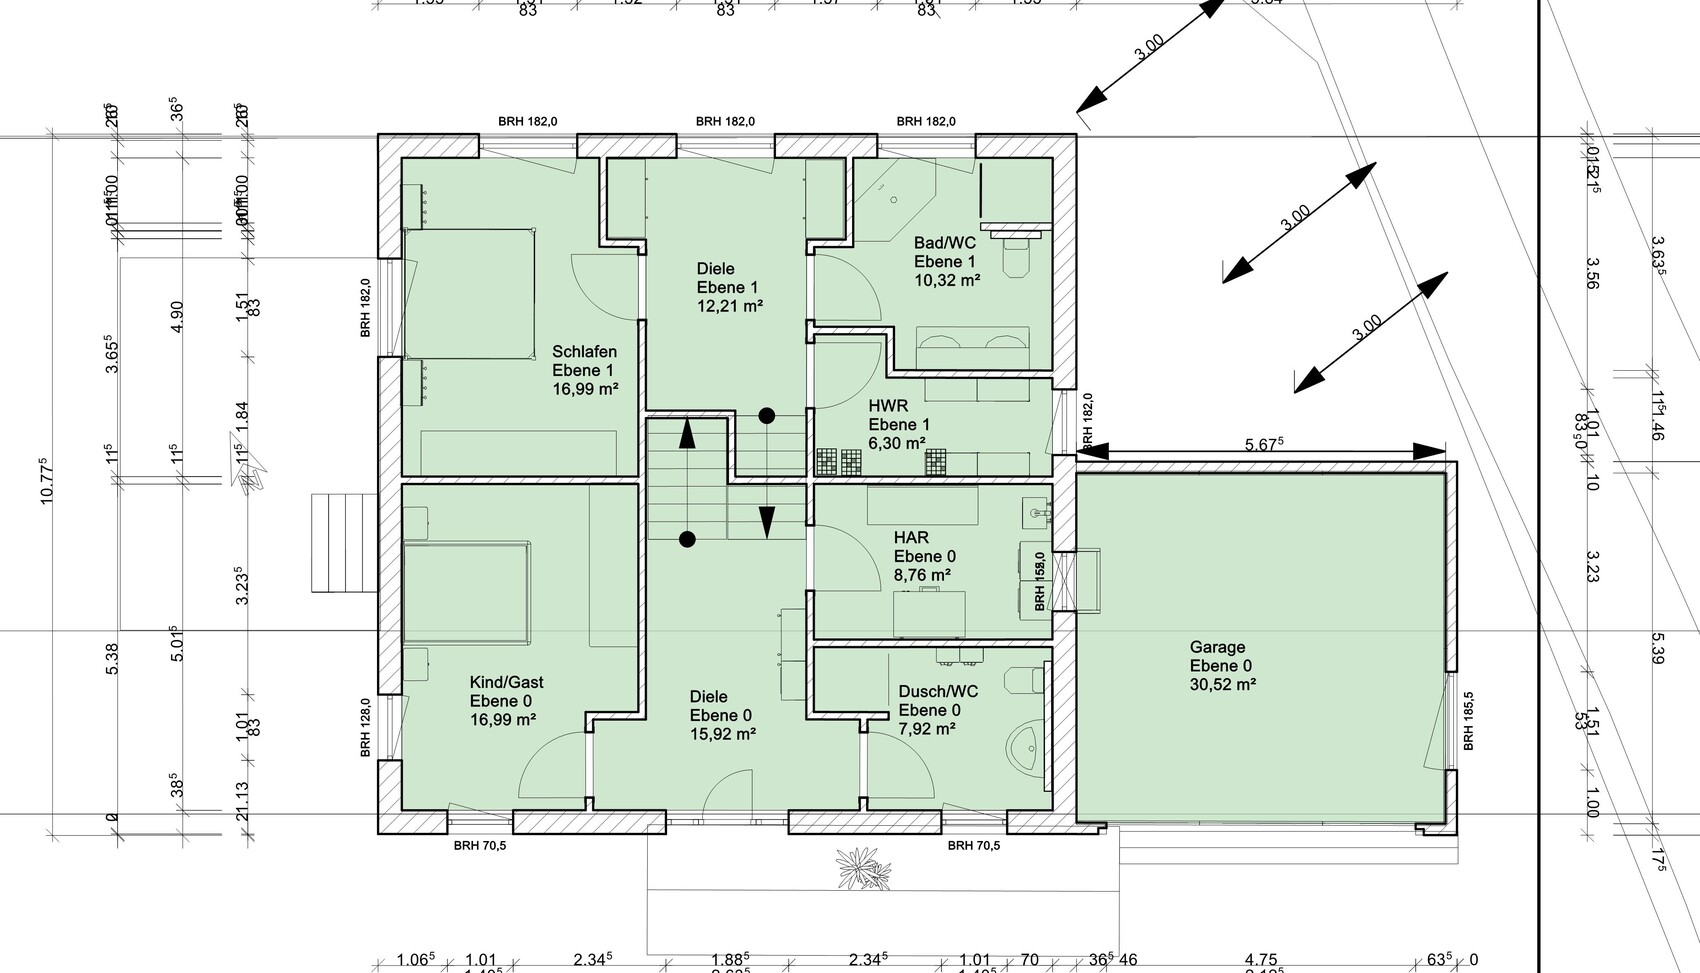
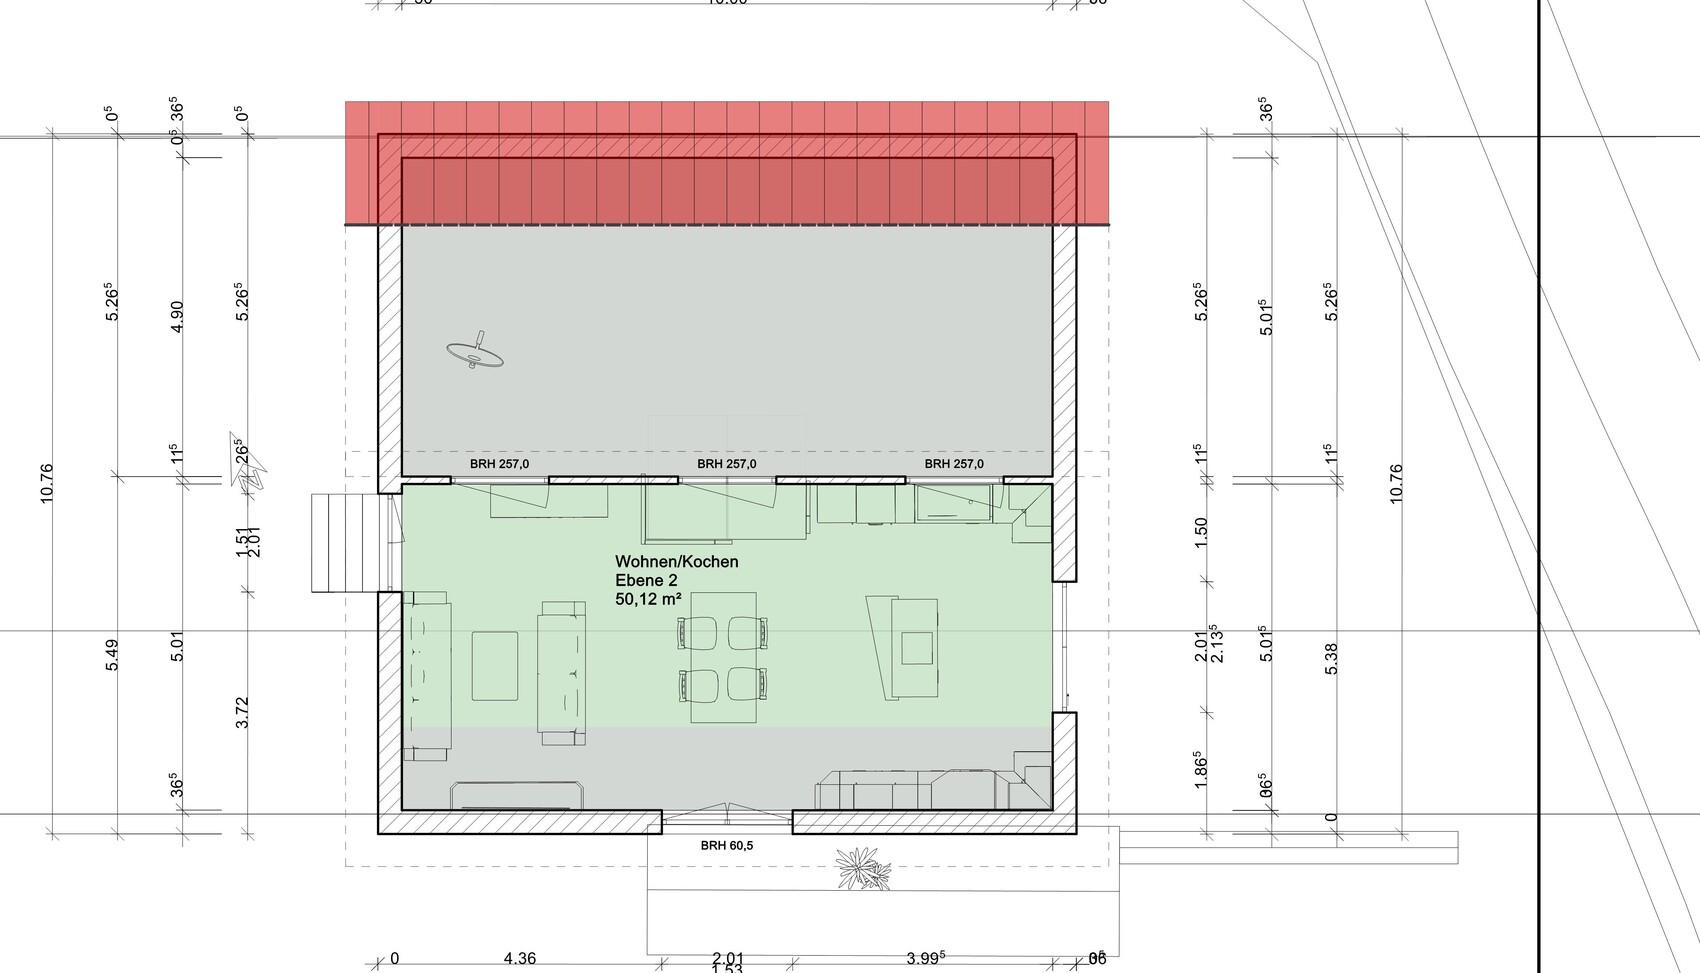
I have created a floor plan that requires only two short flights of stairs across three levels, and the building shape adapts as much as possible to the existing site.
There is no basement, but a double garage is integrated into the house, which can also serve as the base for a roof terrace.
Roof type: divided monopitch roof.
I would appreciate your opinions and feedback.
If this is in the wrong subforum, please move it to the appropriate one, thank you.

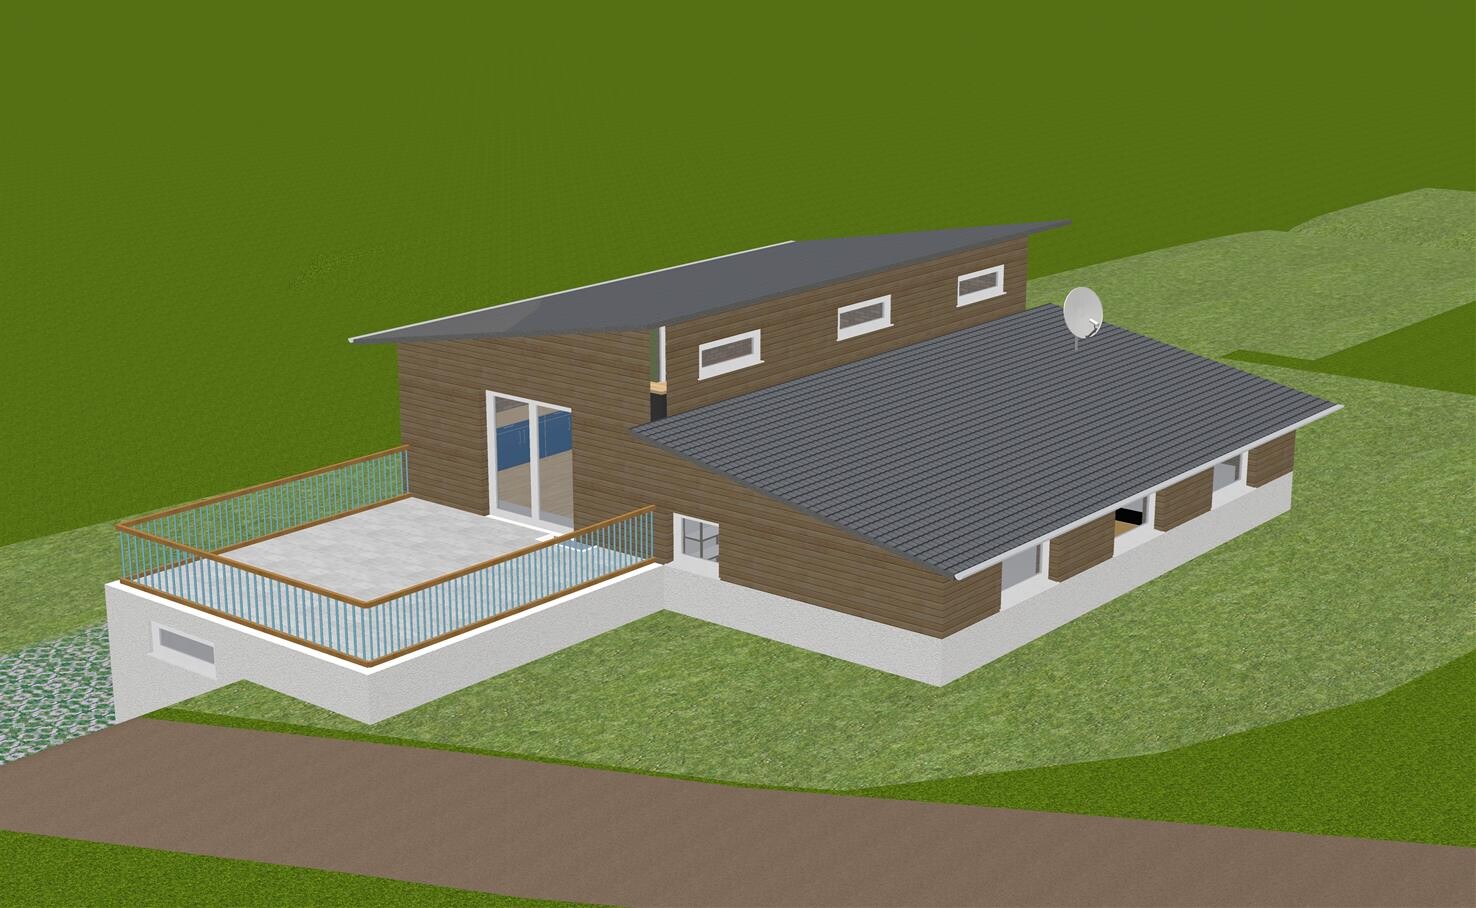

After much consideration, several discussions, and also following the advice here in the forum, we have decided to move away from a completely step-free design for building on the slope.
It seems it’s not entirely feasible.
We also looked at a split-level house and were quite impressed by how it works with the terrain, even though “split-level” had originally been ruled out for us.
I have created a floor plan that requires only two short flights of stairs across three levels, and the building shape adapts as much as possible to the existing site.
There is no basement, but a double garage is integrated into the house, which can also serve as the base for a roof terrace.
Roof type: divided monopitch roof.
I would appreciate your opinions and feedback.
If this is in the wrong subforum, please move it to the appropriate one, thank you.
Good morning,
as someone who has built a split-level house themselves, here are a few comments:
We made sure to have a toilet on each important level, simply to minimize stair climbing.
I don’t see that in your plan. If you are in the open living area at the top, you always have to climb at least half a flight of stairs to reach a bathroom.
It may seem like a minor point, but we found it important.
While the niches in the hallway on level E1 work well for built-in wardrobes, they don’t make sense in the hallway on level E0 and seem to be there just to maintain the desired symmetry.
I would leave those out and rather add the gained space to the children's/guest room and the shower/WC. Those two rooms could use the extra space more than the already fairly large hallway.
By the way: What width is your hallway? We have 1m (3.3 ft) wide stairs (I wouldn’t make them narrower), with an 11.5cm (4.5 inches) wall as a balustrade in between.
This results in a finished width of about 2.10m (6.9 ft) from a structural opening of 2.135m (7 ft) (picture attached).
Overall, the use of space can still be optimized.
The hallway on level E1 is very large and actually not necessary at that size. I would consider adding a storage room there instead.
A skylight could provide the necessary brightness for the hallway.
If you swap the bathroom and utility room on level E1, it would eliminate the wall offset caused by the two doors.
I would also consider swapping levels E2 and E1.
You wouldn’t have to carry groceries so high up to the kitchen, which would probably be almost at garden level. For that, the site must be surveyed precisely. On a sloped lot, much more attention has to be paid to the land and its conditions, especially during the planning phase.
Another advantage would be increased privacy in the master area, so guests wouldn’t have to pass through it when visiting.
Alternatively, you could think about distributing the open living area over levels E1 and E2.
The stairwell could be integrated into the room with a glass balustrade. We did this ourselves. It’s a real eye-catcher and makes the house something special (picture attached). That would still be my favorite layout today.
So:
E0: Entrance + guest room + utility room
E1: Kitchen/dining + utility room + guest WC
E2: Living area + master bedroom
The wall under the stairs is probably done straight because it’s against the earth, and you would lose usable space.
You could create a storage room under the stairs. We did the same (picture attached).
I hope I was able to give you some useful input.
Best regards
as someone who has built a split-level house themselves, here are a few comments:
We made sure to have a toilet on each important level, simply to minimize stair climbing.
I don’t see that in your plan. If you are in the open living area at the top, you always have to climb at least half a flight of stairs to reach a bathroom.
It may seem like a minor point, but we found it important.
While the niches in the hallway on level E1 work well for built-in wardrobes, they don’t make sense in the hallway on level E0 and seem to be there just to maintain the desired symmetry.
I would leave those out and rather add the gained space to the children's/guest room and the shower/WC. Those two rooms could use the extra space more than the already fairly large hallway.
By the way: What width is your hallway? We have 1m (3.3 ft) wide stairs (I wouldn’t make them narrower), with an 11.5cm (4.5 inches) wall as a balustrade in between.
This results in a finished width of about 2.10m (6.9 ft) from a structural opening of 2.135m (7 ft) (picture attached).
Overall, the use of space can still be optimized.
The hallway on level E1 is very large and actually not necessary at that size. I would consider adding a storage room there instead.
A skylight could provide the necessary brightness for the hallway.
If you swap the bathroom and utility room on level E1, it would eliminate the wall offset caused by the two doors.
I would also consider swapping levels E2 and E1.
You wouldn’t have to carry groceries so high up to the kitchen, which would probably be almost at garden level. For that, the site must be surveyed precisely. On a sloped lot, much more attention has to be paid to the land and its conditions, especially during the planning phase.
Another advantage would be increased privacy in the master area, so guests wouldn’t have to pass through it when visiting.
Alternatively, you could think about distributing the open living area over levels E1 and E2.
The stairwell could be integrated into the room with a glass balustrade. We did this ourselves. It’s a real eye-catcher and makes the house something special (picture attached). That would still be my favorite layout today.
So:
E0: Entrance + guest room + utility room
E1: Kitchen/dining + utility room + guest WC
E2: Living area + master bedroom
The wall under the stairs is probably done straight because it’s against the earth, and you would lose usable space.
You could create a storage room under the stairs. We did the same (picture attached).
I hope I was able to give you some useful input.
Best regards
Good morning Matte,
thank you very much for the interesting explanations.
However, a storage room under the stairs would also make sense (see your other tip).
thank you very much for the interesting explanations.
matte1987 schrieb:Yes, that also sounds reasonable to us.
We made sure to have a toilet on every important level,
matte1987 schrieb:They are due to the entrance area. The recesses should make it look more inviting and the hallway less long. Hmm... I need to reconsider that.
Are the recesses in the hallway on floor E1 still good for built-in closets, or do they make no sense in the hallway on floor E0 and only exist for the desired symmetry?
matte1987 schrieb:Also worth considering. But I have to see how the doors to the rooms on E1 would fit then.
The hallway on E1 is very large and actually not really necessary. I would consider adding a storage room there.
A roof window could provide the necessary brightness for the hallway.
However, a storage room under the stairs would also make sense (see your other tip).
matte1987 schrieb:True.
If you swap the bathroom on E1 with the utility room, the offset in the wall needed for the two doors would also disappear.
matte1987 schrieb:Also worth thinking about, the only downside then being having to go up the stairs to the fridge when you’re already settled on the couch in the evening.
I would consider swapping E2 and E1.
You wouldn’t have to carry groceries so far upstairs to the kitchen, which would probably be almost at garden level.
matte1987 schrieb:Absolutely, it looks very good. Thanks for the pictures.
Alternatively, you could consider spreading the common room over E1 and E2. You could then integrate the staircase into the room and work with a glass balustrade. That’s how we did it. It’s really a highlight and makes the house something special.
matte1987 schrieb:You’re right, see above.
That way, you could create a storage room under the stairs.
I’ve actually already given you more information, I just noticed. You were the reason for my reply in my planning thread (last post in the thread). I also linked to two other pages there.
https://www.hausbau-forum.de/threads/Haus-mit-Dachterrasse-in-passau.13943/page-12
Here are a few more posts from me with pictures from the construction phase, both inside and outside.
https://www.hausbau-forum.de/threads/Haus-bilderthread-zeigt-her-eure-hausbilder.14011/page-262#post-234764
https://www.hausbau-forum.de/threads/Haus-bilderthread-zeigt-her-eure-hausbilder.14011/page-273#post-236122
https://www.hausbau-forum.de/threads/Haus-bilderthread-zeigt-her-eure-hausbilder.14011/page-276#post-237153
https://www.hausbau-forum.de/threads/Haus-bilderthread-zeigt-her-eure-hausbilder.14011/page-318#post-245261
https://www.hausbau-forum.de/threads/Haus-bilderthread-zeigt-her-eure-hausbilder.14011/page-371#post-254737
https://www.hausbau-forum.de/threads/Haus-bilderthread-zeigt-her-eure-hausbilder.14011/page-382#post-255940
https://www.hausbau-forum.de/threads/Haus-bilderthread-zeigt-her-eure-hausbilder.14011/page-397#post-257355
https://www.hausbau-forum.de/threads/Haus-mit-Dachterrasse-in-passau.13943/page-12
Here are a few more posts from me with pictures from the construction phase, both inside and outside.
https://www.hausbau-forum.de/threads/Haus-bilderthread-zeigt-her-eure-hausbilder.14011/page-262#post-234764
https://www.hausbau-forum.de/threads/Haus-bilderthread-zeigt-her-eure-hausbilder.14011/page-273#post-236122
https://www.hausbau-forum.de/threads/Haus-bilderthread-zeigt-her-eure-hausbilder.14011/page-276#post-237153
https://www.hausbau-forum.de/threads/Haus-bilderthread-zeigt-her-eure-hausbilder.14011/page-318#post-245261
https://www.hausbau-forum.de/threads/Haus-bilderthread-zeigt-her-eure-hausbilder.14011/page-371#post-254737
https://www.hausbau-forum.de/threads/Haus-bilderthread-zeigt-her-eure-hausbilder.14011/page-382#post-255940
https://www.hausbau-forum.de/threads/Haus-bilderthread-zeigt-her-eure-hausbilder.14011/page-397#post-257355

Georgie schrieb:
I’m unfortunately not able to write one myself yet... But you can at least use the search function, right? The development of the house by @matte1987 has been documented here almost like a construction blog and is hard to miss.https://www.instagram.com/11antgmxde/
https://www.linkedin.com/company/bauen-jetzt/
Similar topics