
Hello everyone,
after we secured our plot, we spoke to several construction companies. Some only offer the building volume and want to create the floor plan after signing the contract. That feels a bit like “buying a pig in a poke” to us.
One company approached things differently and, after a several-hour discussion, presented a concept that we would like to share and discuss with you here.
Here is first the questionnaire:
Development Plan / Restrictions
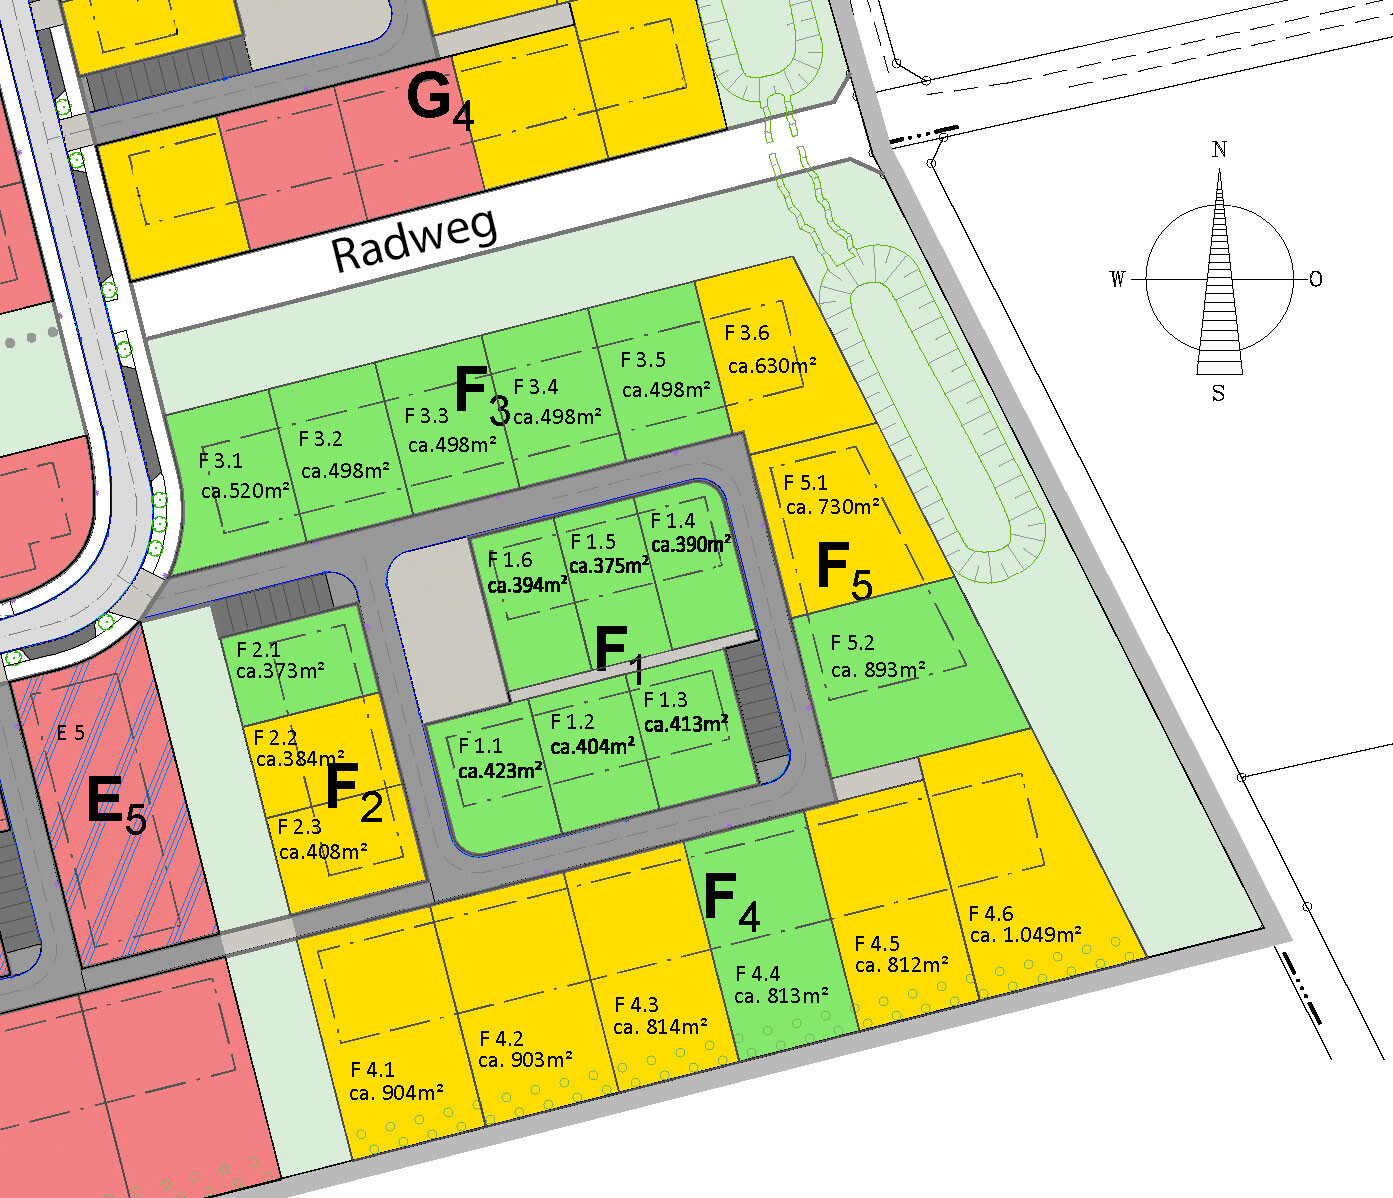
Plot: F 1.6
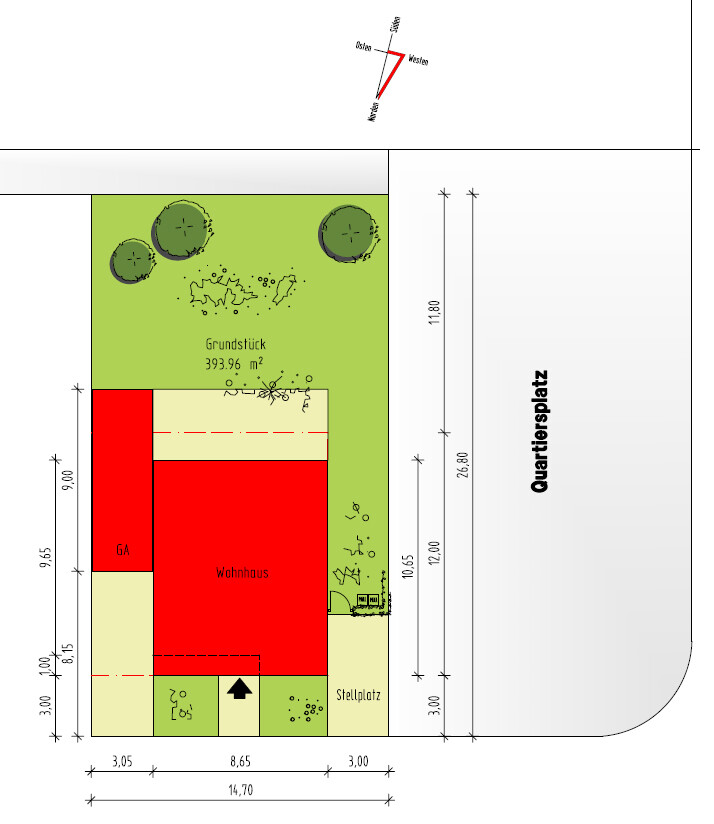
Plot size: 394 m² (14.7 x 26.8 meters), no slope
Building envelope: 8.7 x 12.0 meters (11.7 x 12.0 meters minus 3 meters (10 feet) setback towards the east)
Orientation: Southeast to south
Floor area ratio / site coverage ratio: 0.4 / 0.8
Number of parking spaces: 2
Number of floors: 2 full stories (additional stepped-back floor is allowed)
Roof type: flat roof
Energy standard: at least KFW 55
Energy sources: photovoltaic system and air-to-water heat pump or ground-to-water heat pump
Homeowners’ Requirements
The architectural style, roof shape, and building type are basically set by the development plan and are acceptable to us (otherwise, we would not have applied for the plot).
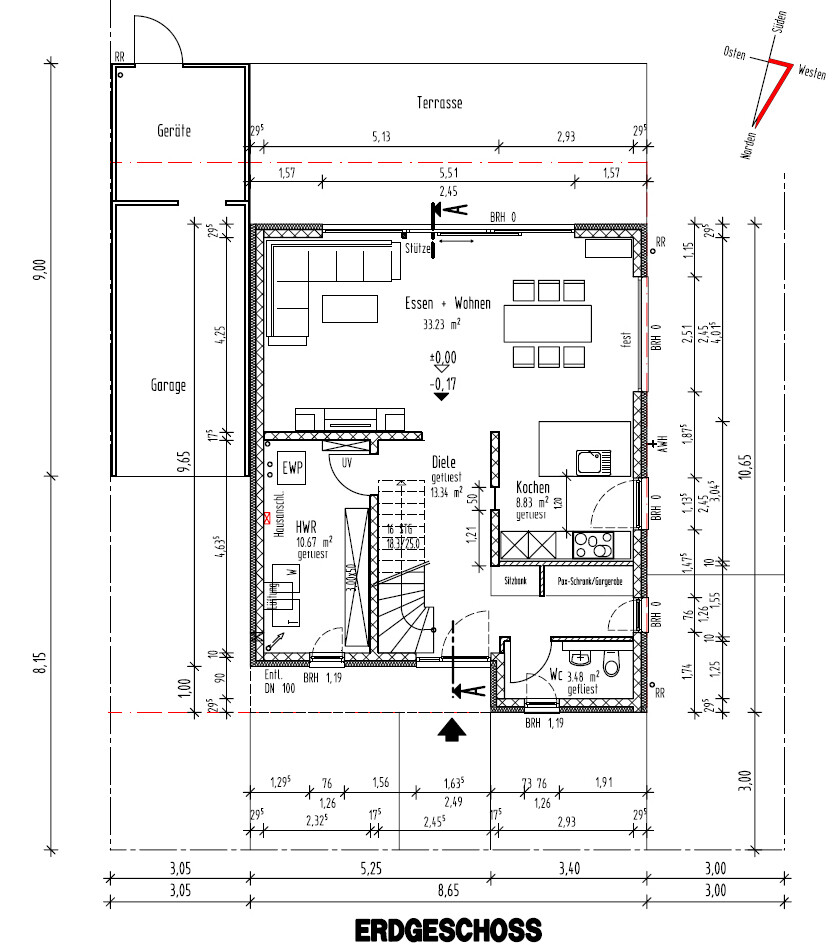
We (2 adults and 2 elementary school children) plan to build without a basement, with 2 full stories, and a 9-meter (30 feet) garage. Our planned energy source is a ground-to-water heat pump.
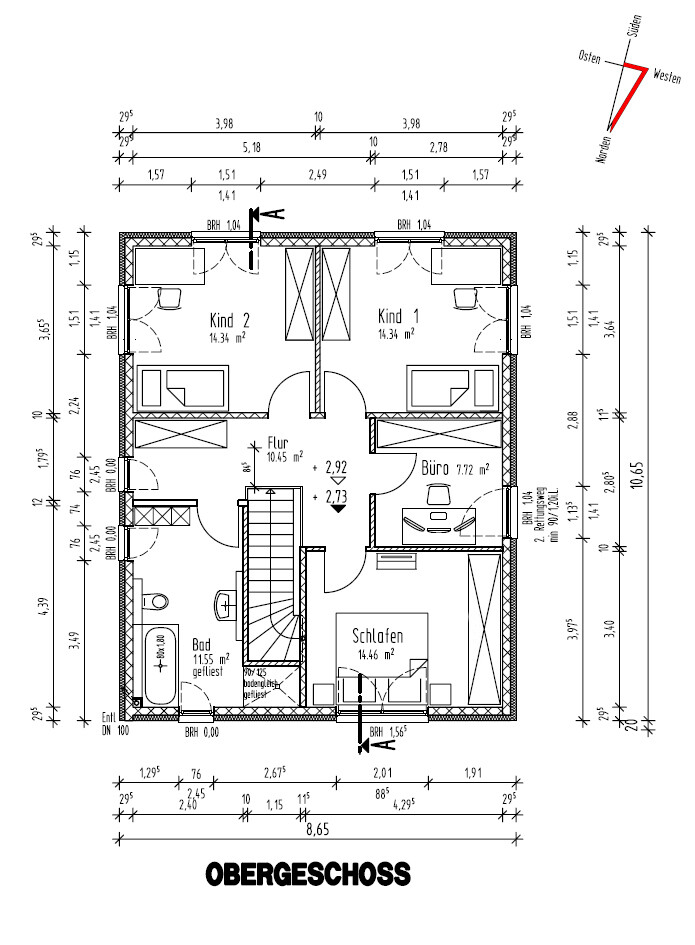
We need 1 bedroom, 2 children’s rooms, 1 office (for home office), kitchen, living and dining room, guest toilet (without shower), bathroom (with shower and bathtub), cloakroom as a built-in wardrobe, and of course a utility room. Additionally, storage space is required. We do not expect overnight guests.
We are aiming for a rather modern design with an open kitchen (with a peninsula) and an L-shaped living and dining area (6 dining seats, no fireplace).
Since we do not want a “traditional” entrance canopy, we would prefer a “modern” solution.
House Design
The design comes from a medium-sized general contractor in the region, with its own project draftsmen and an architect.
What we particularly like is that all our requirements have already been fully implemented in the first draft. Even extras like a bench and an interior light well, which we only mentioned in passing, have been included. In our view, the entrance canopy was also well realized, even if it costs a few square meters of living space.
Especially the storage spaces (and the cloakroom) were very well implemented from our point of view. In the first draft, the bathroom was 2.5 m² (27 sqft) smaller, and there was a storage room in front of it. Instead of the fixed storage room, there is now space in the hallway to optionally place a (built-in) closet or remove it later when the children no longer live at home. This redesign also made it possible to add an additional window in the bathroom. Whether this is really necessary is still open.
The kitchen and living/dining area were efficiently designed despite the 42 m² (452 sqft) size.
The guest toilet might be a bit oversized, but worse things exist.
The office window might look better if centered in the room, but the window below it in the kitchen makes this more difficult.
The window in the bedroom behind/above the bed may not be perfect either. We have considered several options and concluded that this is the best solution.
With 16 windows, the house feels like it has quite a lot. We wouldn’t know which one to give up—except maybe the second window in the bathroom. We are also wondering whether the large window in the dining area really needs to be that big.
What is the most important/basic question about the floor plan in 130 characters?
Do you have any suggestions on what we could adjust in the floor plan? Any ideas about the windows (large one in dining, two floor-to-ceiling in bathroom, central in office, behind/above bed in bedroom)? Perhaps we can discuss the kitchen layout here or in a separate thread later.
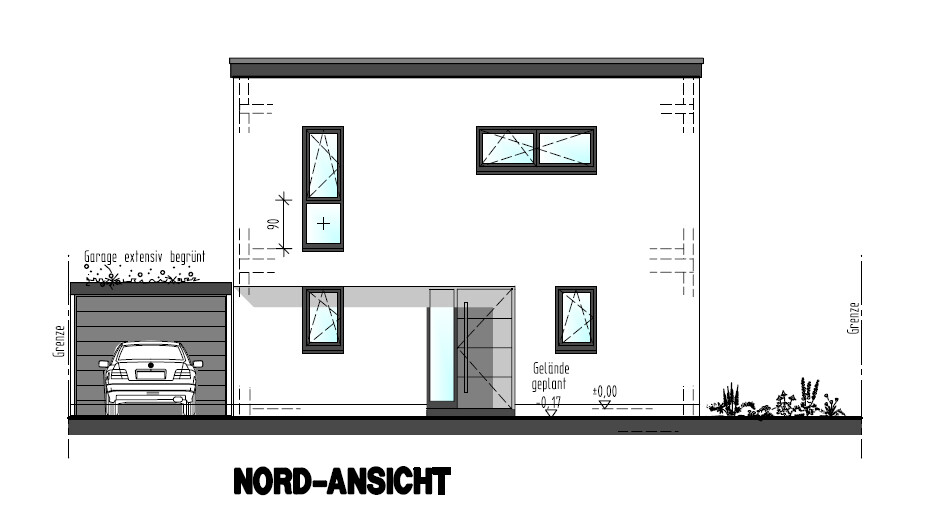
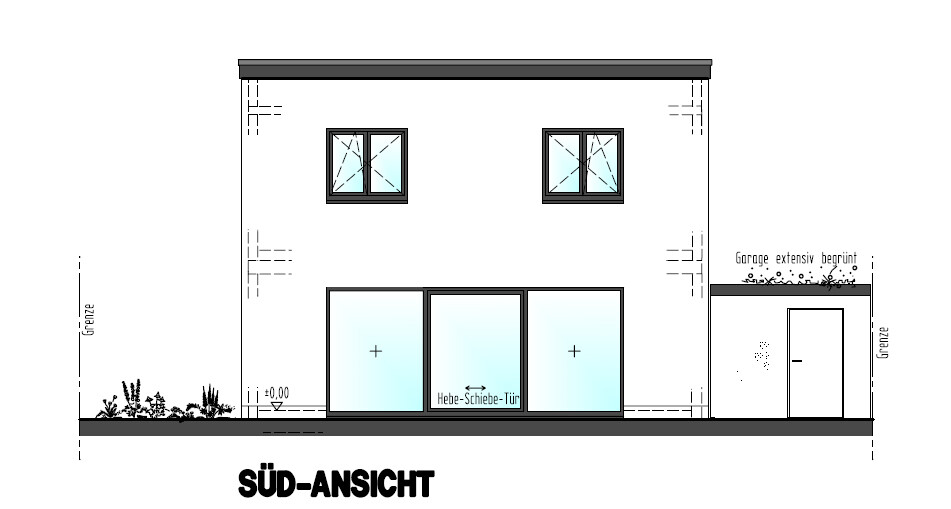
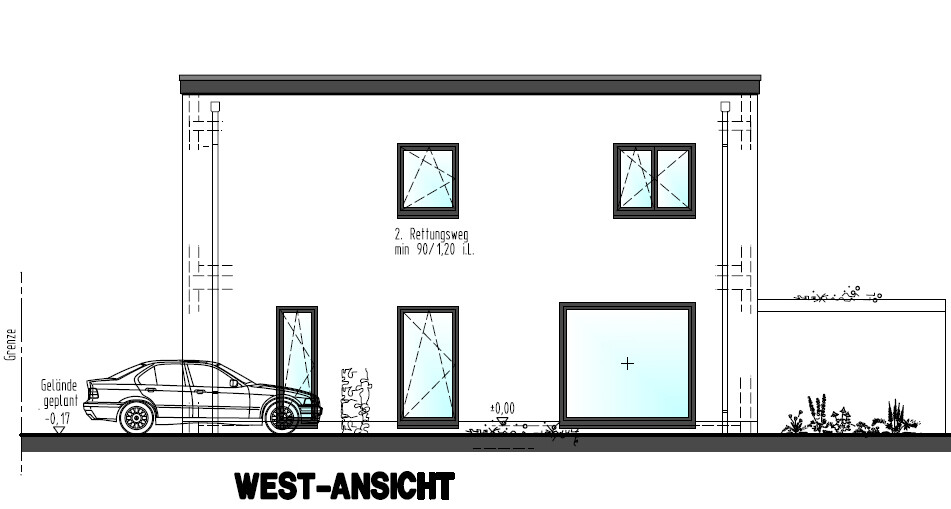
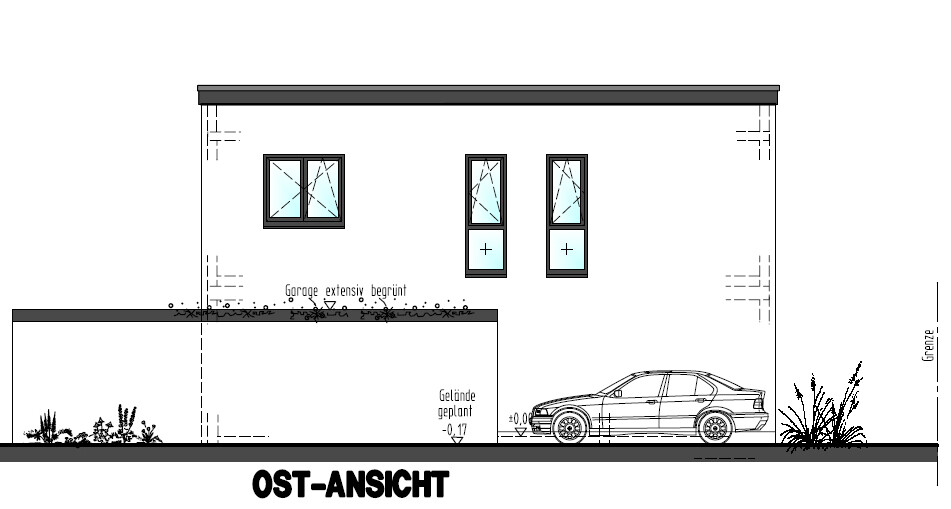
after we secured our plot, we spoke to several construction companies. Some only offer the building volume and want to create the floor plan after signing the contract. That feels a bit like “buying a pig in a poke” to us.
One company approached things differently and, after a several-hour discussion, presented a concept that we would like to share and discuss with you here.
Here is first the questionnaire:
Development Plan / Restrictions
Plot: F 1.6
Plot size: 394 m² (14.7 x 26.8 meters), no slope
Building envelope: 8.7 x 12.0 meters (11.7 x 12.0 meters minus 3 meters (10 feet) setback towards the east)
Orientation: Southeast to south
Floor area ratio / site coverage ratio: 0.4 / 0.8
Number of parking spaces: 2
Number of floors: 2 full stories (additional stepped-back floor is allowed)
Roof type: flat roof
Energy standard: at least KFW 55
Energy sources: photovoltaic system and air-to-water heat pump or ground-to-water heat pump
Homeowners’ Requirements
The architectural style, roof shape, and building type are basically set by the development plan and are acceptable to us (otherwise, we would not have applied for the plot).
We (2 adults and 2 elementary school children) plan to build without a basement, with 2 full stories, and a 9-meter (30 feet) garage. Our planned energy source is a ground-to-water heat pump.
We need 1 bedroom, 2 children’s rooms, 1 office (for home office), kitchen, living and dining room, guest toilet (without shower), bathroom (with shower and bathtub), cloakroom as a built-in wardrobe, and of course a utility room. Additionally, storage space is required. We do not expect overnight guests.
We are aiming for a rather modern design with an open kitchen (with a peninsula) and an L-shaped living and dining area (6 dining seats, no fireplace).
Since we do not want a “traditional” entrance canopy, we would prefer a “modern” solution.
House Design
The design comes from a medium-sized general contractor in the region, with its own project draftsmen and an architect.
What we particularly like is that all our requirements have already been fully implemented in the first draft. Even extras like a bench and an interior light well, which we only mentioned in passing, have been included. In our view, the entrance canopy was also well realized, even if it costs a few square meters of living space.
Especially the storage spaces (and the cloakroom) were very well implemented from our point of view. In the first draft, the bathroom was 2.5 m² (27 sqft) smaller, and there was a storage room in front of it. Instead of the fixed storage room, there is now space in the hallway to optionally place a (built-in) closet or remove it later when the children no longer live at home. This redesign also made it possible to add an additional window in the bathroom. Whether this is really necessary is still open.
The kitchen and living/dining area were efficiently designed despite the 42 m² (452 sqft) size.
The guest toilet might be a bit oversized, but worse things exist.
The office window might look better if centered in the room, but the window below it in the kitchen makes this more difficult.
The window in the bedroom behind/above the bed may not be perfect either. We have considered several options and concluded that this is the best solution.
With 16 windows, the house feels like it has quite a lot. We wouldn’t know which one to give up—except maybe the second window in the bathroom. We are also wondering whether the large window in the dining area really needs to be that big.
What is the most important/basic question about the floor plan in 130 characters?
Do you have any suggestions on what we could adjust in the floor plan? Any ideas about the windows (large one in dining, two floor-to-ceiling in bathroom, central in office, behind/above bed in bedroom)? Perhaps we can discuss the kitchen layout here or in a separate thread later.
-SCEPS- schrieb:
If we shorten the window: what should we do with the second window in the bathroom? Also shorten it, and then the one in the hallway too? Not necessarily. That’s not an area you need to use in its raw state. But the one facing the street is different.
-SCEPS- schrieb:
The TV wall in the living area is 3.5 meters (11.5 feet) wide, which is enough space to place cabinets up to 2 meters (6.5 feet) wide next to the TV (maximum 1.5 meters / 5 feet wide). Boxes and containers with decorations, tools, waste paper, vacuum cleaner, all kinds of electrical appliances, handheld spin dryer… surely that’s not supposed to take up space in the living room and cramped office? The office is already full of file folders, winter blankets, etc. Many things simply can’t be stored in an unheated space…

J
j.bautsch21 Jun 2019 12:27kaho674 schrieb:
One more to go... I find this one very well doneguckuck2 schrieb:
So the building authority would accept the garage extending beyond the building plot?
Are there any design guidelines that might still oppose this?There is a design guideline and a development plan. Neither requires the garage to be built within the building plot. As mentioned, I have received the same confirmation from the building authority.guckuck2 schrieb:
Is that a prefabricated garage? I wouldn’t want to see it from the terrace.Correct, but would a brick garage look nicer?We would have the option to plant a hedge or similar in front of the garage, so we wouldn’t be looking at a plain white wall.
What alternative suggestions do you have?
guckuck2 schrieb:
Regarding noise… no offense, but with such close neighboring buildings, you can forget about that. It is what it is.Of course, but do you still want to hear every word your neighbor says while you’re on the terrace?ypg schrieb:
Boxes and cartons with decorations, tools, waste paper, vacuum cleaner, electronic devices of all kinds, mop and hand-sized clothes dryer… surely that can’t realistically fit into the living room and cramped office?! The office is already full of file folders, winter blankets, etc. A lot just can’t be kept unheated. ...I’ve followed some discussions here and understand what you mean, but we don’t see this need (yet). In addition, any required storage space would likely be temporary since the kids will probably move out in 10-15 years.Inside the house, we have over 40 m² (430 sq ft) more space than in our apartment. We don’t have space-consuming hobbies; we sorted out books, CDs, DVDs years ago so that these easily fit in a sideboard (with the board games).
Waste paper goes into the recycling container.
In the office, there are 10-15 personal file folders; professionally, I have an almost paperless office. The office has space for a 2.75 meter (9 ft) wide cabinet — enough to store some decoration boxes and winter blankets (which will be placed under the bed).
There is also space in the utility room for a cabinet at least 3 meters (10 ft) wide (vacuum cleaner, tools) and optionally in the hallway for a cabinet up to 2 meters (6.5 ft) wide.
What exactly is a “mop clothes dryer in hand size”?
The kitchen is where I still see a need for storage space if you don’t want to relocate part of it to the utility room.
kaho674 schrieb:
One more...
Standard staircase. Dimensions precisely aligned with kitchen furniture (3.65 m = six 60 cm (24 in) cabinets + 2 m (6.5 ft) kitchen island).
In my opinion, all rooms upstairs look a bit more pleasant.Although we originally only wanted to discuss our floor plan, I really find your ideas impressive. The floor plan isn’t bad, though the main entrance side doesn’t look very modern or welcoming. My wife, sensitive to noise, isn’t keen on the utility room located under the bedroom.Where in this floor plan is there more storage space? OK, the kitchen has one better cabinet. The office and utility room seem similarly sized, and there would be no space for our optional cabinet in the hallway.
User0815 schrieb:
I’ll post it anyway; downstairs it’s similar to kaho’s. Upstairs you would miss a room, so the right side walls might need to be adjusted.True, it is similar to @kaho674’s plan, though we would want to redesign quite a bit upstairs. We want the two children’s bedrooms to face either south or west.-SCEPS- schrieb:
Right, would a brick garage look nicer? In most cases, yes!
Prefabricated garages usually come pre-plastered from the factory, typically with a sprayed render.
This results in a very rough surface that contrasts with the render finish of the house.
Take a walk through your new development; you’ll likely find examples.
Also, not all whites are the same – differences between the garage and house finishes can occur here as well.
Due to the different render textures, they also age (or get dirty) differently.
-SCEPS- schrieb:
What alternative would you suggest? Set the garage back within the building plot to preserve as much garden space as possible at the rear.
If it’s closer to the street, the front yard is used less anyway. This also saves on paving costs.
-SCEPS- schrieb:
I get that, but do you really want to hear every word the neighbor says when you’re on the terrace? No. But a wall would provide the same function. Could be a nice joint project with the neighbor. Around $400 worth of materials from a hardware store (formwork blocks, steel reinforcement, mortar/sand).
Speaking of the neighbor, they might have a similar idea. Find out what they’re planning. Maybe they’re putting something there already, or you could share the structure?
Similar topics