
ᐅ Floor plan design for a detached house with approximately 145 square meters
Created on: 6 Jun 2019 10:53
G
goalkeeper
Hello everyone,
We are going to build an end-of-terrace house together with a general contractor and have, of course, already planned the floor plans and thought them through accordingly.
The plot measures 10 x 21m (33 x 69 ft), and as currently planned, the maximum available space has been used up, leaving us with enough room for the garden.
On the ground floor, the staircase will be closed off at the bottom and then used as additional storage for drinks or cleaning supplies. The utility connections will also be located in the cloakroom—my wife wanted a separate room so that shoes and jackets don’t always clutter the hallway.
From November, we will be four people, so we have decided to live together on one floor (the upper floor) with our two very small children, as it is simply more practical. A requirement for our master bedroom was the possibility to place a wardrobe 3m (10 ft) wide. However, we are still not completely satisfied with the layout of the upper floor, although we cannot think of any alternatives. The bathroom should stay the same size.
The attic will include a guest room, which will mainly serve as a playroom for the children and me. A large dormer will be added there. Later, one of the older children could move up there, and the two children's bedrooms on the upper floor would be combined into one large room. We both need a home office, so it is designed somewhat larger.
We intentionally moved the technical equipment to the attic because we are building without a basement, which would have meant placing it on the ground floor. That would have significantly reduced the available space there. We will also use this area for the washing machine and dryer, as well as an additional storage room.
Additionally, we will have a converted loft with a height of 1.36m (4 ft 6 in) as extra storage space.
I look forward to your suggestions.
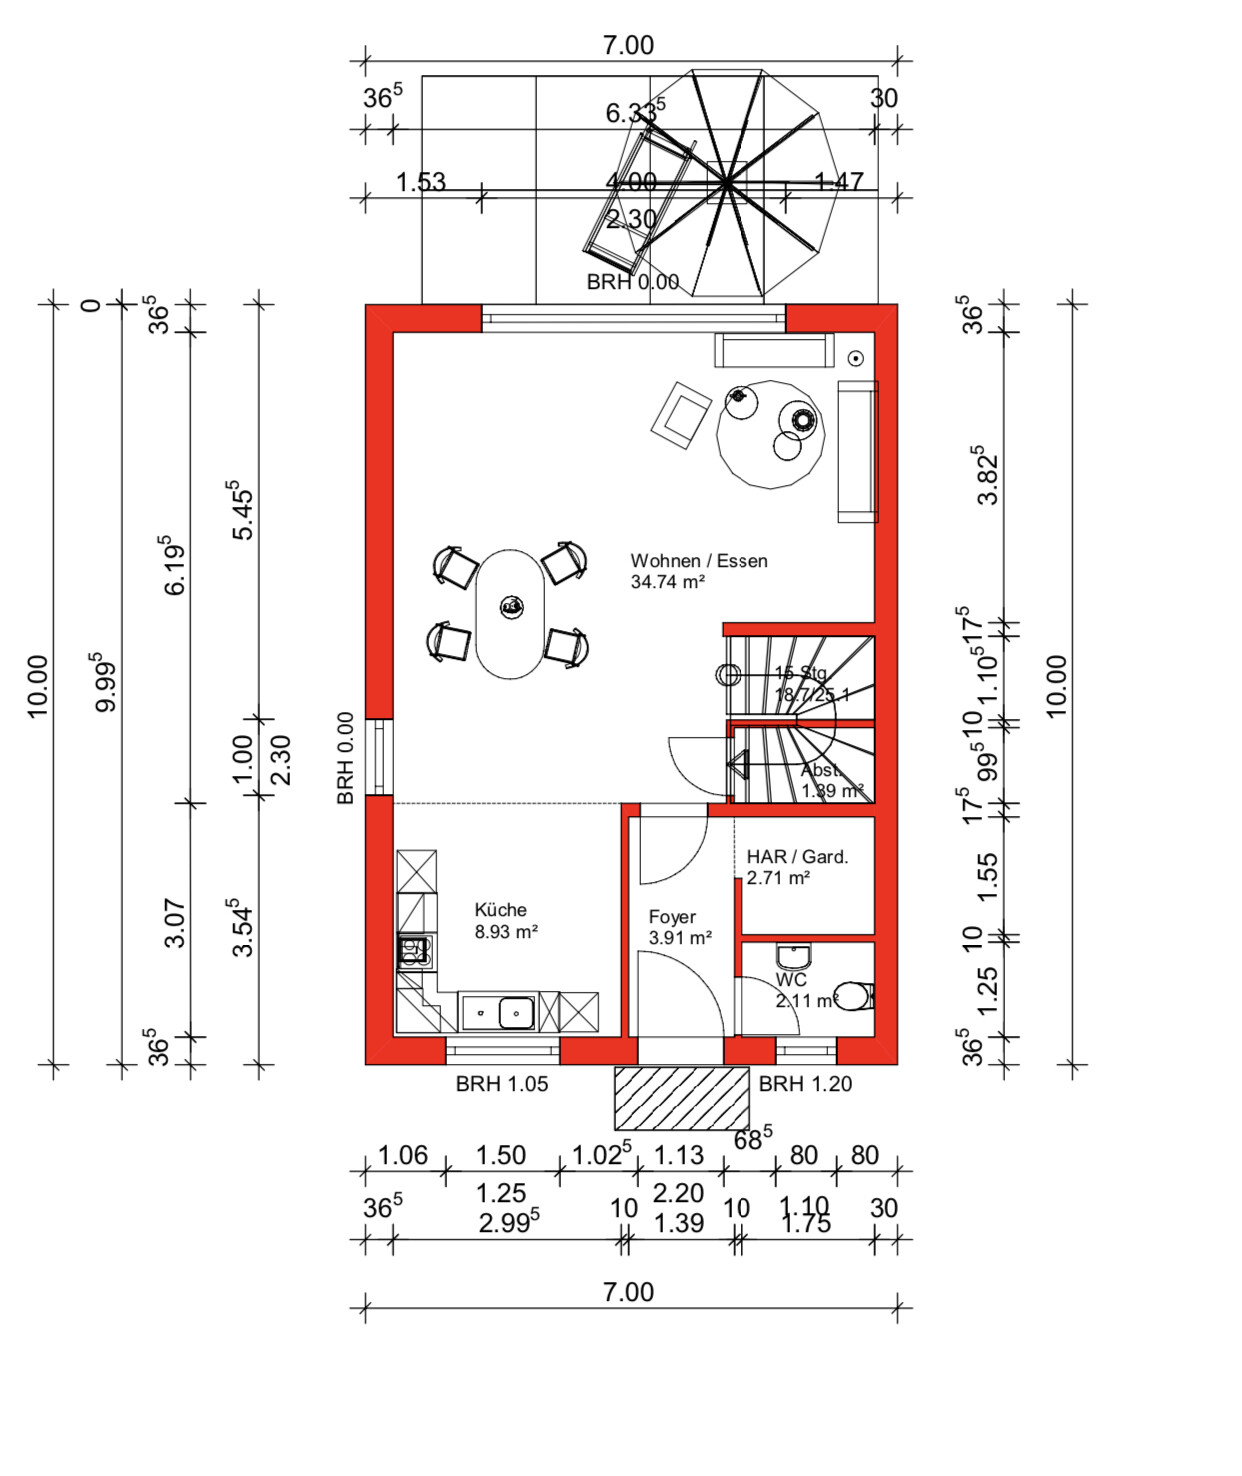
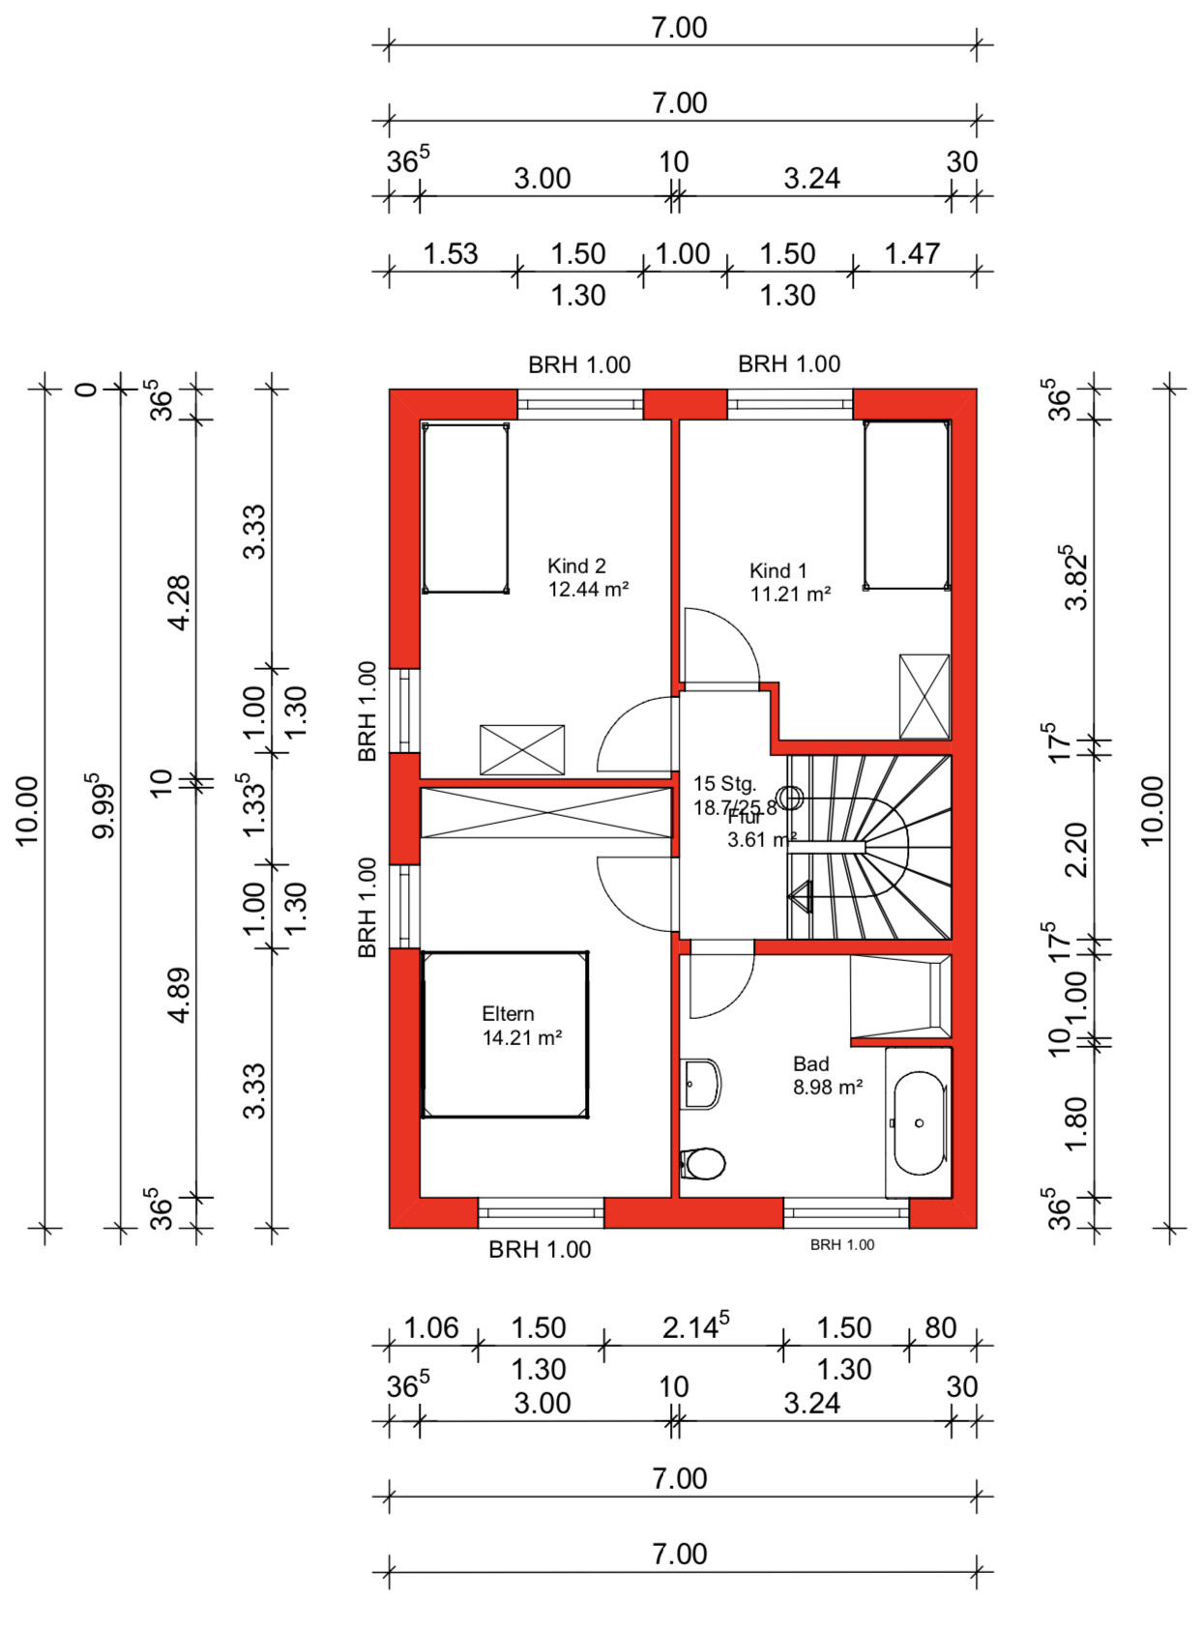
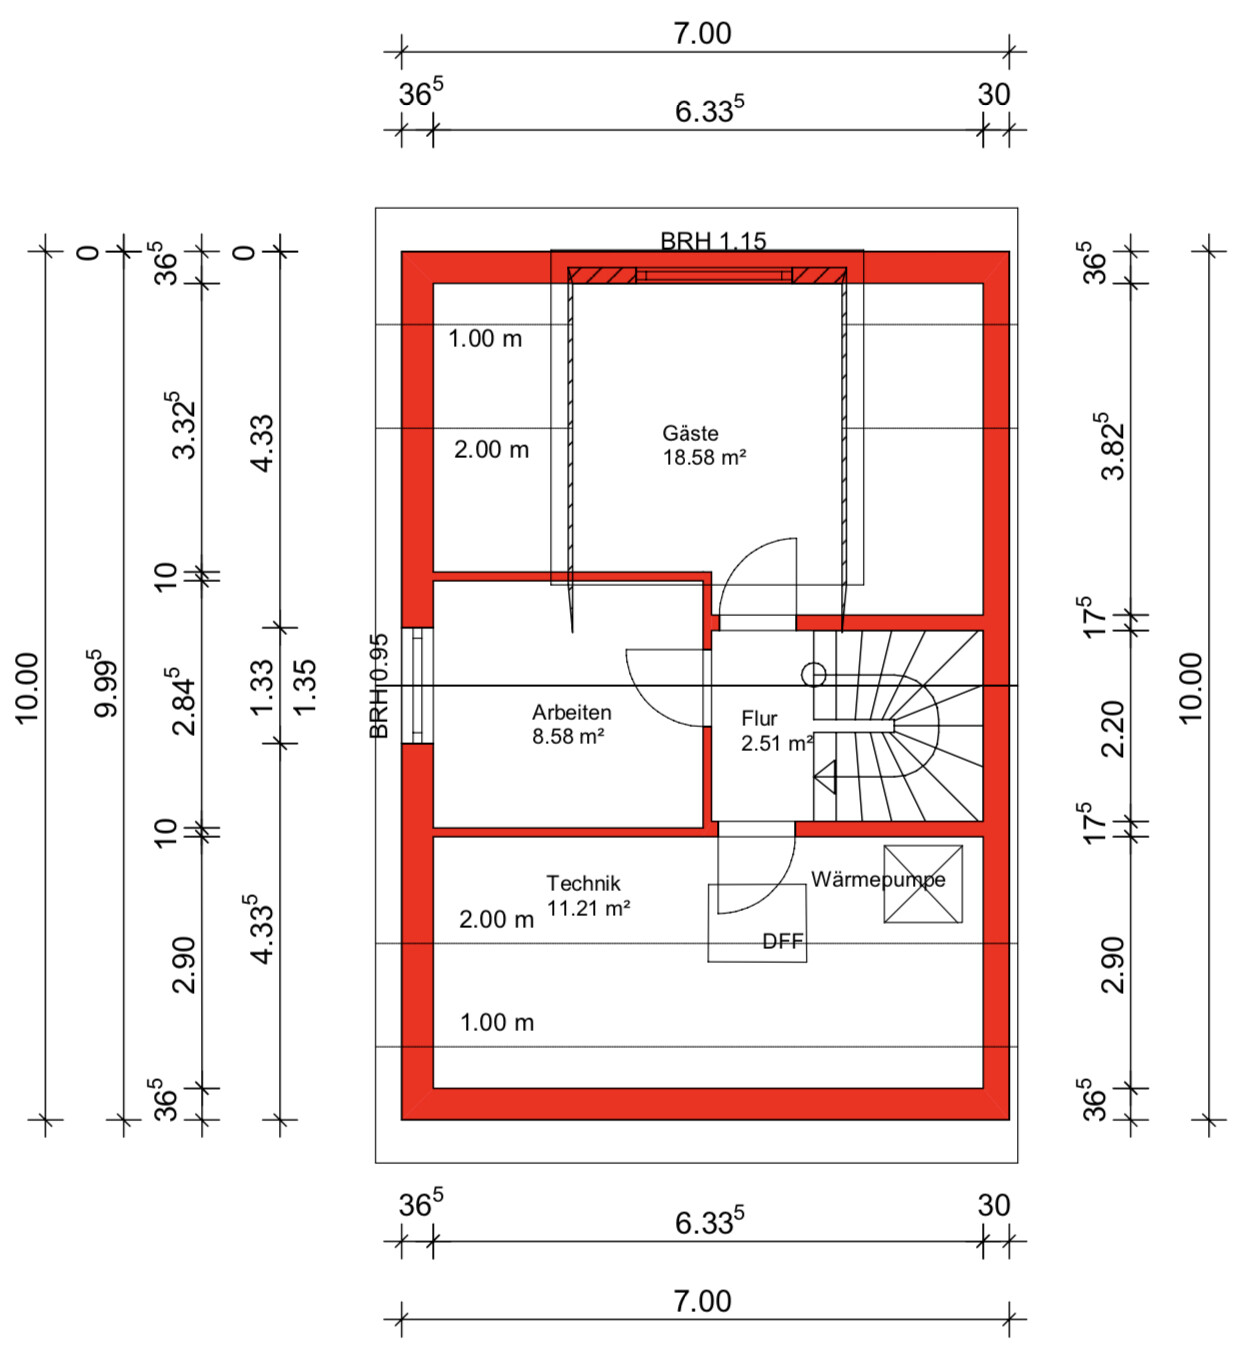
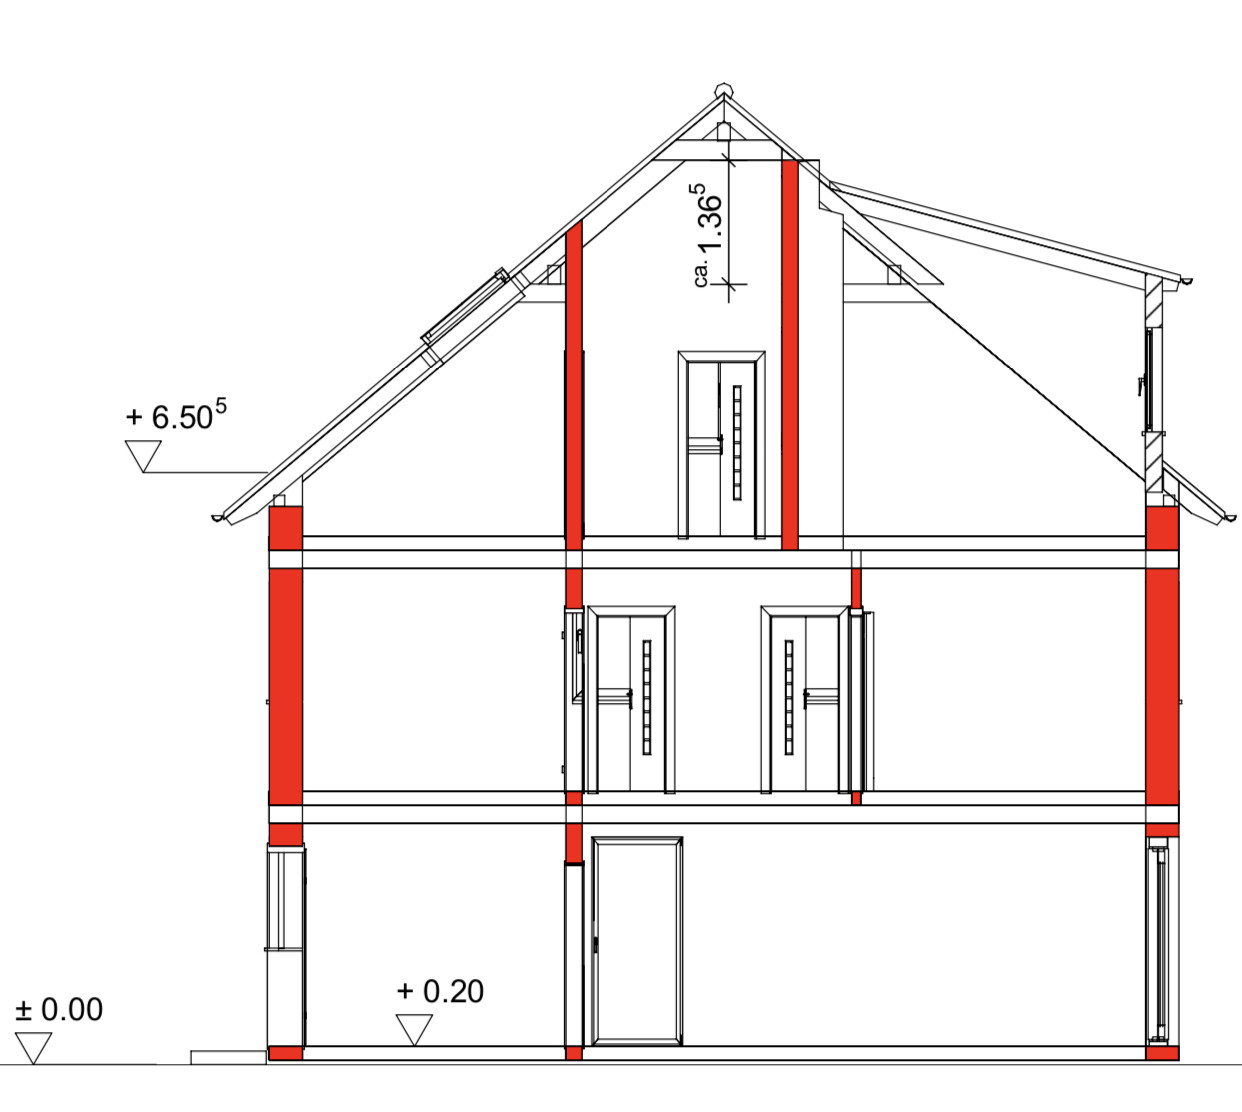
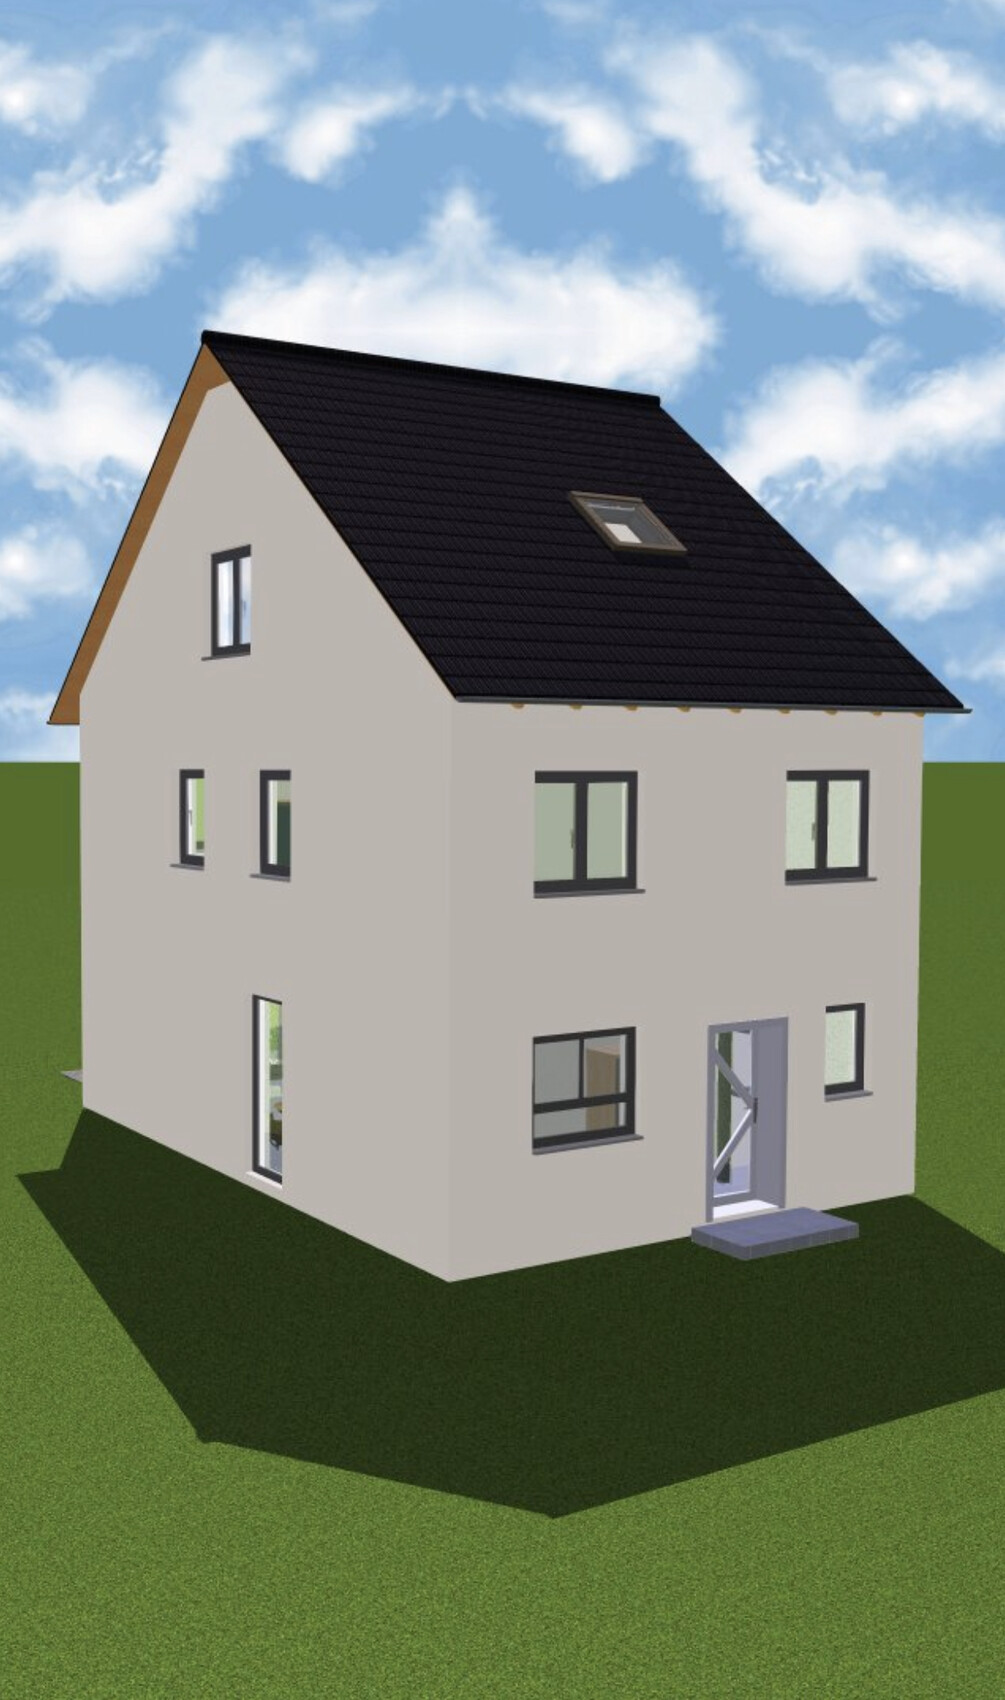
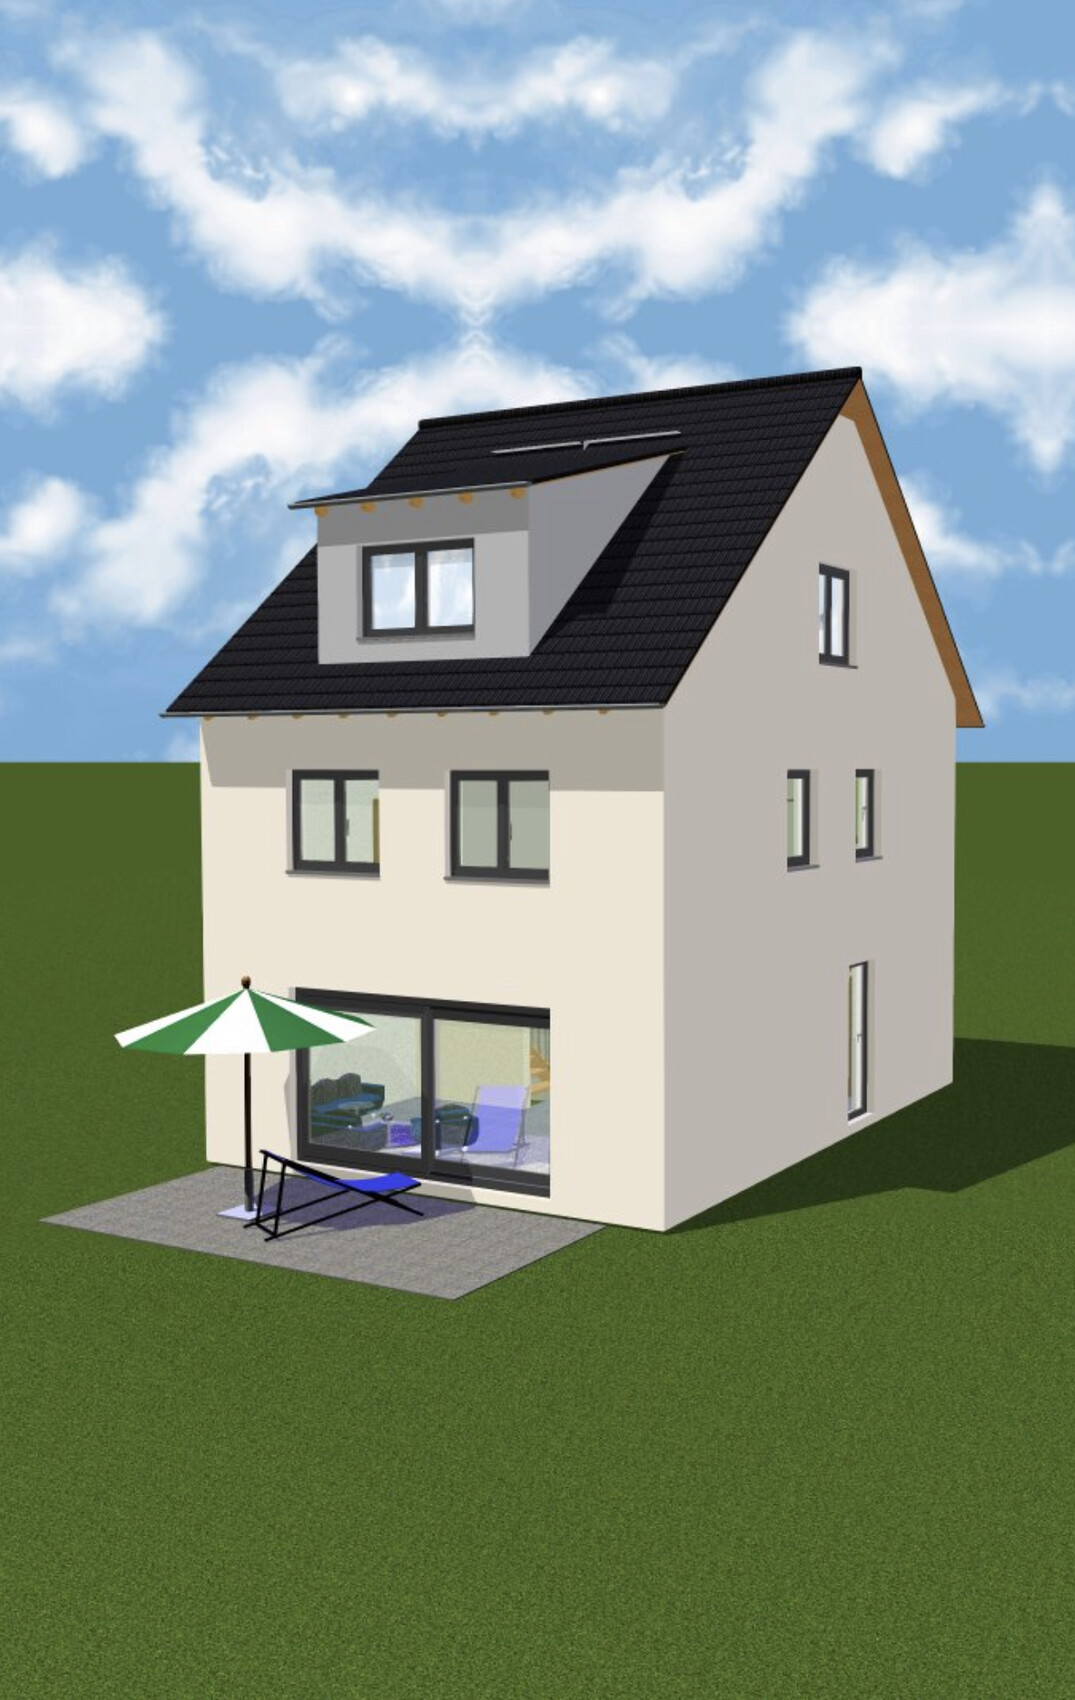
We are going to build an end-of-terrace house together with a general contractor and have, of course, already planned the floor plans and thought them through accordingly.
The plot measures 10 x 21m (33 x 69 ft), and as currently planned, the maximum available space has been used up, leaving us with enough room for the garden.
On the ground floor, the staircase will be closed off at the bottom and then used as additional storage for drinks or cleaning supplies. The utility connections will also be located in the cloakroom—my wife wanted a separate room so that shoes and jackets don’t always clutter the hallway.
From November, we will be four people, so we have decided to live together on one floor (the upper floor) with our two very small children, as it is simply more practical. A requirement for our master bedroom was the possibility to place a wardrobe 3m (10 ft) wide. However, we are still not completely satisfied with the layout of the upper floor, although we cannot think of any alternatives. The bathroom should stay the same size.
The attic will include a guest room, which will mainly serve as a playroom for the children and me. A large dormer will be added there. Later, one of the older children could move up there, and the two children's bedrooms on the upper floor would be combined into one large room. We both need a home office, so it is designed somewhat larger.
We intentionally moved the technical equipment to the attic because we are building without a basement, which would have meant placing it on the ground floor. That would have significantly reduced the available space there. We will also use this area for the washing machine and dryer, as well as an additional storage room.
Additionally, we will have a converted loft with a height of 1.36m (4 ft 6 in) as extra storage space.
I look forward to your suggestions.
G
goalkeeper18 Jun 2019 10:29The price per square meter is €499 per sqm (approximately $537 per sq ft). However, it is not possible to build a larger semi-detached house or similar. The demand for the middle townhouse was apparently not very high – no new neighbor has introduced themselves in over two weeks. The high demand in the new development community was more for the corner houses or semi-detached houses, and less for the mid-terrace townhouses.

goalkeeper schrieb:
However, it is not possible to build a larger semi-detached house or something similar.
Oh, no one will notice. We’ll just paint a front door on the wall.In front of my daughter’s school, a semi-detached house has been built on about 400-500m² (exact size unknown). For one half of the building, the outdoor area has now been landscaped. There is a parking space, a path around the house bordered by a few small flower beds, and a terrace at the back (which, by the way, faces north). That’s it—residents probably don’t need to buy a lawn mower due to the lack of lawn...
The area is simply very small, and it’s similar in your case. There’s no way around it; you just have to work with what you have.
The area is simply very small, and it’s similar in your case. There’s no way around it; you just have to work with what you have.
G
goalkeeper18 Jun 2019 12:55Altai schrieb:
In front of my daughter’s school, a semi-detached house was built on about 400-500m² (I’m not sure of the exact size). One half has now had the outdoor area landscaped. There is a parking space, a path around the house lined with a few individual flower beds, and a terrace at the back (by the way, facing north). That’s it — the residents probably won’t need to buy a lawnmower, since there’s no lawn...
The plot is just very small, and your situation is similar. There’s no way around it; you’ll have to work with that. We actually have a house sheep anyway — the lawnmower wasn’t included in the budget.
goalkeeper schrieb:
The price per square meter is 499 €/m² (approximately $46 per square foot). However, it is not possible to build a larger semi-detached house or something similar.
The demand for the middle house was apparently not very high – no new neighbor has introduced themselves for over two weeks. The high demand in the residential development area was rather for the corner houses or the semi-detached houses, and less for the mid-terrace house. “Not possible” is often relative. If no one wants the middle unit, you could politely check again with the building authority or planning office, especially if you could agree with the neighbor on the far right and have the budget available. An in-depth discussion about the challenges of adding a third unit in the middle afterwards, plus a joint approach from the parties involved, might persuade the officials. In life, everything is negotiable, and building is no different.
kaho674 schrieb:
"Not possible" is often relative. If no one wants the middle unit, you could politely follow up with the building authority, especially if you are actually agreed on the far right unit and ready to pay. A detailed discussion about the difficulties of adding a later "third" in the middle and a joint appearance by the parties involved might soften the officials. In life, everything is negotiable, and that especially applies to construction. Well, if you want to include the middle unit, it has to be now. In two years, when it’s finally clear that no one wants the middle, the end units will already be built. If each had 280m² (3,010 sq ft) and it were a semi-detached house, the planning could be done quite differently! Goalkeeper is under time pressure and wants to start within four weeks.
Otherwise, the plan would be very appealing; everything would be so much more relaxed!
Similar topics