
ᐅ Floor plan design for a detached house with approximately 145 square meters
Created on: 6 Jun 2019 10:53
G
goalkeeper
Hello everyone,
We are going to build an end-of-terrace house together with a general contractor and have, of course, already planned the floor plans and thought them through accordingly.
The plot measures 10 x 21m (33 x 69 ft), and as currently planned, the maximum available space has been used up, leaving us with enough room for the garden.
On the ground floor, the staircase will be closed off at the bottom and then used as additional storage for drinks or cleaning supplies. The utility connections will also be located in the cloakroom—my wife wanted a separate room so that shoes and jackets don’t always clutter the hallway.
From November, we will be four people, so we have decided to live together on one floor (the upper floor) with our two very small children, as it is simply more practical. A requirement for our master bedroom was the possibility to place a wardrobe 3m (10 ft) wide. However, we are still not completely satisfied with the layout of the upper floor, although we cannot think of any alternatives. The bathroom should stay the same size.
The attic will include a guest room, which will mainly serve as a playroom for the children and me. A large dormer will be added there. Later, one of the older children could move up there, and the two children's bedrooms on the upper floor would be combined into one large room. We both need a home office, so it is designed somewhat larger.
We intentionally moved the technical equipment to the attic because we are building without a basement, which would have meant placing it on the ground floor. That would have significantly reduced the available space there. We will also use this area for the washing machine and dryer, as well as an additional storage room.
Additionally, we will have a converted loft with a height of 1.36m (4 ft 6 in) as extra storage space.
I look forward to your suggestions.
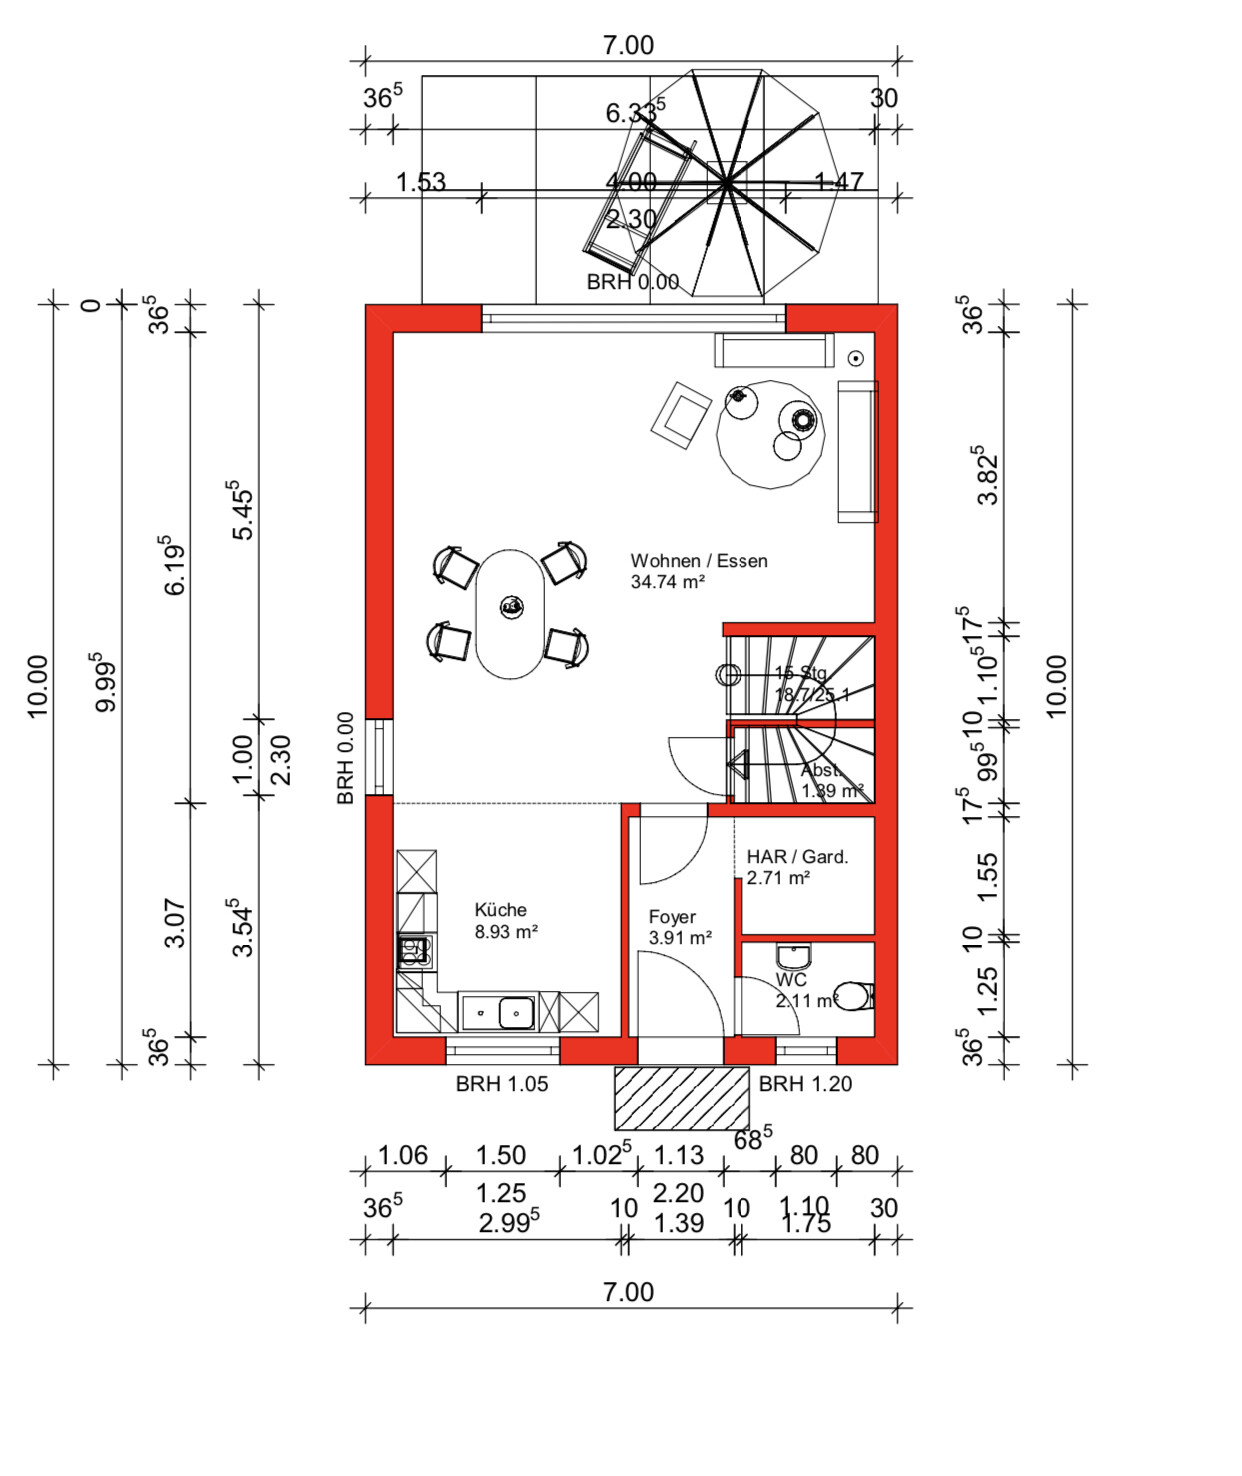
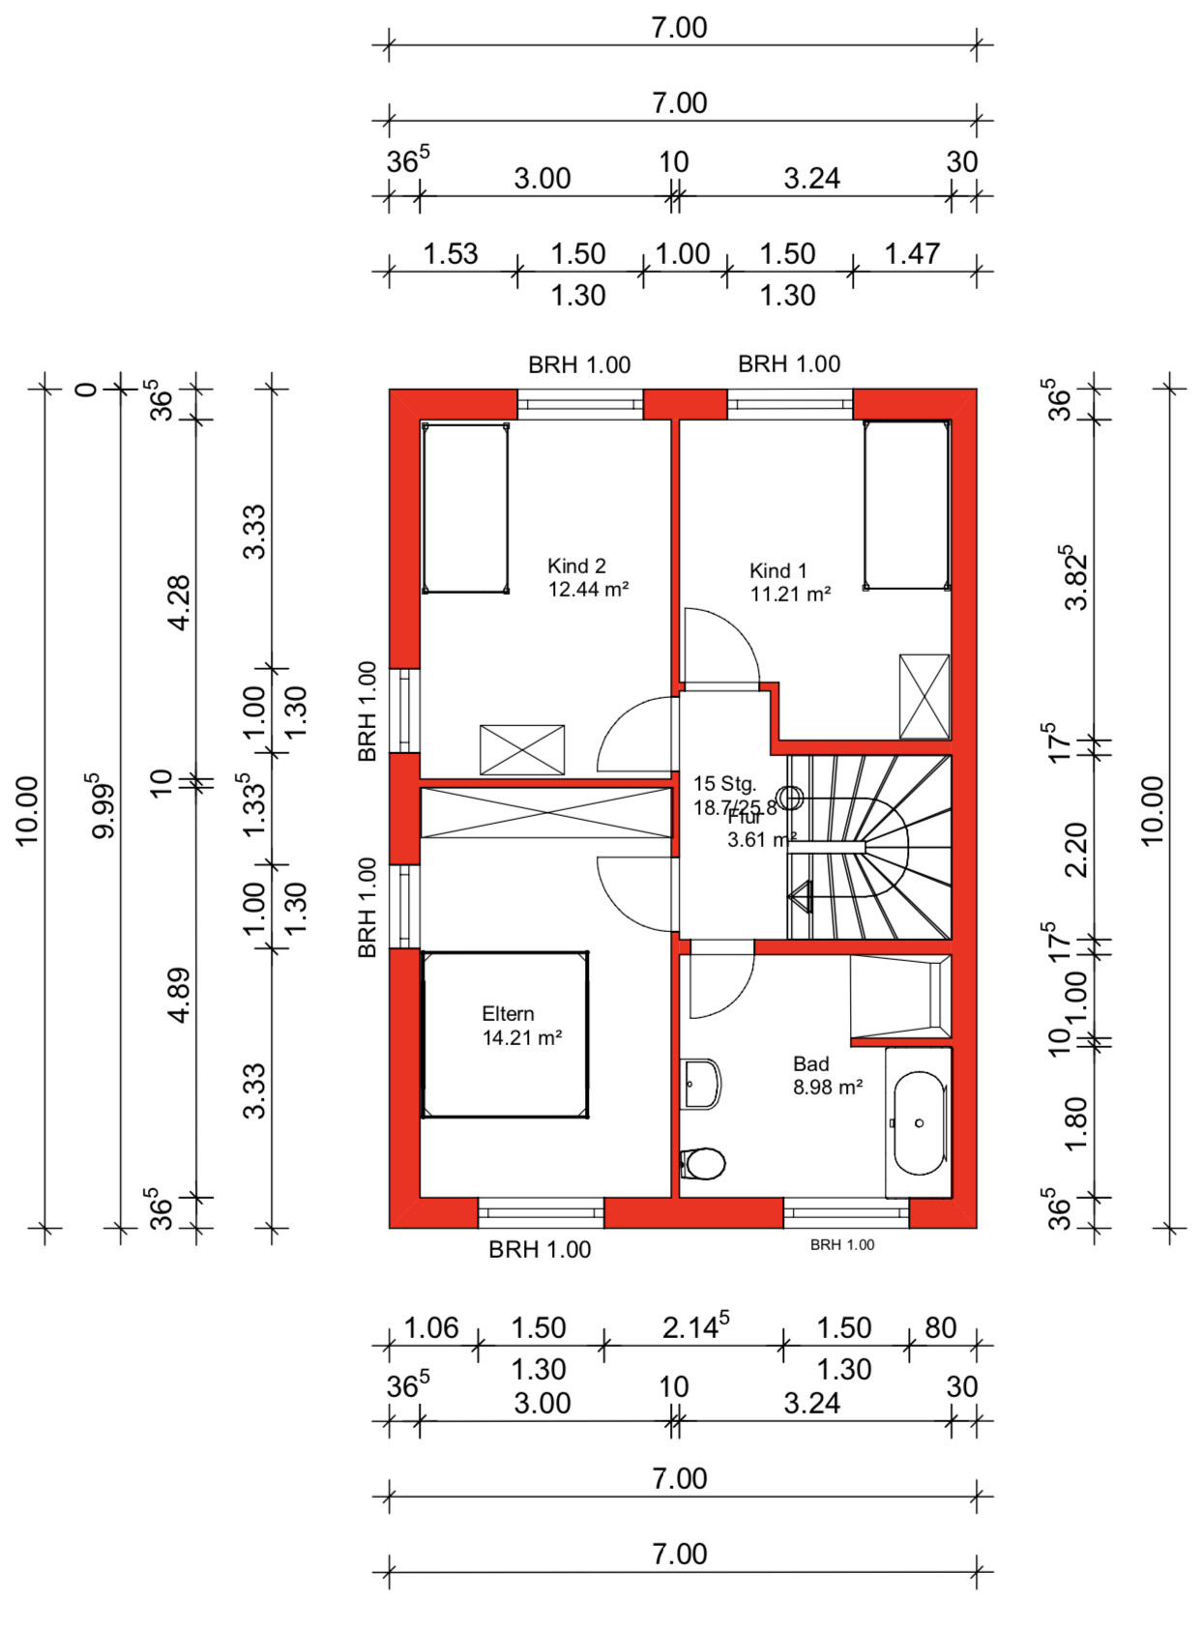
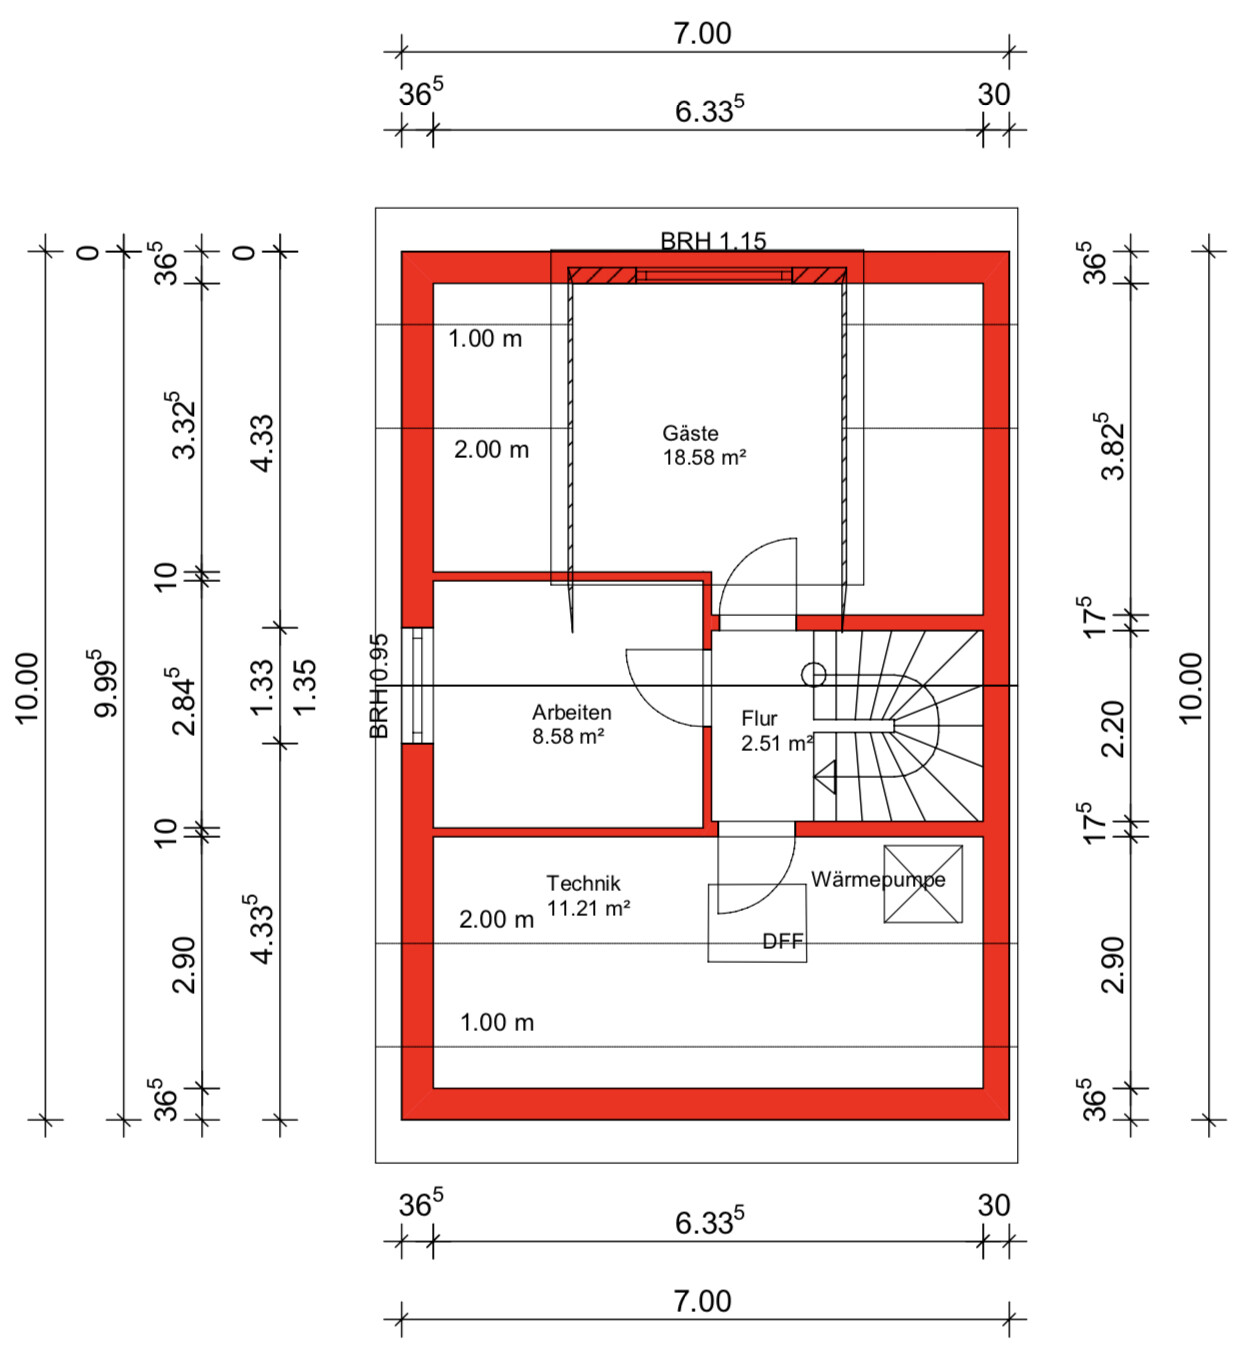
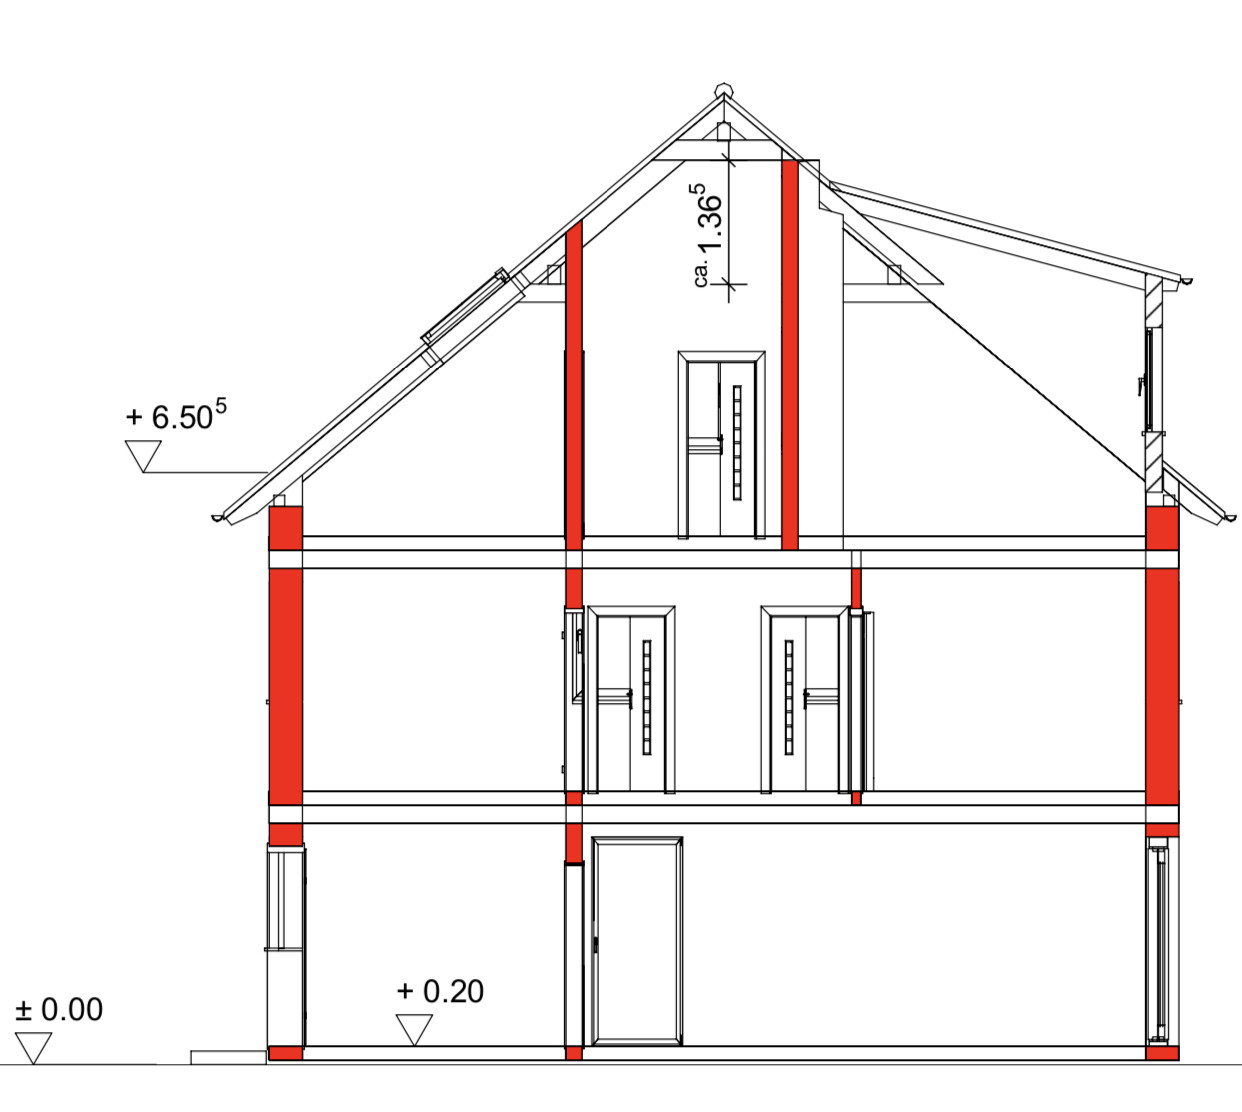
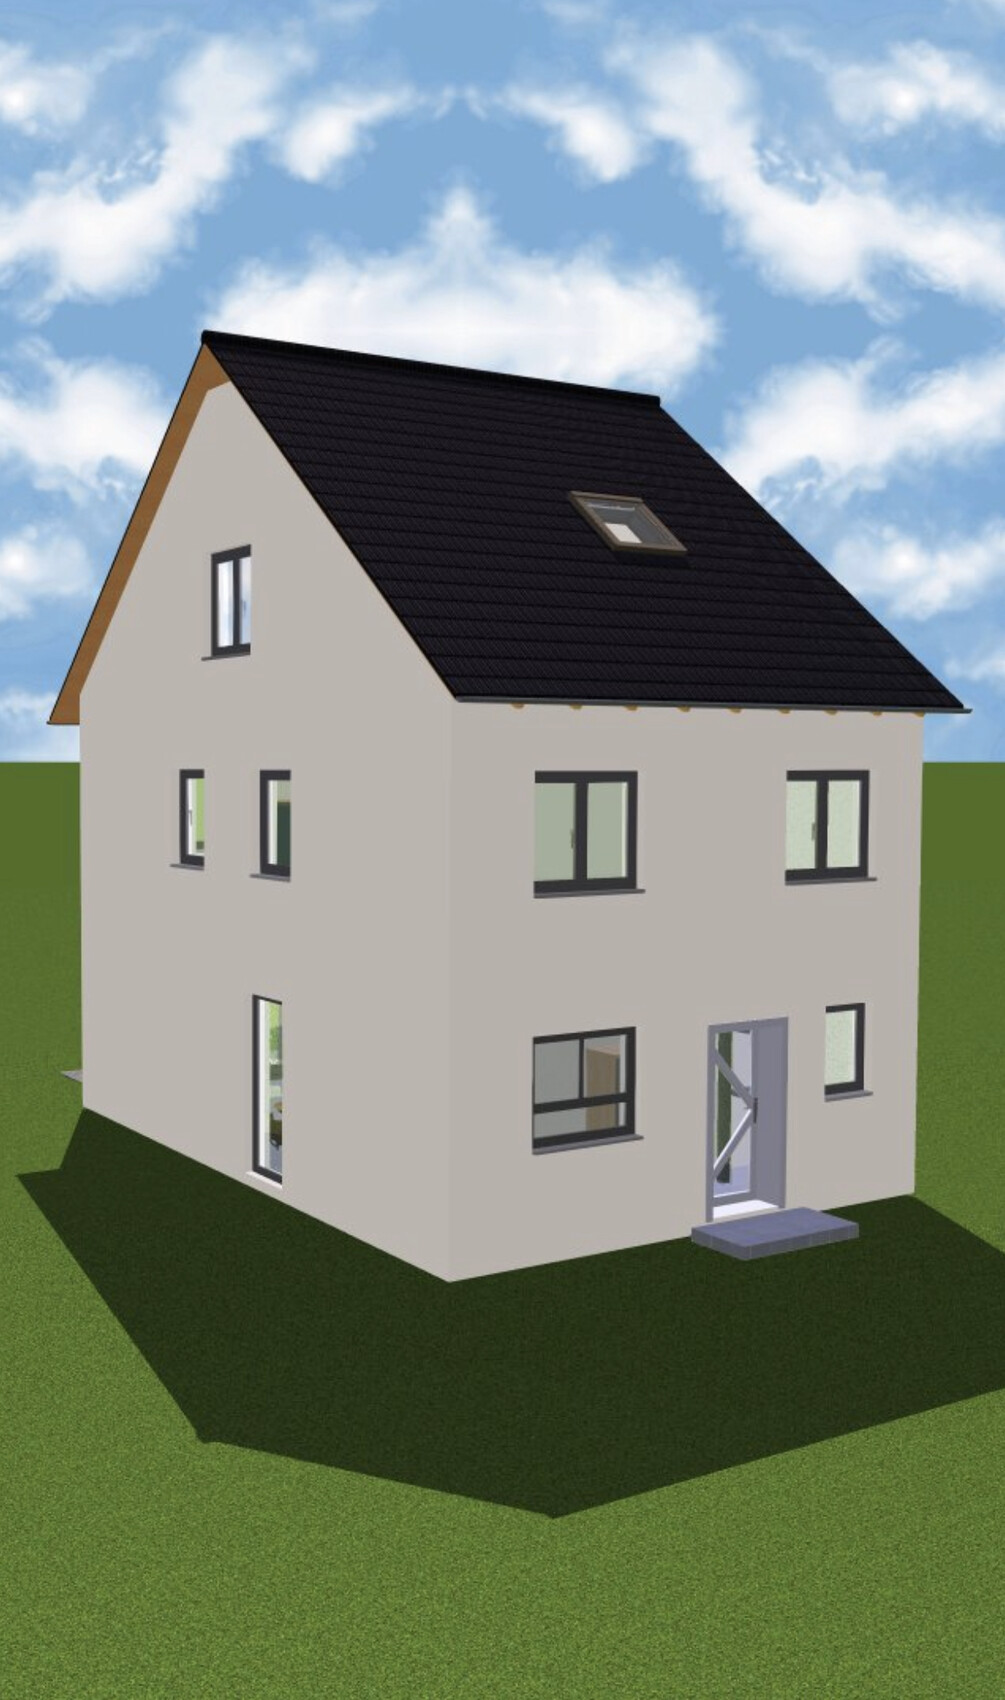
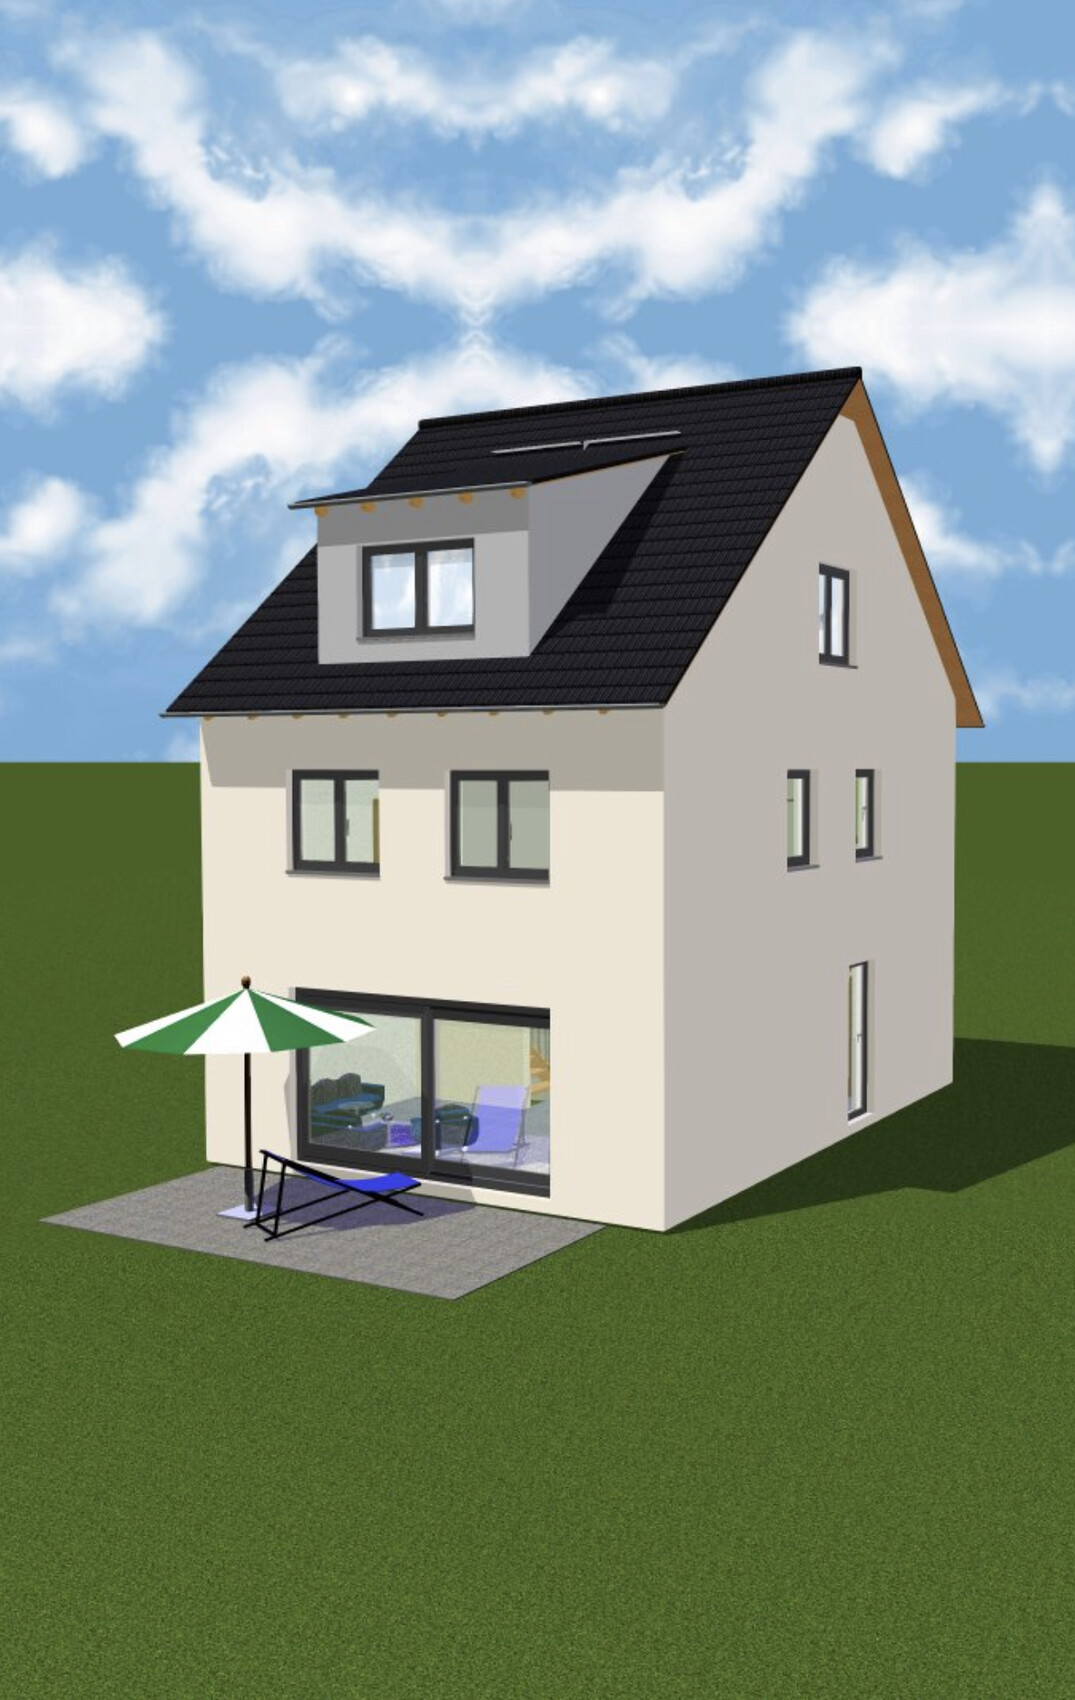
We are going to build an end-of-terrace house together with a general contractor and have, of course, already planned the floor plans and thought them through accordingly.
The plot measures 10 x 21m (33 x 69 ft), and as currently planned, the maximum available space has been used up, leaving us with enough room for the garden.
On the ground floor, the staircase will be closed off at the bottom and then used as additional storage for drinks or cleaning supplies. The utility connections will also be located in the cloakroom—my wife wanted a separate room so that shoes and jackets don’t always clutter the hallway.
From November, we will be four people, so we have decided to live together on one floor (the upper floor) with our two very small children, as it is simply more practical. A requirement for our master bedroom was the possibility to place a wardrobe 3m (10 ft) wide. However, we are still not completely satisfied with the layout of the upper floor, although we cannot think of any alternatives. The bathroom should stay the same size.
The attic will include a guest room, which will mainly serve as a playroom for the children and me. A large dormer will be added there. Later, one of the older children could move up there, and the two children's bedrooms on the upper floor would be combined into one large room. We both need a home office, so it is designed somewhat larger.
We intentionally moved the technical equipment to the attic because we are building without a basement, which would have meant placing it on the ground floor. That would have significantly reduced the available space there. We will also use this area for the washing machine and dryer, as well as an additional storage room.
Additionally, we will have a converted loft with a height of 1.36m (4 ft 6 in) as extra storage space.
I look forward to your suggestions.

ypg schrieb:
However... haha... I find the exterior look a solid 5 out of 10. It reminds me of the 60s/70s. Not that those times were bad, but visually, there is definitely room for improvement. The criticism also includes the windows. And that’s where an architect is needed. No, in this case, a fortune teller would be required: Goalkeepers will want to get started eventually – but currently, no architect can predict what taste the Mittelhäuser family will have. Such a house fits, which, yes, admittedly is not high fashion, but can be worn with both a dress or pants, and at least won’t clash too much in doubt.
Unfortunately, Goalkeepers are not in the comfortable position, like with @MadameP, where the mixed project is planned by one party. I know this mantra of mine doesn’t help the original poster either, but it inevitably resurfaces as an unhappy fact time and again.
https://www.instagram.com/11antgmxde/
https://www.linkedin.com/company/bauen-jetzt/

kbt09 schrieb:
I tried pushing the house further back (about 500 to 550 cm (200 to 220 inches) from the street), I actually prefer Kerstin’s design right away. But with a terraced house, you probably can’t just shift it 5 meters (16 feet) back and forth, can you? What does the building plot look like exactly? Is there a building line or setback? Where are the neighbor’s parking spaces located?
I also find the garden shed in the south very unfortunate. It blocks the path to the garden and reduces the natural light in the living room.
Your “foyer” is a joke as well. We once had one like that in a terraced house. Never again – and it was just the two of us with no stroller.
goalkeeper schrieb:
Regarding storage space for strollers/child seats, the idea is to make the door to the left of the kitchen a second entrance since right behind it there will either be a garage or a large garden shed. Then you can store the stroller there. I think that’s nonsense. Or do you want to regularly put your baby into a damp freezer? Or constantly take off the top cover? You might as well just bring the whole thing inside. It’s better to plan a proper entrance with storage space and enough room to move around.
Overall, I consider this standard terraced house design simply outdated. It has troubled many families for decades. Everyone I know who has had to live like this complains about the tiny entrance area.
G
goalkeeper15 Jun 2019 10:14We have been on vacation since Monday and are taking a short break from the house building topic, as things will need to pick up quickly afterward.
So, I’ll keep it brief: first of all, thank you all very much for your ideas, which have really made us think.
What is/was more important to us? A large foyer or “high-quality” living space? We had actually already answered this for ourselves with the current floor plan, since we moved the utility room to the attic in favor of a larger ground floor. However, I agree with you: the foyer could be improved. We need to take another look at that.
Also, simply reducing the garden by 2.5m (8 feet) on such a small plot seems quite difficult to me, especially with two small children. We actually want as much garden space as possible to have enough room for playing. The idea of a side garden shed is also not ideal – that is something we need to revisit as well. However, there is a service path from which we can access the garden from above, to get to the street with bikes or similar. We do need to complete the rough exterior planning (parking spaces, garden shed due to side window) for the building permit / planning permission submission by the end of July.
I know that a terraced house like this is not exactly, and probably never will be, an architectural masterpiece – but we as a family are thinking pragmatically – and that is actually what a terraced house has always been about.
Nonetheless, thanks again for your suggestions and tips until then!
So, I’ll keep it brief: first of all, thank you all very much for your ideas, which have really made us think.
What is/was more important to us? A large foyer or “high-quality” living space? We had actually already answered this for ourselves with the current floor plan, since we moved the utility room to the attic in favor of a larger ground floor. However, I agree with you: the foyer could be improved. We need to take another look at that.
Also, simply reducing the garden by 2.5m (8 feet) on such a small plot seems quite difficult to me, especially with two small children. We actually want as much garden space as possible to have enough room for playing. The idea of a side garden shed is also not ideal – that is something we need to revisit as well. However, there is a service path from which we can access the garden from above, to get to the street with bikes or similar. We do need to complete the rough exterior planning (parking spaces, garden shed due to side window) for the building permit / planning permission submission by the end of July.
I know that a terraced house like this is not exactly, and probably never will be, an architectural masterpiece – but we as a family are thinking pragmatically – and that is actually what a terraced house has always been about.
Nonetheless, thanks again for your suggestions and tips until then!
G
goalkeeper15 Jun 2019 11:37Escroda schrieb:
Wow, goalkeeper. The people here want to get things done. It takes two days and 13 posts just to figure out the orientation, and the building permit / planning permission time frame still hasn’t been answered. Take this:
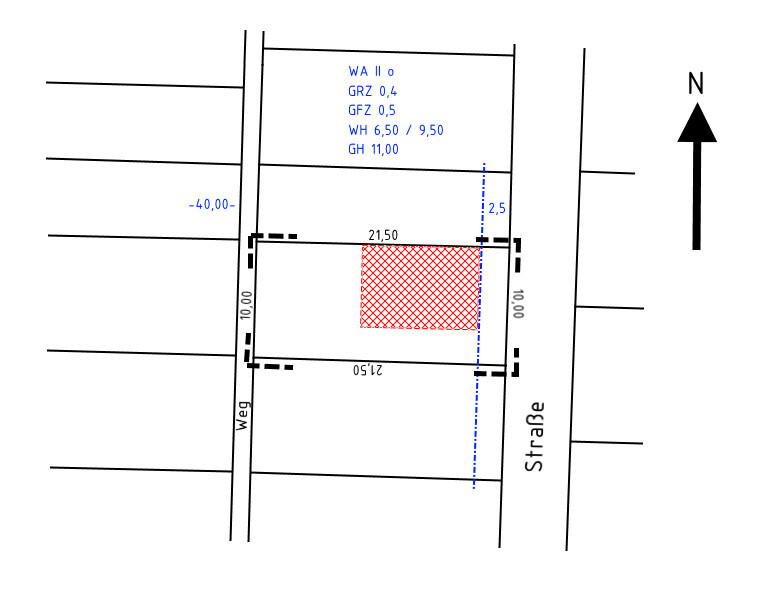
What else would I have you for?
Thanks anyway!
Haha. Just the word "foyer" makes me smile when the total floor area is only 70 sqm (750 sq ft).
https://www.instagram.com/11antgmxde/
https://www.linkedin.com/company/bauen-jetzt/
kaho674 schrieb:No building line. It’s assumed that even new mid-terrace houses (like the recently withdrawn ones) will be set back 5 m (16 ft) because of their parking spaces. My question about the parking spots (whether they all have to be on the properties) is still unanswered.
Is there a building line? Where are the neighbor’s parking spaces?
Escroda schrieb:But on this plan, it didn’t look like an end-of-terrace plot (?)
Take this:
https://www.instagram.com/11antgmxde/
https://www.linkedin.com/company/bauen-jetzt/
Similar topics