
ᐅ Ceiling outlets for controlled mechanical ventilation, is that correct?
Created on: 2 Jun 2019 13:22
T
tumaa
Hello everyone,
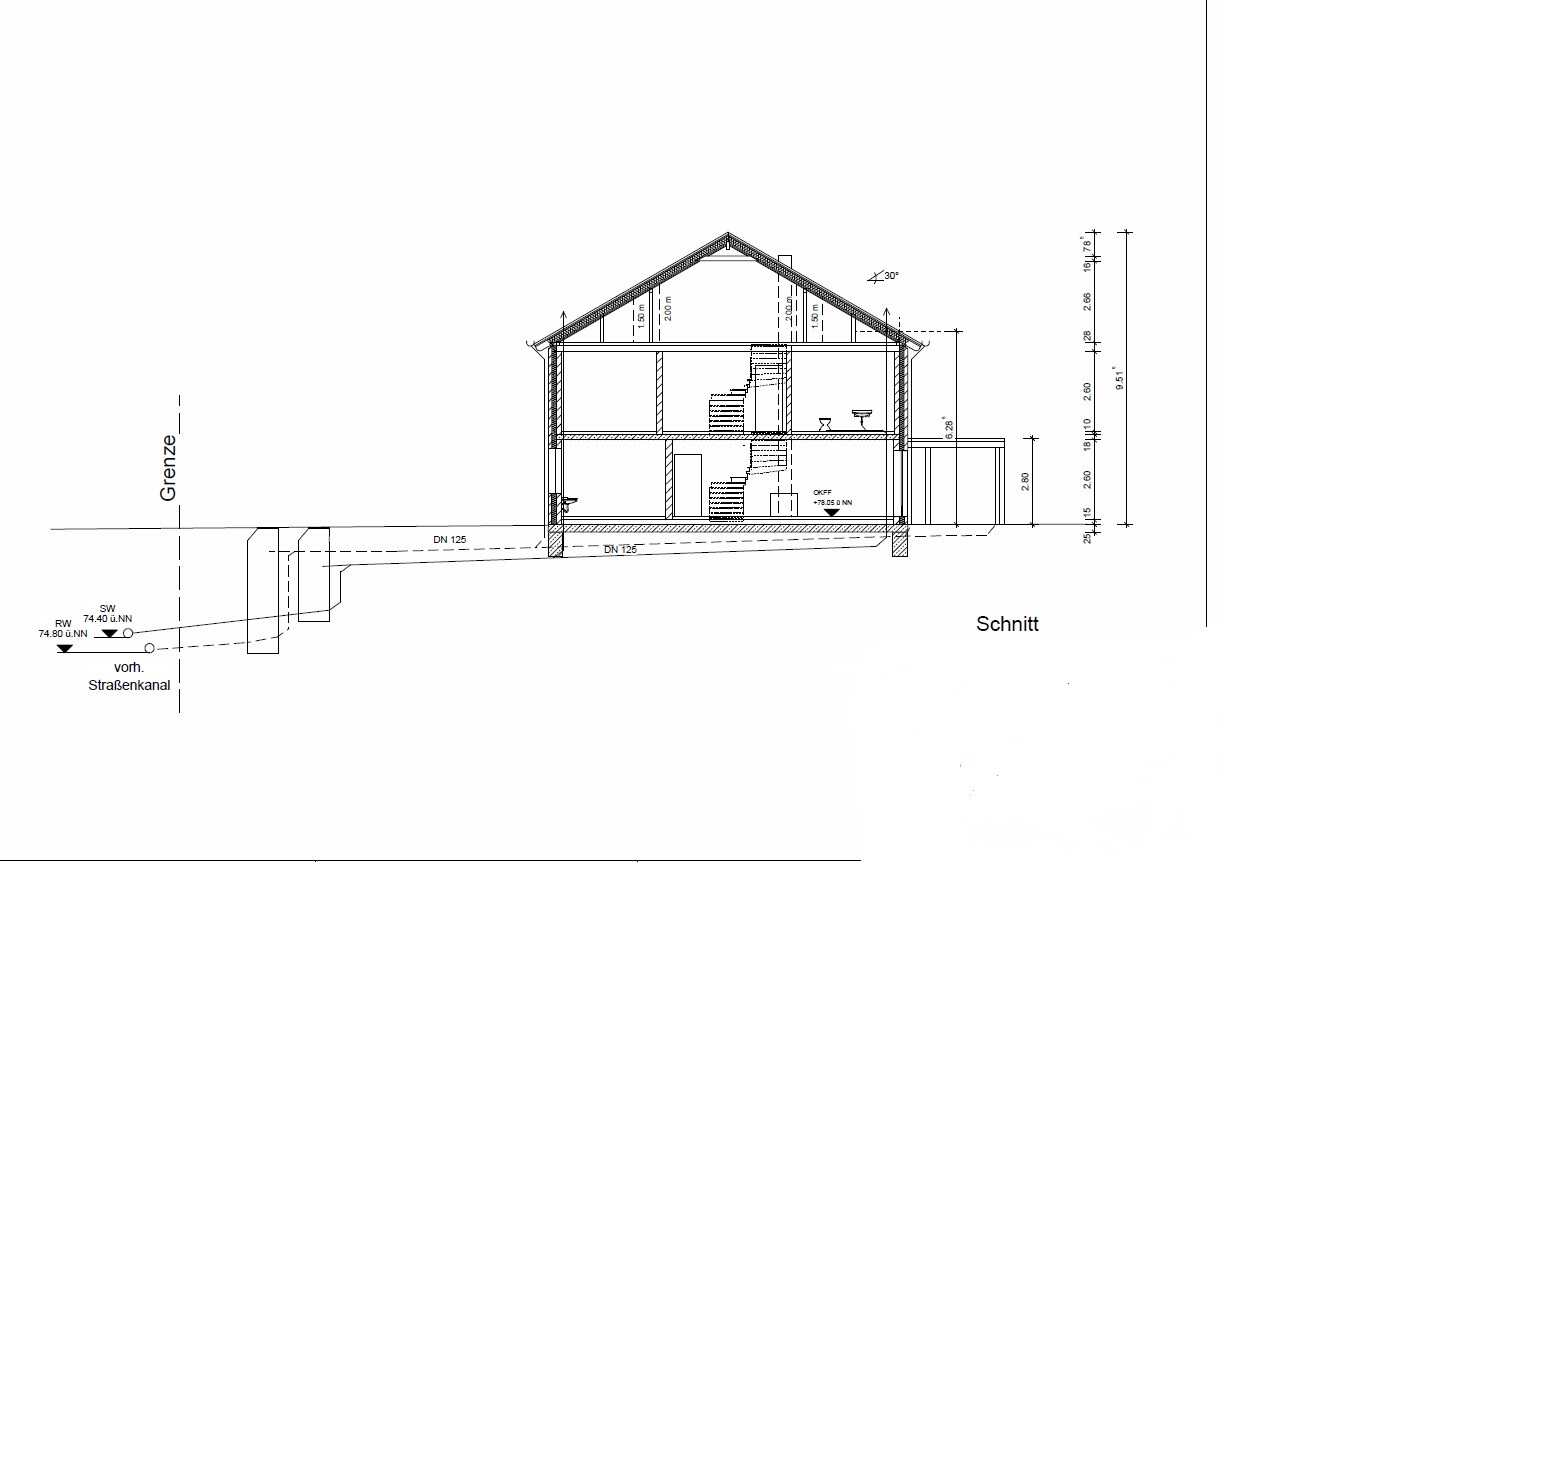
The concrete ceiling needs to be ordered, and I’m supposed to inform the site manager where the outlets for the mechanical ventilation with heat recovery should be.
Originally, 100mm (4 inches) spiral ducts were planned, but this makes the concrete ceiling more expensive, etc...... Now I’m planning to use flat ducts.
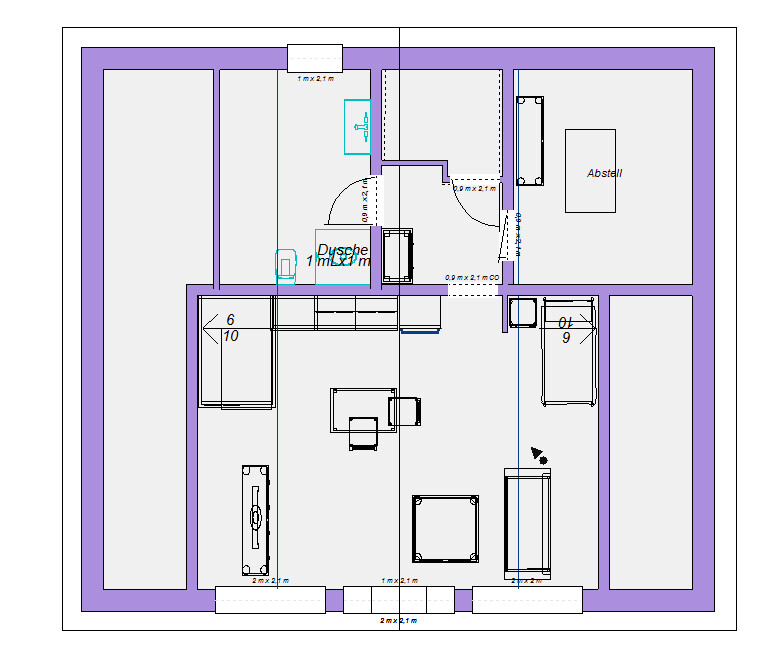
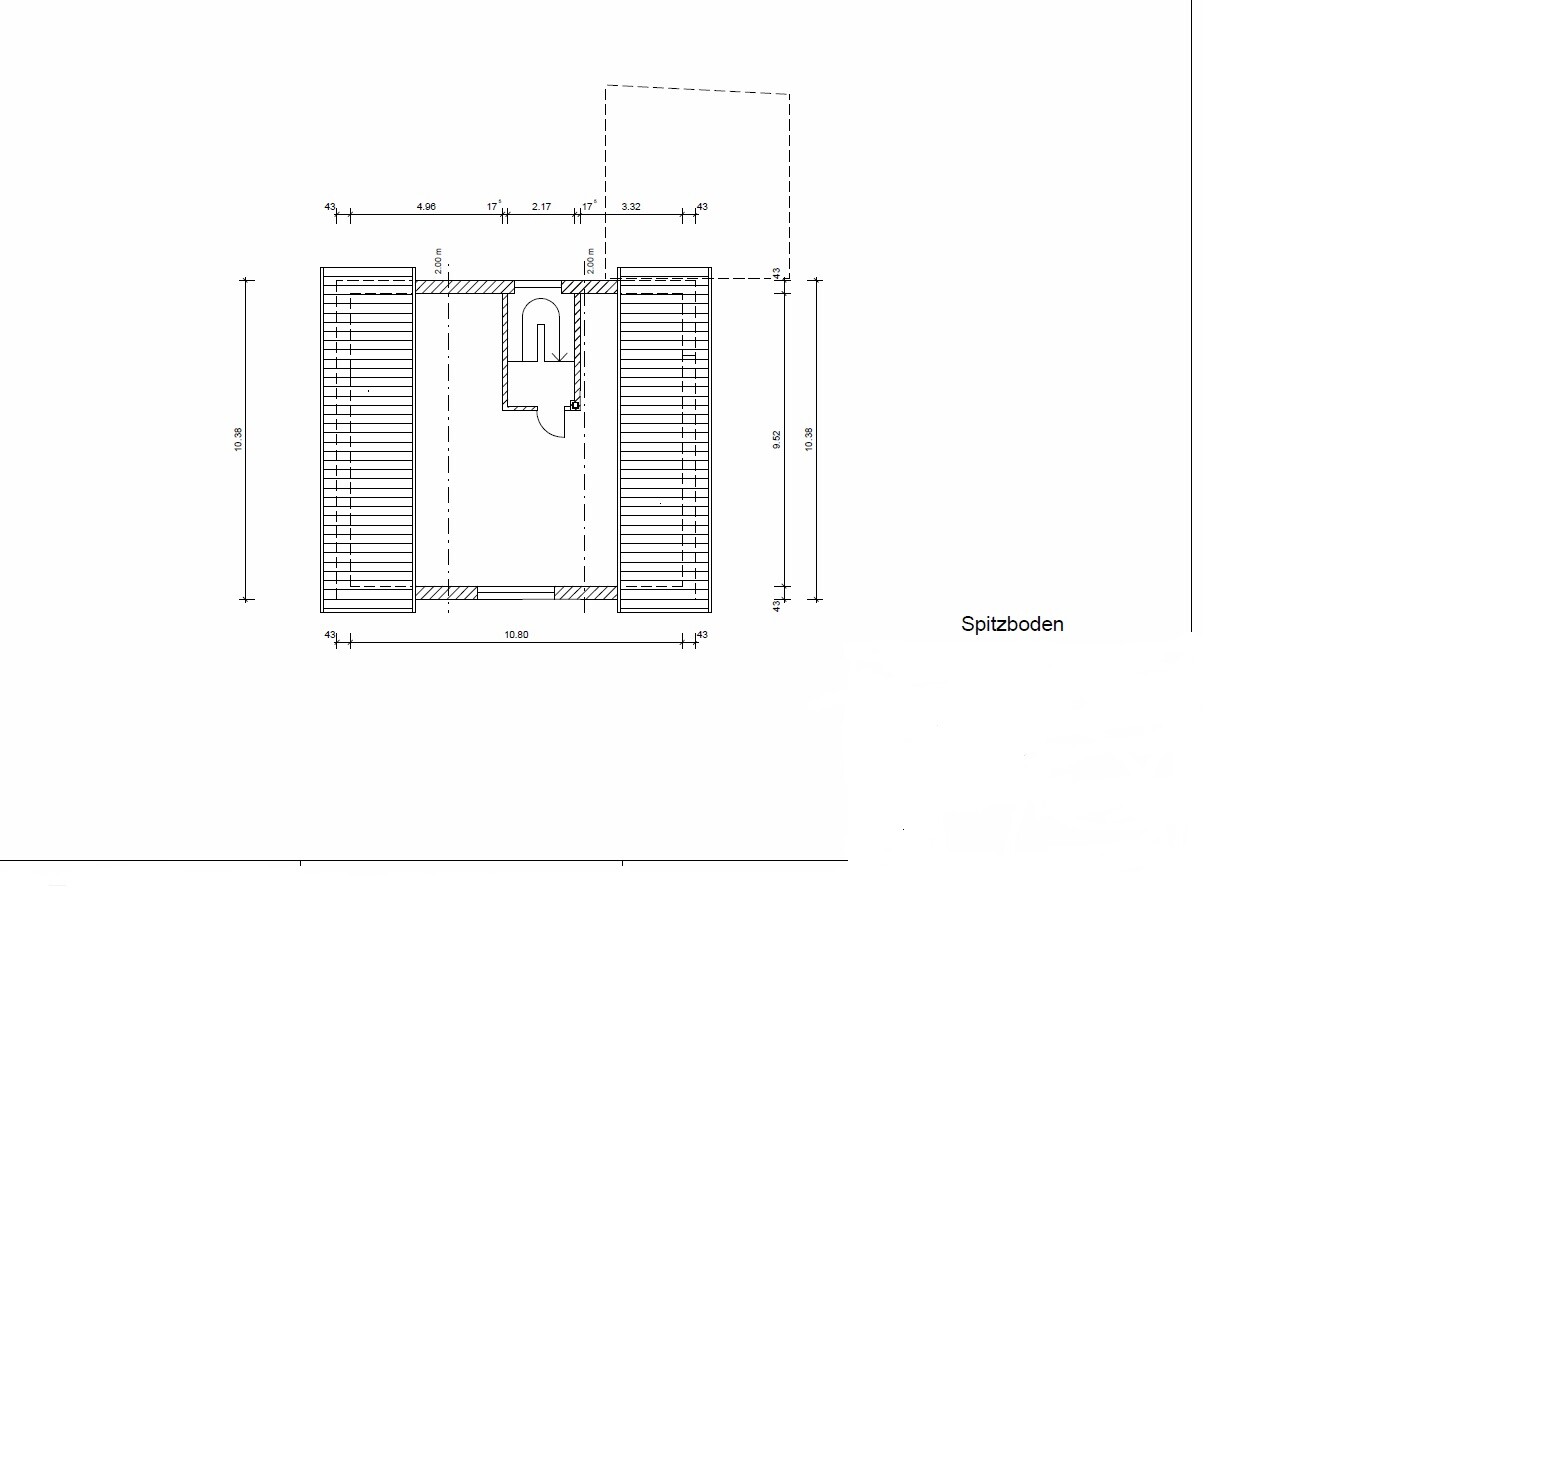
The attic will also be converted.
Right now, the plan is for 6 supply air and 6 exhaust air outlets.
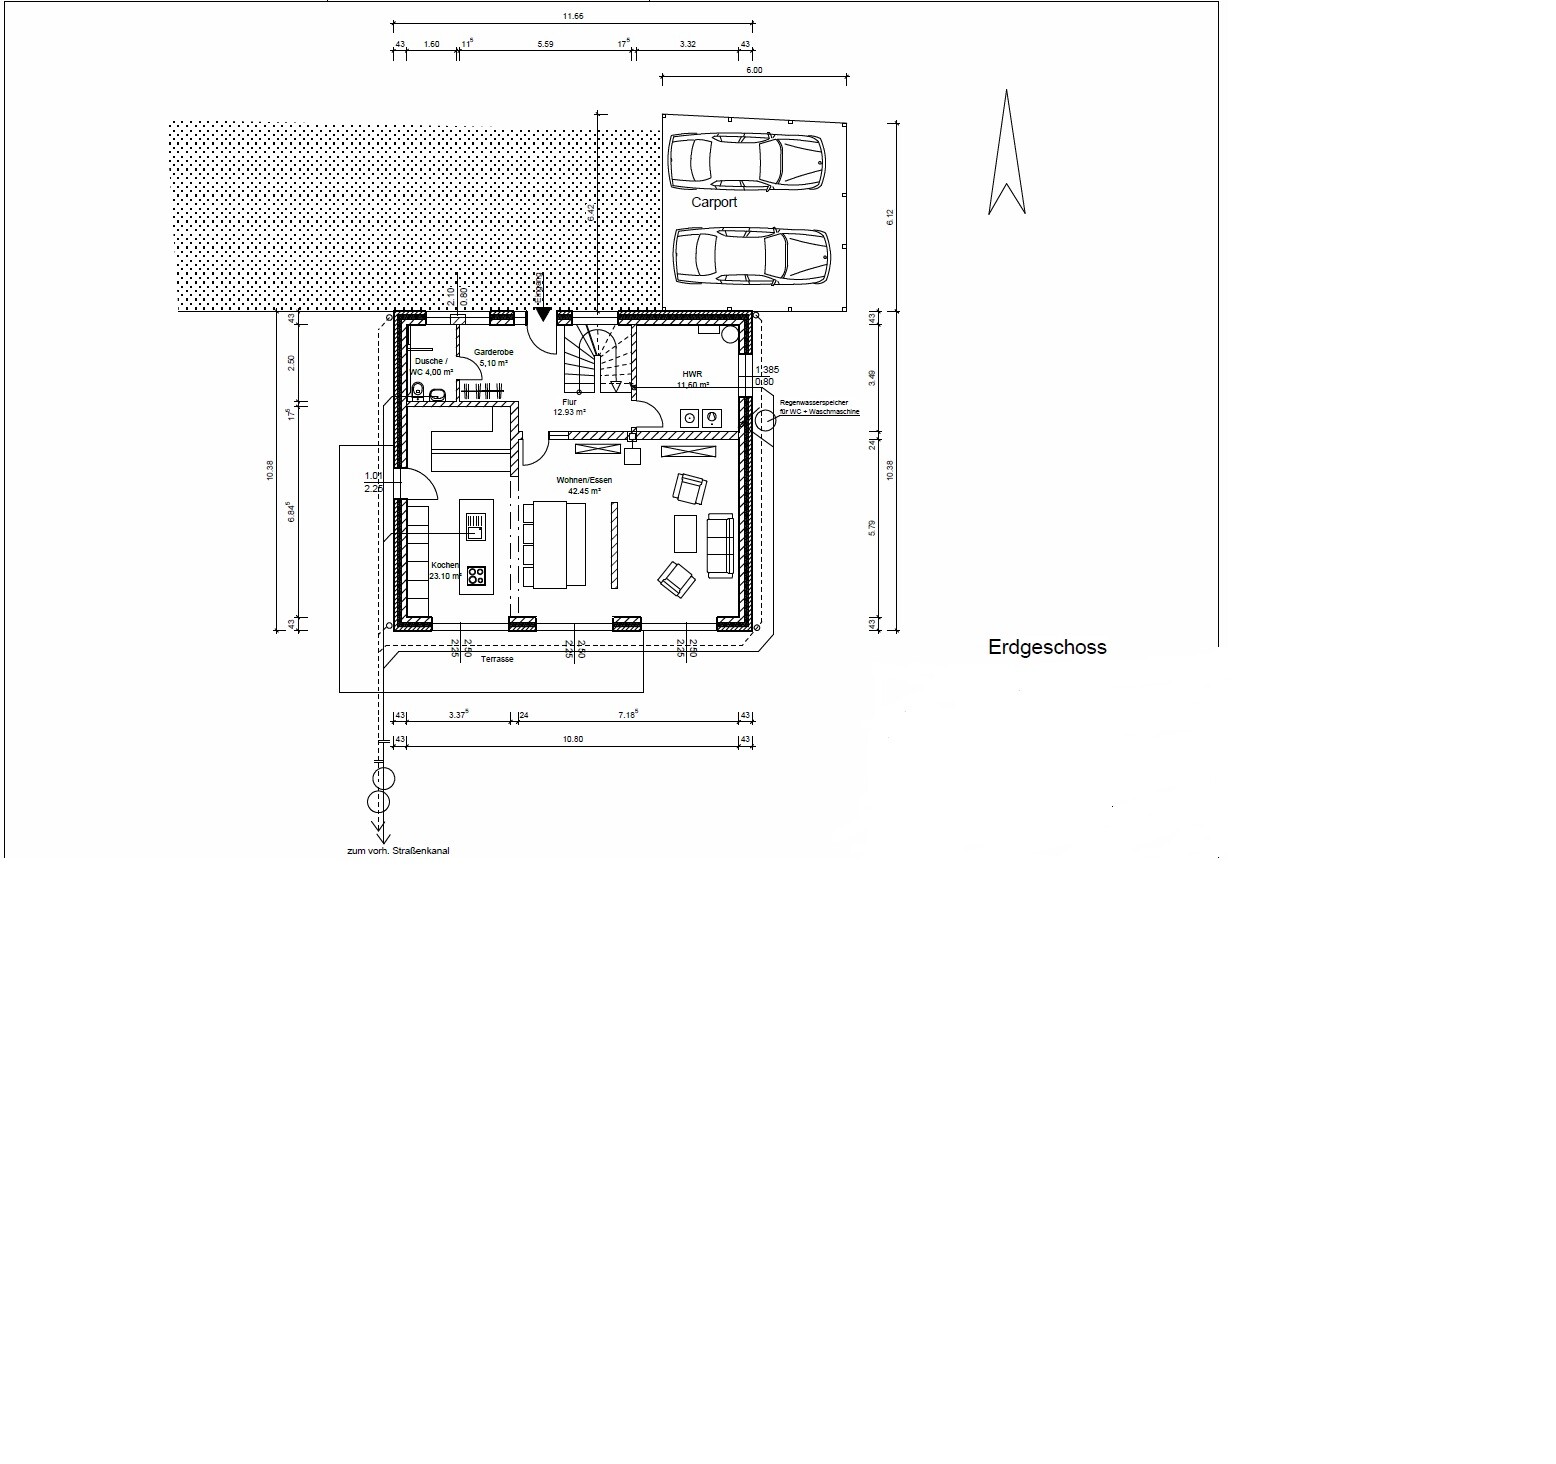
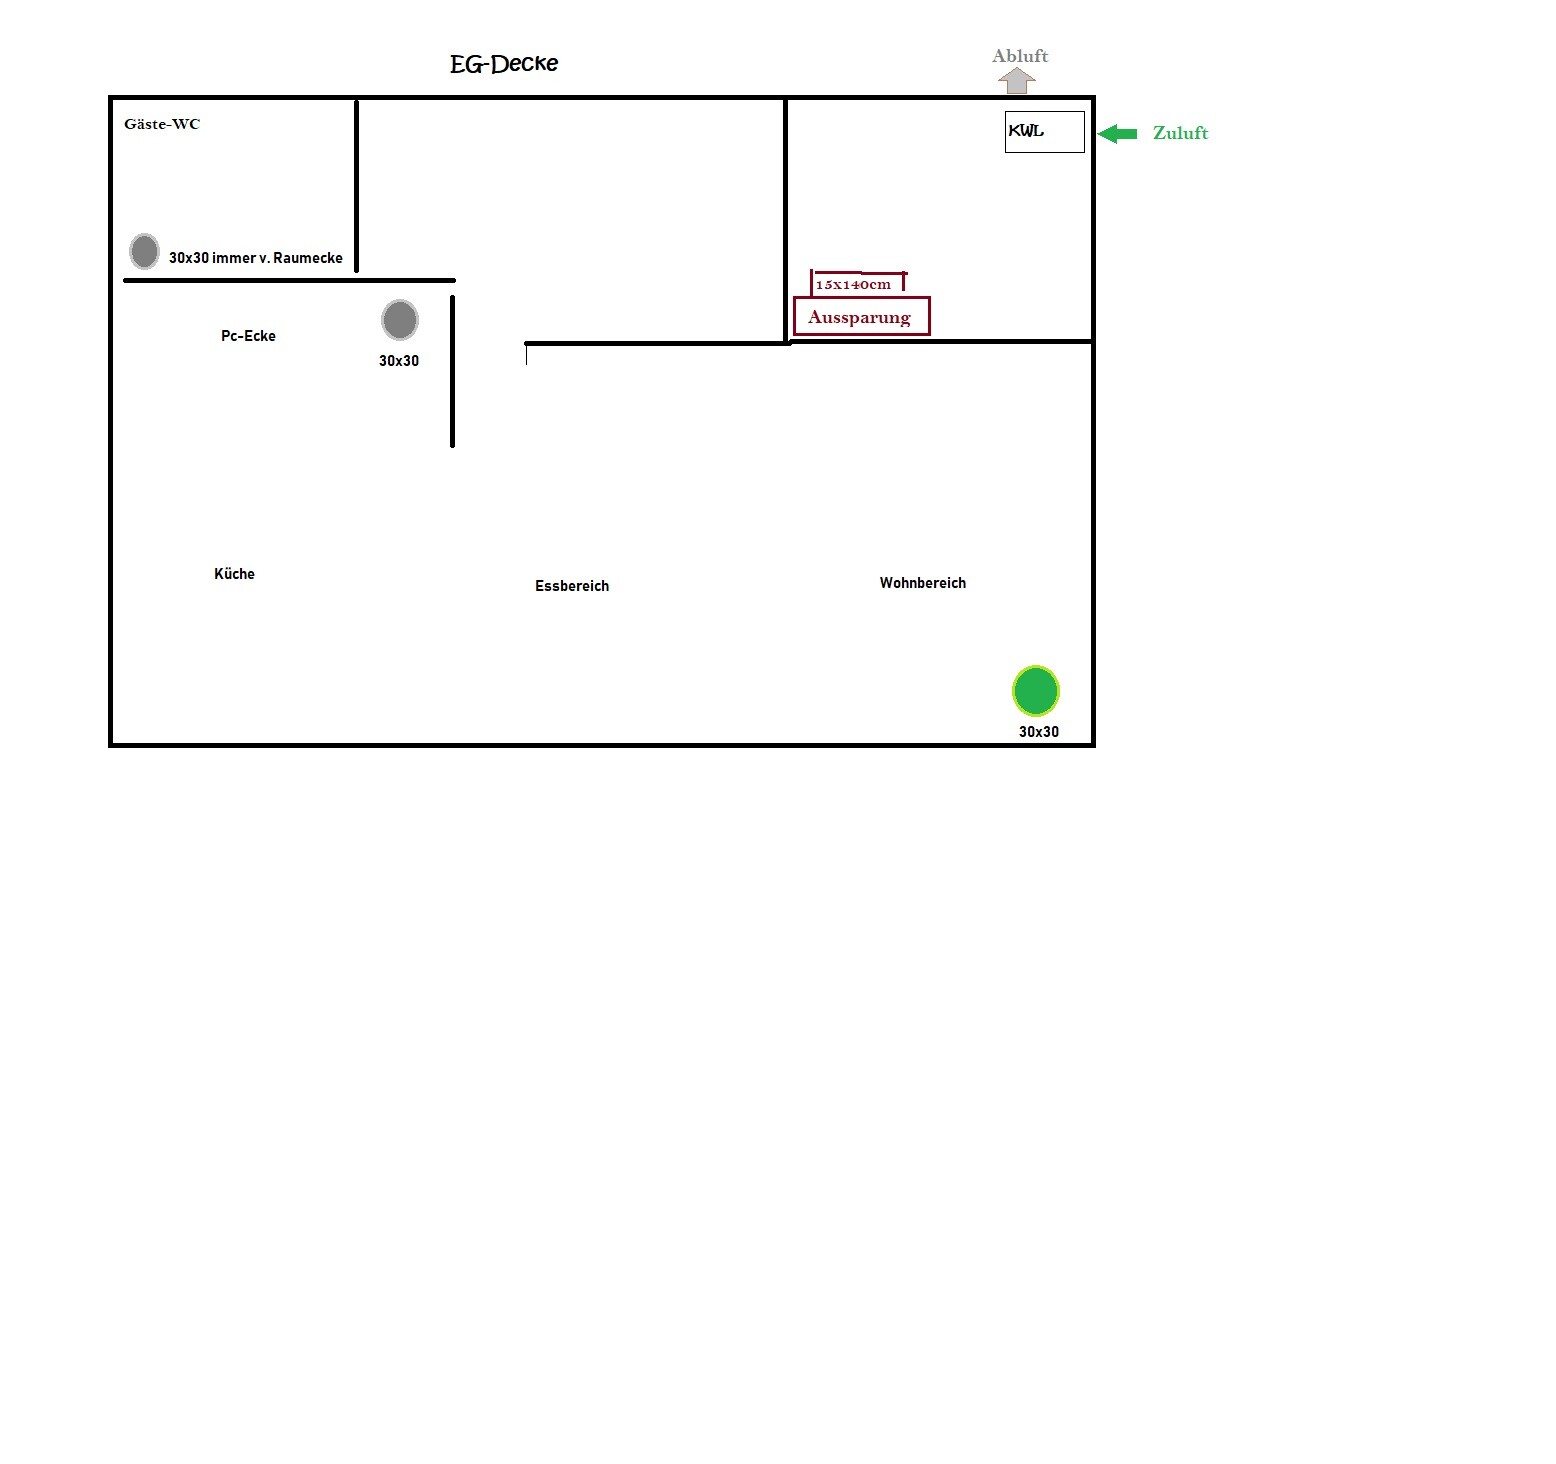
Ground floor:
1 exhaust air in the utility room
2 exhaust air (guest WC and kitchen)
1 supply air (living area)
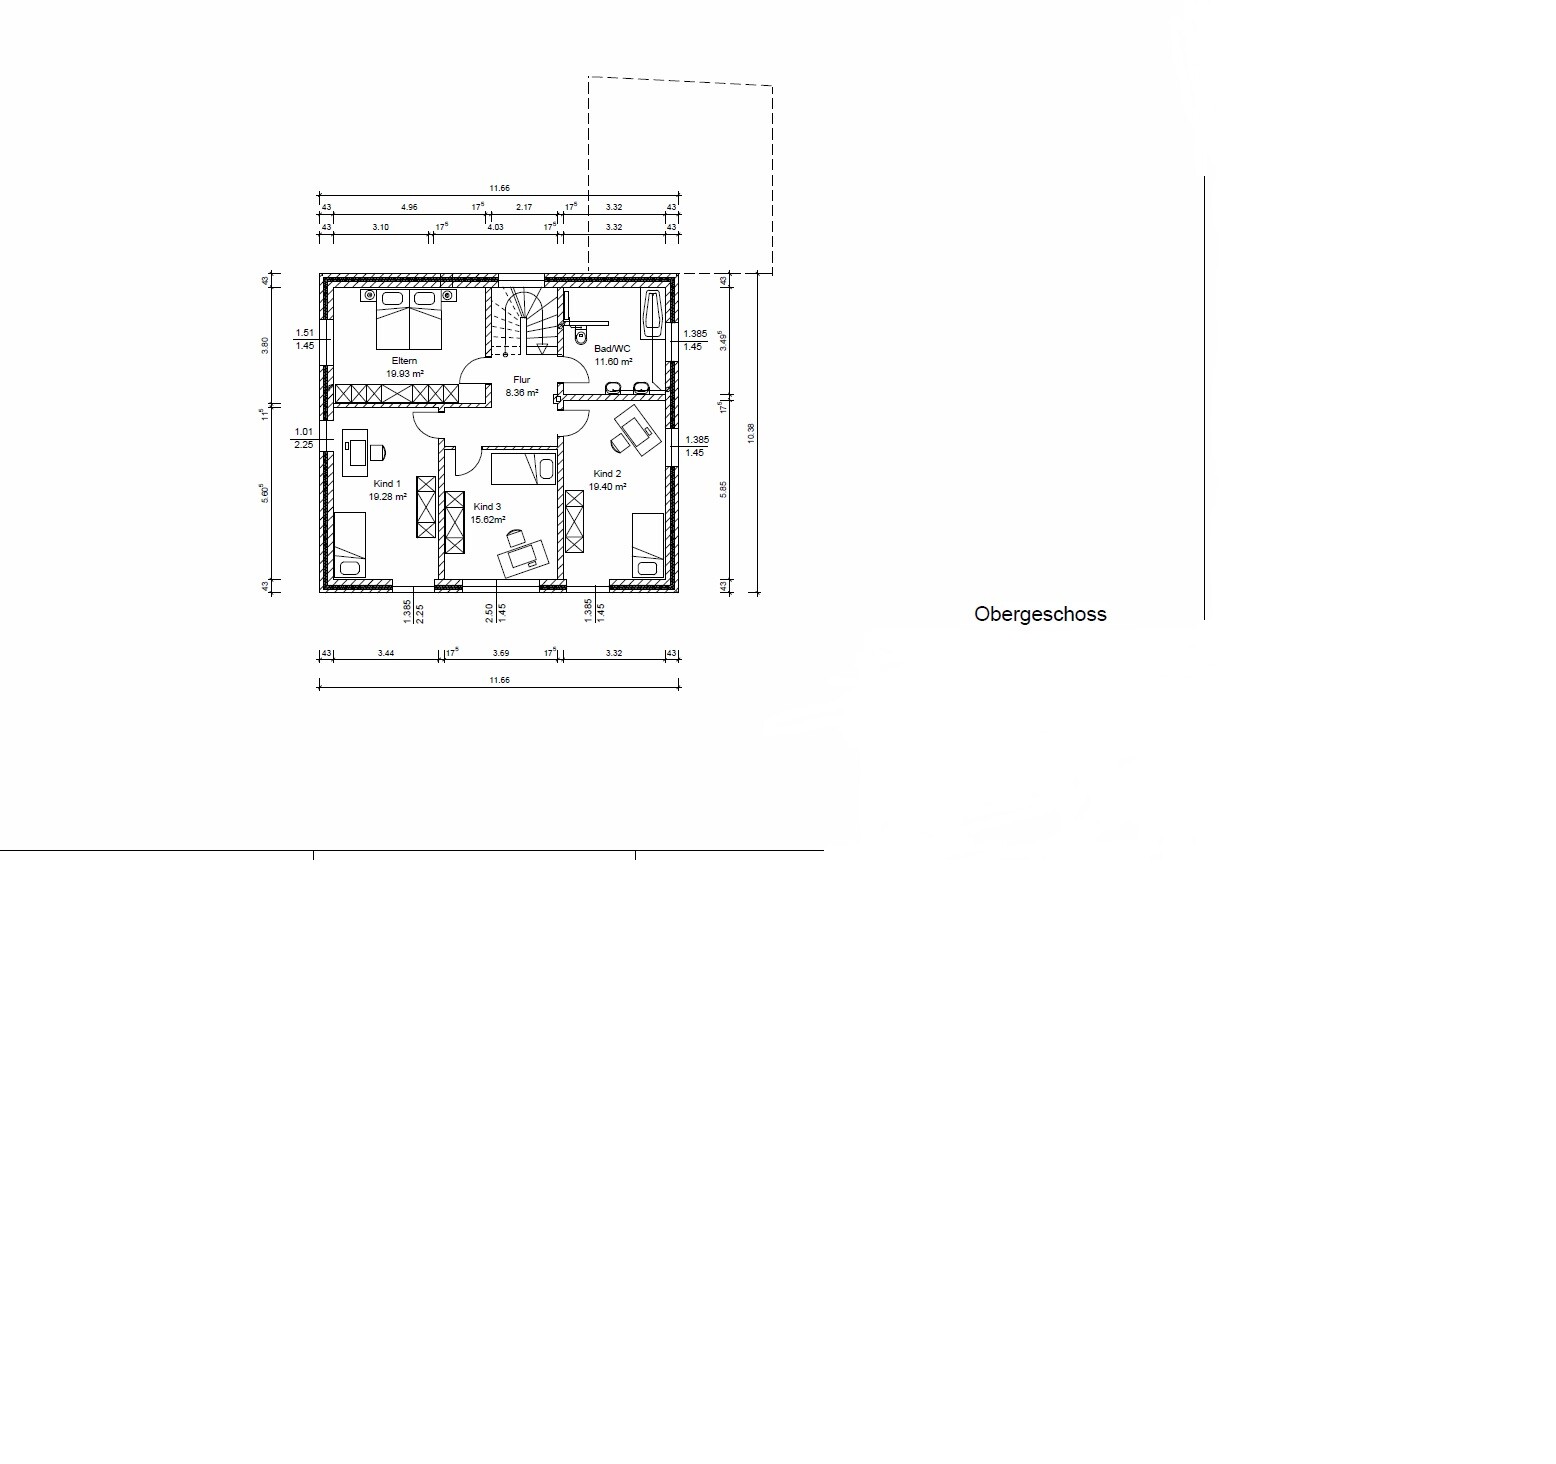
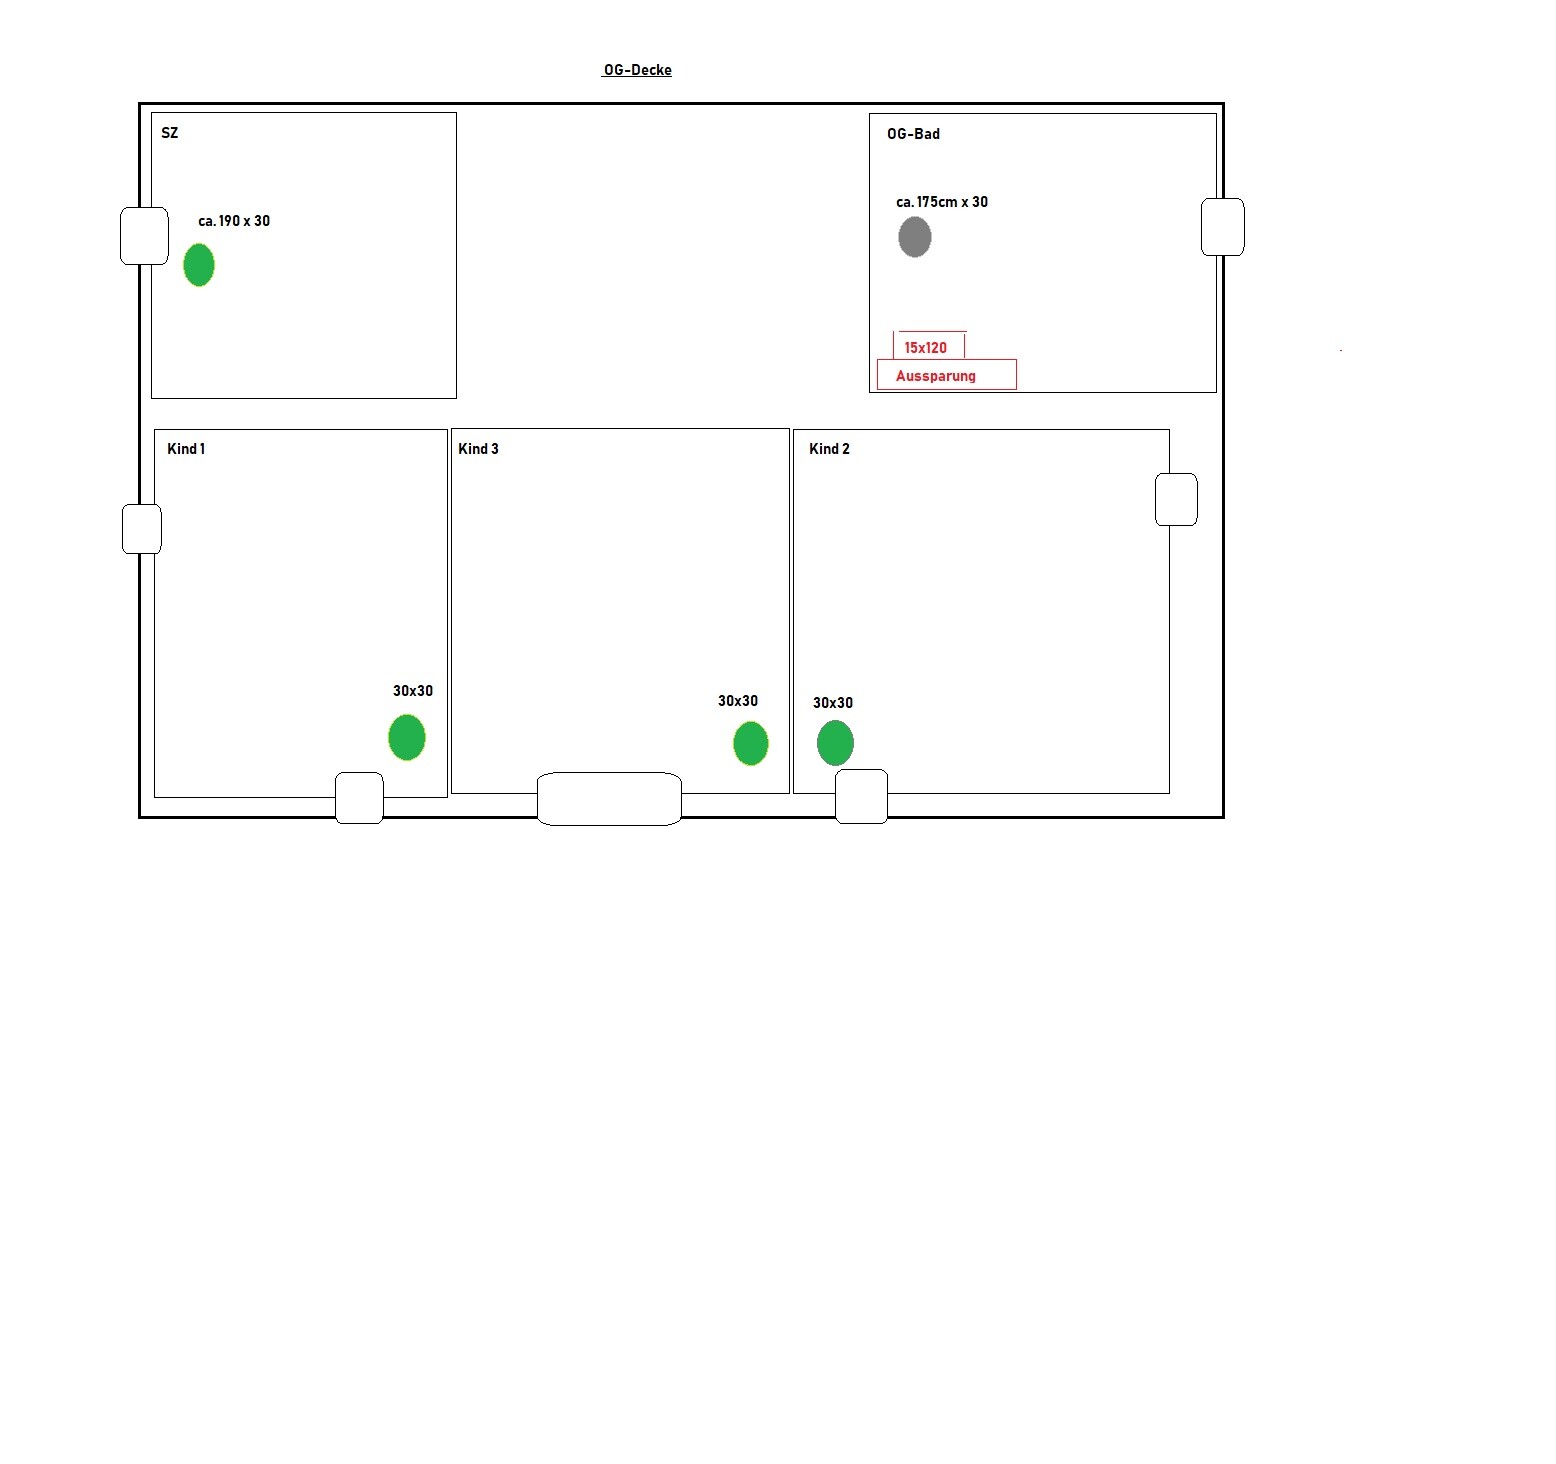
First floor:
1 exhaust air for the bathroom
4 supply air for the bedrooms
Attic:
2 exhaust air (storage room and bathroom)
1 supply air for the room
Does this make sense? Thanks!
The concrete ceiling needs to be ordered, and I’m supposed to inform the site manager where the outlets for the mechanical ventilation with heat recovery should be.
Originally, 100mm (4 inches) spiral ducts were planned, but this makes the concrete ceiling more expensive, etc...... Now I’m planning to use flat ducts.
The attic will also be converted.
Right now, the plan is for 6 supply air and 6 exhaust air outlets.
Ground floor:
1 exhaust air in the utility room
2 exhaust air (guest WC and kitchen)
1 supply air (living area)
First floor:
1 exhaust air for the bathroom
4 supply air for the bedrooms
Attic:
2 exhaust air (storage room and bathroom)
1 supply air for the room
Does this make sense? Thanks!
B
boxandroof6 Jun 2019 21:54Quickly and I’m not a professional:
For nominal ventilation, the controlled mechanical ventilation should run at about 50% capacity. I would definitely choose a unit one size larger.
Two vents in the parents’ bedroom would be better to reduce noise and drafts with the high air volume.
For nominal ventilation, the controlled mechanical ventilation should run at about 50% capacity. I would definitely choose a unit one size larger.
Two vents in the parents’ bedroom would be better to reduce noise and drafts with the high air volume.
B
boxandroof6 Jun 2019 21:56Is that a closed pantry or a counter in the kitchen? If it is closed, then install a vent there. Otherwise, maybe install one as well.
The hallway does not necessarily need exhaust ventilation, as the stairwell is ventilated along with it, and the air moves into the ground floor. The downside, if the floors are not balanced, is dust settling on the stairs. The last picture surely shows one supply and one exhaust air vent, right!?
The hallway does not necessarily need exhaust ventilation, as the stairwell is ventilated along with it, and the air moves into the ground floor. The downside, if the floors are not balanced, is dust settling on the stairs. The last picture surely shows one supply and one exhaust air vent, right!?
Similar topics