
Hello everyone,
We are currently in the planning phase for a new build and are currently favoring the following floor plans:
I look forward to your opinions and suggestions.
Development plan/restrictions: no relevant restrictions for our project
Plot size: 638 sqm (6867 sq ft)
Town villa with hipped roof: 2 full stories plus basement, terrace side with bay window
Number of occupants: 2 plus 1–2 in the future
Office in the basement: home office plus occasional client meetings
Overnight guests per year: approx. 5–10
Open architecture
Modern construction
Open kitchen
Fireplace: built-in masonry stove; considering a water-bearing fireplace
Garage: double garage with hipped roof style directly attached to the house
Entrance side = street side, entrance with canopy in hipped roof style
Solid construction without ventilation system
Planning by:
- Planner from a construction company based on our requirements
What we like particularly: large living/dining area and spacious bedrooms
What we dislike: the small office/storage room on the ground floor without windows
Preferred heating system: air-to-water heat pump + underfloor heating + fireplace,
also considering switching to a gas heating system.
Additionally, we are uncertain whether to use 36.5cm (14.4 inches) bricks with a U-value of 0.23 or 36.5cm (14.4 inches) bricks with integrated insulation (U-value 0.18) — are the additional costs worthwhile?
Is it worth installing a water-bearing fireplace?
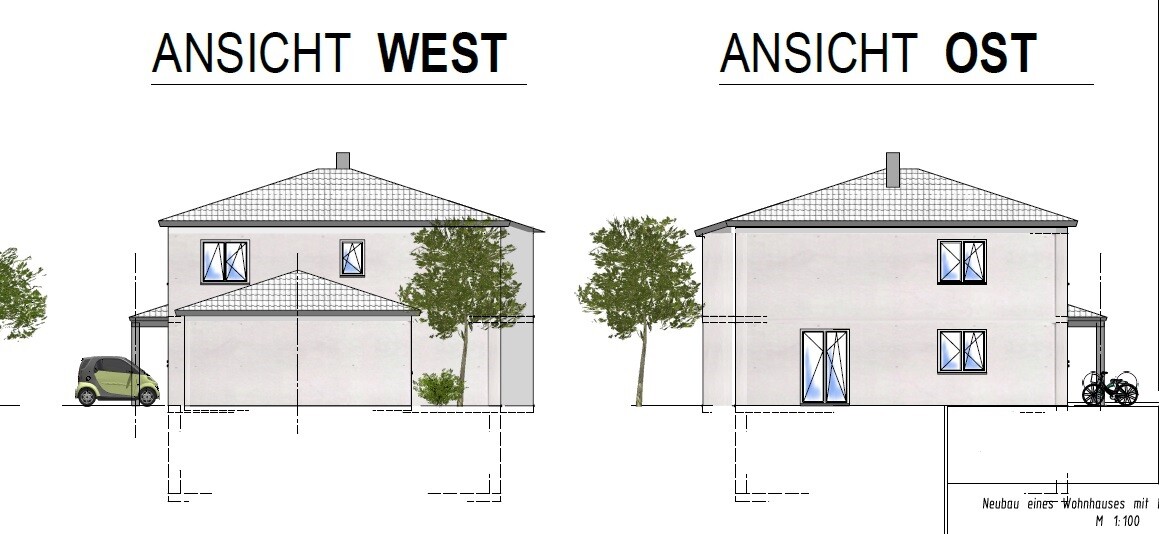
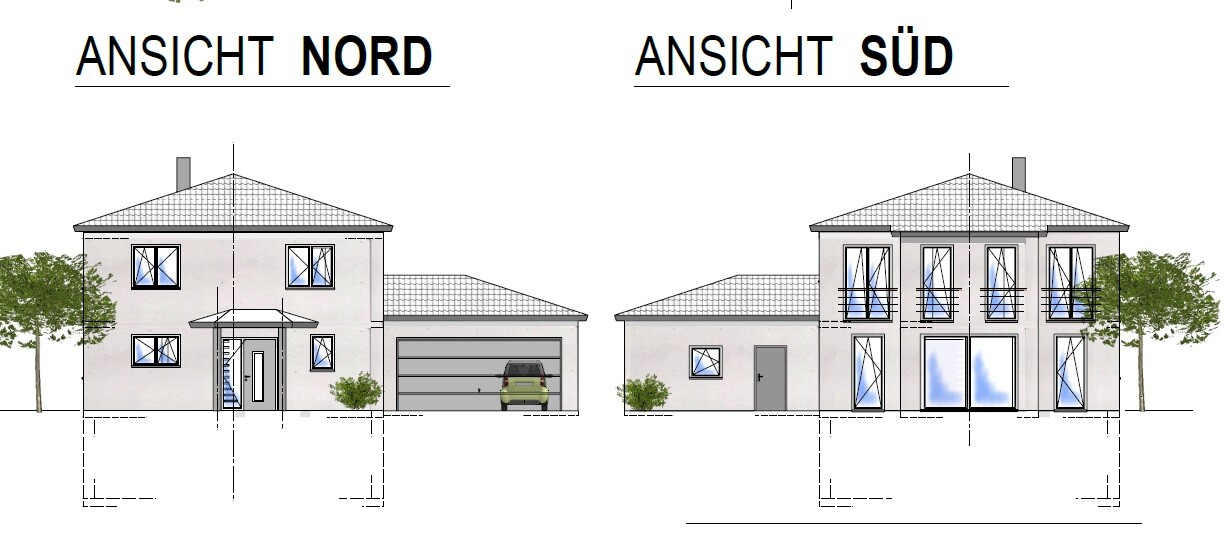
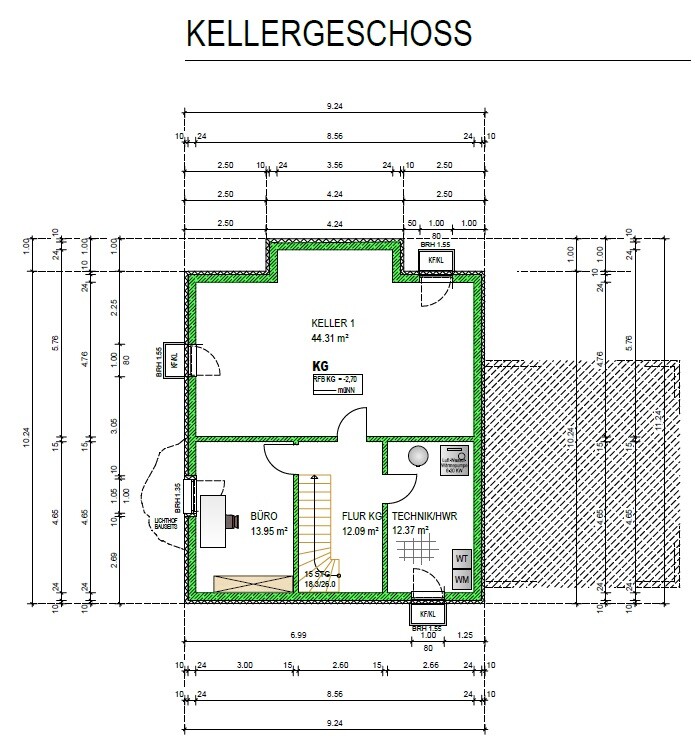
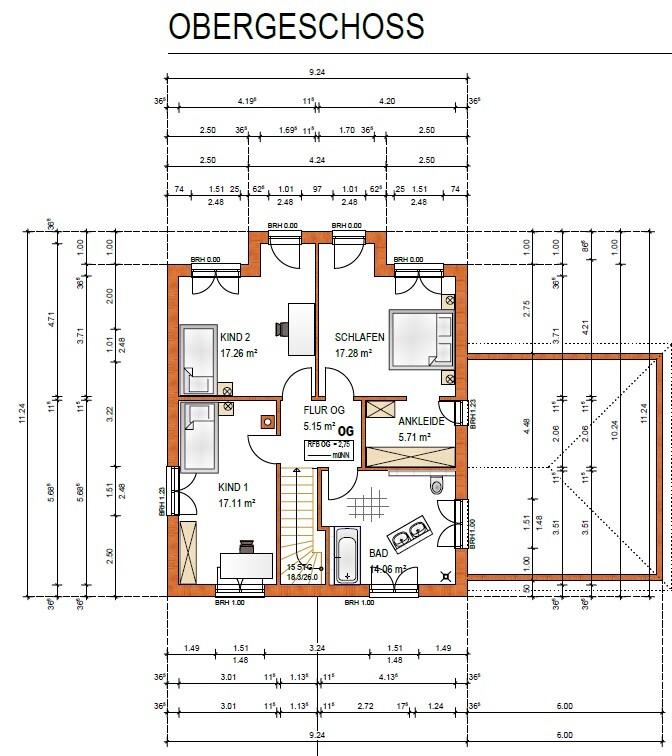
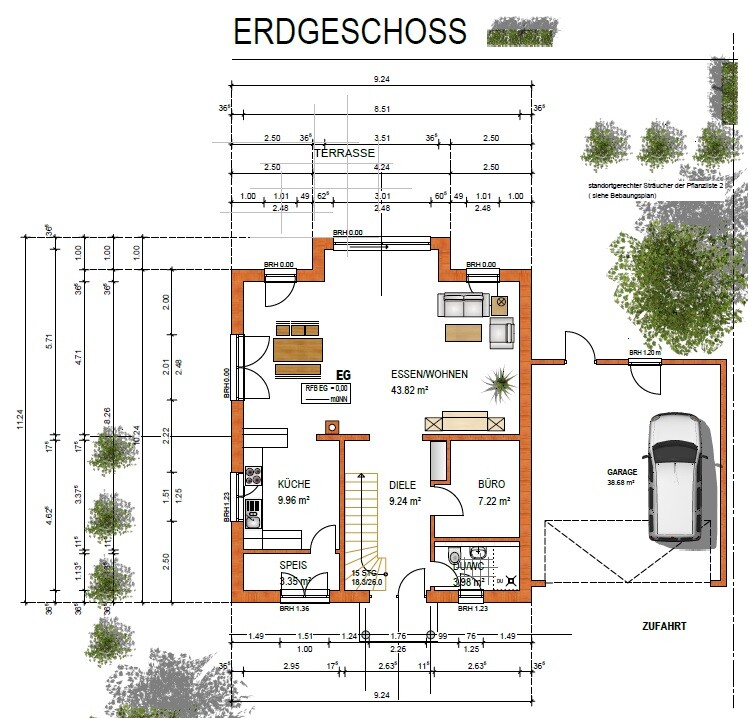
We are currently in the planning phase for a new build and are currently favoring the following floor plans:
I look forward to your opinions and suggestions.
Development plan/restrictions: no relevant restrictions for our project
Plot size: 638 sqm (6867 sq ft)
Town villa with hipped roof: 2 full stories plus basement, terrace side with bay window
Number of occupants: 2 plus 1–2 in the future
Office in the basement: home office plus occasional client meetings
Overnight guests per year: approx. 5–10
Open architecture
Modern construction
Open kitchen
Fireplace: built-in masonry stove; considering a water-bearing fireplace
Garage: double garage with hipped roof style directly attached to the house
Entrance side = street side, entrance with canopy in hipped roof style
Solid construction without ventilation system
Planning by:
- Planner from a construction company based on our requirements
What we like particularly: large living/dining area and spacious bedrooms
What we dislike: the small office/storage room on the ground floor without windows
Preferred heating system: air-to-water heat pump + underfloor heating + fireplace,
also considering switching to a gas heating system.
Additionally, we are uncertain whether to use 36.5cm (14.4 inches) bricks with a U-value of 0.23 or 36.5cm (14.4 inches) bricks with integrated insulation (U-value 0.18) — are the additional costs worthwhile?
Is it worth installing a water-bearing fireplace?

Imagine the double sink with the mirror above it as a room divider that shields the shower standing freely in the corner of the room (without enclosure or curtain). While Nonstop Nonsens presented this as a joke, here it is meant seriously.
https://www.instagram.com/11antgmxde/
https://www.linkedin.com/company/bauen-jetzt/
https://www.instagram.com/11antgmxde/
https://www.linkedin.com/company/bauen-jetzt/

Petey01 schrieb:
Is the floor plan really so bad that we should start completely from scratch? Yes, as Thies (11ant) already said, starting with a blank sheet helps reduce the risk of repeating the same mistakes.
Please share the site plan in the thread so we can get a better idea.
A bay window is a nice feature if placed in the right spot. But it’s also expensive. You’re also planning a basement and a double garage – can we assume the budget is around 750,000 (currency)? If so, get a proper architect to work on the plan, not some careless planner. Once the layout is finalized, you can still make changes.
Aside from that, do you really want an office in the basement for client visits? Wouldn’t it be more convenient if visitors didn’t have to walk through the private living area – meaning having a separate exterior entrance?
At that time, there was still a thread with the same topic
https://www.hausbau-forum.de/threads/liste-der-anfallenden-Baunebenkosten-bauseits-teurer.9737/
https://www.hausbau-forum.de/threads/warum-ein-Hausbau-fast-immer-teurer-kommt-als-kalkuliert.16237/
This should also be interesting
https://www.hausbau-forum.de/threads/hauskauf-komplett-für-den-kleinen-Geldbeutel.29846/
https://www.hausbau-forum.de/threads/Neubau-unter-400k-eigentlich-noch-möglich.29884/
For 450,000 euros you can already get a nice house
Skip the basement, carport instead of garage, no bay window
https://www.hausbau-forum.de/threads/liste-der-anfallenden-Baunebenkosten-bauseits-teurer.9737/
https://www.hausbau-forum.de/threads/warum-ein-Hausbau-fast-immer-teurer-kommt-als-kalkuliert.16237/
This should also be interesting
https://www.hausbau-forum.de/threads/hauskauf-komplett-für-den-kleinen-Geldbeutel.29846/
https://www.hausbau-forum.de/threads/Neubau-unter-400k-eigentlich-noch-möglich.29884/
For 450,000 euros you can already get a nice house
Skip the basement, carport instead of garage, no bay window
Similar topics