
Hello everyone,
We are currently in the planning phase for a new build and are currently favoring the following floor plans:
I look forward to your opinions and suggestions.
Development plan/restrictions: no relevant restrictions for our project
Plot size: 638 sqm (6867 sq ft)
Town villa with hipped roof: 2 full stories plus basement, terrace side with bay window
Number of occupants: 2 plus 1–2 in the future
Office in the basement: home office plus occasional client meetings
Overnight guests per year: approx. 5–10
Open architecture
Modern construction
Open kitchen
Fireplace: built-in masonry stove; considering a water-bearing fireplace
Garage: double garage with hipped roof style directly attached to the house
Entrance side = street side, entrance with canopy in hipped roof style
Solid construction without ventilation system
Planning by:
- Planner from a construction company based on our requirements
What we like particularly: large living/dining area and spacious bedrooms
What we dislike: the small office/storage room on the ground floor without windows
Preferred heating system: air-to-water heat pump + underfloor heating + fireplace,
also considering switching to a gas heating system.
Additionally, we are uncertain whether to use 36.5cm (14.4 inches) bricks with a U-value of 0.23 or 36.5cm (14.4 inches) bricks with integrated insulation (U-value 0.18) — are the additional costs worthwhile?
Is it worth installing a water-bearing fireplace?
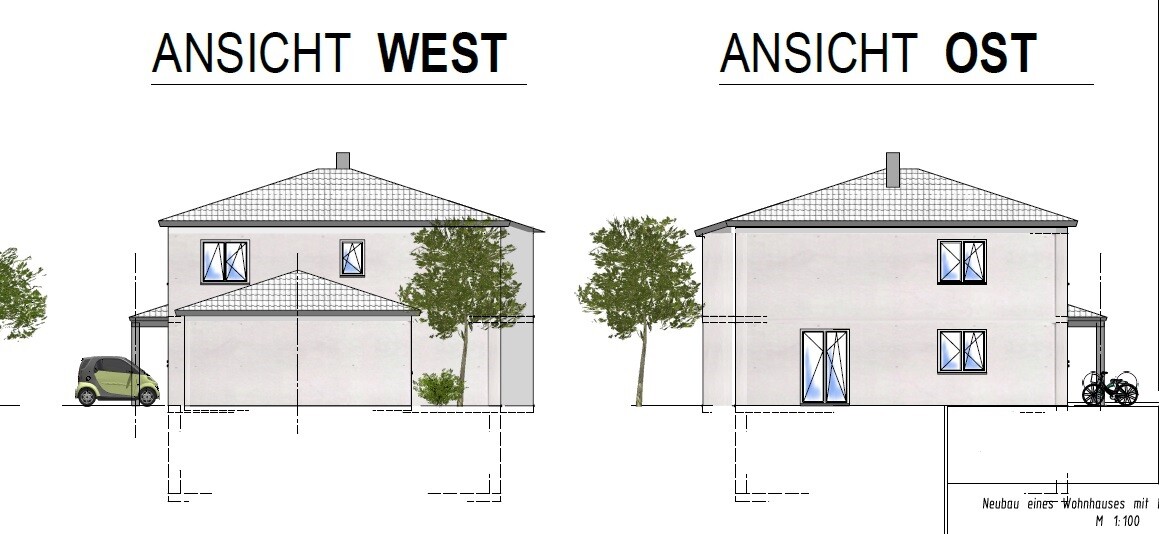
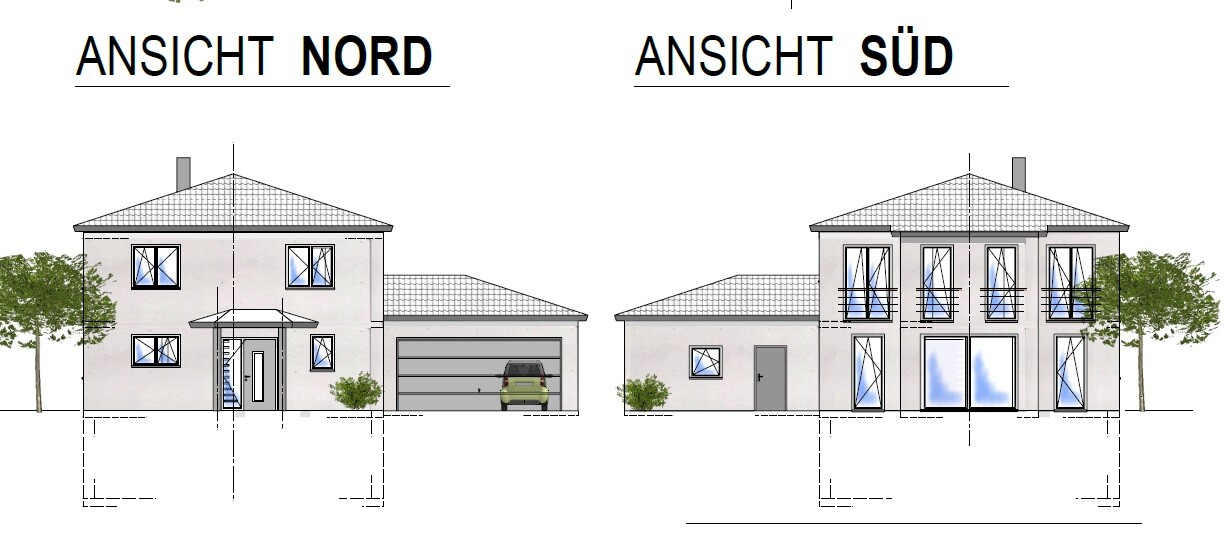
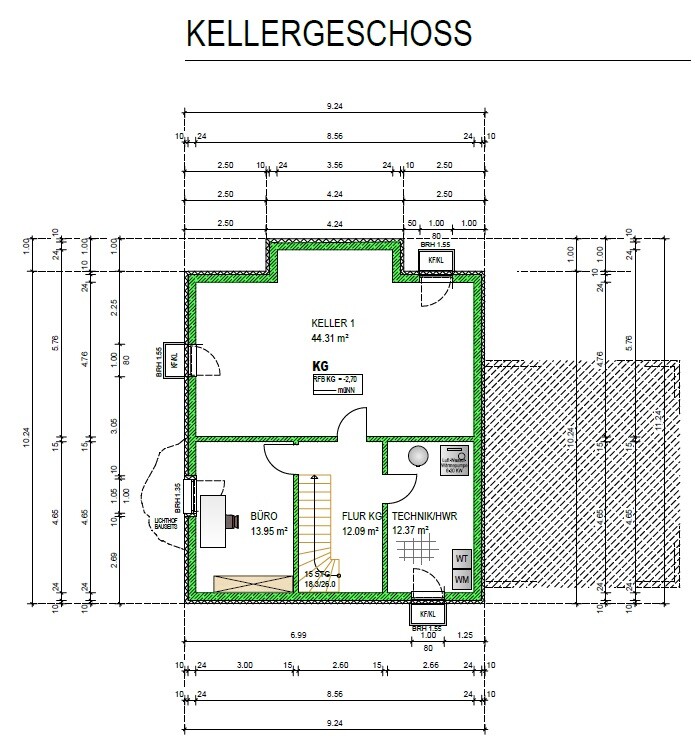
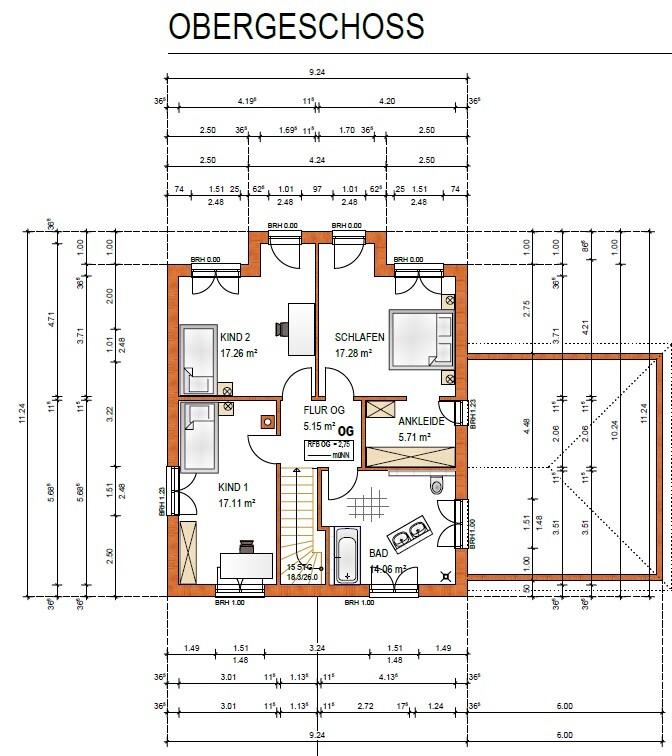
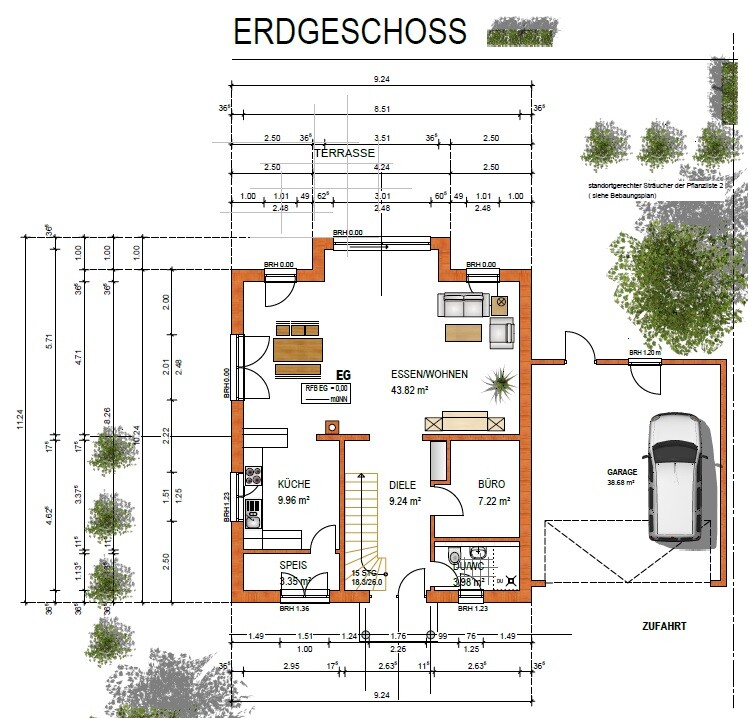
We are currently in the planning phase for a new build and are currently favoring the following floor plans:
I look forward to your opinions and suggestions.
Development plan/restrictions: no relevant restrictions for our project
Plot size: 638 sqm (6867 sq ft)
Town villa with hipped roof: 2 full stories plus basement, terrace side with bay window
Number of occupants: 2 plus 1–2 in the future
Office in the basement: home office plus occasional client meetings
Overnight guests per year: approx. 5–10
Open architecture
Modern construction
Open kitchen
Fireplace: built-in masonry stove; considering a water-bearing fireplace
Garage: double garage with hipped roof style directly attached to the house
Entrance side = street side, entrance with canopy in hipped roof style
Solid construction without ventilation system
Planning by:
- Planner from a construction company based on our requirements
What we like particularly: large living/dining area and spacious bedrooms
What we dislike: the small office/storage room on the ground floor without windows
Preferred heating system: air-to-water heat pump + underfloor heating + fireplace,
also considering switching to a gas heating system.
Additionally, we are uncertain whether to use 36.5cm (14.4 inches) bricks with a U-value of 0.23 or 36.5cm (14.4 inches) bricks with integrated insulation (U-value 0.18) — are the additional costs worthwhile?
Is it worth installing a water-bearing fireplace?

When someone here asks for a "site plan," they don’t mean simply zooming into the plot to the point where the only visible detail is which edge borders the street. Still, one can see ...
... but at least it’s clearly misleading. The conclusion "no relevant restrictions" may be correct—at least without contour lines. In the land use template shown partially on the left in image #27, you can find the permitted two full floors, floor area ratio 0.4, and plot ratio 0.6 (multiplied by 638 sqm (6868 sq ft), so indeed not restrictive in that regard). But it is obvious that there is a development plan, and one should definitely take a closer look at it (not just the image excerpt).
I roughly placed the house; I estimate the plot to be about 25.70 x 24.80 m (84.3 x 81.4 ft) (width/depth).
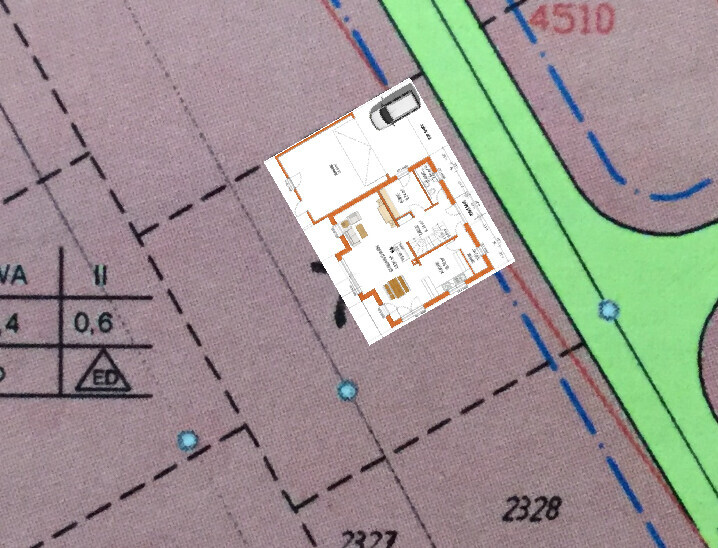
I think your concern is justified. Either the slab thickness or the floor construction has been overlooked by the planner when adding up the heights.
https://www.instagram.com/11antgmxde/
https://www.linkedin.com/company/bauen-jetzt/
Petey01 schrieb:
Development plan/restrictions: no relevant restrictions for our project
Plot size 638 sqm (6868 sq ft)
... but at least it’s clearly misleading. The conclusion "no relevant restrictions" may be correct—at least without contour lines. In the land use template shown partially on the left in image #27, you can find the permitted two full floors, floor area ratio 0.4, and plot ratio 0.6 (multiplied by 638 sqm (6868 sq ft), so indeed not restrictive in that regard). But it is obvious that there is a development plan, and one should definitely take a closer look at it (not just the image excerpt).
I roughly placed the house; I estimate the plot to be about 25.70 x 24.80 m (84.3 x 81.4 ft) (width/depth).
face26 schrieb:
Finished ceiling height 2.75 m (9 ft) on the upper floor? How thick is your floor slab between ground floor and upper floor supposed to be? If the finished floor level is 0.00 m (0 ft) on the ground floor, that won’t leave much clear room height, or am I mistaken?
I think your concern is justified. Either the slab thickness or the floor construction has been overlooked by the planner when adding up the heights.
https://www.instagram.com/11antgmxde/
https://www.linkedin.com/company/bauen-jetzt/