
ᐅ Floor plan design for our single-family home Single-family home in Schleswig-Holstein
Created on: 21 Aug 2018 17:54
O
opalau
Hello everyone,
After successfully finding and purchasing a plot in Schleswig-Holstein a few months ago, we are currently planning our single-family house. On one hand, we are evaluating general contractors for potential collaboration, and on the other hand, we are refining the floor plan.
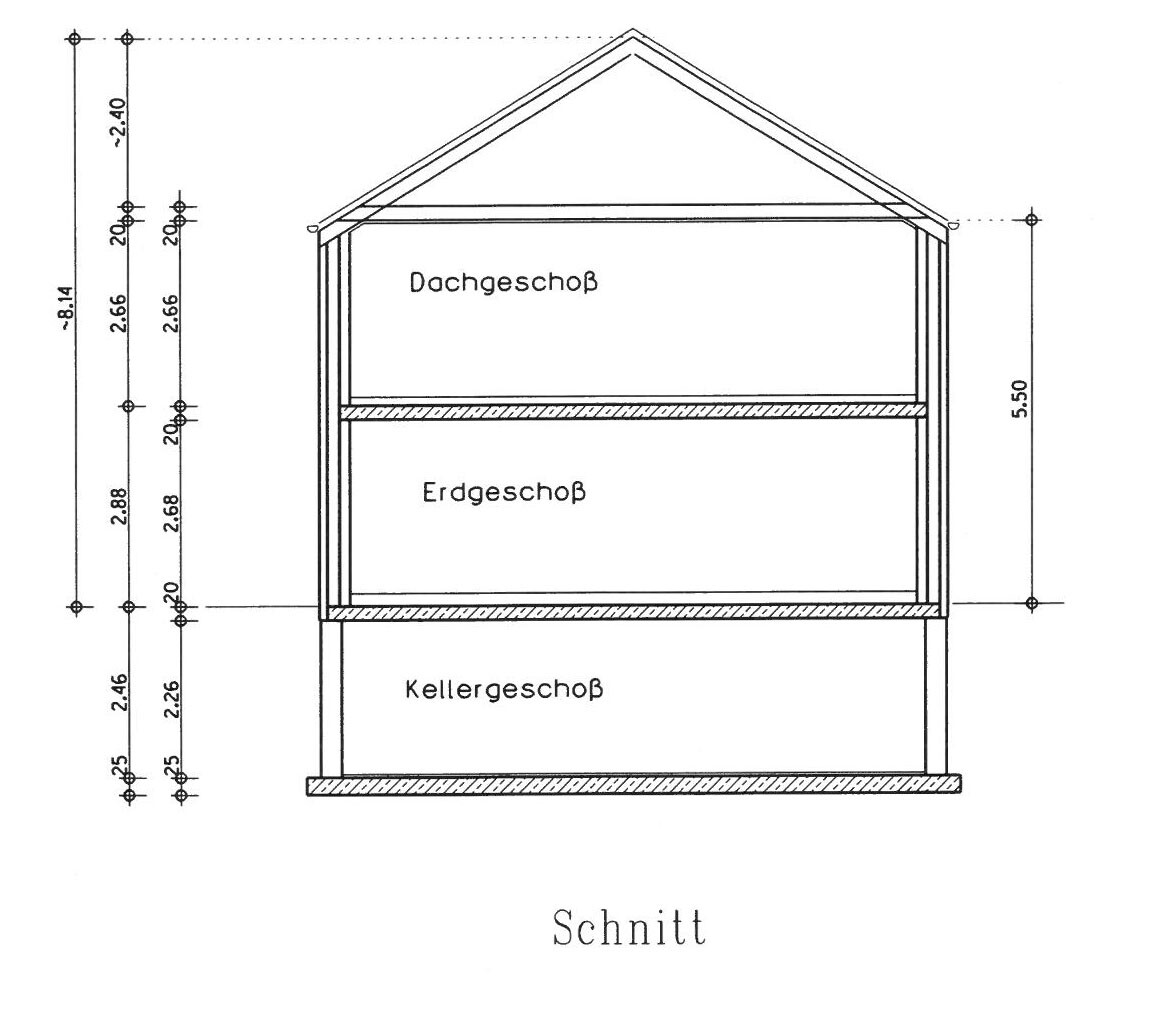
Originally, a basement was planned (see cross-section), but we cannot avoid a waterproof concrete shell (“white tank”) as recommended by the soil survey for the foundation. Furthermore, the requirements of the energy saving ordinance make basements more expensive. The narrow plot (15m (49 feet)) also complicates slope construction. All these factors have led us to plan without a basement, instead allocating more space above ground.
We’re now fairly satisfied with the preliminary result but aren’t attached to it—at least I hope not... Overall, we planned generously, but I’m still a bit surprised that the ground floor area is about 230 sq m (2,475 sq ft). I’m also somewhat worried that we might have a biased tunnel vision as amateurs, which is why I’m sharing this here.
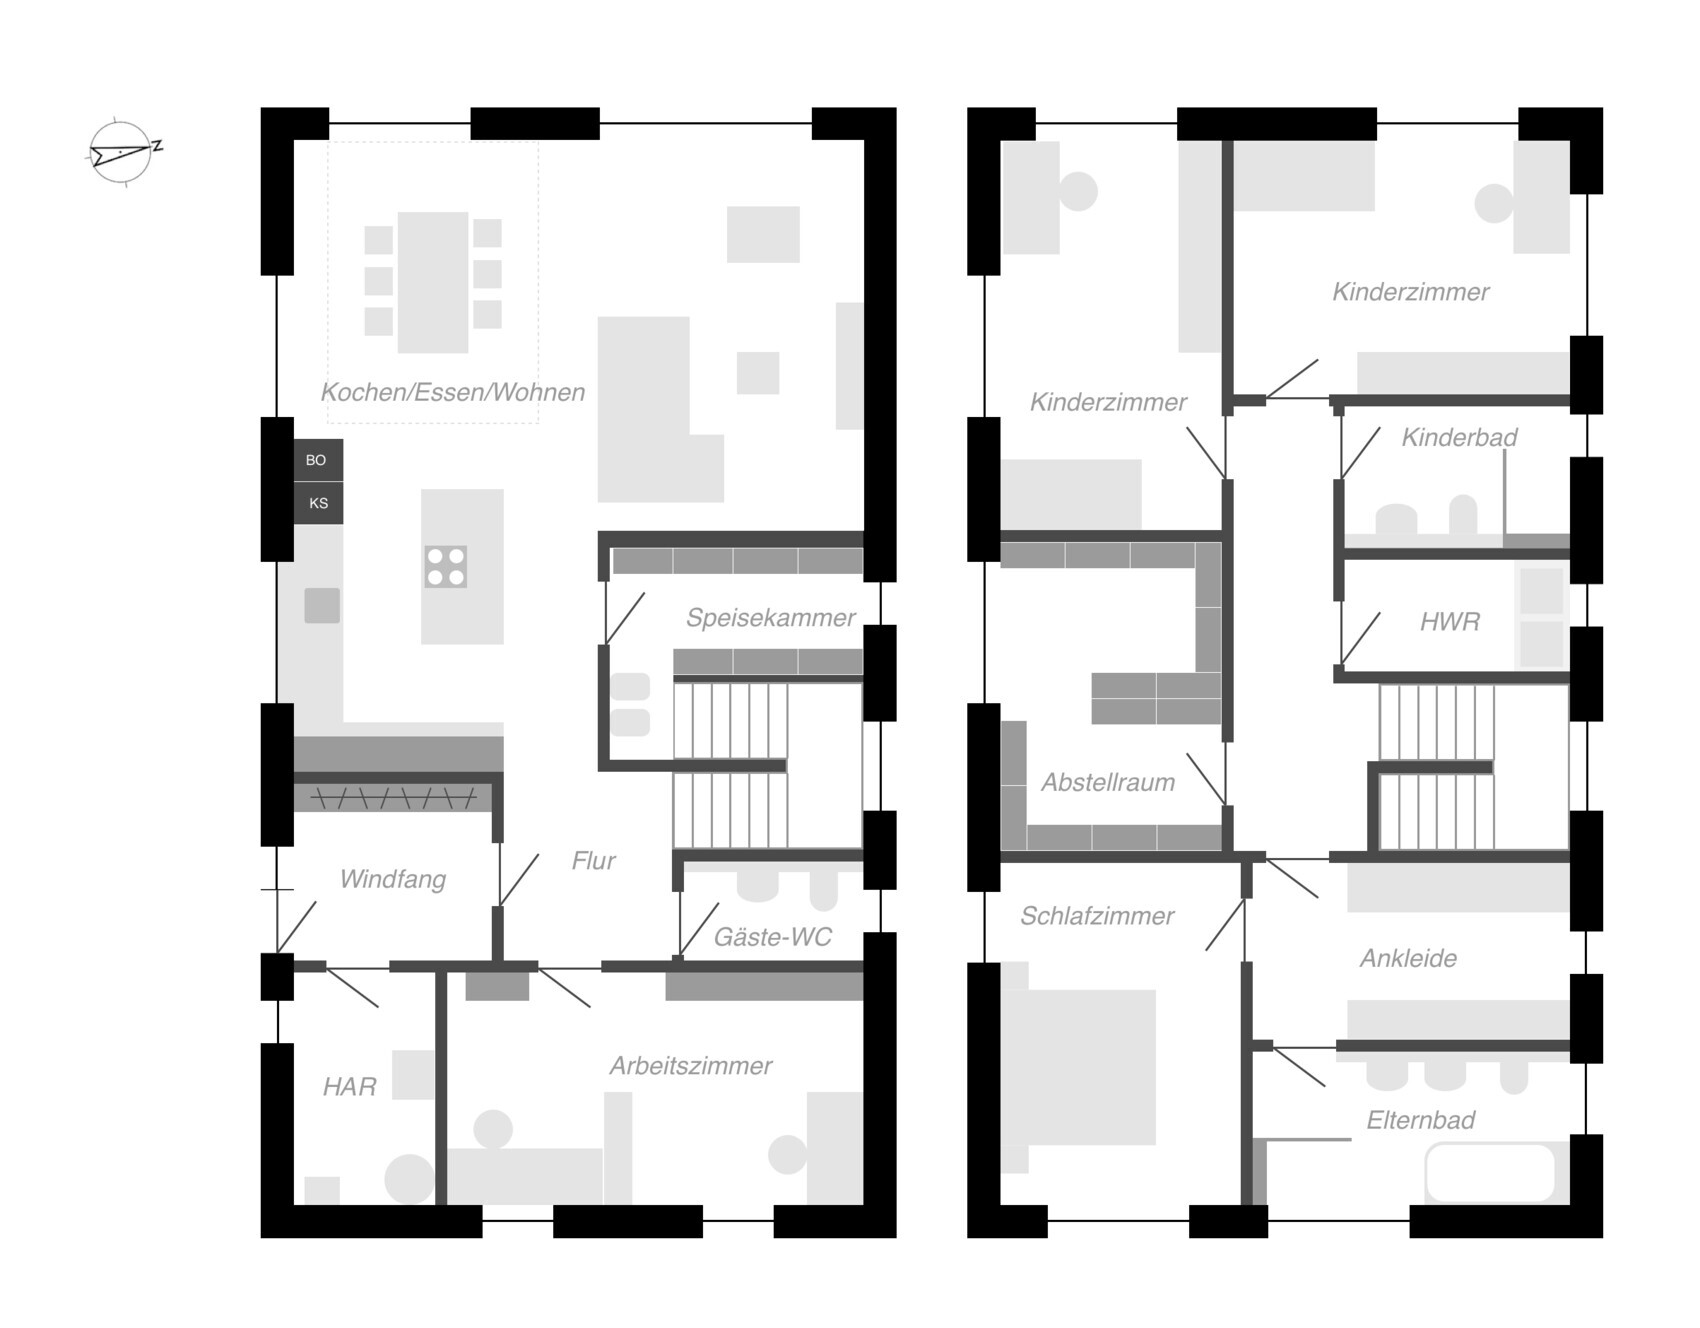
Please excuse the duplicate floor plans. I find the interior visualization in Sweet Home 3D so poor that I can’t use it for interior design. Hence the separate versions. I hope that’s not too confusing.
At this point, many thanks to the forum; just from reading along, we’ve already learned a lot, which is fantastic!
Size of plot: 1150 sq m (15m x approx. 77m (49 feet x approx. 253 feet))
Slope: No
Land use parameters (floor area ratio, plot ratio, etc.): §34
Restrictions: Eave height 5.5m (18 feet), ridge height 8.14m (27 feet) (pre-application regarding volume)
Owner’s requirements
Style, roof type, building type: Simple, gable roof
Basement, floors: No basement, 2 full stories
Number and age of people: 32, 39, 3, 0
Space requirements on ground floor: Cooking/eating/living, pantry, study, utility room, guest WC, entrance area, hallway
Space requirements on upper floor: 2 children’s bedrooms, children’s shower bath, master bedroom, dressing room, master bath, storage room, utility room, hallway
Office: Home office, hobby (used often)
Overnight guests per year: 0
Open or closed architecture: Open
Traditional or modern construction: Probably modern
Open kitchen, kitchen island: Open with kitchen island
Number of dining seats: 6
Fireplace: No
Music/stereo wall: No (What is a stereo wall anyway? )
Balcony, roof terrace: No
Garage, carport: Double carport with shed as boundary structure
House design
Who created the design: Do-it-yourself
What do you particularly like? Why?
- Generously sized rooms
- Good separation between master and children’s areas
- Children’s rooms face the private garden
- Master bedroom faces sunrise
- High knee wall on upper floor
- Adequate storage space
What do you dislike? Why?
- Master bath above study
- Storage room on upper floor on south side (but a neighbor is only 6m (20 feet) away here)
- Is the entrance area cramped?
Estimated cost according to architect/planner: 500,000 EUR plus additional construction costs, landscaping, carport
Preferred heating technology: Gas
If you had to do without something, which details/upgrades could you skip: No individual room as such, more a reduction of overall generosity, possibly consolidating the many storage areas (pantry, utility room, HAR, storage closet).
Why did the design turn out this way? Many iterations, balancing wishes, conversations with general contractors, visits to model parks, etc.
What is the most important/fundamental question about the floor plan in 130 characters? Is the floor plan basically reasonable? Have we missed anything crucial due to tunnel vision?

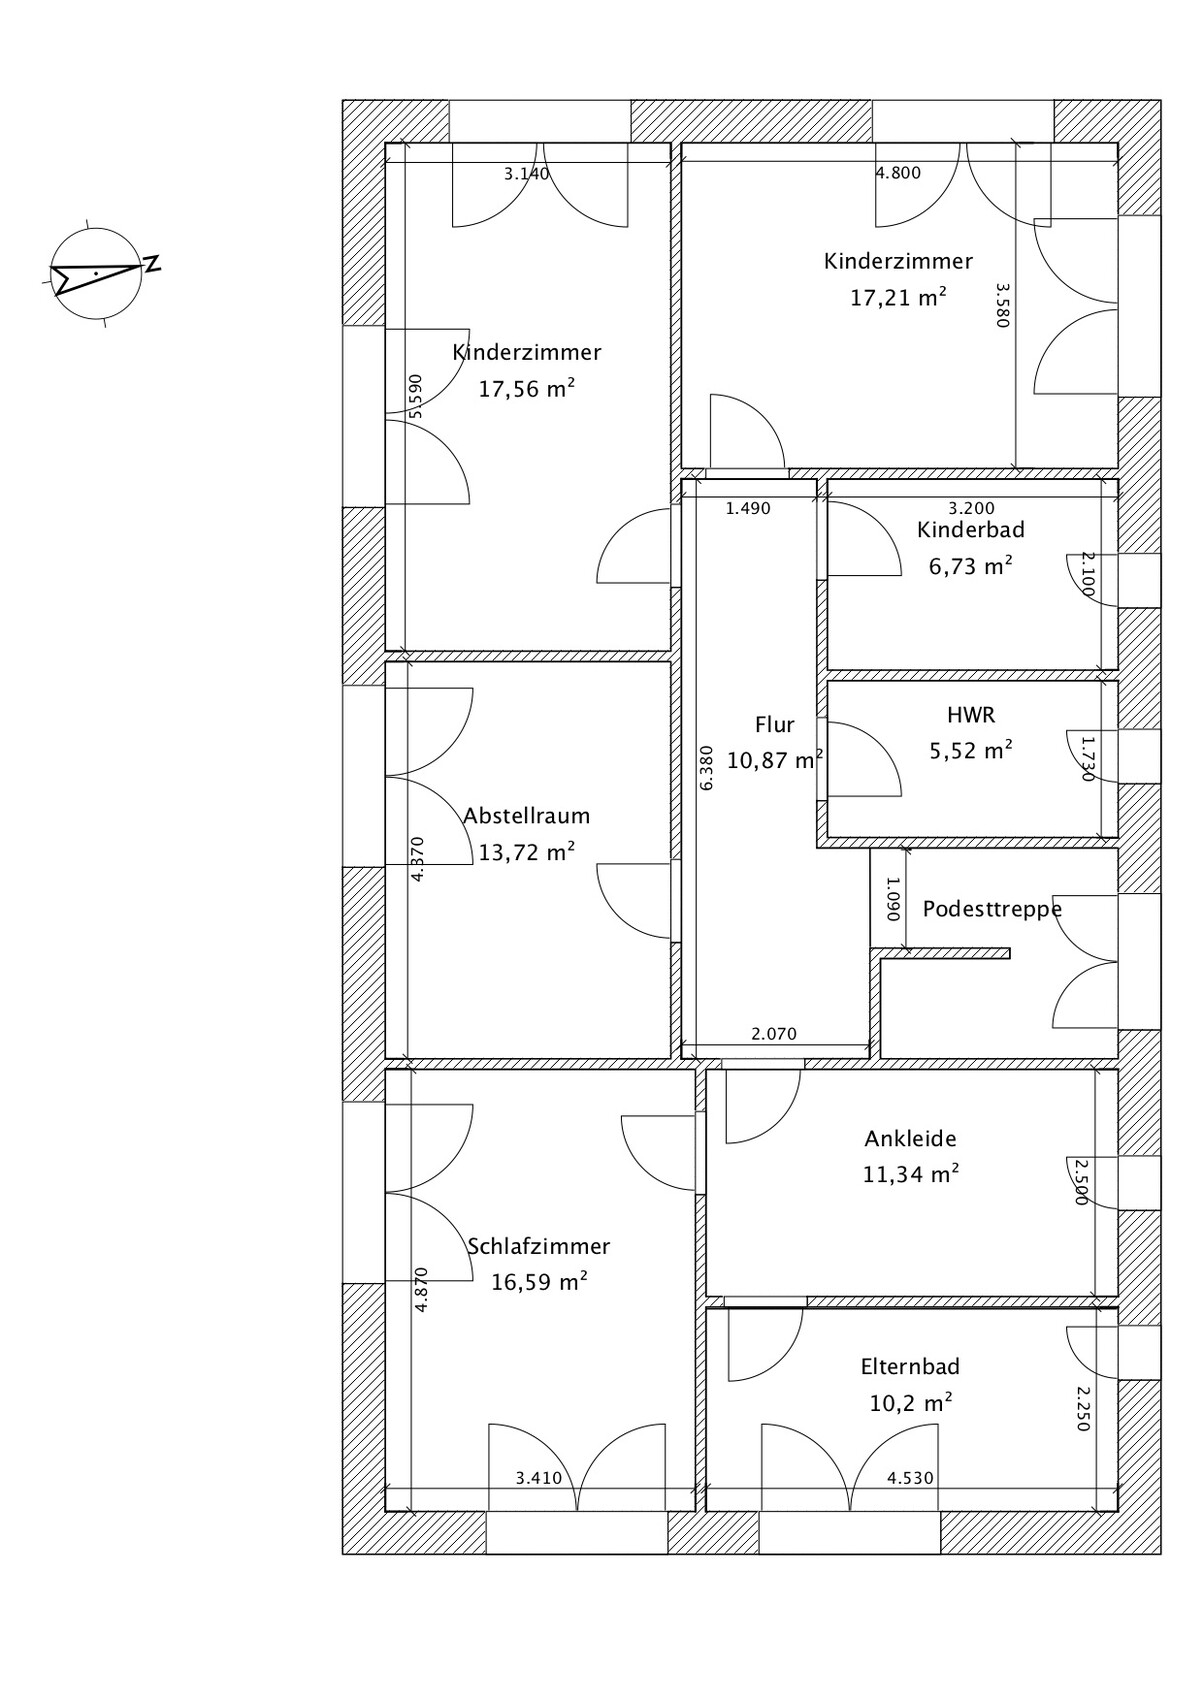
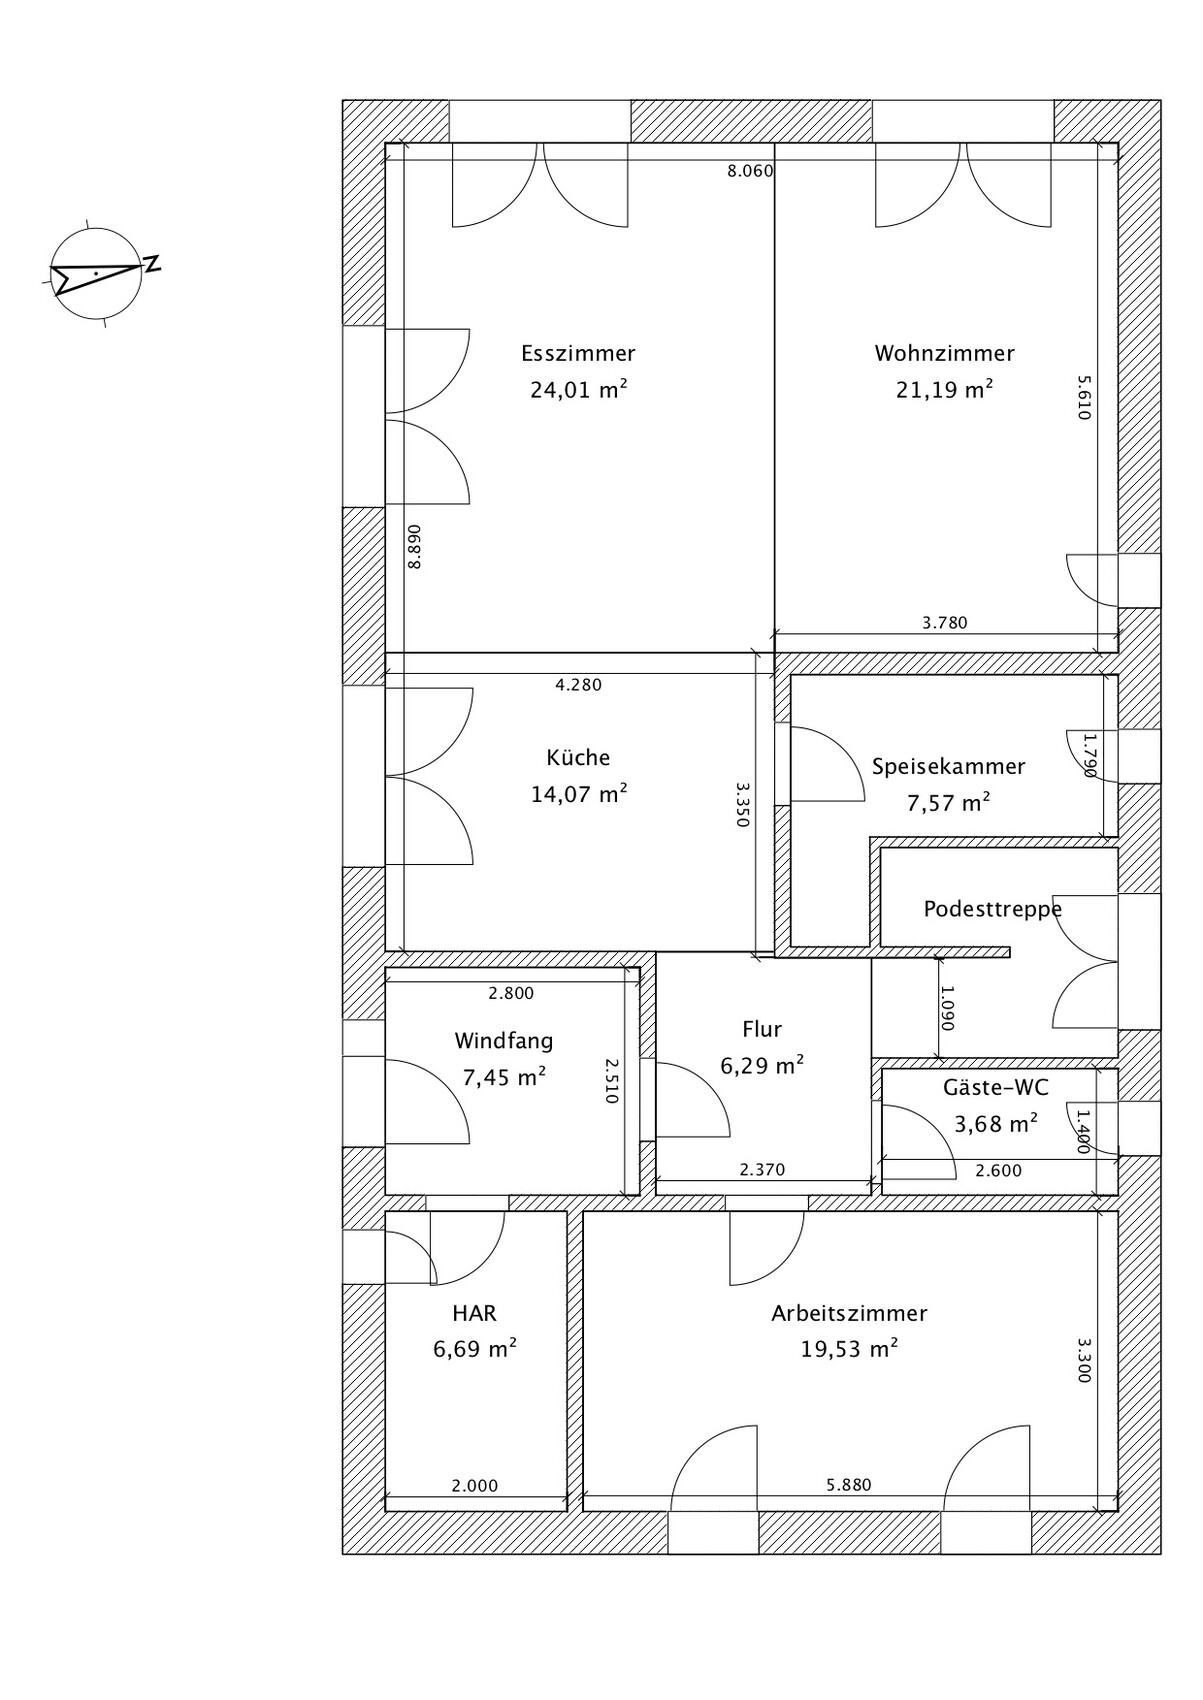

After successfully finding and purchasing a plot in Schleswig-Holstein a few months ago, we are currently planning our single-family house. On one hand, we are evaluating general contractors for potential collaboration, and on the other hand, we are refining the floor plan.
Originally, a basement was planned (see cross-section), but we cannot avoid a waterproof concrete shell (“white tank”) as recommended by the soil survey for the foundation. Furthermore, the requirements of the energy saving ordinance make basements more expensive. The narrow plot (15m (49 feet)) also complicates slope construction. All these factors have led us to plan without a basement, instead allocating more space above ground.
We’re now fairly satisfied with the preliminary result but aren’t attached to it—at least I hope not... Overall, we planned generously, but I’m still a bit surprised that the ground floor area is about 230 sq m (2,475 sq ft). I’m also somewhat worried that we might have a biased tunnel vision as amateurs, which is why I’m sharing this here.
Please excuse the duplicate floor plans. I find the interior visualization in Sweet Home 3D so poor that I can’t use it for interior design. Hence the separate versions. I hope that’s not too confusing.
At this point, many thanks to the forum; just from reading along, we’ve already learned a lot, which is fantastic!
Size of plot: 1150 sq m (15m x approx. 77m (49 feet x approx. 253 feet))
Slope: No
Land use parameters (floor area ratio, plot ratio, etc.): §34
Restrictions: Eave height 5.5m (18 feet), ridge height 8.14m (27 feet) (pre-application regarding volume)
Owner’s requirements
Style, roof type, building type: Simple, gable roof
Basement, floors: No basement, 2 full stories
Number and age of people: 32, 39, 3, 0
Space requirements on ground floor: Cooking/eating/living, pantry, study, utility room, guest WC, entrance area, hallway
Space requirements on upper floor: 2 children’s bedrooms, children’s shower bath, master bedroom, dressing room, master bath, storage room, utility room, hallway
Office: Home office, hobby (used often)
Overnight guests per year: 0
Open or closed architecture: Open
Traditional or modern construction: Probably modern
Open kitchen, kitchen island: Open with kitchen island
Number of dining seats: 6
Fireplace: No
Music/stereo wall: No (What is a stereo wall anyway? )
Balcony, roof terrace: No
Garage, carport: Double carport with shed as boundary structure
House design
Who created the design: Do-it-yourself
What do you particularly like? Why?
- Generously sized rooms
- Good separation between master and children’s areas
- Children’s rooms face the private garden
- Master bedroom faces sunrise
- High knee wall on upper floor
- Adequate storage space
What do you dislike? Why?
- Master bath above study
- Storage room on upper floor on south side (but a neighbor is only 6m (20 feet) away here)
- Is the entrance area cramped?
Estimated cost according to architect/planner: 500,000 EUR plus additional construction costs, landscaping, carport
Preferred heating technology: Gas
If you had to do without something, which details/upgrades could you skip: No individual room as such, more a reduction of overall generosity, possibly consolidating the many storage areas (pantry, utility room, HAR, storage closet).
Why did the design turn out this way? Many iterations, balancing wishes, conversations with general contractors, visits to model parks, etc.
What is the most important/fundamental question about the floor plan in 130 characters? Is the floor plan basically reasonable? Have we missed anything crucial due to tunnel vision?
11ant schrieb:
If I have the lake view from the sofa, that’s enough for me – I don’t need the living room door positioned so I can enjoy the lake view eight meters (26 feet) beforehand, as soon as I enter the front door. A clear maybe. You can tell there’s a certain added value when the architect puts thought into the design, and it’s not just a series of rooms. Form follows function, but it should also look nice.
11ant schrieb:
You can push everything to the extreme and overdo it. A clear yes. For me, a house should welcome visitors and offer a comfortable living environment for the occupants. That also means everything needs to work properly.
@opalau Think about your daily routine, imagine how that would work in the house, how it will function for you! It will be fine—don’t get stuck obsessing over planning.

It's surprising how much time has passed. Since last year, we have completed the selection of the general contractor, sorted out the financing, submitted the building permit application / planning permission, and are currently in the final phase of floor plan design.
Attached is the current version, which mostly fits our needs. Only the following notes:
- We will leave out the sliding door on the ground floor for now, but the wall opening will be prepared.
- The children's bathroom on the upper floor will still be changed regarding the shower. The version shown was not agreed upon.
- The wastewater planning is also not correct yet.
(By the way, the orientation has changed, as can be seen from the aspect ratio. I didn’t want to make you turn your heads just to keep the original orientation. Street on the left side of the plan, garden on the right. Neighbors above and below.)
We are currently mainly waiting for the building permit.
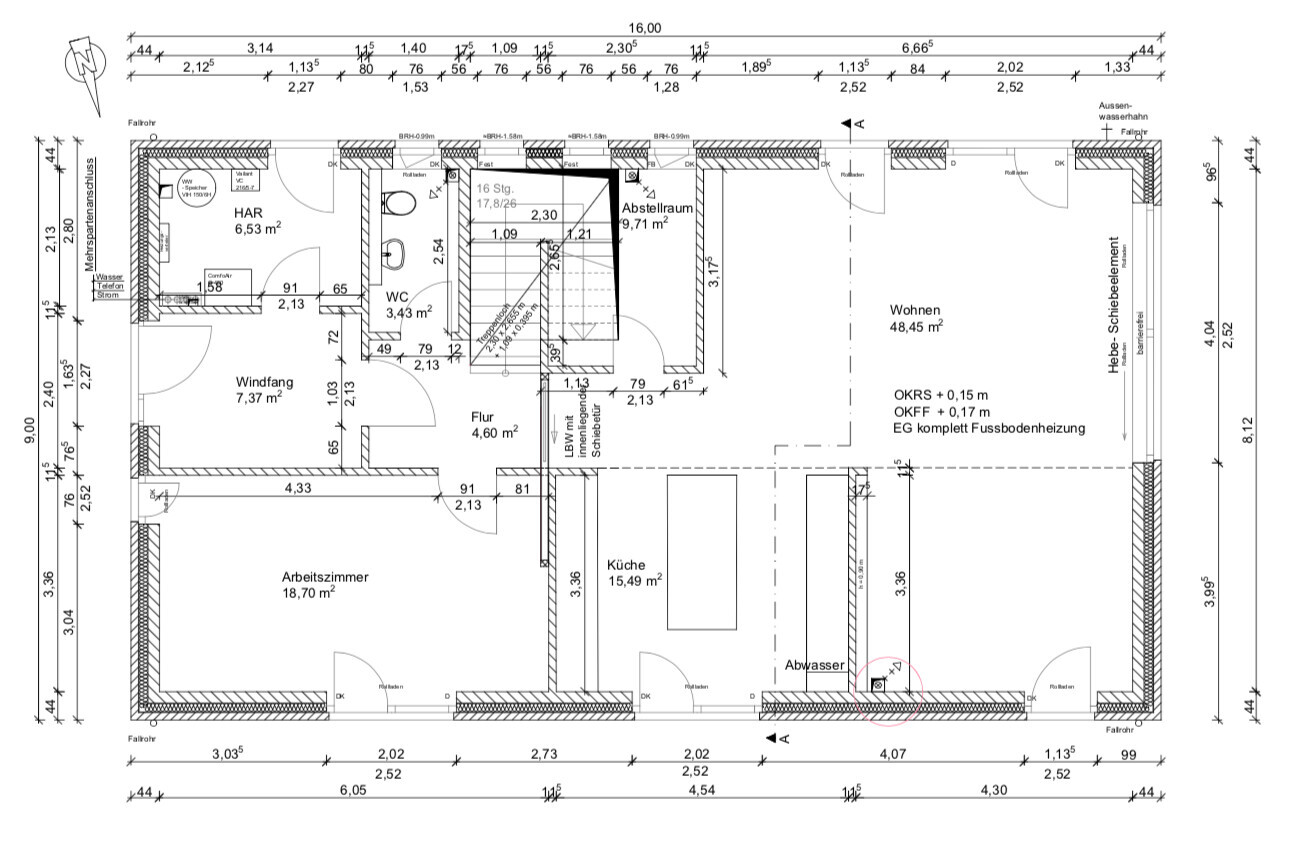
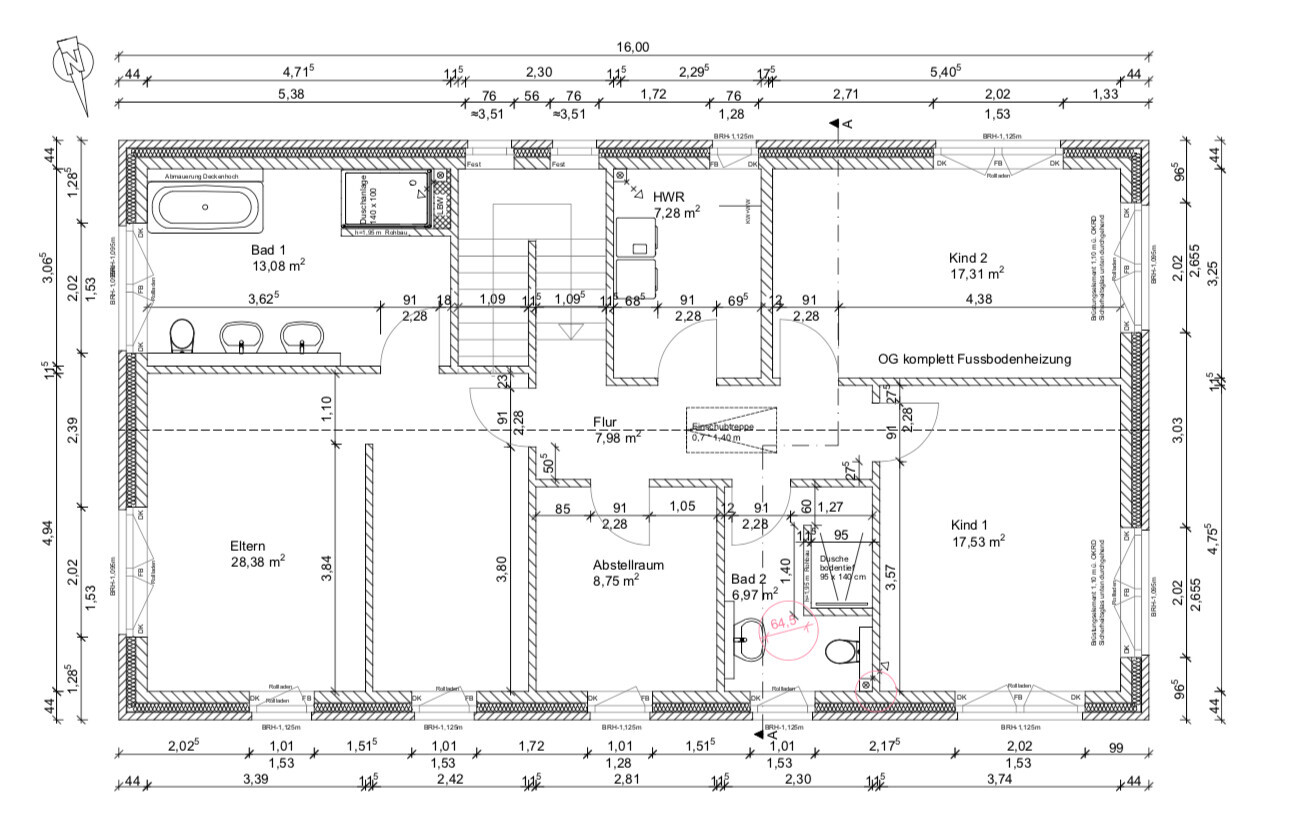
Attached is the current version, which mostly fits our needs. Only the following notes:
- We will leave out the sliding door on the ground floor for now, but the wall opening will be prepared.
- The children's bathroom on the upper floor will still be changed regarding the shower. The version shown was not agreed upon.
- The wastewater planning is also not correct yet.
(By the way, the orientation has changed, as can be seen from the aspect ratio. I didn’t want to make you turn your heads just to keep the original orientation. Street on the left side of the plan, garden on the right. Neighbors above and below.)
We are currently mainly waiting for the building permit.

The kitchen seems unusually large to me now. Are you sure you want two kitchen units plus an island in the middle? You’ll end up walking a lot, almost like in a professional kitchen. Are you such passionate cooks? I would rather allocate more space to the living room.
The children's bathroom is supposed to be new. I would make sure it shares as little wall space as possible with the children's bedroom, especially the toilet area.
In my opinion, the door from the entrance hall to the corridor is positioned too far to the left side of the plan. The first step of the staircase protrudes one step beyond the wall. I’d find that inconvenient. You could accidentally trip there, and it also doesn’t look very appealing, does it?
Otherwise, I think it’s very nice. Are there any elevations available?
The children's bathroom is supposed to be new. I would make sure it shares as little wall space as possible with the children's bedroom, especially the toilet area.
In my opinion, the door from the entrance hall to the corridor is positioned too far to the left side of the plan. The first step of the staircase protrudes one step beyond the wall. I’d find that inconvenient. You could accidentally trip there, and it also doesn’t look very appealing, does it?
Otherwise, I think it’s very nice. Are there any elevations available?
kaho674 schrieb:
The kitchen seems really huge to me now. Do you really want two kitchen workstations with an island in the middle? You’ll end up walking a lot, almost like in a commercial kitchen. Are you really such big cooks? I would give more space to the living room instead.The space we gained by removing the pantry on the house side has been almost equally divided between the dining area, kitchen, and living room. This means all rooms are larger than we originally planned. I can share the kitchen layout sometime if you’re interested.
kaho674 schrieb:
The kids’ bathroom is supposed to be new. I would try to avoid placing it right next to the kids’ bedroom, especially the toilet.That’s not possible due to the wastewater from the toilet. Since we are building with calcium silicate blocks, I expect this will somewhat reduce noise transmission; in addition, a floor-to-ceiling cabinet will be installed on the wall.
kaho674 schrieb:
In my opinion, the door from the vestibule to the corridor is positioned too far to the left on the plan. The first step of the stairs sticks out one step beyond the wall. I would find that inconvenient. You could trip over it and it doesn’t look nice either, right?You mean at the top of the plan, right? (In the original plan orientation, it would be on the left.) That still bothers me a bit too, but on the lower wall of the plan there is a large wardrobe planned that wouldn’t fit anywhere else.
kaho674 schrieb:
Otherwise, I think it looks very nice. Are there any renderings or views available?Thanks—I’ll gladly look for those sometime.
Nordlys schrieb:
Building permit application is in progress. The plans are with the building authority. That’s how it will be, mostly.Building authority? “Mostly” fits well, just like the plan submitted for the building permit mostly corresponds to the one shown above.
Similar topics