

Good evening everyone,
I recently joined this forum after we were awarded a plot of land in a new development area (in Rhineland-Palatinate, postal code area 55...). Since then, I have been following the discussions closely. At first, I didn’t want to share our floor plan for fear that I might not like it later. But now I’m curious to hear your thoughts. We still have the option to make minor adjustments. However, the building permit (planning permission) has already been granted. The kitchen is already planned as well. Both the kitchen and the furniture in the living-dining area are drawn to scale.
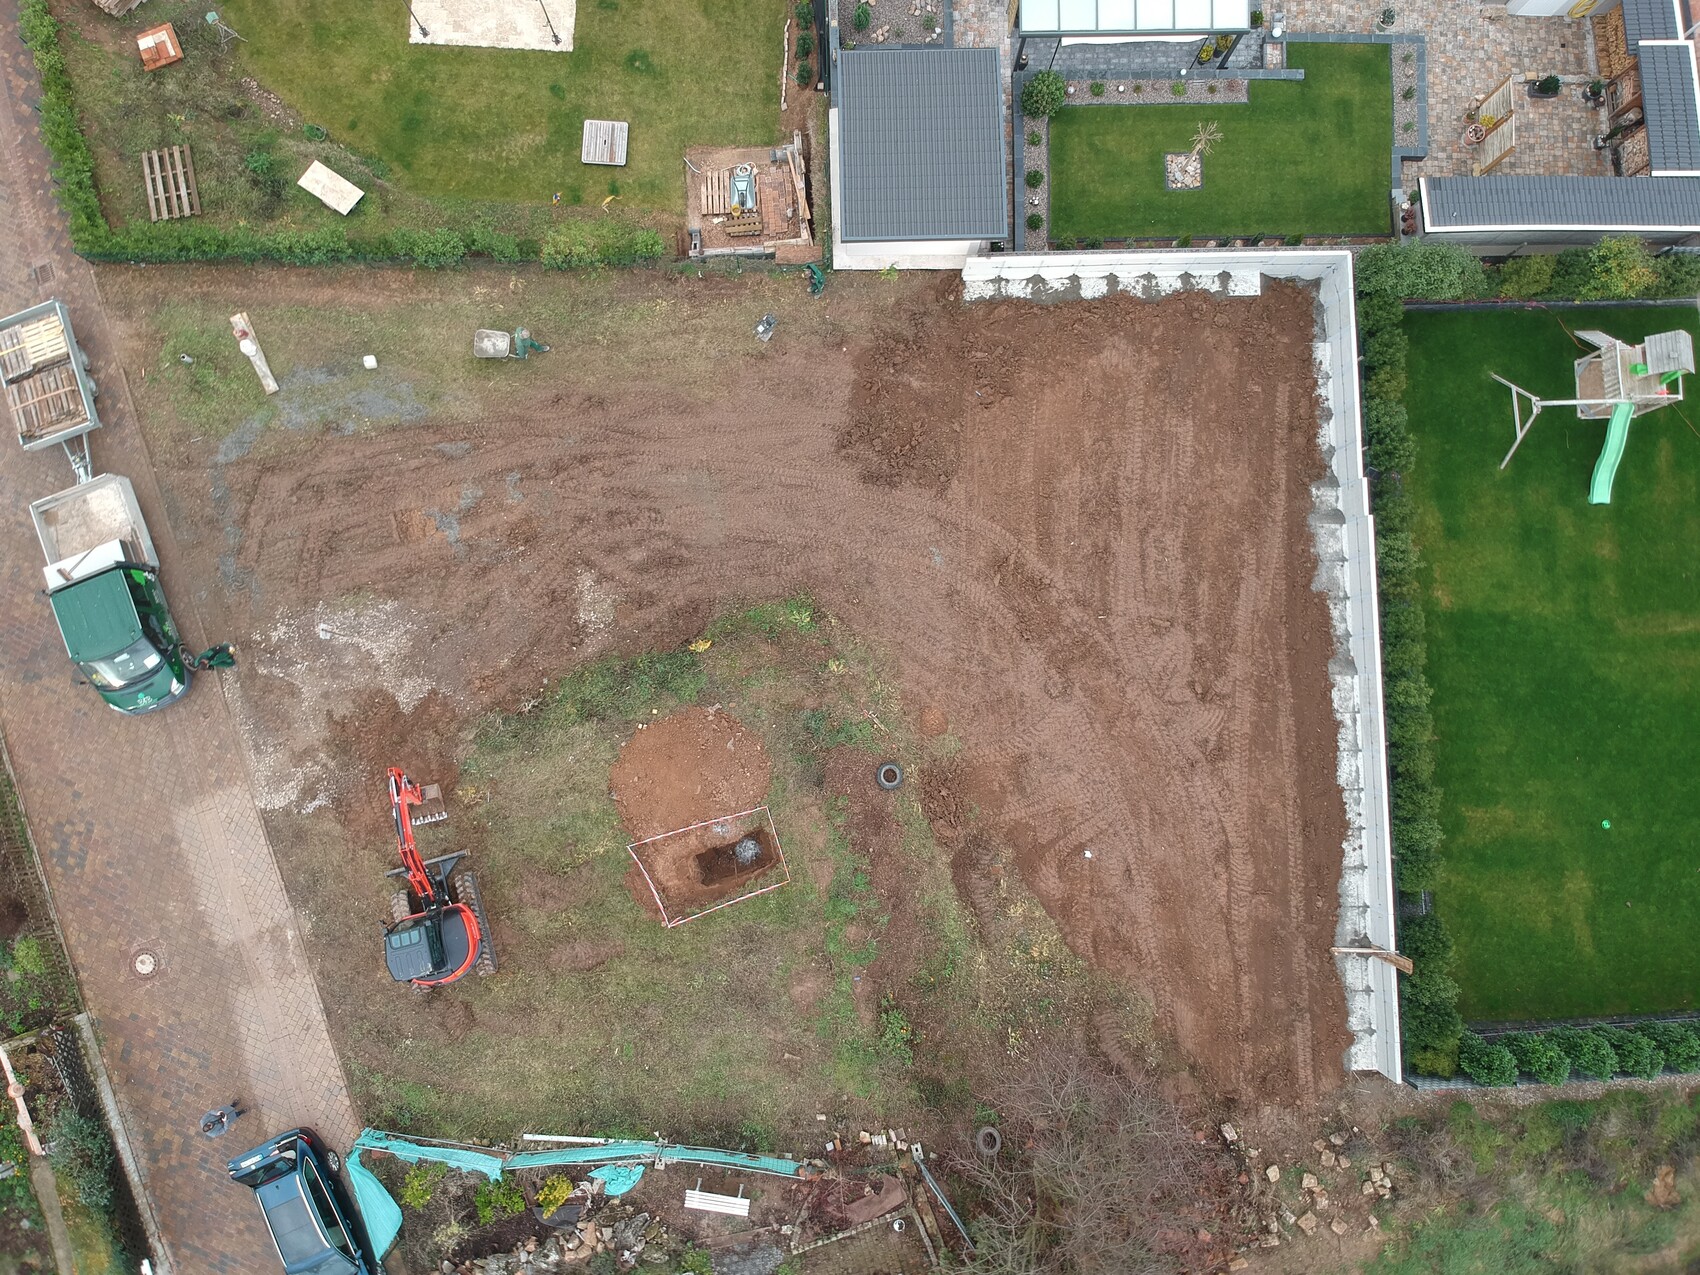
I hope the image resolution is sufficient to read everything clearly. Unfortunately, the plans are only available as scans. The north arrow on the plot is roughly drawn; it is correctly positioned on the plans. I’ve also attached a drone photo showing the current status (installed L-shaped concrete blocks at the rear side).
Here is the completed questionnaire:
Development Plan / Restrictions
Plot size 617 sqm (6640 sq ft)
Slope yes (rear left boundary point -1.8m (-6 feet), rising again to the right)
Site occupancy index 0.3
Building envelope, building line, and boundaries n/a
Edge development Allowed for garage
Number of parking spaces 2
Number of storeys max. 2 full storeys
Roof type Main building with pitched roof, minimum roof pitch 20 degrees, or shed roof
Architectural style n/a
Orientation n/a
Maximum heights / restrictions Ridge height max. 8.5m (28 feet). Measurement is taken at the midpoint of the valley-facing building line above natural ground. Boundary walls/fences at rear and sides max. 2m (6.5 feet)
Homeowners’ Requirements
Architectural style, roof type, building type Gable roof
Basement, floors Basement yes, two full floors without knee walls
Number of occupants, age 3 persons, ages 31, 31, and 1.5 years
Room requirements on ground floor / upper floor Ground floor: living/dining room, kitchen, WC, pantry; upper floor: 2 children’s rooms, 2 bathrooms, master bedroom, walk-in closet
Office Family use or home office? Occasional home office
Overnight guests 0 per year
Open or closed layout Open
Traditional or modern construction A mix of both
Open kitchen, cooking island Yes
Number of dining seats 6
Fireplace Yes
Music / stereo wall No
Balcony, roof terrace No, flat roofs are not accessible
Garage, carport Yes
Utility garden, greenhouse No
Additional wishes / special features / daily routine, including reasons for choices
- Garage parking for five cars and one trailer
- Large kitchen and pantry
- Separate bathrooms upstairs for parents and children
House Design
Who designed the plan?
- Mainly do-it-yourself
- Refined by our architect
What do you especially like? Why? Large children’s rooms, open living/dining area, separate bathrooms for parents and children upstairs, room orientation within the house
What do you dislike? Why? I would have preferred that the bedroom not be a passage room between the bathroom and walk-in closet, but moving the bedroom to the left side and accessing it through the closet reduced usable space too much.
Cost estimate according to architect/designer: $650,000 (excluding land)
Personal price limit for house including fittings: $650,000
Preferred heating system: Gas, solar thermal, hydronic fireplace
If you have to give up something, which details / extensions
- Can you give up: Suspended ceilings
- Cannot give up: Garage
Why did the layout become what it is?
We carefully reviewed our daily routines multiple times and defined what is important and what we can forego. That led to the pantry becoming a second kitchen, where we want to store all groceries (my husband really enjoys cooking and stocking food) and keep appliances (mixers, juicer, vacuum sealer, etc.) accessible without having to fetch them from cabinets every time. Beverage crates and the freezer will also have their place there.
Due to limited space downstairs, the office moved to the basement and will get a light well.
The garage must accommodate five cars. We currently own these cars and want them all to be housed in one place next to the house, unlike before when they were spread across several garages. (I know not everyone here can understand that 😉 )
To avoid congestion in the bathrooms later, the children should have their own bathroom. It was also important for us that the master bedroom is separated from the children’s rooms.
So, I hope I’ve covered everything and now: Fire away!
Best regards,
Steffi

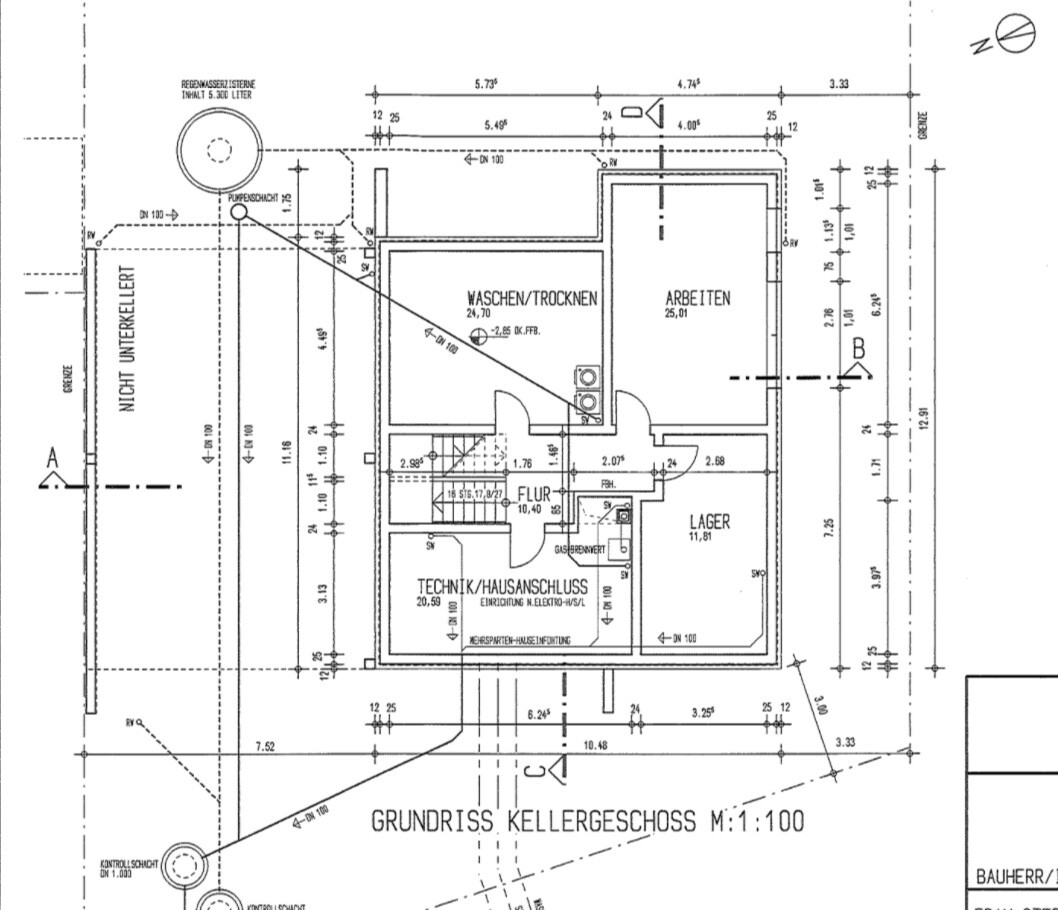
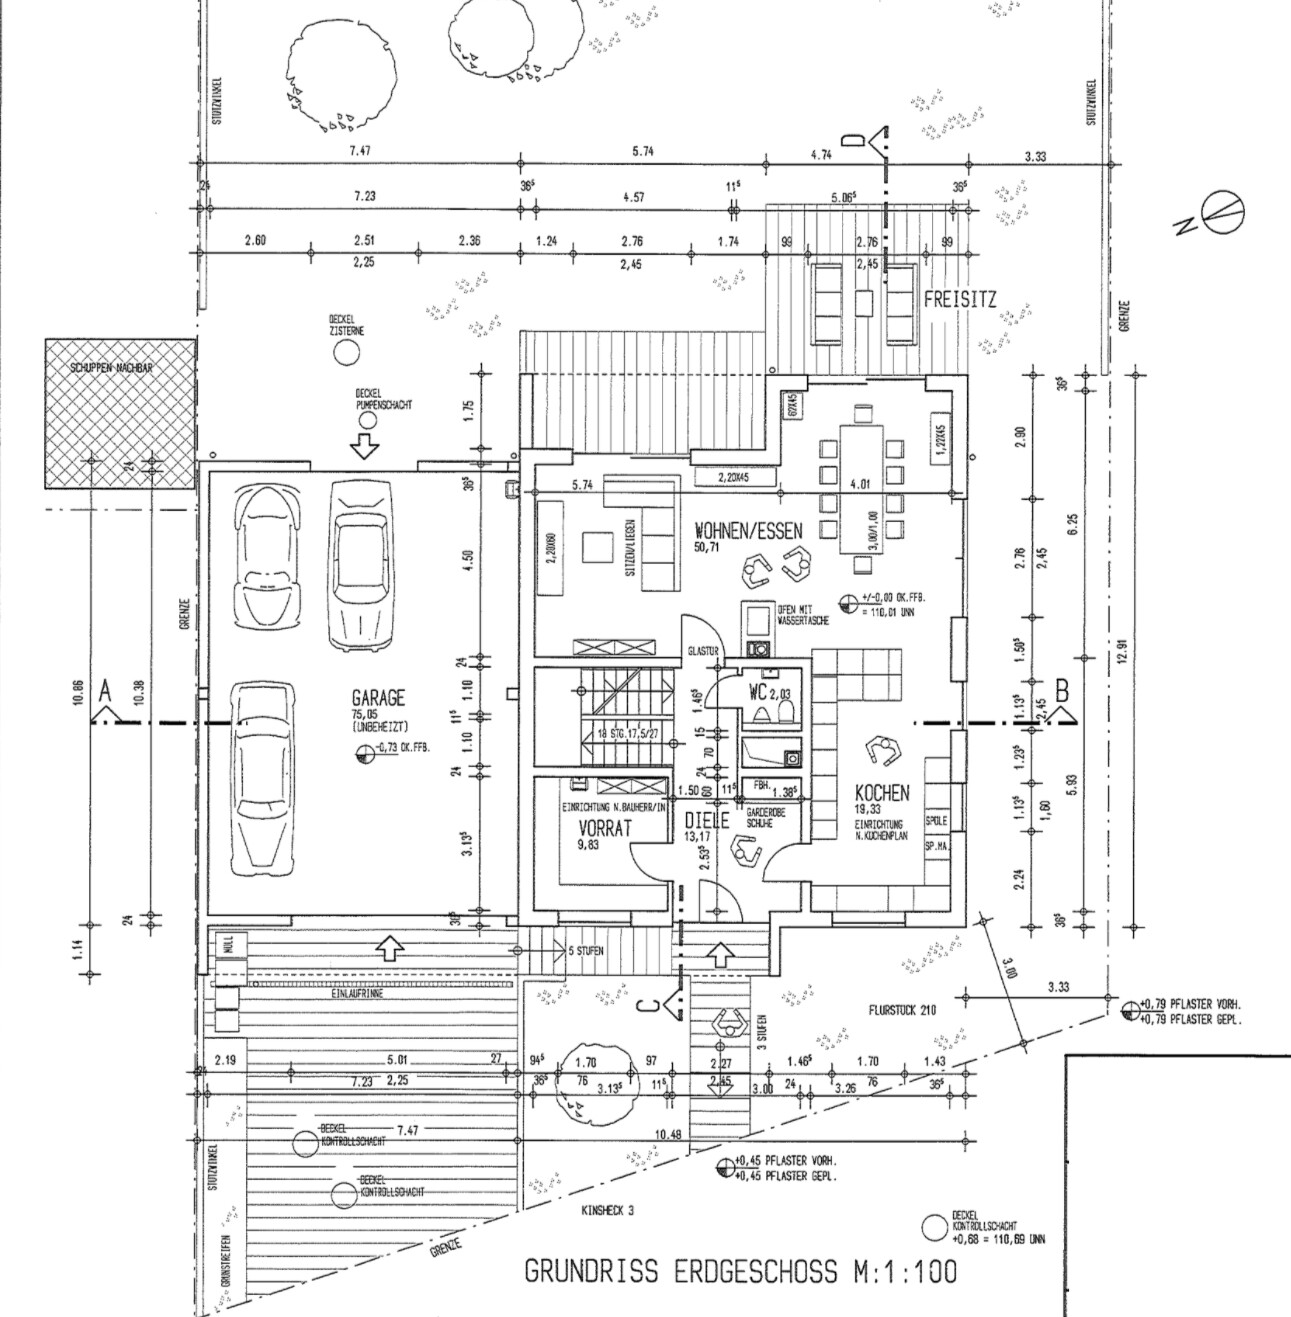
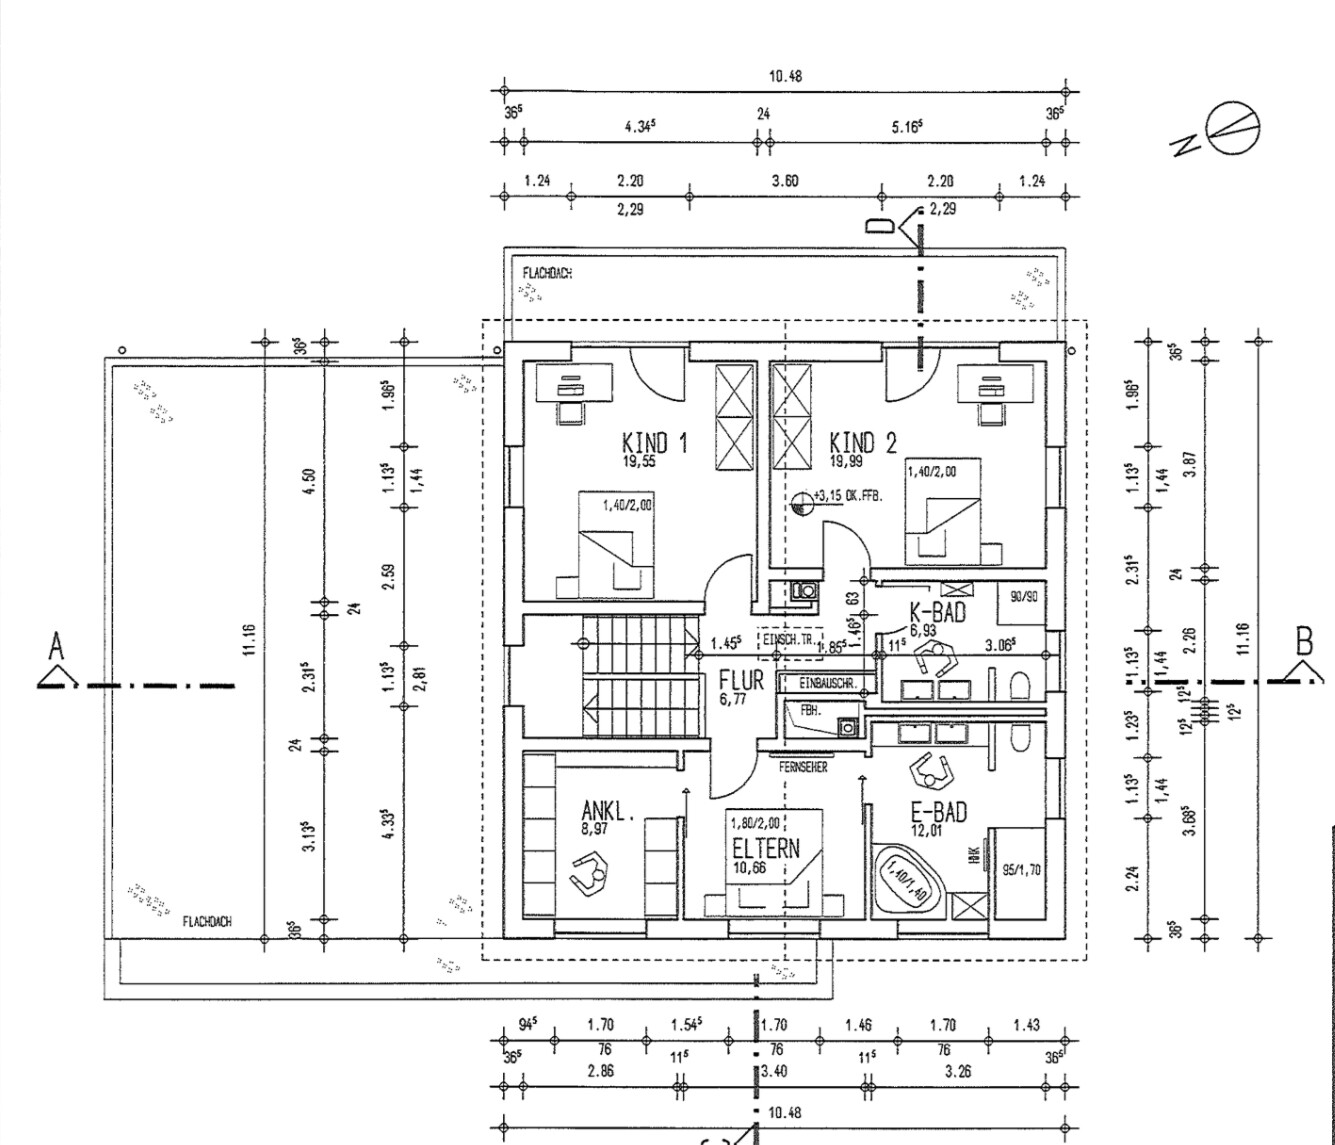
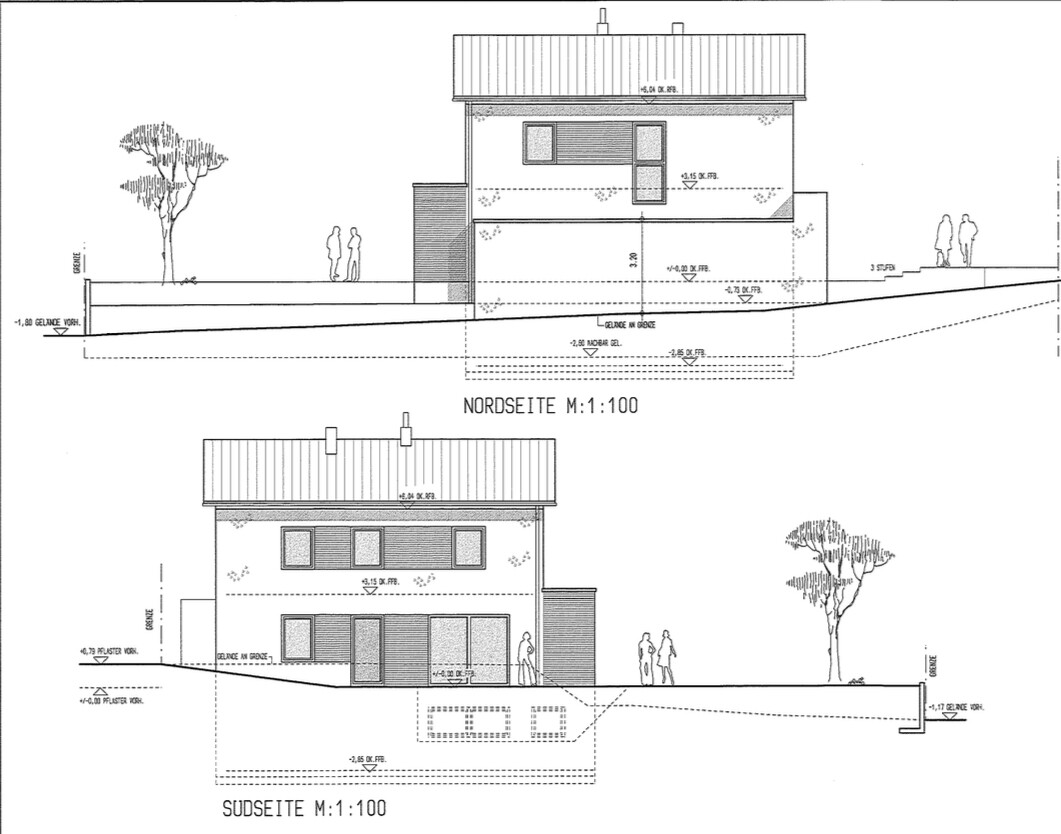

I recently joined this forum after we were awarded a plot of land in a new development area (in Rhineland-Palatinate, postal code area 55...). Since then, I have been following the discussions closely. At first, I didn’t want to share our floor plan for fear that I might not like it later. But now I’m curious to hear your thoughts. We still have the option to make minor adjustments. However, the building permit (planning permission) has already been granted. The kitchen is already planned as well. Both the kitchen and the furniture in the living-dining area are drawn to scale.
I hope the image resolution is sufficient to read everything clearly. Unfortunately, the plans are only available as scans. The north arrow on the plot is roughly drawn; it is correctly positioned on the plans. I’ve also attached a drone photo showing the current status (installed L-shaped concrete blocks at the rear side).
Here is the completed questionnaire:
Development Plan / Restrictions
Plot size 617 sqm (6640 sq ft)
Slope yes (rear left boundary point -1.8m (-6 feet), rising again to the right)
Site occupancy index 0.3
Building envelope, building line, and boundaries n/a
Edge development Allowed for garage
Number of parking spaces 2
Number of storeys max. 2 full storeys
Roof type Main building with pitched roof, minimum roof pitch 20 degrees, or shed roof
Architectural style n/a
Orientation n/a
Maximum heights / restrictions Ridge height max. 8.5m (28 feet). Measurement is taken at the midpoint of the valley-facing building line above natural ground. Boundary walls/fences at rear and sides max. 2m (6.5 feet)
Homeowners’ Requirements
Architectural style, roof type, building type Gable roof
Basement, floors Basement yes, two full floors without knee walls
Number of occupants, age 3 persons, ages 31, 31, and 1.5 years
Room requirements on ground floor / upper floor Ground floor: living/dining room, kitchen, WC, pantry; upper floor: 2 children’s rooms, 2 bathrooms, master bedroom, walk-in closet
Office Family use or home office? Occasional home office
Overnight guests 0 per year
Open or closed layout Open
Traditional or modern construction A mix of both
Open kitchen, cooking island Yes
Number of dining seats 6
Fireplace Yes
Music / stereo wall No
Balcony, roof terrace No, flat roofs are not accessible
Garage, carport Yes
Utility garden, greenhouse No
Additional wishes / special features / daily routine, including reasons for choices
- Garage parking for five cars and one trailer
- Large kitchen and pantry
- Separate bathrooms upstairs for parents and children
House Design
Who designed the plan?
- Mainly do-it-yourself
- Refined by our architect
What do you especially like? Why? Large children’s rooms, open living/dining area, separate bathrooms for parents and children upstairs, room orientation within the house
What do you dislike? Why? I would have preferred that the bedroom not be a passage room between the bathroom and walk-in closet, but moving the bedroom to the left side and accessing it through the closet reduced usable space too much.
Cost estimate according to architect/designer: $650,000 (excluding land)
Personal price limit for house including fittings: $650,000
Preferred heating system: Gas, solar thermal, hydronic fireplace
If you have to give up something, which details / extensions
- Can you give up: Suspended ceilings
- Cannot give up: Garage
Why did the layout become what it is?
We carefully reviewed our daily routines multiple times and defined what is important and what we can forego. That led to the pantry becoming a second kitchen, where we want to store all groceries (my husband really enjoys cooking and stocking food) and keep appliances (mixers, juicer, vacuum sealer, etc.) accessible without having to fetch them from cabinets every time. Beverage crates and the freezer will also have their place there.
Due to limited space downstairs, the office moved to the basement and will get a light well.
The garage must accommodate five cars. We currently own these cars and want them all to be housed in one place next to the house, unlike before when they were spread across several garages. (I know not everyone here can understand that 😉 )
To avoid congestion in the bathrooms later, the children should have their own bathroom. It was also important for us that the master bedroom is separated from the children’s rooms.
So, I hope I’ve covered everything and now: Fire away!
Best regards,
Steffi

Wow, I think it turned out really well. Okay, a couple of minor issues like the guest restroom and the staircase without a window. But those are small details. Upstairs, I would try swapping the walk-in closet and the bedroom. That way, you could also avoid having a window behind the bed. The question is whether the underfloor heating takes up that much space? But I guess you have already thought about that, right?
Five cars – do you drive a different one every day and then clean them all on the weekend? 😀
Five cars – do you drive a different one every day and then clean them all on the weekend? 😀
 montessalet9 Jan 2019 07:50
The question is also whether the kitchen should be placed in the northeast. Honestly, I don't find having the living room in the northeast very appealing.
The overall room layout is basically good – only the cardinal directions are less than ideal (unfortunately, those can’t be changed ;-)).
If the kitchen were in the northeast, the entire house could be shifted further east – which would create the possibility of a west-facing terrace. But I’m sure you’ve already considered and worked through this.
From the outside, it looks visually pleasing – and you will have to make the final assessment of the interior spaces yourselves.
The overall room layout is basically good – only the cardinal directions are less than ideal (unfortunately, those can’t be changed ;-)).
If the kitchen were in the northeast, the entire house could be shifted further east – which would create the possibility of a west-facing terrace. But I’m sure you’ve already considered and worked through this.
From the outside, it looks visually pleasing – and you will have to make the final assessment of the interior spaces yourselves.
O
Obstlerbaum9 Jan 2019 08:55Overall, quite well done – especially a cool garage! A living room with an east-facing terrace wouldn’t be my choice. 200 sqm (2,150 sq ft) and a bathroom without a window also seem rather impractical to me.
I’m starting to wonder if I’m just too nice to my kids. As seems to be common in the industry nowadays, the little ones once again didn’t get any west-facing rooms. It could also depend on the state – here, most classes take place in the morning...
I’m starting to wonder if I’m just too nice to my kids. As seems to be common in the industry nowadays, the little ones once again didn’t get any west-facing rooms. It could also depend on the state – here, most classes take place in the morning...
LaloBau schrieb:
The building permit has been approved.
(...)
Boundary development Allowed for garage
(...)
- Parking space in the garage for 5 cars and one trailer Does the zoning plan really allow the nearly 11 m boundary development? Typically, it is limited to 9 m on one side (or a setback is required).
Edit;
I just noticed: According to § 8 paragraph 9 of the Building Code RP, up to 12 m is allowed at one boundary.
That is quite a lot, so it is possible!
Similar topics