
Hello,
We are planning a single-family house with exterior dimensions of 9.5 × 11.4 meters (31.2 × 37.4 feet). The entrance is on the north side. On the south side is the garden, which extends 12 meters (39.4 feet) to the neighboring property. The neighbor must maintain a 12-meter (39.4-foot) distance from our garden due to building setback requirements. We are building without a basement and have two children. The design includes two full floors plus one recessed top floor. The top floor must be set back 0.5 meters (1.6 feet) on all sides; for this reason, the staircase is not located directly at the entrance. The house should have a modern style with many windows. Ceiling heights are 2.8 meters (9.2 feet) on the ground floor and recessed top floor, and 2.6 meters (8.5 feet) on the first floor. We are not architects and appreciate any advice!
Thank you in advance.
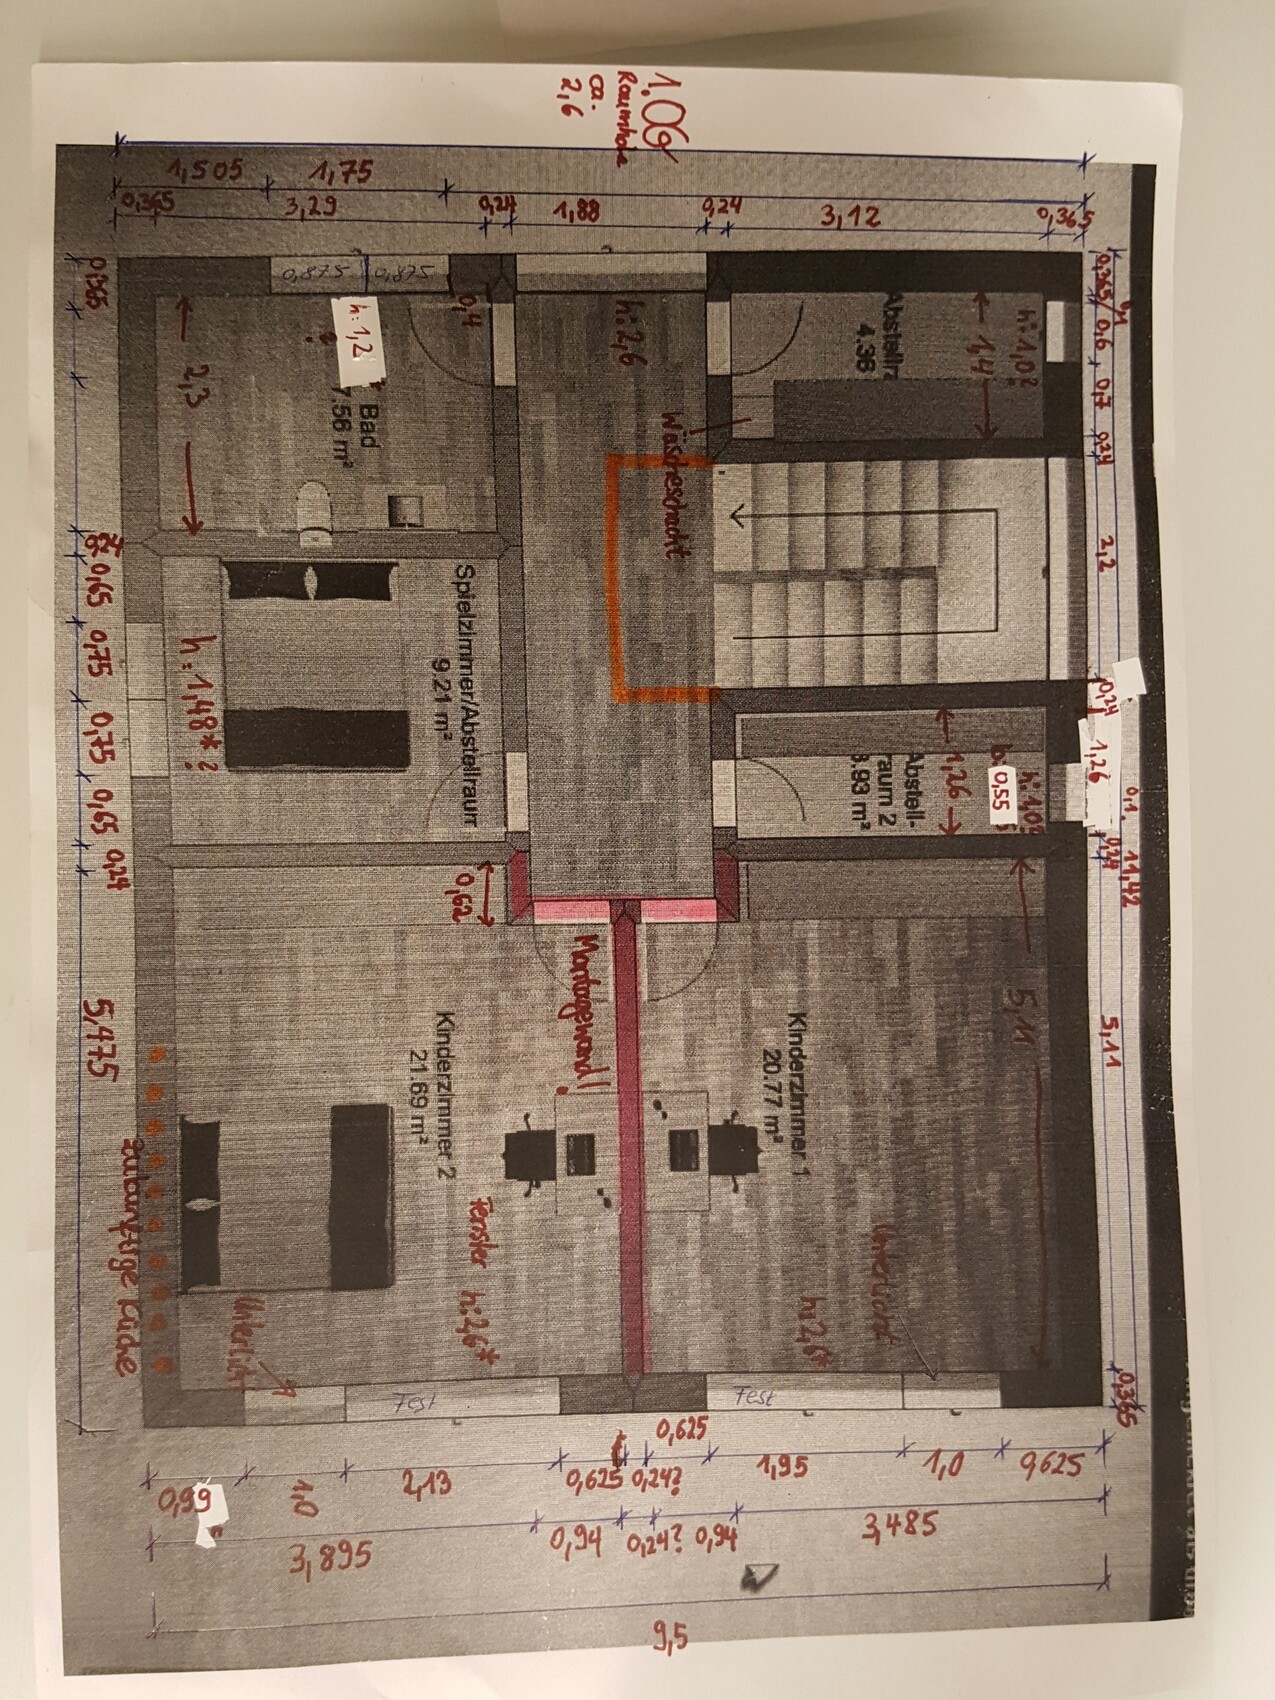
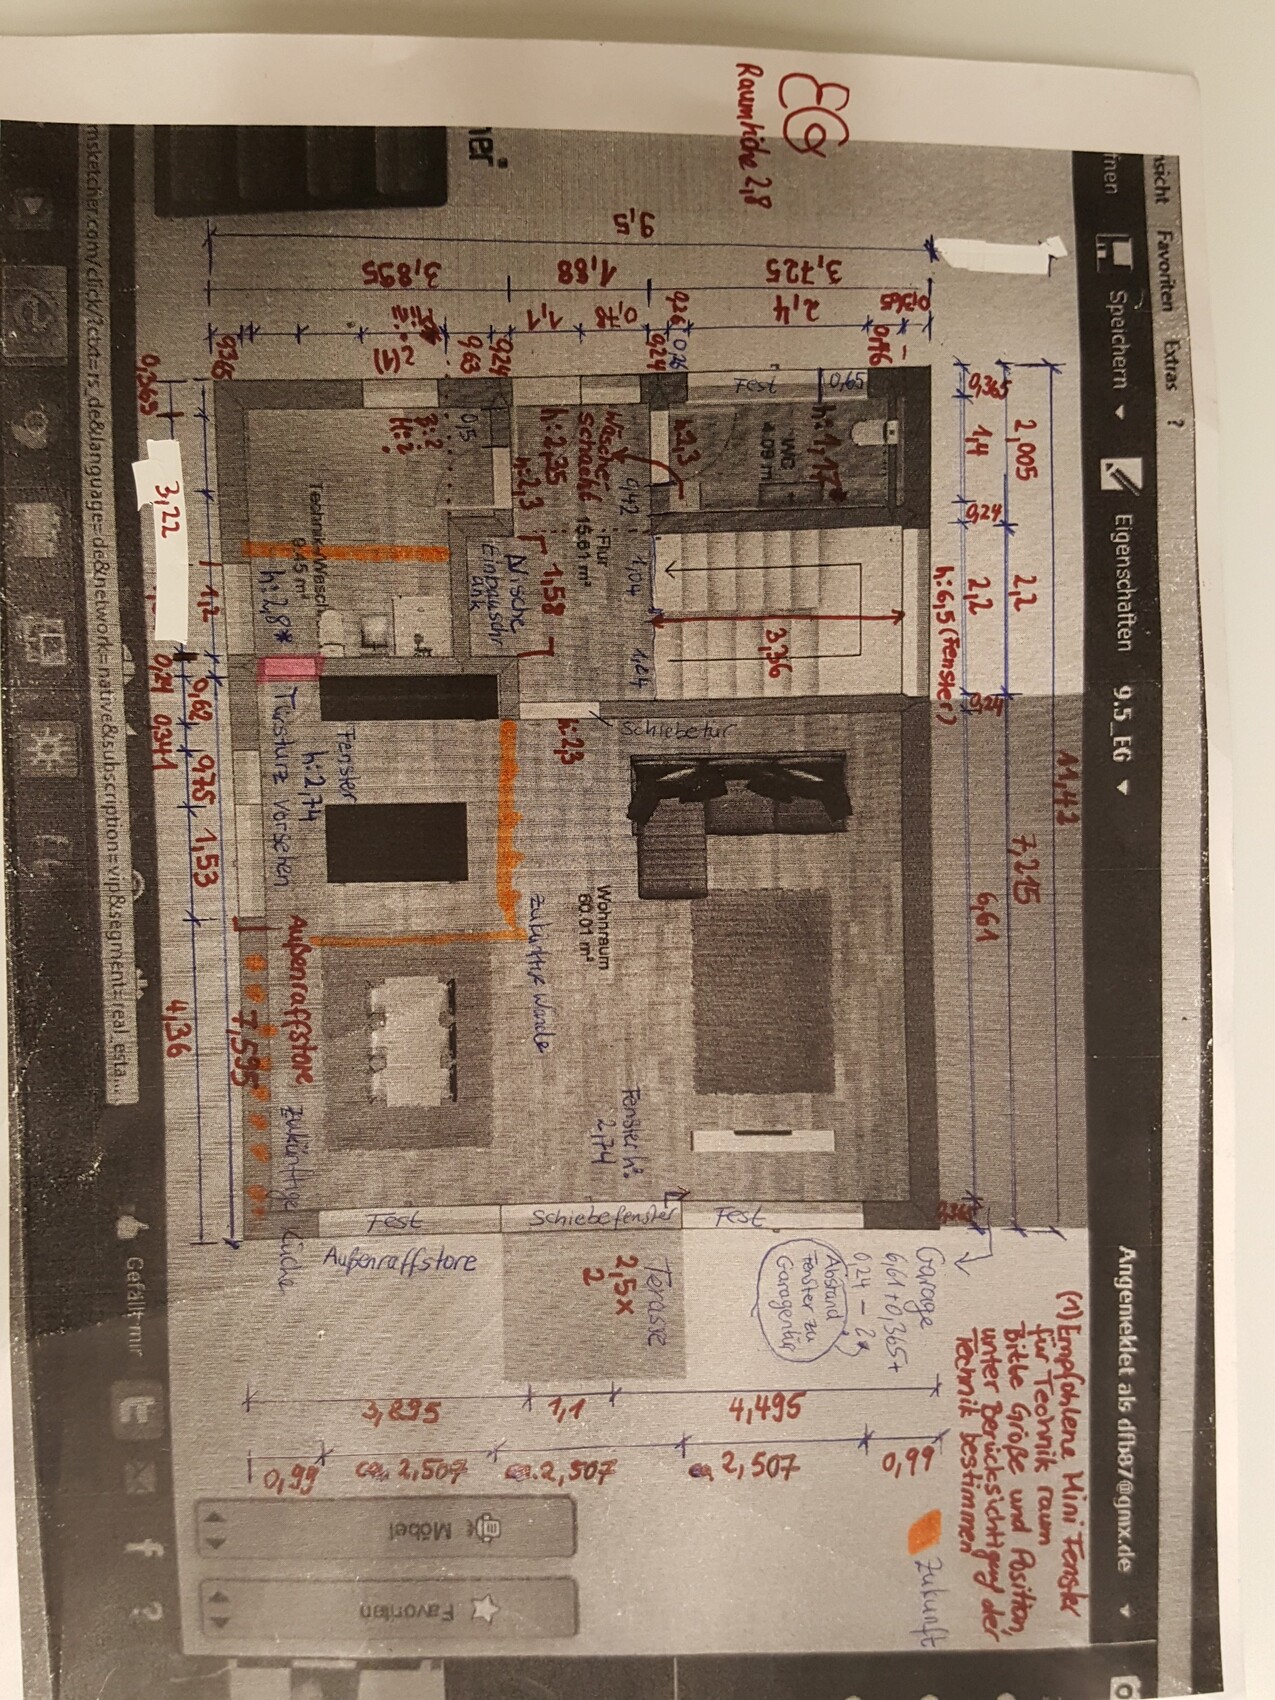
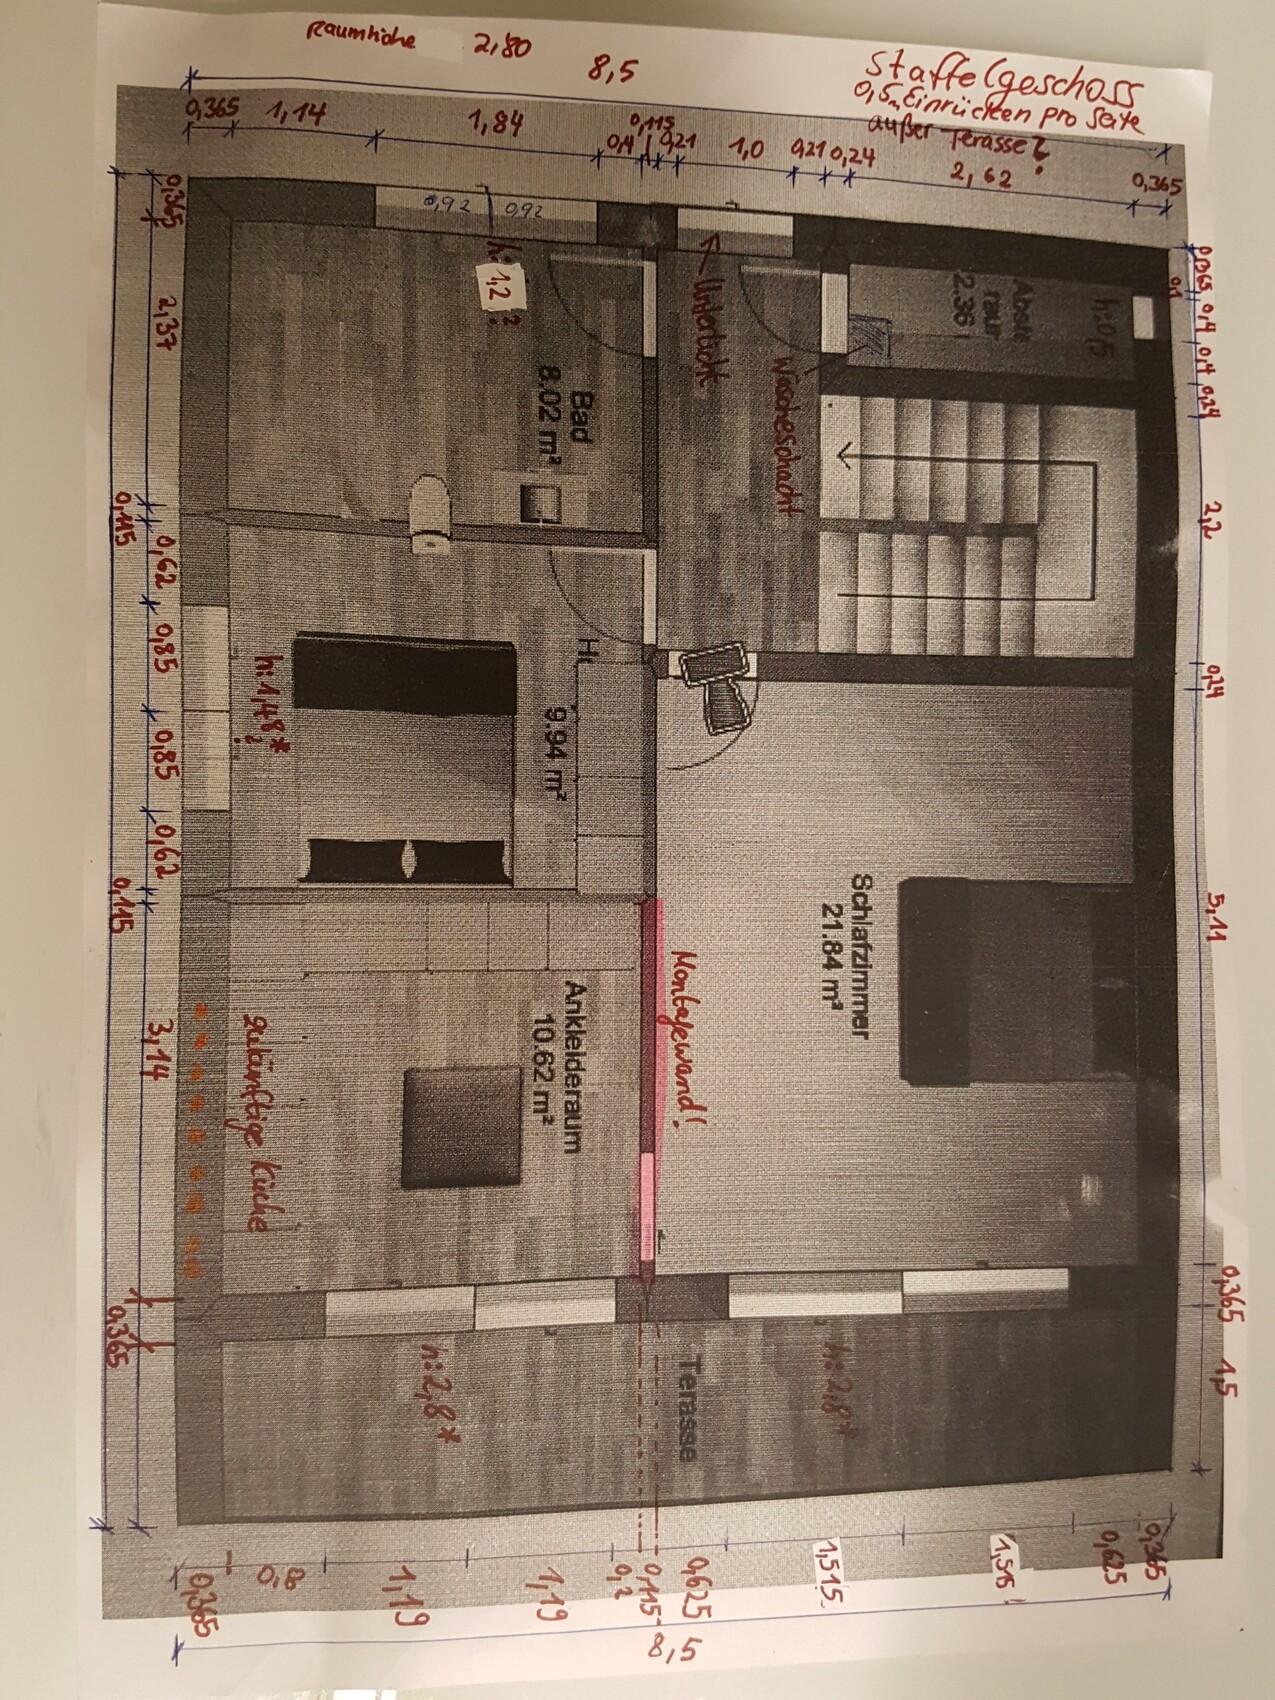
We are planning a single-family house with exterior dimensions of 9.5 × 11.4 meters (31.2 × 37.4 feet). The entrance is on the north side. On the south side is the garden, which extends 12 meters (39.4 feet) to the neighboring property. The neighbor must maintain a 12-meter (39.4-foot) distance from our garden due to building setback requirements. We are building without a basement and have two children. The design includes two full floors plus one recessed top floor. The top floor must be set back 0.5 meters (1.6 feet) on all sides; for this reason, the staircase is not located directly at the entrance. The house should have a modern style with many windows. Ceiling heights are 2.8 meters (9.2 feet) on the ground floor and recessed top floor, and 2.6 meters (8.5 feet) on the first floor. We are not architects and appreciate any advice!
Thank you in advance.

Your floor plans seem to be inspired by designs from the Massivhaus Mittelrhein catalog.
The drawings are somewhat difficult to read, which I believe is especially true for readers using mobile devices.
https://www.instagram.com/11antgmxde/
https://www.linkedin.com/company/bauen-jetzt/
The drawings are somewhat difficult to read, which I believe is especially true for readers using mobile devices.
Schary schrieb:This sounds easy to say for zoning plan creators, but in practice, it causes structural and insulation challenges that are costly. Are alternative roof types permitted?
The setback for the top floor must be 0.5 m (1.6 feet) from all sides;
https://www.instagram.com/11antgmxde/
https://www.linkedin.com/company/bauen-jetzt/
Schary schrieb:
Alternative roof types could be gable roof and hip roof, but we do not want any slopes, so that option is out for us. I’m asking because development plans often allow sloped roofs as an alternative for possible setback floors. The additional structural and insulation effort for setback floor exterior walls located just half a meter (about 1.5 feet) beyond the lower exterior walls is, to put it mildly, extremely expensive—and this option would also look quite unattractive. No slope can be that bad.
https://www.instagram.com/11antgmxde/
https://www.linkedin.com/company/bauen-jetzt/
The same applies here: https://www.hausbau-forum.de/threads/grundrissplanung-unbedingt-vor-Beitrag-Erstellung-lesen.11714/
To be honest, I can hardly make anything out. Apart from the fact that you can hardly see beyond 6 meters (20 feet), and the large bedroom is anything but cozy. Having the bedroom as a walkthrough room is also not ideal. The storage rooms are too narrow to be properly used.
Where is the utility room supposed to be? Where will the laundry be done?
To be honest, I can hardly make anything out. Apart from the fact that you can hardly see beyond 6 meters (20 feet), and the large bedroom is anything but cozy. Having the bedroom as a walkthrough room is also not ideal. The storage rooms are too narrow to be properly used.
Where is the utility room supposed to be? Where will the laundry be done?
11ant schrieb:
I’m asking because development plans often allow for the option of pitched roofs on potential setback upper floors. The additional structural and insulation work required for setback exterior walls that extend about half a meter (1.5 feet) beyond the lower exterior walls is, to put it mildly, very expensive and would look terrible in this version as well. No pitched roof can be that bad. We basically don’t mind a pitched roof, but since we have high rooms and reach the full eaves height, the slope would start right at floor level, making the roof pitch angle too steep. Unfortunately, I also don’t understand why all sides have to be set back. When I asked, they said this is determined by the eaves height and the permitted roof types.
Similar topics