
Hello,
We are planning a single-family house with exterior dimensions of 9.5 × 11.4 meters (31.2 × 37.4 feet). The entrance is on the north side. On the south side is the garden, which extends 12 meters (39.4 feet) to the neighboring property. The neighbor must maintain a 12-meter (39.4-foot) distance from our garden due to building setback requirements. We are building without a basement and have two children. The design includes two full floors plus one recessed top floor. The top floor must be set back 0.5 meters (1.6 feet) on all sides; for this reason, the staircase is not located directly at the entrance. The house should have a modern style with many windows. Ceiling heights are 2.8 meters (9.2 feet) on the ground floor and recessed top floor, and 2.6 meters (8.5 feet) on the first floor. We are not architects and appreciate any advice!
Thank you in advance.
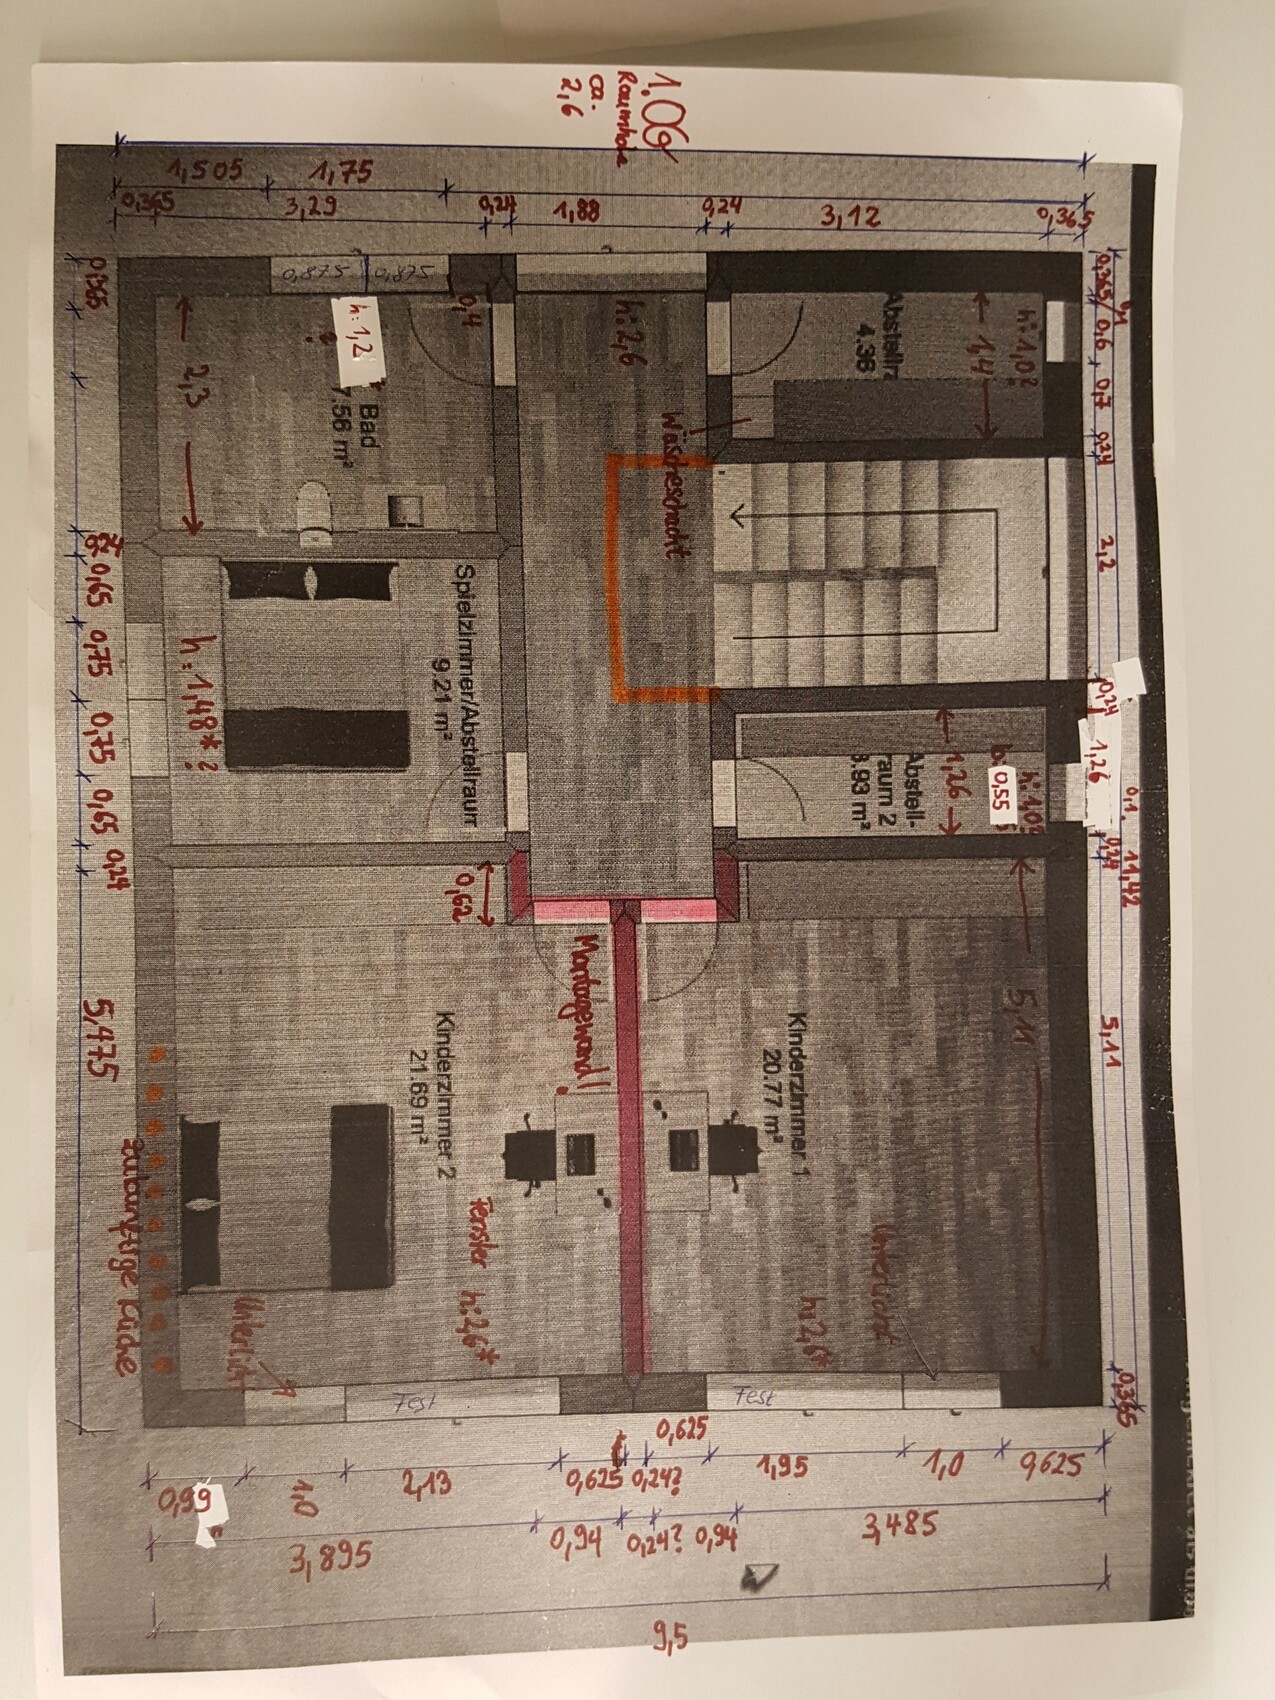
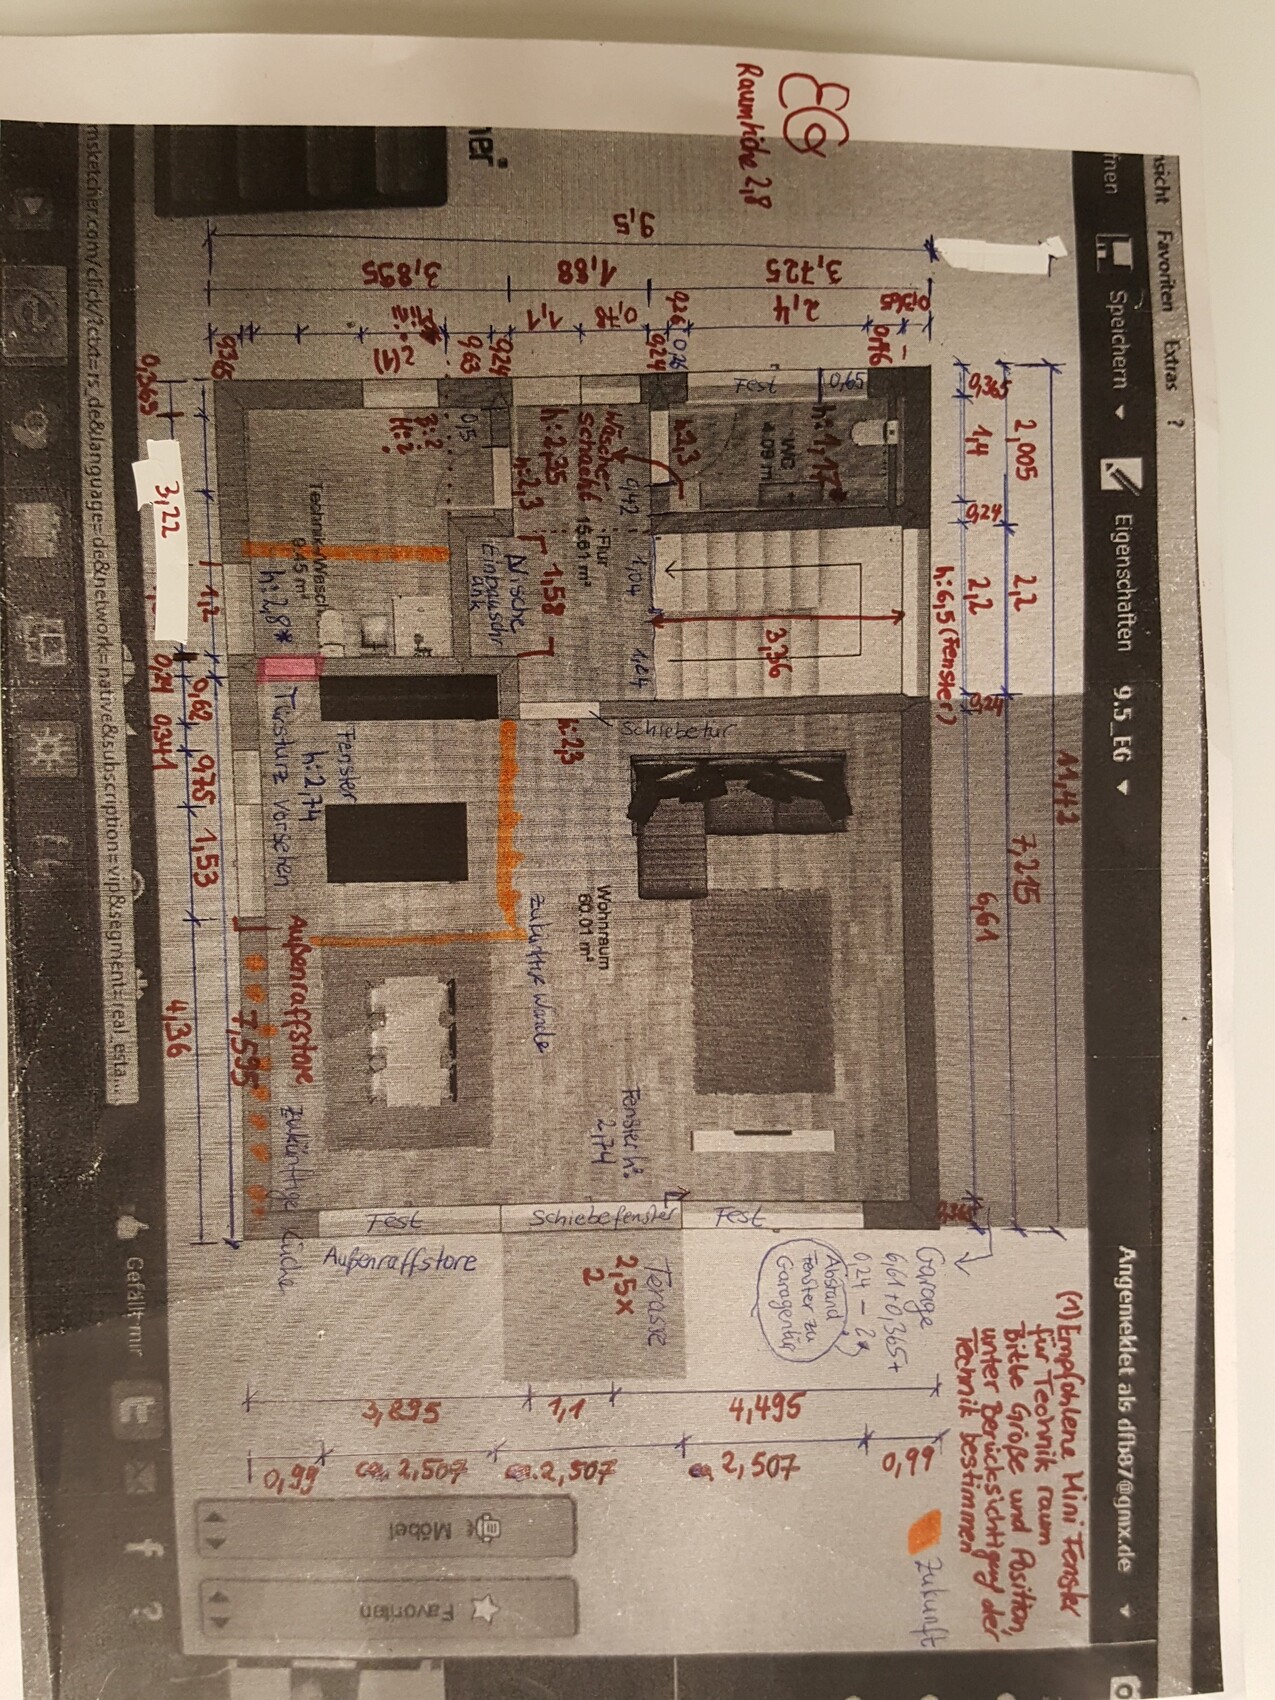
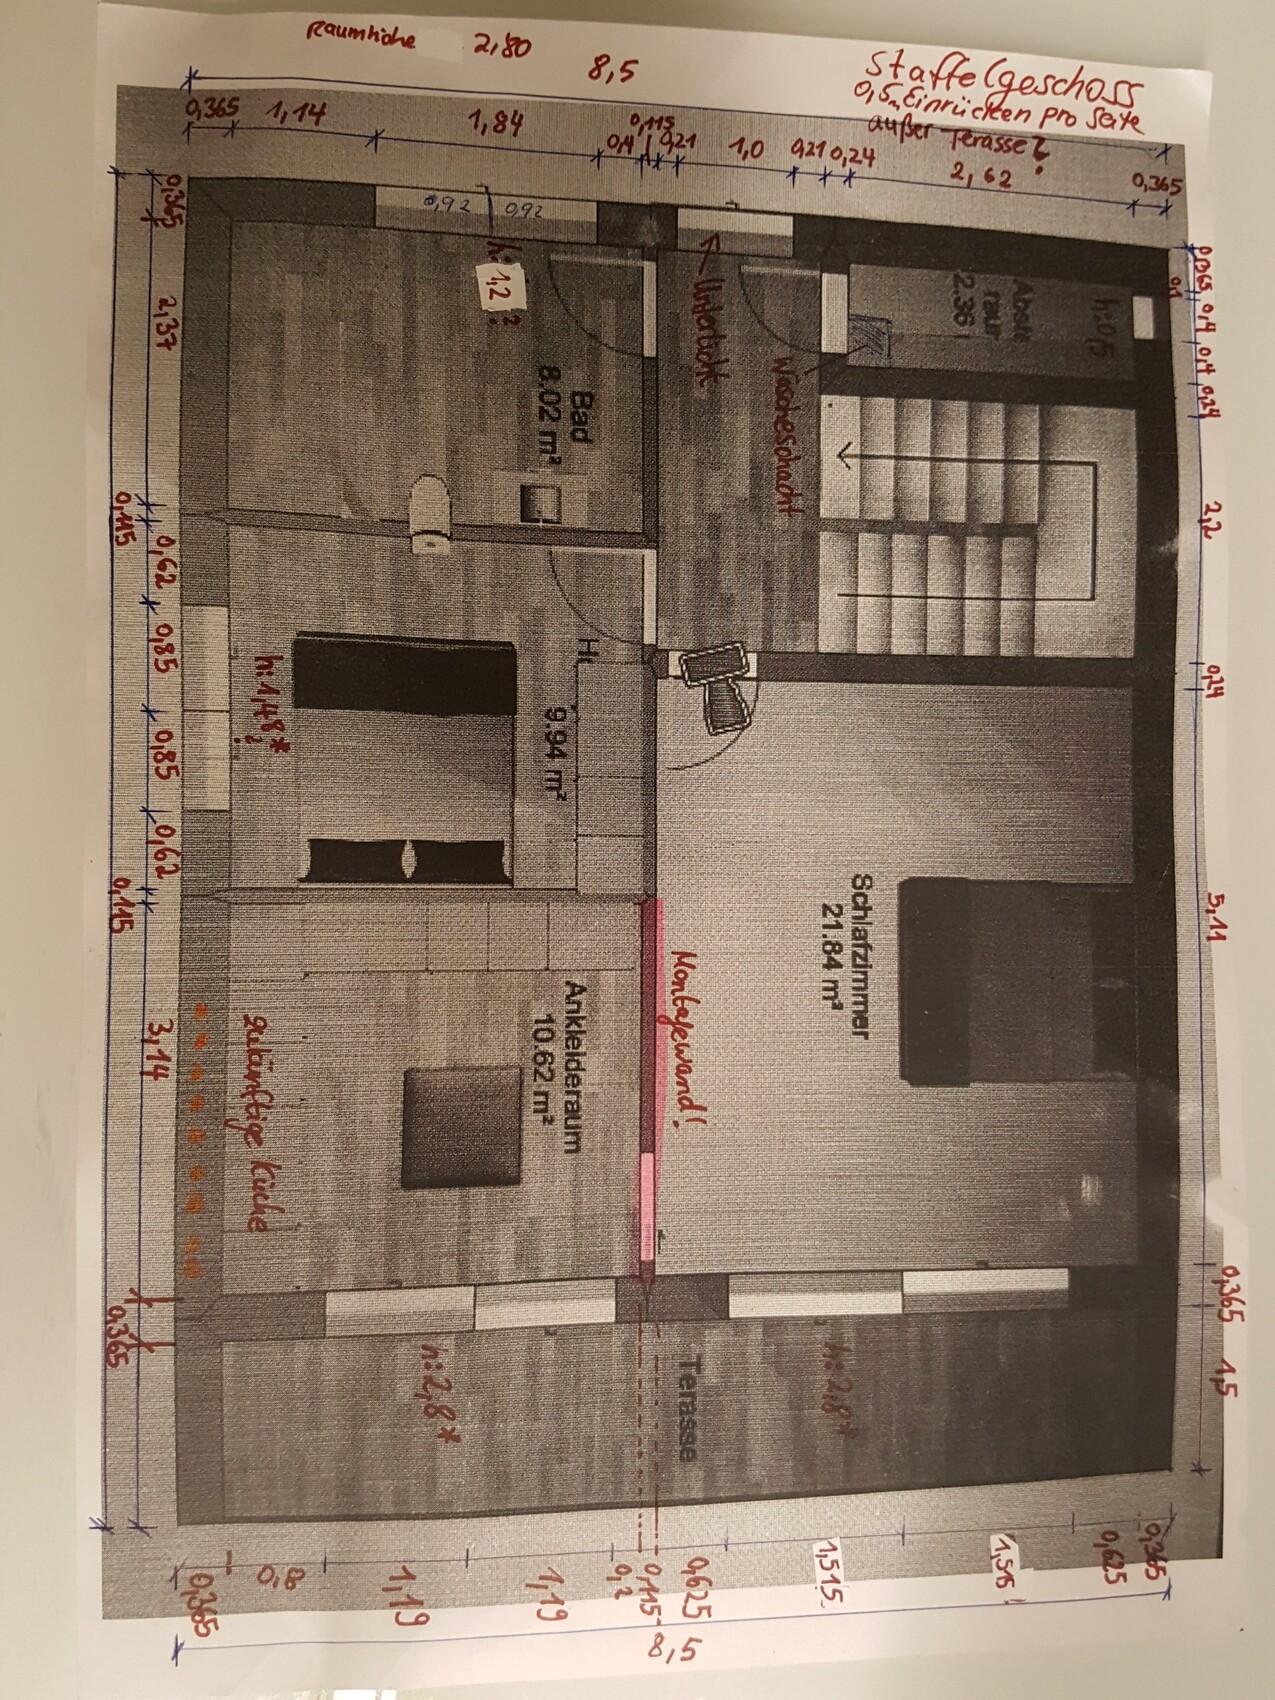
We are planning a single-family house with exterior dimensions of 9.5 × 11.4 meters (31.2 × 37.4 feet). The entrance is on the north side. On the south side is the garden, which extends 12 meters (39.4 feet) to the neighboring property. The neighbor must maintain a 12-meter (39.4-foot) distance from our garden due to building setback requirements. We are building without a basement and have two children. The design includes two full floors plus one recessed top floor. The top floor must be set back 0.5 meters (1.6 feet) on all sides; for this reason, the staircase is not located directly at the entrance. The house should have a modern style with many windows. Ceiling heights are 2.8 meters (9.2 feet) on the ground floor and recessed top floor, and 2.6 meters (8.5 feet) on the first floor. We are not architects and appreciate any advice!
Thank you in advance.
hanse987 schrieb:
That’s your main problem. Louvers in the glass aren’t much better than internal blinds. Yes, we would have preferred roller shutters as well. Unfortunately, there was no choice since the purchase was through the builder and the homeowners association. Everything will be better with the next house. That’s why I’m wondering what the difference would be with roller shutters, and ideally with additional shading like an awning or something similar. Then you would probably notice the cooling effect more.

Schary schrieb:
It’s true that leftover spaces arise, but we have thought about how we could make use of them However, leftover spaces do not arise inevitably or as a given—not even in connection with the setback floor. They mainly result from your lack of planning experience (and this is somewhat reinforced by the association with the setback floor).
The basic idea, "there’s unused space everywhere, so every room could use an additional small storage area," is understandable but a bit naive. Others think the same way, yet the evolution of building culture has not led to us scattering storage rooms throughout the entire house—apart from closets located in many rooms.
In other words: no matter how positively one might view your small fractal storage spaces, they ultimately remain leftover spaces, and experienced planners can solve this more skillfully.
https://www.instagram.com/11antgmxde/
https://www.linkedin.com/company/bauen-jetzt/
Similar topics