
ᐅ Is this possible? Access driveway entirely through the garden. Looking for examples.
Created on: 18 Dec 2018 17:04
B
burgerking
Hello,
we have been awarded a plot of land close to the city that has an unusual access path.
The 330sqm (3550 sq ft) plot, facing south, can be built on in the north with a semi-detached house including a garage according to the building envelope. So, the entire access route goes through the "garden."
Do you have examples of such a solution?
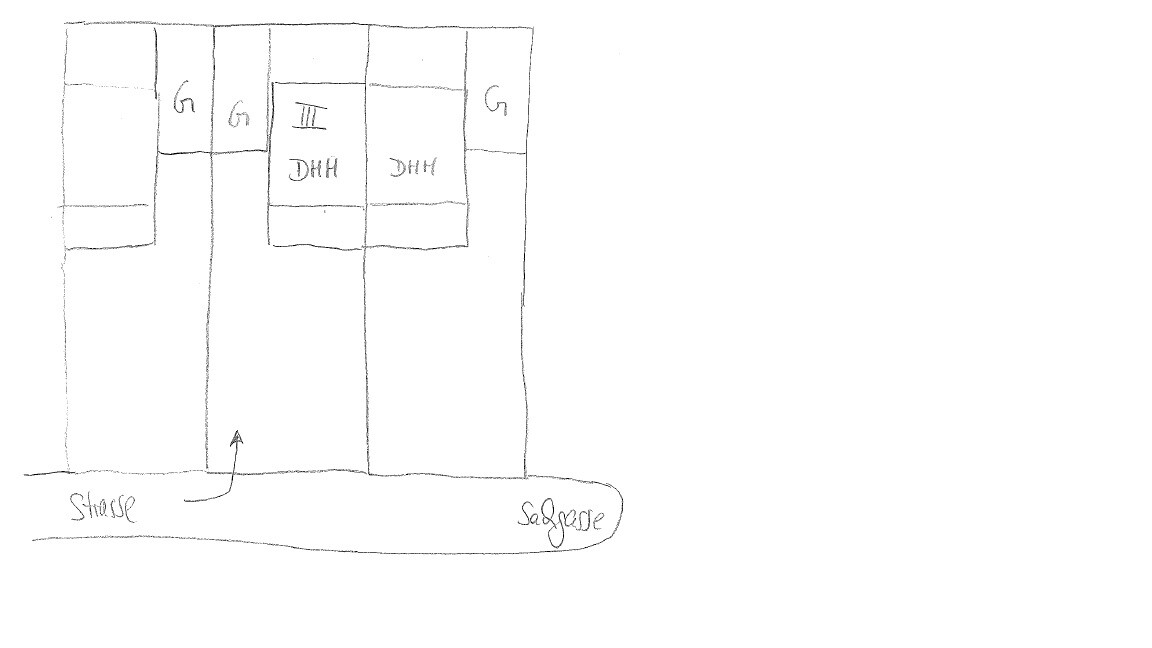
I am lacking ideas for this rather unusual orientation.
One advantage of the plot is that it is located in a cul-de-sac – so there is not much traffic.
Regards, fliegerbulli
we have been awarded a plot of land close to the city that has an unusual access path.
The 330sqm (3550 sq ft) plot, facing south, can be built on in the north with a semi-detached house including a garage according to the building envelope. So, the entire access route goes through the "garden."
Do you have examples of such a solution?
I am lacking ideas for this rather unusual orientation.
One advantage of the plot is that it is located in a cul-de-sac – so there is not much traffic.
Regards, fliegerbulli
Yosan schrieb:
Then I would rent or buy an existing property if that’s possible. Off topic, but renting the apartment is okay, yet ownership on a smaller plot isn’t? PS. If the land without a house is that expensive, it will be just as costly with an old shack on it ;-)
nordanney schrieb:
Off topic, but renting an apartment is possible, yet owning on a smaller plot is not? PS. If the land is that expensive without a house, it will be just as expensive with an old shack on it ;-) There are also apartments with gardens or shared garden use. For me, the huge costs of land plus new construction just wouldn’t be worth it if the land prices are so high that I can only afford something very small.
B
burgerking18 Dec 2018 22:24Oh. Quite a bit of feedback.
So. After years, we now have this plot of land in sight. Of course, we had quite different plots as favorites. They faced west, the plot was somewhat wider, and the garage was directly adjacent to the street as usual.
But this is what we got. We won’t find a building plot close to the city anytime soon. Existing buildings from the 1960s in this urban area sell for over 500,000€ and still require renovation. But this plot is 500 sqm (5,380 sq ft). And first, you actually have to get it...
I like the idea of a shared driveway. Grass pavers are a must. At least if I were to decide.
According to the building envelope I have, the garage or carport must be on the north side.
But building plans can be adjusted, right?
So. After years, we now have this plot of land in sight. Of course, we had quite different plots as favorites. They faced west, the plot was somewhat wider, and the garage was directly adjacent to the street as usual.
But this is what we got. We won’t find a building plot close to the city anytime soon. Existing buildings from the 1960s in this urban area sell for over 500,000€ and still require renovation. But this plot is 500 sqm (5,380 sq ft). And first, you actually have to get it...
I like the idea of a shared driveway. Grass pavers are a must. At least if I were to decide.
According to the building envelope I have, the garage or carport must be on the north side.
But building plans can be adjusted, right?
Yosan schrieb:
... and if it is also specified exactly where the house must be located, that would be a deal breaker for me.Don’t be silly. Guidelines always exist, and you can usually accept them. There’s no need to be stubborn.
burgerking schrieb:
But zoning plans can be adjusted, right?Probably not. So, what about the measurements? Is there an official site plan?
ypg schrieb:
Don’t be ridiculous. There are always regulations. And you can usually accept them. There’s no need to be stubborn about it. What’s ridiculous about that? There are definitely differences in how much is required.
Yosan schrieb:
and if it is also prescribed exactly where the house must be located, it would be a deal breaker for me.That’s ridiculous. That’s childish. Sorry, but that’s how it is.
You consider ALL aspects and see if you can manage them accordingly.
Similar topics