
ᐅ Floor Plan for Semi-Detached House on a Slope – Suggestions for Improvement?
Created on: 27 Sep 2018 14:11
R
RomeoZwo
Hello,
attached is a floor plan for a semi-detached house (only one half shown) on a sloping site, with a request for comments.
The semi-detached house is planned to be built on one plot, with both units intended for rental.
Currently, the plot is classified as outside the designated building area. Nearby (to the north and on the neighboring plot to the east), houses of similar size (height, site coverage ratio, floor area ratio) have been built in recent years with special exemptions. The informal preliminary inquiry regarding the conditions is ongoing with the local authorities, but I expect a lengthy discussion.
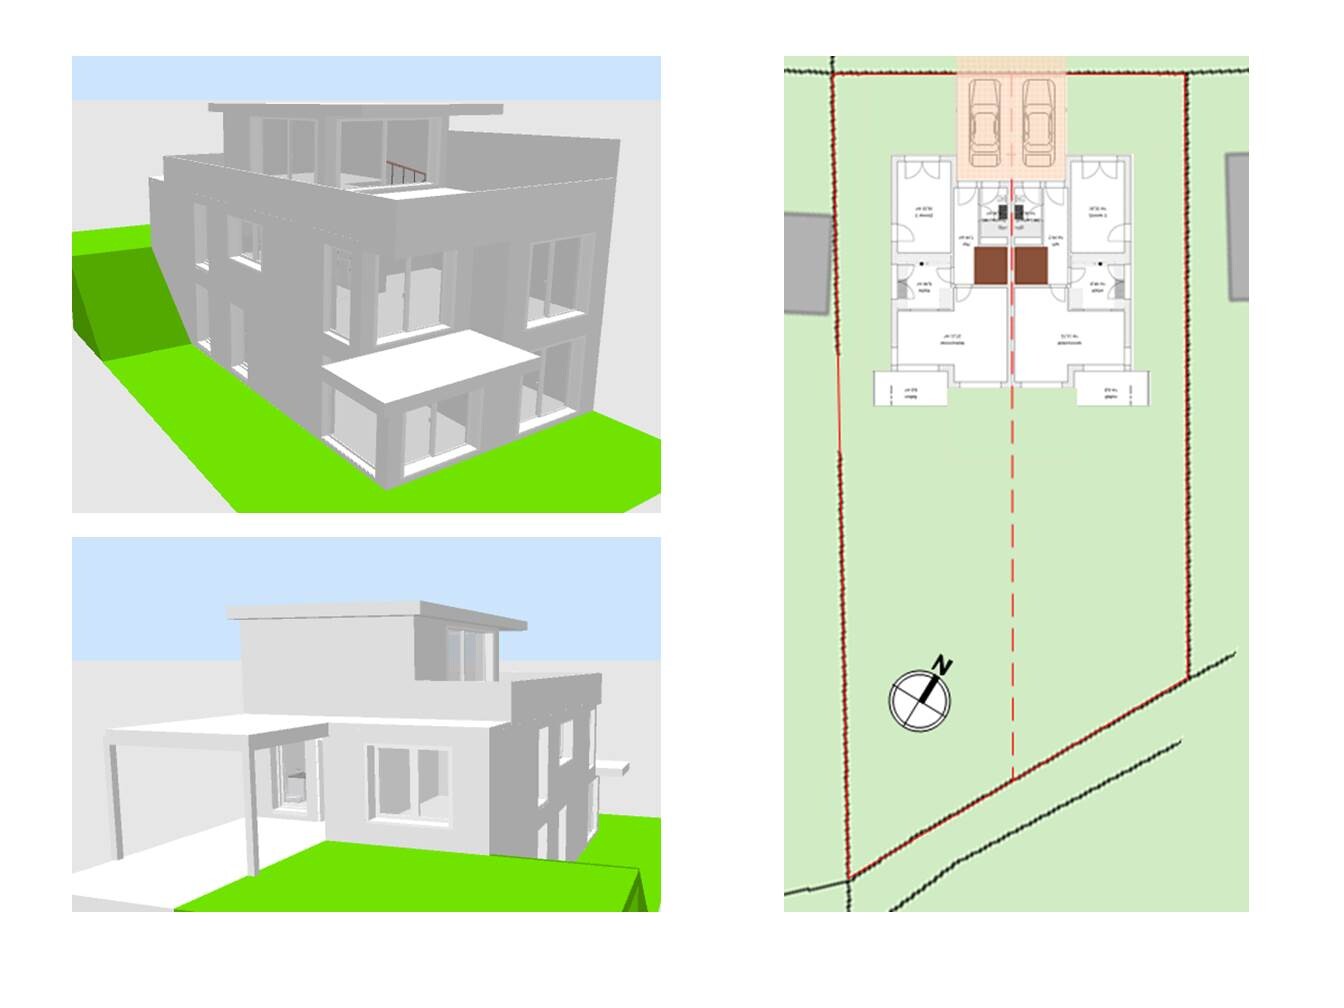
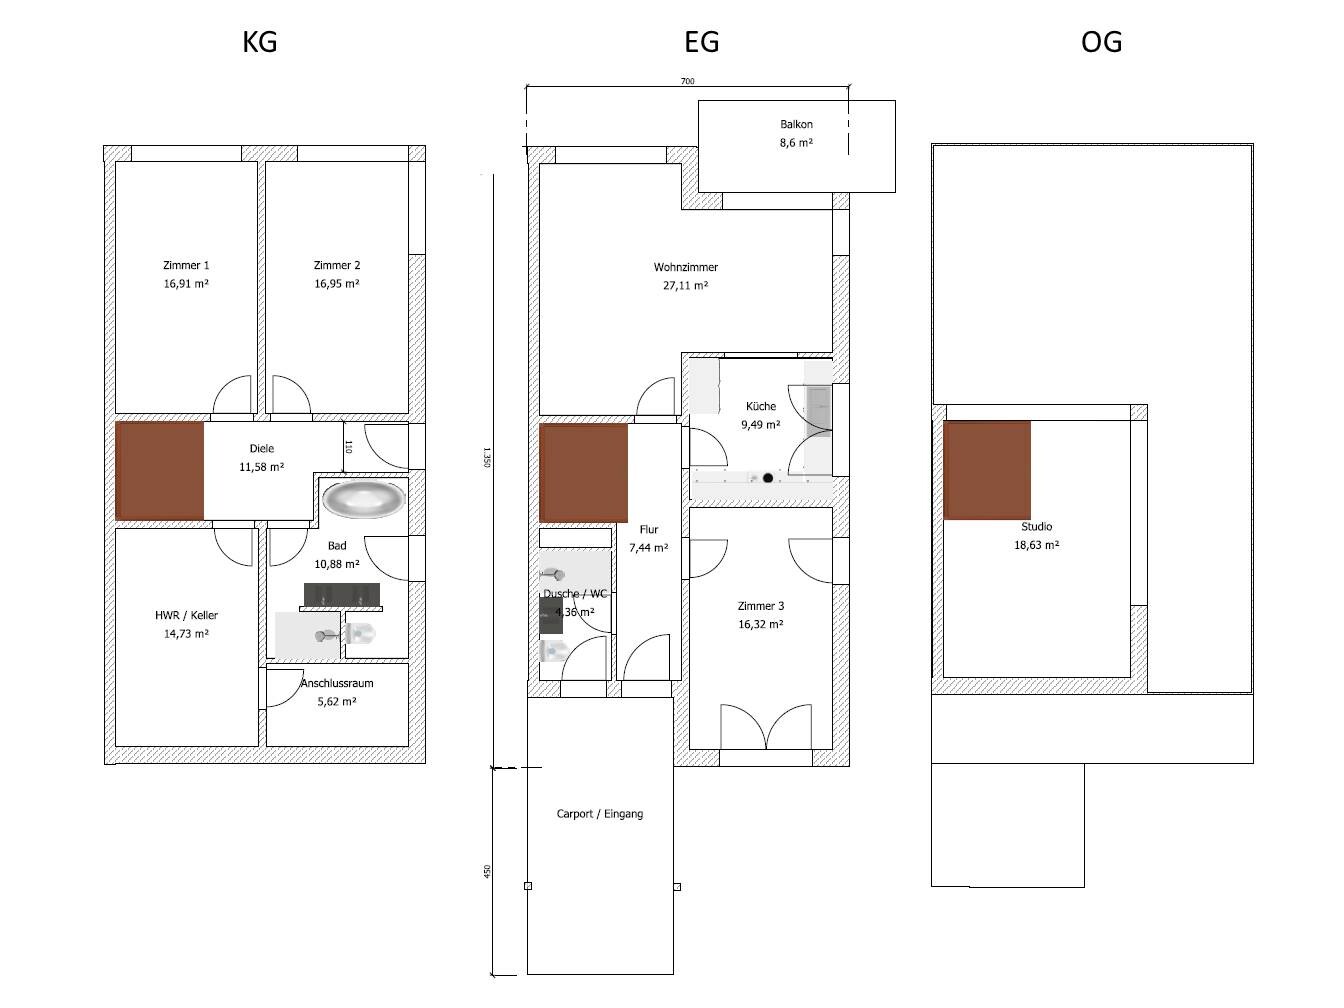
The following considerations were made:
- Maximum width 14 m (plot width slightly >20 m (66 feet))
- 3 similarly sized (bed)rooms of at least approximately 15 m² (160 sq ft)
- 3rd room more important than a garage (garage with boundary line construction likely not possible due to slope)
- Carport as a substitute for a garage
- Studio room if approved, otherwise a shallow hipped roof or green roof
- Living room/kitchen on the “entry level”
The following questions still arise, or I am not fully satisfied with:
- Possibly living room/kitchen in the basement level with direct garden access?
- If the roof terrace is approved, should we skip the balcony at the living room?
- The shape of the living room is difficult to furnish (goal: TV and garden view from the sofa)
- Prefer a garage over the 3rd room? (rental marketability)
- Little or no space for coat storage/shoe cabinet in the hallway (width approx. 1.35 m (4.4 feet))
- Too many windows? (We have this in our house because we love it, but here rental appeal is a factor)
- Planned so far as a semi-detached house with a party wall. Would it also be possible as a duplex with two separate residential units and a “standard” soundproof wall? Advantages? Disadvantages?
Once the basic conditions are clarified with the authorities, an architect will of course be commissioned — hopefully one with creative ideas, as I am not fixed on my sketch.
The basis for my design is long, engaging discussions with the architect during the planning of our own home, combined with a spatial imagination as a graduate engineer and experience in floor plans for VIP aircraft (yes, the sheikh who wants living, sleeping, and reception rooms in planes normally designed for 300 holiday passengers). Please excuse the use of this “drawing software” (you can’t even mirror the semi-detached half). I used boring evenings during business trips and had to rely on an online tool. We’ll see if I find time for a design in Catia…
Thanks very much for all the critical feedback :-P
Holger
attached is a floor plan for a semi-detached house (only one half shown) on a sloping site, with a request for comments.
The semi-detached house is planned to be built on one plot, with both units intended for rental.
Currently, the plot is classified as outside the designated building area. Nearby (to the north and on the neighboring plot to the east), houses of similar size (height, site coverage ratio, floor area ratio) have been built in recent years with special exemptions. The informal preliminary inquiry regarding the conditions is ongoing with the local authorities, but I expect a lengthy discussion.
The following considerations were made:
- Maximum width 14 m (plot width slightly >20 m (66 feet))
- 3 similarly sized (bed)rooms of at least approximately 15 m² (160 sq ft)
- 3rd room more important than a garage (garage with boundary line construction likely not possible due to slope)
- Carport as a substitute for a garage
- Studio room if approved, otherwise a shallow hipped roof or green roof
- Living room/kitchen on the “entry level”
The following questions still arise, or I am not fully satisfied with:
- Possibly living room/kitchen in the basement level with direct garden access?
- If the roof terrace is approved, should we skip the balcony at the living room?
- The shape of the living room is difficult to furnish (goal: TV and garden view from the sofa)
- Prefer a garage over the 3rd room? (rental marketability)
- Little or no space for coat storage/shoe cabinet in the hallway (width approx. 1.35 m (4.4 feet))
- Too many windows? (We have this in our house because we love it, but here rental appeal is a factor)
- Planned so far as a semi-detached house with a party wall. Would it also be possible as a duplex with two separate residential units and a “standard” soundproof wall? Advantages? Disadvantages?
Once the basic conditions are clarified with the authorities, an architect will of course be commissioned — hopefully one with creative ideas, as I am not fixed on my sketch.
The basis for my design is long, engaging discussions with the architect during the planning of our own home, combined with a spatial imagination as a graduate engineer and experience in floor plans for VIP aircraft (yes, the sheikh who wants living, sleeping, and reception rooms in planes normally designed for 300 holiday passengers). Please excuse the use of this “drawing software” (you can’t even mirror the semi-detached half). I used boring evenings during business trips and had to rely on an online tool. We’ll see if I find time for a design in Catia…
Thanks very much for all the critical feedback :-P
Holger

11ant schrieb:
*griiiins*You caught me, that was probably a Freudian slip...
Where exactly is the problem now?
A single-family house is allowed.
A two-family house with the appearance of a single-family house is allowed.
A duplex was under discussion.
A duplex can be built as a two-family house.
A multi-family house is not allowed.
A multi-family house was never under discussion.
A single-family house is allowed.
A two-family house with the appearance of a single-family house is allowed.
A duplex was under discussion.
A duplex can be built as a two-family house.
A multi-family house is not allowed.
A multi-family house was never under discussion.
Hello ypg,
DH can serve as a basis for discussion.
A two-family house with a "stairwell" is not desired.
A single-family house would probably be acceptable.
Furthermore, due to the long, narrow plot (20m (66 feet) wide) and the hillside location, only very narrow, elongated semi-detached houses would result. Building on the boundary—for example, for a carport or parking space—is also not that easy (thanks to the steep slope in the upper part of the property, the 3m (10 feet) limit is quickly exceeded).
To be honest with myself, this is a great plot for an upscale single-family house with an unobstructed view in a quiet location and a 15-minute drive to the city. In my opinion, however, such a property is rather difficult to use as a rental investment.
At the moment, I am slowly considering placing a nice, modern holiday home (preliminary, like Flying Spaces from Schwörerhaus) on it and simply using it within the family. This doesn’t really help as an investment or retirement provision, but at least you get to enjoy it yourself.
DH can serve as a basis for discussion.
A two-family house with a "stairwell" is not desired.
A single-family house would probably be acceptable.
Furthermore, due to the long, narrow plot (20m (66 feet) wide) and the hillside location, only very narrow, elongated semi-detached houses would result. Building on the boundary—for example, for a carport or parking space—is also not that easy (thanks to the steep slope in the upper part of the property, the 3m (10 feet) limit is quickly exceeded).
To be honest with myself, this is a great plot for an upscale single-family house with an unobstructed view in a quiet location and a 15-minute drive to the city. In my opinion, however, such a property is rather difficult to use as a rental investment.
At the moment, I am slowly considering placing a nice, modern holiday home (preliminary, like Flying Spaces from Schwörerhaus) on it and simply using it within the family. This doesn’t really help as an investment or retirement provision, but at least you get to enjoy it yourself.
I don’t understand now.
All of that was already known—the carport and the slope.
You never planned a staircase for two units. So where is the problem?
It is what it is.
And the point remains that an architect should design something—not a layperson who doesn’t know how to handle the slope and width.
All of that was already known—the carport and the slope.
RomeoZwo schrieb:
A multi-family house will not be approved.
RomeoZwo schrieb:
A semi-detached house appearing as a “single-family home” with one floor at street level plus possibly a shallow hipped roof (due to a similar neighboring building over 70 years old) would be a possible basis for discussion.
RomeoZwo schrieb:
A duplex can serve as a basis for discussion.
A two-family house with a “staircase” is not desirable.
Likely a single-family house would be accepted.
You never planned a staircase for two units. So where is the problem?
RomeoZwo schrieb:
Furthermore, due to the long, narrow plot (20m width) and the slope, only very narrow, elongated semi-detached houses would result.
It is what it is.
And the point remains that an architect should design something—not a layperson who doesn’t know how to handle the slope and width.
Similar topics