
ᐅ Single-family house – approximately 150 square meters – without a basement – Any ideas? Thanks.
Created on: 2 Oct 2018 09:36
T
tumaa
First of all, thanks for your comments in my last thread. It was planned as a three-family house, but now we are starting over and just want to build a single-family house for ourselves.
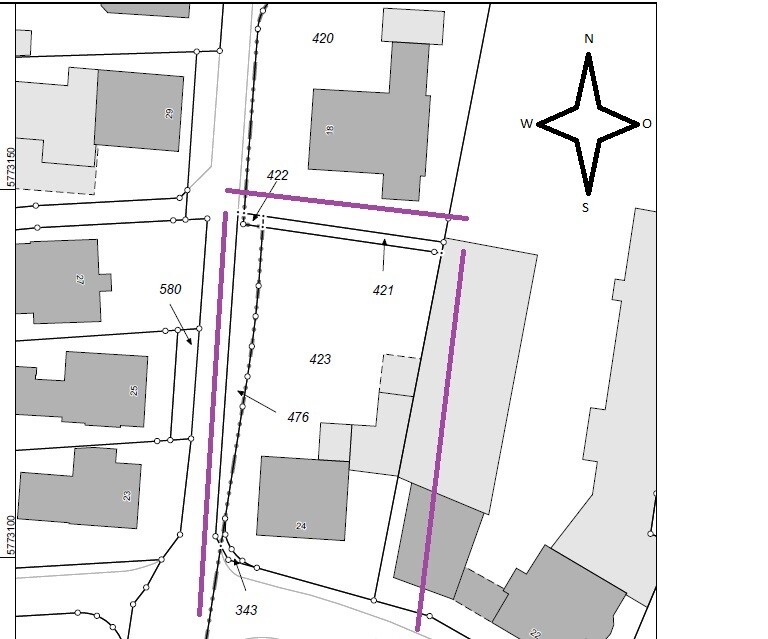
A few details about the plot (there is still an old building on it, which will be demolished, see property 24):
- 1170 m² (0.29 acres)
- no slope, flat
- site coverage ratio & floor area ratio (I’m on the road and need to check these later)
- next to it is a carpentry workshop and the carpentry’s storage hall; a 5 m (16 ft) building setback must be observed.
Number of occupants:
- Parents with 3 children (10, 8, and 3 years old)
Our wishes:
- Guest toilet with shower and a large bathroom
- One kitchen (possibly open plan) with lots of natural light; my wife runs a cooking channel on YouTube
- Two stories (preferably) or as few roof slopes as possible
- Roof style = gable roof? (we definitely want it to be a usable attic, possibly for us or the children)
- No basement
- Brick cladding on the exterior
- Carport or garage; we’re still flexible on this…
- Possibly a guest room/office on the ground floor
- Possibly a granny flat / secondary unit? In case we’re alone at some point and the house becomes too big for us…
My architect is currently on vacation; he will take care of it when he returns… and when the design is ready, I will post it here.
Questions:
- Do you have any additional ideas on what I should consider or specify?
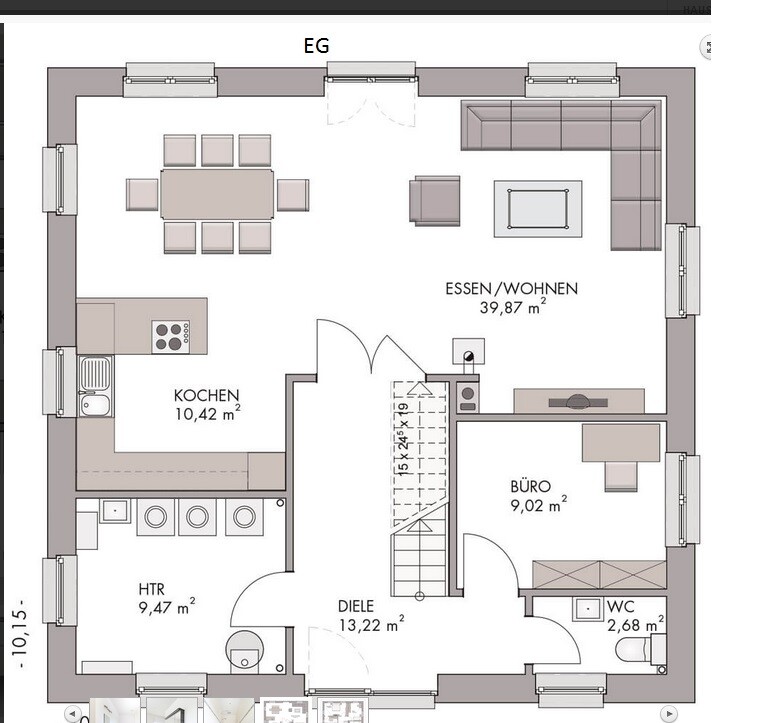
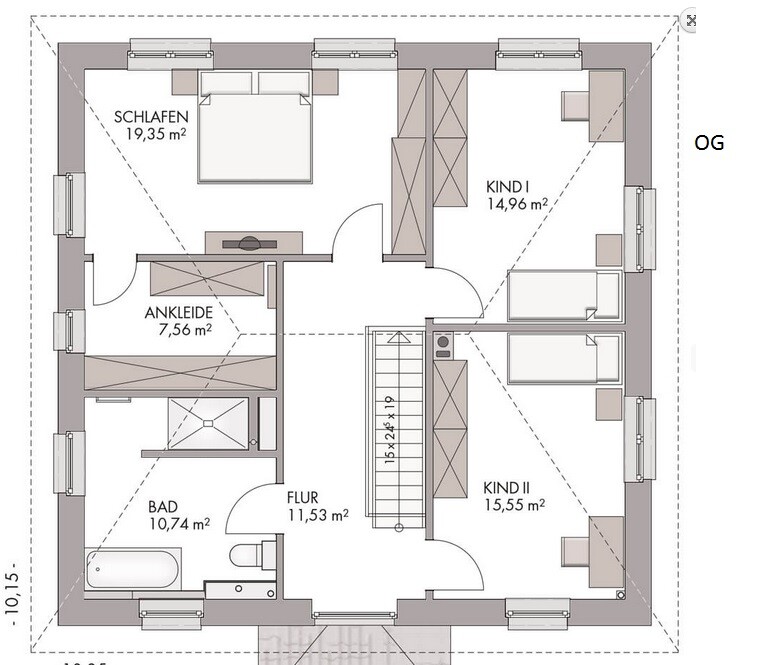
- We like this sample plan (see attachment). What do you think of it? (The attic is not included, the room layout fits well.)
I appreciate any useful comments .... (probably also a matter of taste)
PS: The plot scale is 1:500
A few details about the plot (there is still an old building on it, which will be demolished, see property 24):
- 1170 m² (0.29 acres)
- no slope, flat
- site coverage ratio & floor area ratio (I’m on the road and need to check these later)
- next to it is a carpentry workshop and the carpentry’s storage hall; a 5 m (16 ft) building setback must be observed.
Number of occupants:
- Parents with 3 children (10, 8, and 3 years old)
Our wishes:
- Guest toilet with shower and a large bathroom
- One kitchen (possibly open plan) with lots of natural light; my wife runs a cooking channel on YouTube
- Two stories (preferably) or as few roof slopes as possible
- Roof style = gable roof? (we definitely want it to be a usable attic, possibly for us or the children)
- No basement
- Brick cladding on the exterior
- Carport or garage; we’re still flexible on this…
- Possibly a guest room/office on the ground floor
- Possibly a granny flat / secondary unit? In case we’re alone at some point and the house becomes too big for us…
My architect is currently on vacation; he will take care of it when he returns… and when the design is ready, I will post it here.
Questions:
- Do you have any additional ideas on what I should consider or specify?
- We like this sample plan (see attachment). What do you think of it? (The attic is not included, the room layout fits well.)
I appreciate any useful comments .... (probably also a matter of taste)
PS: The plot scale is 1:500
I just happened to have a phone call with the building authority and briefly mentioned the gross floor area again... It’s a bit complex, but I was told that the building authority would never approve something like this if it were questionable; they have already legally secured themselves in this regard. The development plan does not fully apply in this case, as it was never completed. The building authority can make changes accordingly. From a conversation with the building authority, I gathered that the area is supposed to be entirely residential at some point.

tumaa schrieb:
In this case, the development plan doesn’t fully apply as it was never completed. The building authority can make changes. From a conversation with the building authority, I understood that the area is intended to become a completely residential zone. How long has the legal validity been pending or still valid?
tumaa schrieb:
Architect A wanted $12,000 for the design.
Architect B wanted $5,000 for the design.
Architect C wanted $2,000 for the design. That is also very strange. Either you discussed very different designs (for example, the $12,000 might have been for a three-family house?) or two of them don’t understand the HOAI. I don’t see much room for variation in the classification of the project, and the regulation is nationwide.
https://www.instagram.com/11antgmxde/
https://www.linkedin.com/company/bauen-jetzt/
Regarding the development plan... that was not entirely correct, as there are additional residential buildings, and for new construction, the commercial property owner must also give approval.
And yes, the prices applied to a single-family house.
It is commercial land, but building is allowed there.
And yes, the prices applied to a single-family house.
It is commercial land, but building is allowed there.
tumaa schrieb:
I just happened to have a phone call with the building authority and briefly mentioned the commercial area again... It’s a bit complex, but they told me the building authority would never approve something like this if it were doubtful; they’ve already secured themselves legally. The development plan does not fully apply in this case, as it was never completed. The building authority can then make changes. From a conversation with the building authority, I gathered that the area is supposed to be entirely residential.tumaa schrieb:
Regarding the development plan... that wasn’t entirely accurate, there are additional residential buildings, and for a new build, the commercial party must also give their consent.I’ve rarely read such confusing nonsense. You didn’t want humor in your thread – but I still found it entertaining. Thanks to @MayrCh!Escroda schrieb:
Rarely have I read such confusing stuff. You didn’t want humor in your thread – still, I had a good laugh. Thanks to @MayrCh!You can tell them directly... I can connect you with our building authority.
So you’re someone who wants to make fun of others at their expense... good job?!
The fact is, I am allowed to build there... I have it in writing, so just forget about the reasoning.
Thank you for your understanding.