
ᐅ Single-family house with large open space – Requesting opinions
Created on: 28 Oct 2018 17:46
L
ltenzer
Hello everyone,
We are building a new house in a rather rural area of North Rhine-Westphalia, on an old but large vacant plot within a village setting. The attached floor plans were created based on a "rough draft" by myself and refined after several consultations with a local architect. Before we move forward decisively, I would appreciate hearing other opinions and welcome constructive criticism.
One change not yet included in the plan is a vestibule, which we want to add to prevent drafts caused by the open staircase access to the upper floor through the atrium. To keep the hallway feeling spacious, we plan to install the front door flush with the façade and add a canopy above the entrance.
Because of the generous basement, we will probably forgo an attic. We generally like exposed roof trusses and the resulting ceiling height. However, there might be an attic above the children's rooms.
The roof section above the atrium is flat. We want to keep the option open to create a rooftop terrace here later. Access would be via an external staircase between the garage roof and the upper floor; from the upper floor, this area would be accessible.
Since we have already posted in a smaller forum, we have already received two valuable tips:
- The kitchen window will be shifted slightly toward the dining table, as it currently takes up space needed for wall cabinets.
- The roof structure will be challenging due to the open atrium and walls that are not aligned vertically. A 12 m (39 ft) long steel beam as a purlin will likely need to be installed above the gallery railing.
We would like to ask for opinions, especially regarding the following: The best view is actually facing west, toward the sunset. The western corner of the living room is currently reserved for the TV, so we initially removed the window there. We are now considering expanding the window front so that a window is placed in the corner with a wider wall section in between, where the TV would be centered in the living room. This would provide a "west view" from the sofa as well. The original corner placement of the TV was intended to allow it to be positioned so it could be viewed from the dining table as well. How would you arrange it?
Checklist:
Development plan / restrictions
Lot size including rear land / former agricultural area overall 2800 sqm (30,139 sq ft)
Slope: street at front is nearly level with garage floor, right side is 1 m (3.3 ft) lower, land levels out toward the back but drops off again at the end, so that the neighbor about 80 m (262 ft) away is around one floor lower
Floor space ratio 0.4
Floor area ratio 0.8
Building envelope, building line and boundary: marked on ground floor plan at left
Surrounding buildings: bungalow on left, 1.5 storeys on right
Number of storeys: 2 full storeys
Roof style: any
Architectural style: any
Garden orientation: northwest
Owners’ requirements
Architectural style, roof type, building type: preferably classic "old-fashioned"; we love old castles but unfortunately that’s no longer how people build today
Number of people, ages: 41 + 42 + 1.5 years (possible 2nd child / foster child)
Office: for family use or home office including storage for private documents, books, etc.
Guests staying overnight per year: up to about 10 nights per year so far
Open or closed architecture: preferably open
Traditional or modern construction: both have pros and cons; a mix is welcome
Open kitchen, kitchen island: preferably open with option to close it later; kitchen island not required
Number of dining seats: usually 4, but up to 12-18 for guests
Fireplace: not required
Music/speaker wall: not required
Balcony, rooftop terrace: rooftop terrace as a possible addition later
Garage, carport: at least one double garage
Other wishes / special features / daily routine, including reasons why certain things are or are not wanted: -
House design
Planner: Architect based on a DIY rough draft
Estimated cost according to architect/planner: approximately 620,000 € including additional costs
Personal budget for the house including fittings: preferably less; we have some saving potentials through professional contacts in the construction industry / partial DIY and friends who are tradespeople
Preferred heating system: ground source heat pump, deep drilling
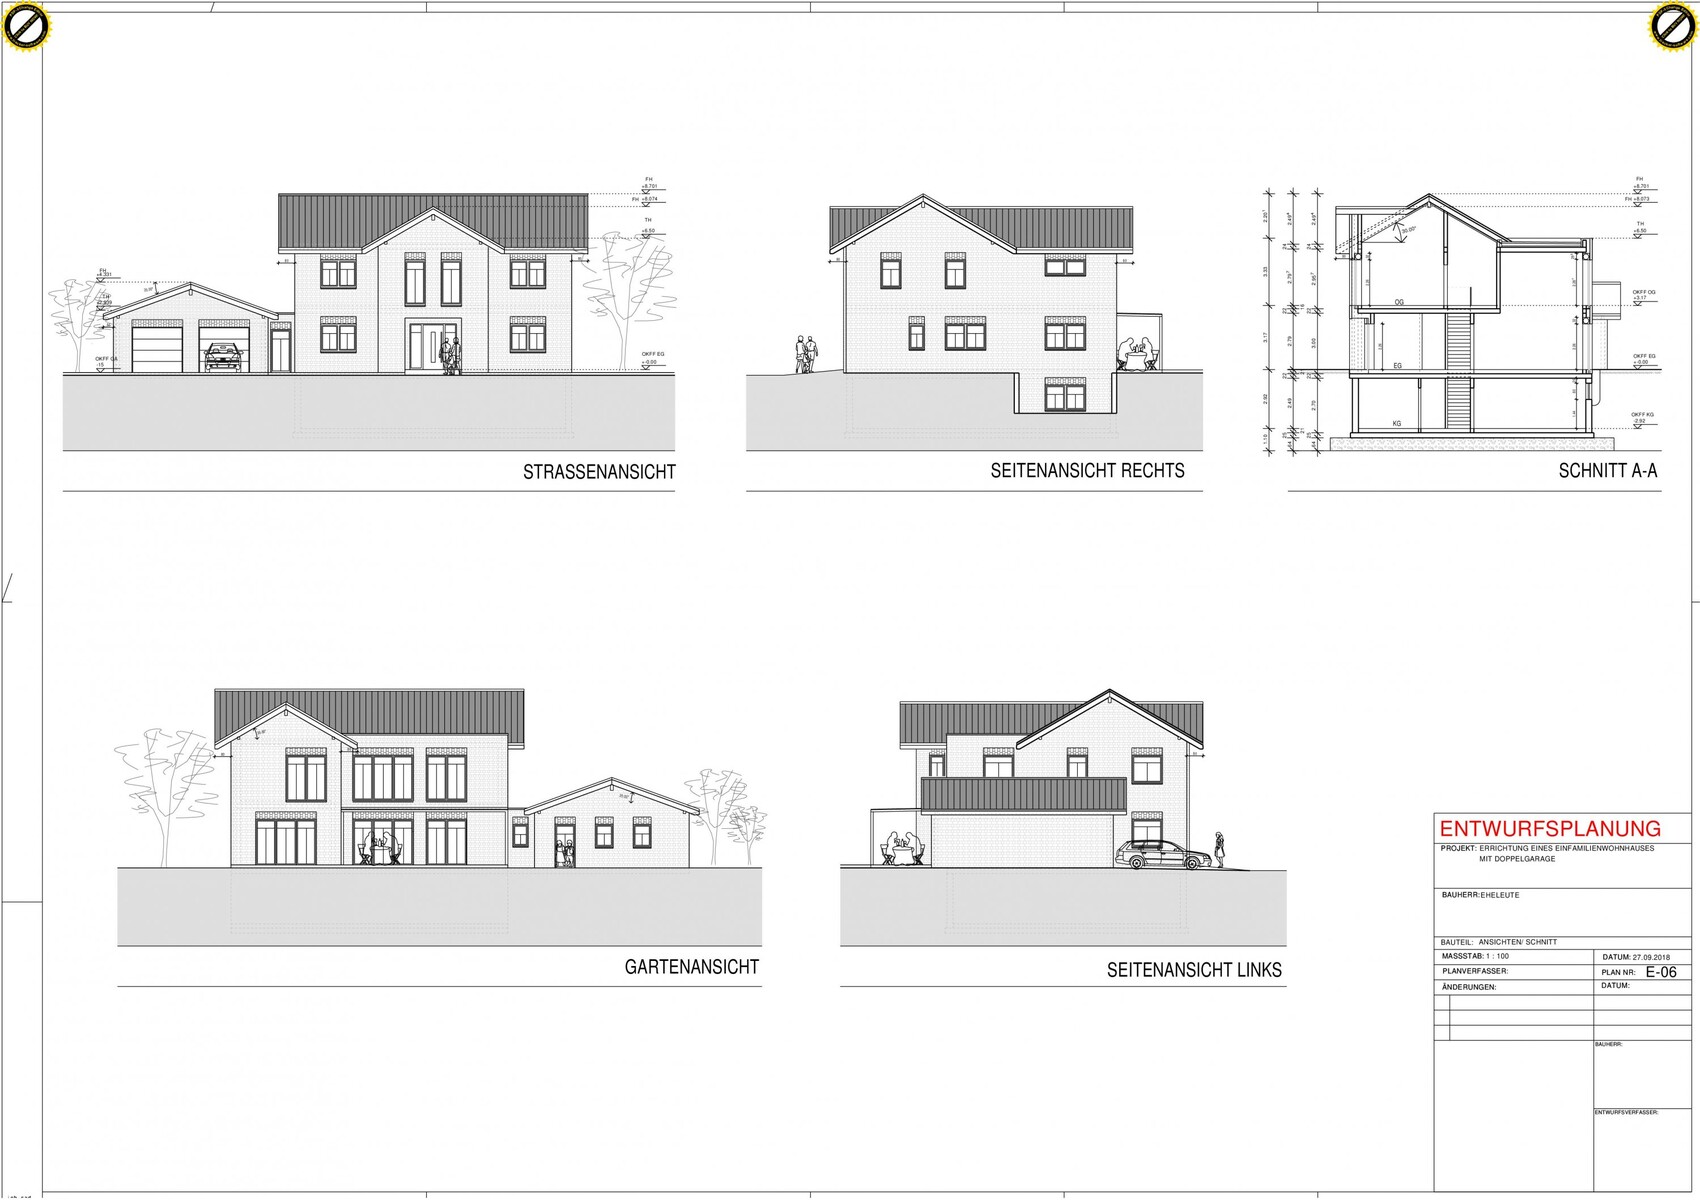
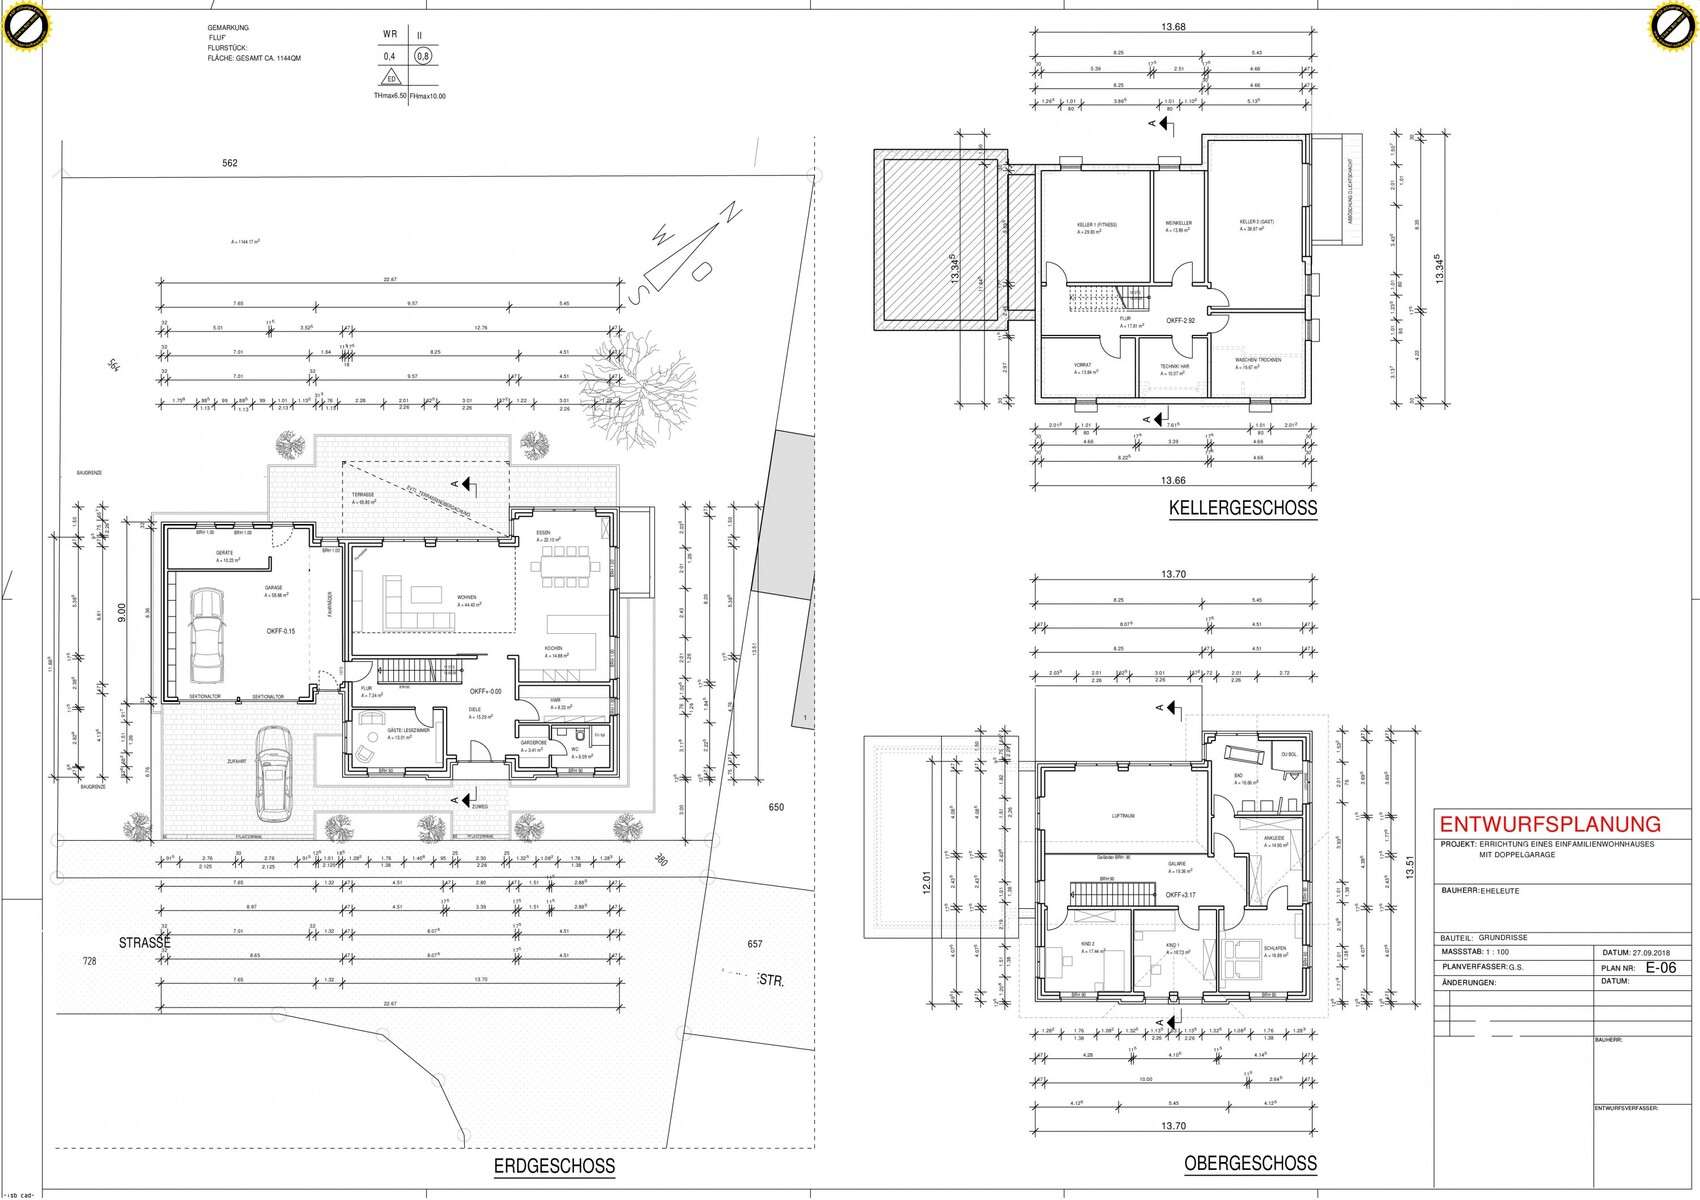
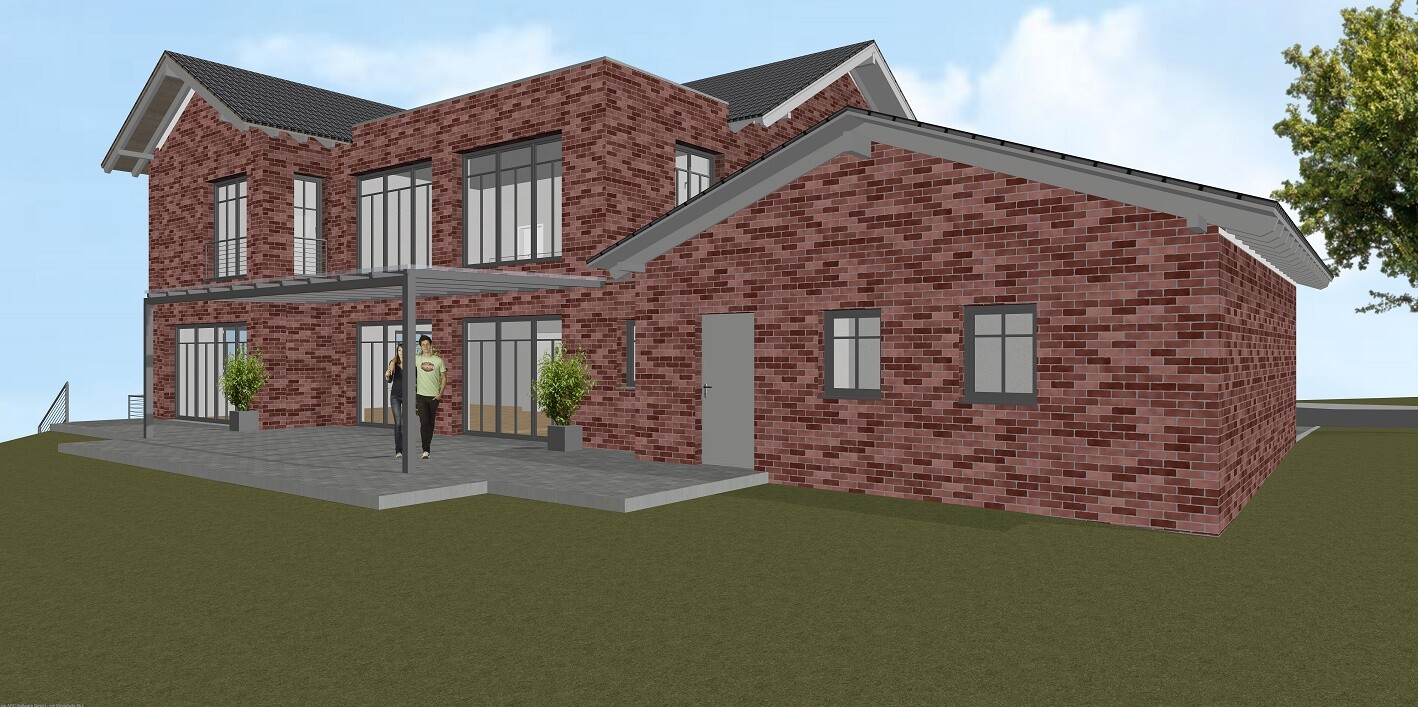
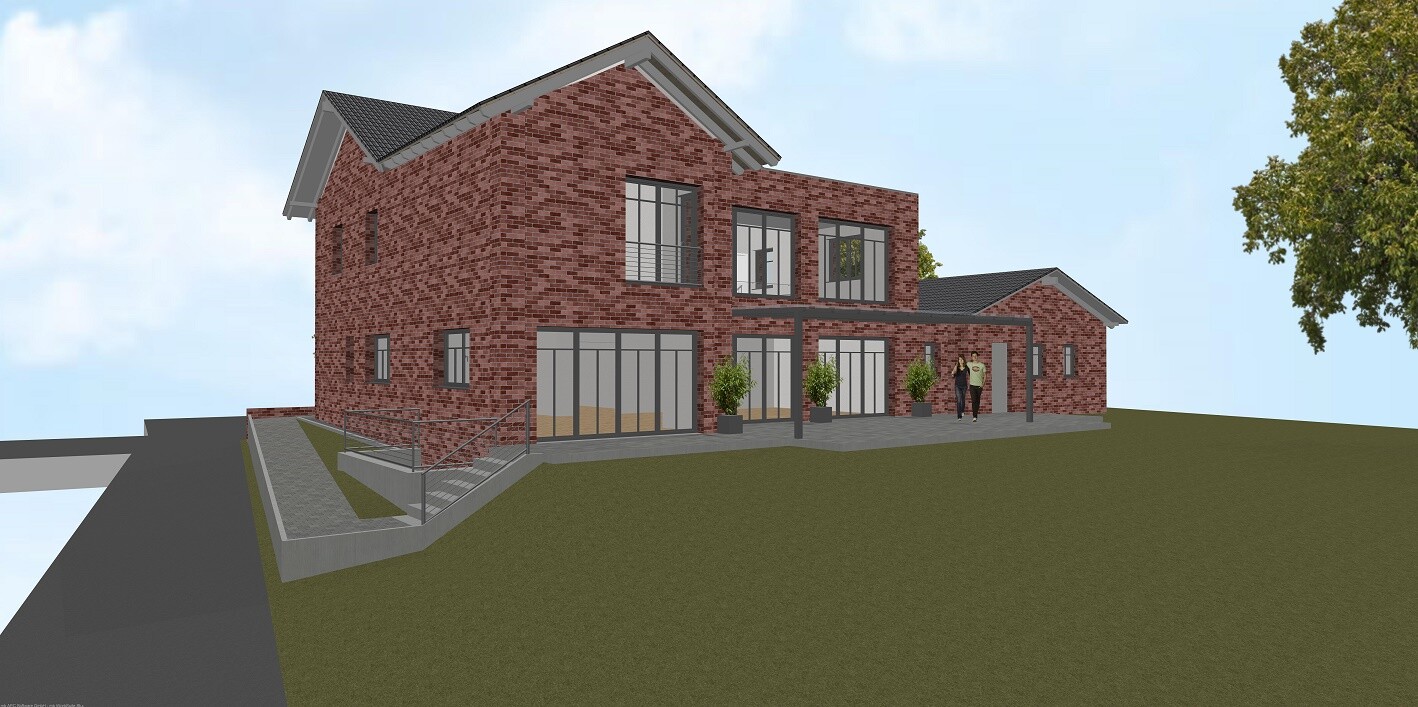
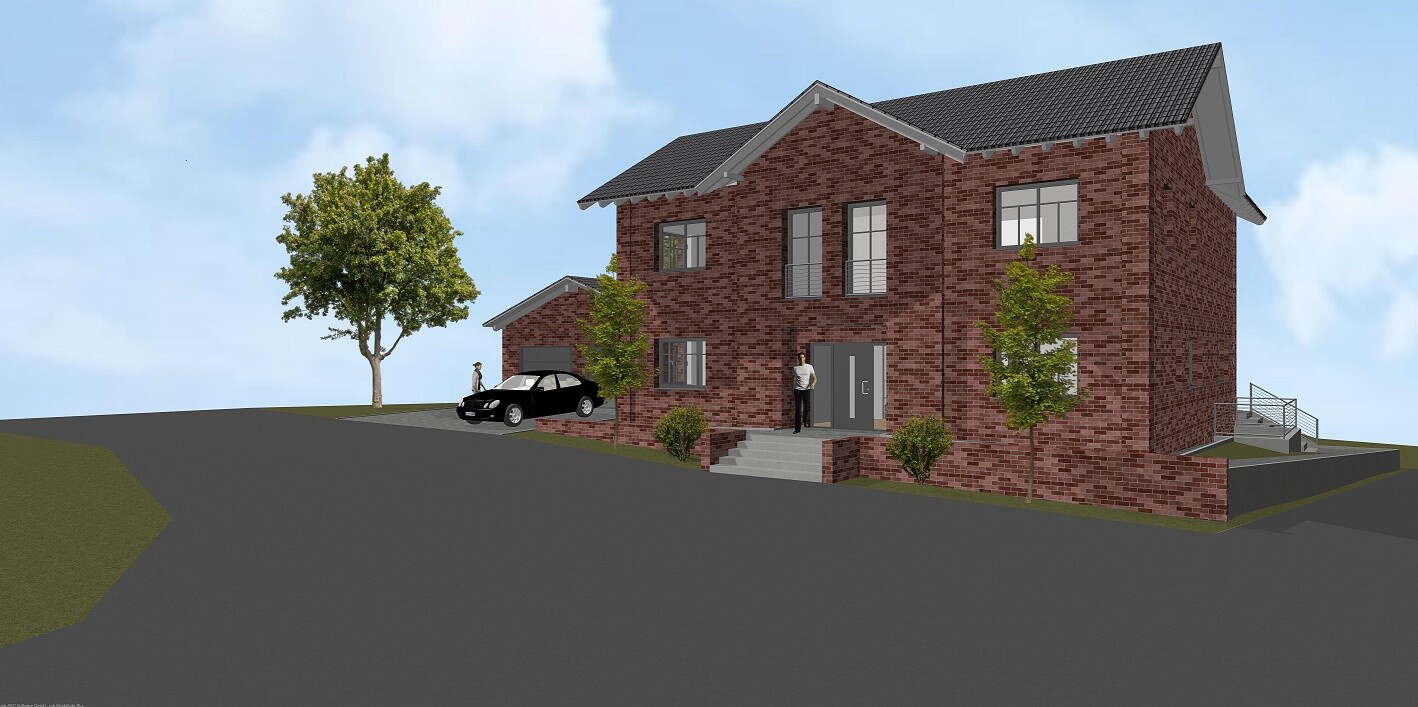
We are building a new house in a rather rural area of North Rhine-Westphalia, on an old but large vacant plot within a village setting. The attached floor plans were created based on a "rough draft" by myself and refined after several consultations with a local architect. Before we move forward decisively, I would appreciate hearing other opinions and welcome constructive criticism.
One change not yet included in the plan is a vestibule, which we want to add to prevent drafts caused by the open staircase access to the upper floor through the atrium. To keep the hallway feeling spacious, we plan to install the front door flush with the façade and add a canopy above the entrance.
Because of the generous basement, we will probably forgo an attic. We generally like exposed roof trusses and the resulting ceiling height. However, there might be an attic above the children's rooms.
The roof section above the atrium is flat. We want to keep the option open to create a rooftop terrace here later. Access would be via an external staircase between the garage roof and the upper floor; from the upper floor, this area would be accessible.
Since we have already posted in a smaller forum, we have already received two valuable tips:
- The kitchen window will be shifted slightly toward the dining table, as it currently takes up space needed for wall cabinets.
- The roof structure will be challenging due to the open atrium and walls that are not aligned vertically. A 12 m (39 ft) long steel beam as a purlin will likely need to be installed above the gallery railing.
We would like to ask for opinions, especially regarding the following: The best view is actually facing west, toward the sunset. The western corner of the living room is currently reserved for the TV, so we initially removed the window there. We are now considering expanding the window front so that a window is placed in the corner with a wider wall section in between, where the TV would be centered in the living room. This would provide a "west view" from the sofa as well. The original corner placement of the TV was intended to allow it to be positioned so it could be viewed from the dining table as well. How would you arrange it?
Checklist:
Development plan / restrictions
Lot size including rear land / former agricultural area overall 2800 sqm (30,139 sq ft)
Slope: street at front is nearly level with garage floor, right side is 1 m (3.3 ft) lower, land levels out toward the back but drops off again at the end, so that the neighbor about 80 m (262 ft) away is around one floor lower
Floor space ratio 0.4
Floor area ratio 0.8
Building envelope, building line and boundary: marked on ground floor plan at left
Surrounding buildings: bungalow on left, 1.5 storeys on right
Number of storeys: 2 full storeys
Roof style: any
Architectural style: any
Garden orientation: northwest
Owners’ requirements
Architectural style, roof type, building type: preferably classic "old-fashioned"; we love old castles but unfortunately that’s no longer how people build today
Number of people, ages: 41 + 42 + 1.5 years (possible 2nd child / foster child)
Office: for family use or home office including storage for private documents, books, etc.
Guests staying overnight per year: up to about 10 nights per year so far
Open or closed architecture: preferably open
Traditional or modern construction: both have pros and cons; a mix is welcome
Open kitchen, kitchen island: preferably open with option to close it later; kitchen island not required
Number of dining seats: usually 4, but up to 12-18 for guests
Fireplace: not required
Music/speaker wall: not required
Balcony, rooftop terrace: rooftop terrace as a possible addition later
Garage, carport: at least one double garage
Other wishes / special features / daily routine, including reasons why certain things are or are not wanted: -
House design
Planner: Architect based on a DIY rough draft
Estimated cost according to architect/planner: approximately 620,000 € including additional costs
Personal budget for the house including fittings: preferably less; we have some saving potentials through professional contacts in the construction industry / partial DIY and friends who are tradespeople
Preferred heating system: ground source heat pump, deep drilling
Maria16 schrieb:
The elevations with all the different roofs and gables just aren’t my style, and I don’t understand why someone would want the bathroom window in that position on the facade. The exterior look clearly calls for a centered window. I realize that would affect the bathroom layout as originally planned.
But looking at the whole package, and considering that despite having an oversized lot, the living rooms are mainly facing north... no, it’s just not for me. I would start again from scratch with the main goal of using the south side better for the living spaces instead of the guest room and toilet, and redistributing the generous space to better suit its functions (for example, the cloakroom feels too small and cramped, the walk-in closet too awkward, its use as a pass-through room questionable, and having a door right at the head of the bed feels uncomfortable...).I spend more time in the bathroom than looking at it from outside, so I have different priorities than exterior symmetry. The bathroom’s location on the north side is also because the nearest houses are far away there, so I don’t have to constantly darken all the windows before turning on the lights in the evening while naked.
I do agree with using the southwest side more for living areas and plan to revise the layout accordingly. However, the southeast side faces directly onto the street, so I don’t want to put my main living space there. To me, living rooms should connect to the garden with a view of private greenery rather than neighboring grayness.
I will also try to incorporate your other suggestions in the next design. In advance, a big thank you to you and all the other constructive critics.

Sorry, but I see a Sims-style house here – which is quite unusual for a Westphalian country manor.
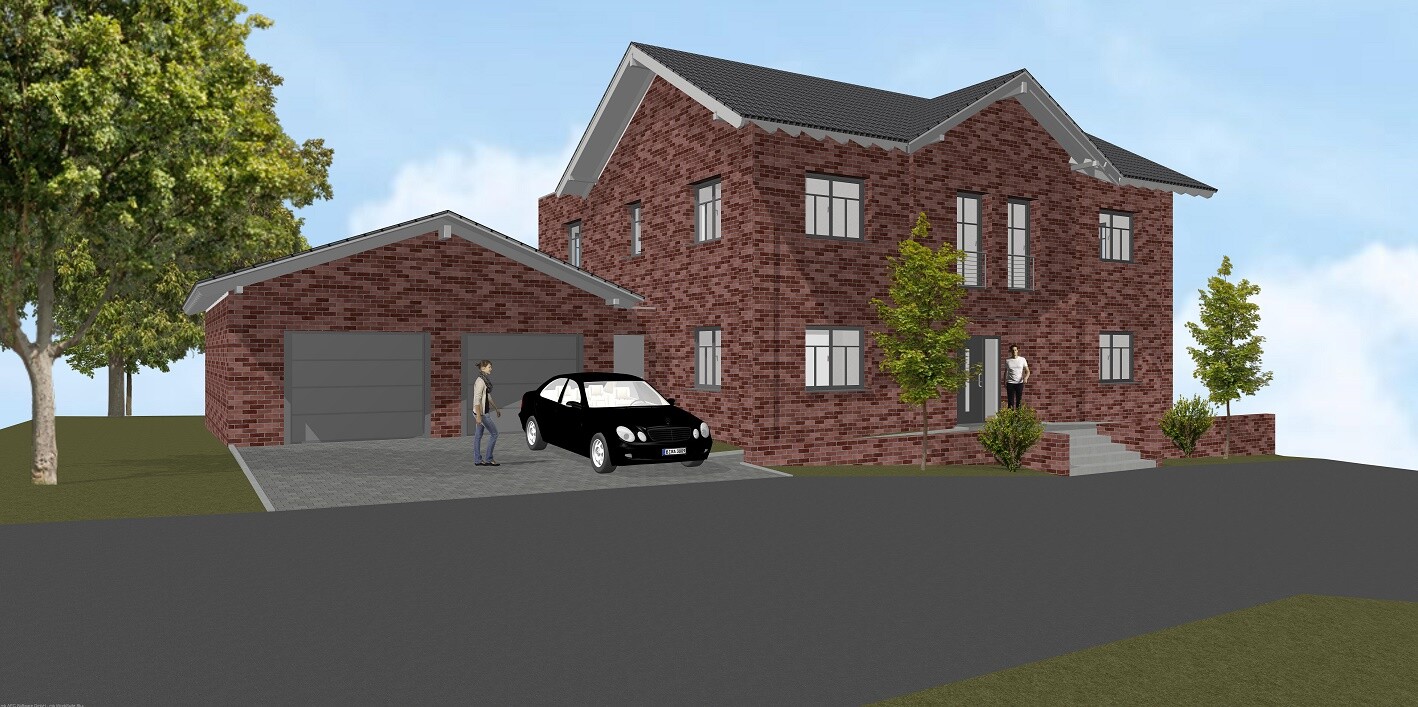
The roofscape is chaotic, and the overall impression is that of an old village school (again unusual: with an attached carriage house).
The "local architect" must be an outsider; otherwise, I can't explain this kind of folkloric postmodern style.
https://www.instagram.com/11antgmxde/
https://www.linkedin.com/company/bauen-jetzt/
The roofscape is chaotic, and the overall impression is that of an old village school (again unusual: with an attached carriage house).
The "local architect" must be an outsider; otherwise, I can't explain this kind of folkloric postmodern style.
https://www.instagram.com/11antgmxde/
https://www.linkedin.com/company/bauen-jetzt/

11ant schrieb:
The "local architect" must be a newcomer; otherwise, I can't explain this folklore postmodern style.Honestly, Thies, what are the poor homeowners supposed to think now? Can we expect any recommendations from you? A bit of constructive input would definitely be appreciated.11ant schrieb:
Sorry, but to me this looks like a Sims house – which is quite unusual for a Westphalian country manor.
The roof design is chaotic, and the overall impression is that of an old village school (which again is unusual: with an attached carriage house).
The "local architect" must be an outsider; I can’t explain this kind of folkloric postmodern style otherwise.I take responsibility for the roof, as I wanted a flat roof above the "living hall" to allow for a future terrace option. That’s why I came up with the idea to arrange the roof as if it were an L-shaped house with a "flat roof extension" filling the inner corner of the L.
By the way, I gladly take the comparison to an old village school as a compliment. I often appreciate traditional architecture much more for its aesthetics and comfort than many modern "cool-functional" residential buildings.
PS: You are mistaken about Westphalia.
ypg schrieb:
I hope the new design will better address the bathroom drainage layout. Currently, there is a soil pipe running through the dining area.Then you can immediately hear when someone has room in their stomach again and can refill their plate...
It won’t be easy; I would like the bathroom upstairs to face the garden somehow, and have only living rooms facing the garden downstairs. Hmm... need to think about it, does anyone have any ideas?
Is this noise still clearly noticeable in modern new builds?
Similar topics