
ᐅ Floor Plan for Semi-Detached House on a Slope – Suggestions for Improvement?
Created on: 27 Sep 2018 14:11
R
RomeoZwo
Hello,
attached is a floor plan for a semi-detached house (only one half shown) on a sloping site, with a request for comments.
The semi-detached house is planned to be built on one plot, with both units intended for rental.
Currently, the plot is classified as outside the designated building area. Nearby (to the north and on the neighboring plot to the east), houses of similar size (height, site coverage ratio, floor area ratio) have been built in recent years with special exemptions. The informal preliminary inquiry regarding the conditions is ongoing with the local authorities, but I expect a lengthy discussion.
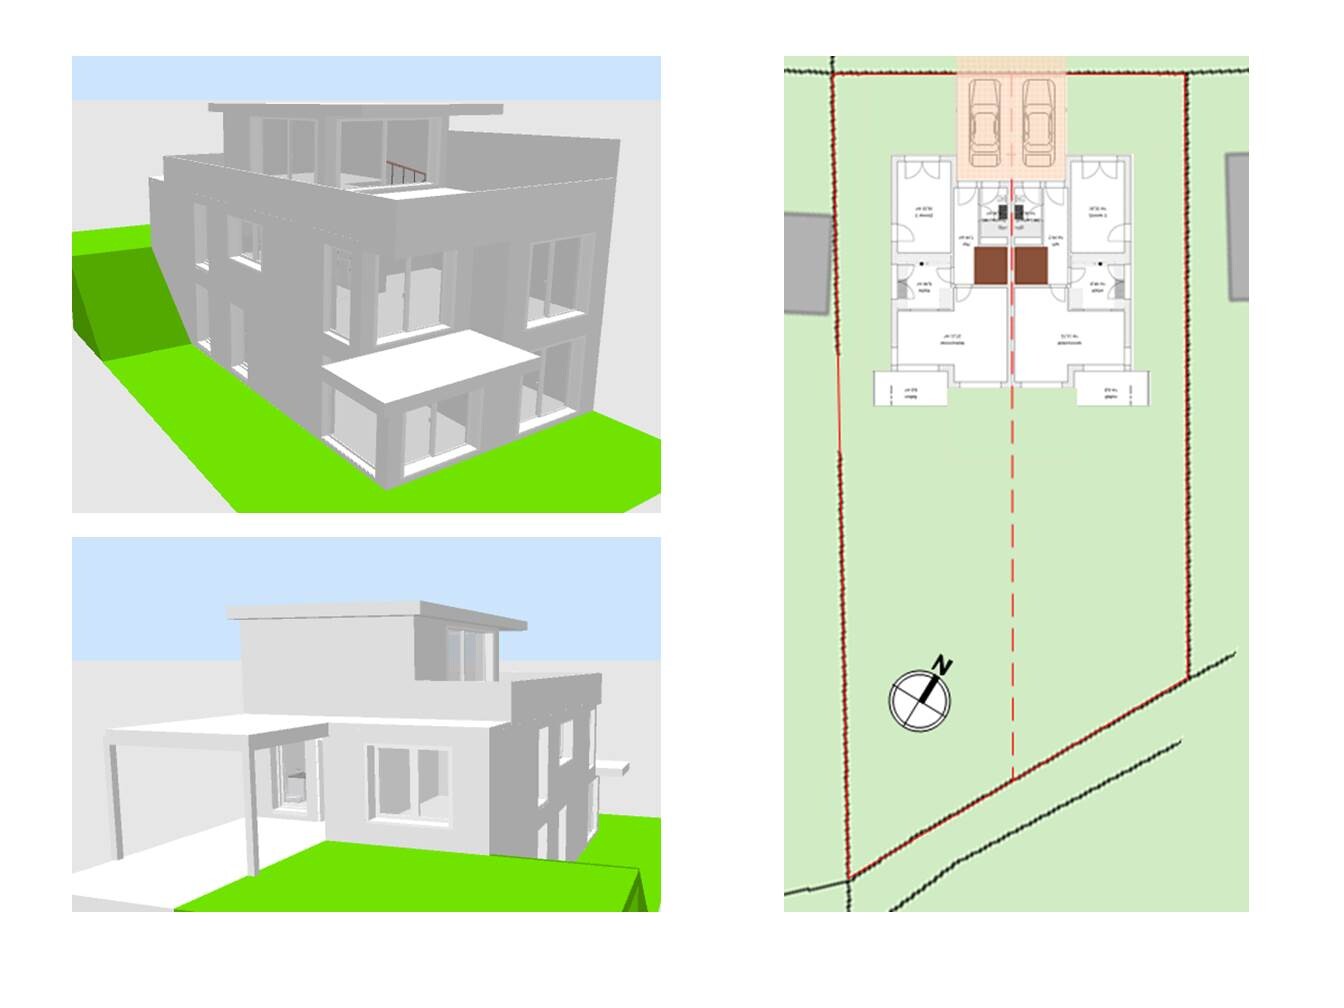
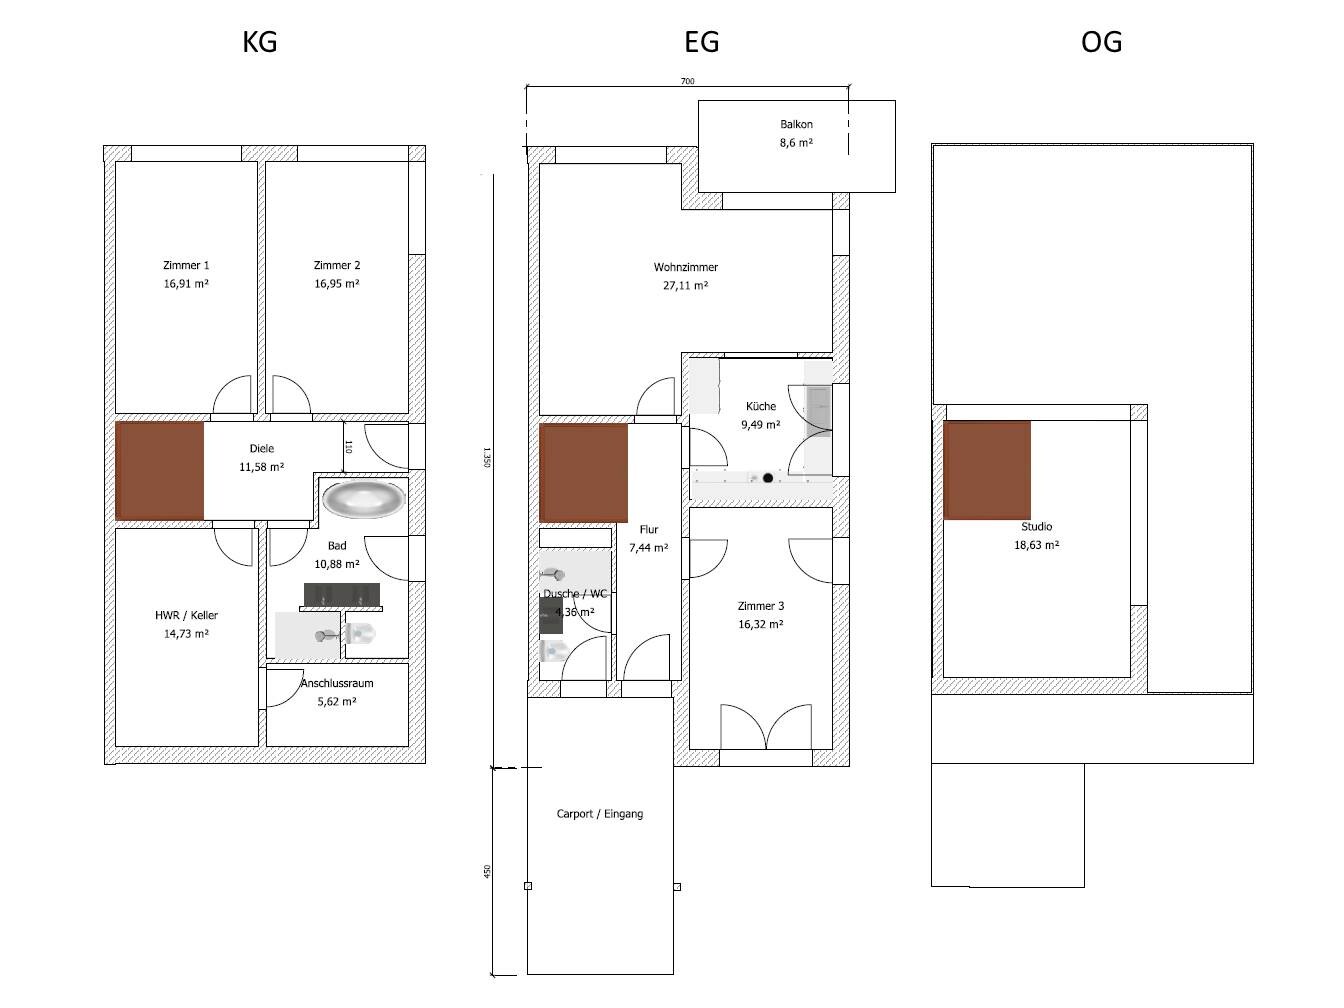
The following considerations were made:
- Maximum width 14 m (plot width slightly >20 m (66 feet))
- 3 similarly sized (bed)rooms of at least approximately 15 m² (160 sq ft)
- 3rd room more important than a garage (garage with boundary line construction likely not possible due to slope)
- Carport as a substitute for a garage
- Studio room if approved, otherwise a shallow hipped roof or green roof
- Living room/kitchen on the “entry level”
The following questions still arise, or I am not fully satisfied with:
- Possibly living room/kitchen in the basement level with direct garden access?
- If the roof terrace is approved, should we skip the balcony at the living room?
- The shape of the living room is difficult to furnish (goal: TV and garden view from the sofa)
- Prefer a garage over the 3rd room? (rental marketability)
- Little or no space for coat storage/shoe cabinet in the hallway (width approx. 1.35 m (4.4 feet))
- Too many windows? (We have this in our house because we love it, but here rental appeal is a factor)
- Planned so far as a semi-detached house with a party wall. Would it also be possible as a duplex with two separate residential units and a “standard” soundproof wall? Advantages? Disadvantages?
Once the basic conditions are clarified with the authorities, an architect will of course be commissioned — hopefully one with creative ideas, as I am not fixed on my sketch.
The basis for my design is long, engaging discussions with the architect during the planning of our own home, combined with a spatial imagination as a graduate engineer and experience in floor plans for VIP aircraft (yes, the sheikh who wants living, sleeping, and reception rooms in planes normally designed for 300 holiday passengers). Please excuse the use of this “drawing software” (you can’t even mirror the semi-detached half). I used boring evenings during business trips and had to rely on an online tool. We’ll see if I find time for a design in Catia…
Thanks very much for all the critical feedback :-P
Holger
attached is a floor plan for a semi-detached house (only one half shown) on a sloping site, with a request for comments.
The semi-detached house is planned to be built on one plot, with both units intended for rental.
Currently, the plot is classified as outside the designated building area. Nearby (to the north and on the neighboring plot to the east), houses of similar size (height, site coverage ratio, floor area ratio) have been built in recent years with special exemptions. The informal preliminary inquiry regarding the conditions is ongoing with the local authorities, but I expect a lengthy discussion.
The following considerations were made:
- Maximum width 14 m (plot width slightly >20 m (66 feet))
- 3 similarly sized (bed)rooms of at least approximately 15 m² (160 sq ft)
- 3rd room more important than a garage (garage with boundary line construction likely not possible due to slope)
- Carport as a substitute for a garage
- Studio room if approved, otherwise a shallow hipped roof or green roof
- Living room/kitchen on the “entry level”
The following questions still arise, or I am not fully satisfied with:
- Possibly living room/kitchen in the basement level with direct garden access?
- If the roof terrace is approved, should we skip the balcony at the living room?
- The shape of the living room is difficult to furnish (goal: TV and garden view from the sofa)
- Prefer a garage over the 3rd room? (rental marketability)
- Little or no space for coat storage/shoe cabinet in the hallway (width approx. 1.35 m (4.4 feet))
- Too many windows? (We have this in our house because we love it, but here rental appeal is a factor)
- Planned so far as a semi-detached house with a party wall. Would it also be possible as a duplex with two separate residential units and a “standard” soundproof wall? Advantages? Disadvantages?
Once the basic conditions are clarified with the authorities, an architect will of course be commissioned — hopefully one with creative ideas, as I am not fixed on my sketch.
The basis for my design is long, engaging discussions with the architect during the planning of our own home, combined with a spatial imagination as a graduate engineer and experience in floor plans for VIP aircraft (yes, the sheikh who wants living, sleeping, and reception rooms in planes normally designed for 300 holiday passengers). Please excuse the use of this “drawing software” (you can’t even mirror the semi-detached half). I used boring evenings during business trips and had to rely on an online tool. We’ll see if I find time for a design in Catia…
Thanks very much for all the critical feedback :-P
Holger
RomeoZwo schrieb:
I asked people I know for their opinions on this, and almost everyone said it would be strange as a guest to have to go straight down a staircase into the "basement."I actually find it stranger as a tenant in a townhouse not to be able to access my terrace/garden from the living area above. Who cares about the guests. The focus here is misplaced between tenant and guest.
RomeoZwo schrieb:
You should be able to fit a normal car past there.Maybe a very slim person... okay, I’m slim too ... but definitely not a mother with two toddlers holding hands or pushing a stroller...
RomeoZwo schrieb:
The idea is that you shouldn’t have to pass through one of the (bedrooms/children’s rooms) to get to the garden.I don’t see the point. So the person upstairs can use the garden downstairs. Fine... but then the outdoor seating area and gardening are separated. I wouldn’t like that; I wouldn’t rent it. Instead, the terrace doors of the children’s rooms have to be secured again so that no child accidentally slips outside.
RomeoZwo schrieb:
My experience is also that a nice garden is appreciated in the rent for a house or semi-detached house.If I can use it without restrictions, yes. But I don’t see that here.
The planning problem here is that you want a fancy-looking house from the outside, but inside it doesn’t deliver what the exterior promises.
If I rent a semi-detached house or townhouse, I want to have a garden. The design and garden size should be reflected in the rent somehow – as a tenant, an apartment ownership unit probably offers better value here than this.
Also, you are planning for 4 people (a family), but the house isn’t family-friendly. I see perhaps at most a young professional couple, but then again the entrance and carport situation contradict that. (Young professional couple -> 2 cars, more impressive entrance)
As a builder/landlord, you should consider the economic aspect – you can build your dream house with the façade design yourself. A semi-detached house for families has to work for the residents, not for the guests.

Hello ypg,
Your point about the usability of the garden convinced me. I think I’ll start considering a design with the living room in the basement level with a terrace (this was actually my initial idea). How would you solve the situation of always carrying groceries up and down stairs? Should the stairs be as close as possible to the entrance? Or maybe even an exterior staircase with a second entrance to the kitchen in the basement? Or should living and kitchen be on the main floor with an exterior staircase to the garden?
By the way, the attractive facade was not really the starting point. Many large windows came into the design because we have them in our current home and love them (despite temperatures around 28°C (82°F) inside the rooms during summer). It’s clear that this makes the construction more expensive. That’s why quite a few things will likely be reduced here as part of planning for “aging in place.”
Best regards,
Holger
Your point about the usability of the garden convinced me. I think I’ll start considering a design with the living room in the basement level with a terrace (this was actually my initial idea). How would you solve the situation of always carrying groceries up and down stairs? Should the stairs be as close as possible to the entrance? Or maybe even an exterior staircase with a second entrance to the kitchen in the basement? Or should living and kitchen be on the main floor with an exterior staircase to the garden?
By the way, the attractive facade was not really the starting point. Many large windows came into the design because we have them in our current home and love them (despite temperatures around 28°C (82°F) inside the rooms during summer). It’s clear that this makes the construction more expensive. That’s why quite a few things will likely be reduced here as part of planning for “aging in place.”
Best regards,
Holger
RomeoZwo schrieb:
How would you solve the problem of always carrying groceries up and down stairs?You have to accept the reality— I would include a storage room or a large built-in closet near the entrance area that serves as a coatroom but also stores the vacuum cleaner and possibly basic food supplies (a small pantry). About 3 meters (10 feet) in total would be appropriate.
In a house with stairs, you just have to accept that you will have to go up and down them occasionally.
On the plus side, you could plan the laundry area on the sleeping floor.
RomeoZwo schrieb:
Or maybe even an outside staircase with a second entrance to the kitchen in the basement?That would make sense too: something like a ramp walkway from the courtyard toward the garden, with a side door that can be locked from the outside.
I would also avoid calling it a basement and use “lower ground floor” instead.

RomeoZwo schrieb:
P.S.: The jab at airplane fuselages is, of course, accurate That wasn’t a jab at all. Finding a terraced house relatively wide compared to an airplane fuselage is completely understandable. But on land, designs are different, adapted to other conditions. You unnecessarily planned an airplane on a plot here. Complete with a tower.
RomeoZwo schrieb:
But I really find it hard to hold back a dig at the consultants’ profession now No, if I don’t know it yet, go ahead.
RomeoZwo schrieb:
1. Cooking / living / dining in the basement was my initial preference. I asked for opinions from acquaintances about this A living room belongs next to the garden, even if the street (and the front door) are on the first floor.
RomeoZwo schrieb:
But it’s not nice, that’s true. And that’s why it should be avoided in new builds.
RomeoZwo schrieb:
4. The hallway on the ground floor is > 1.3m (4.3 ft). The front door would be > 1.1m (3.6 ft). Is that too small? A front door of nominal size 110 is fine, but trying to match the hallway to RV dimensions is unnecessary.
RomeoZwo schrieb:
Conceptually (and on paper with pencil) I’m currently experimenting with staggered maisonette apartments, so one is wider at the bottom, the other at the top. Both have garden areas. That sounds suspiciously like the right direction. Permission to land granted.
https://www.instagram.com/11antgmxde/
https://www.linkedin.com/company/bauen-jetzt/
RomeoZwo schrieb:
Let's see if I can find the time to create a design in Catia ...Katja isn’t doing any better either. You can also use Revit or AutoCAD in the free student version. Or try "Home.by.me" from 3DS for a paint-by-numbers approach.
And best regards to the EFW.

Spunk schrieb:
Katja doesn't do it any better either *confused*Similar topics