
Hello building experts,
I have already asked some questions in this https://www.hausbau-forum.de/threads/hausausrichtung-sued-oder-West.9523/page-3 thread, but I wanted to start a separate post now because I think it no longer fits with the original discussion.
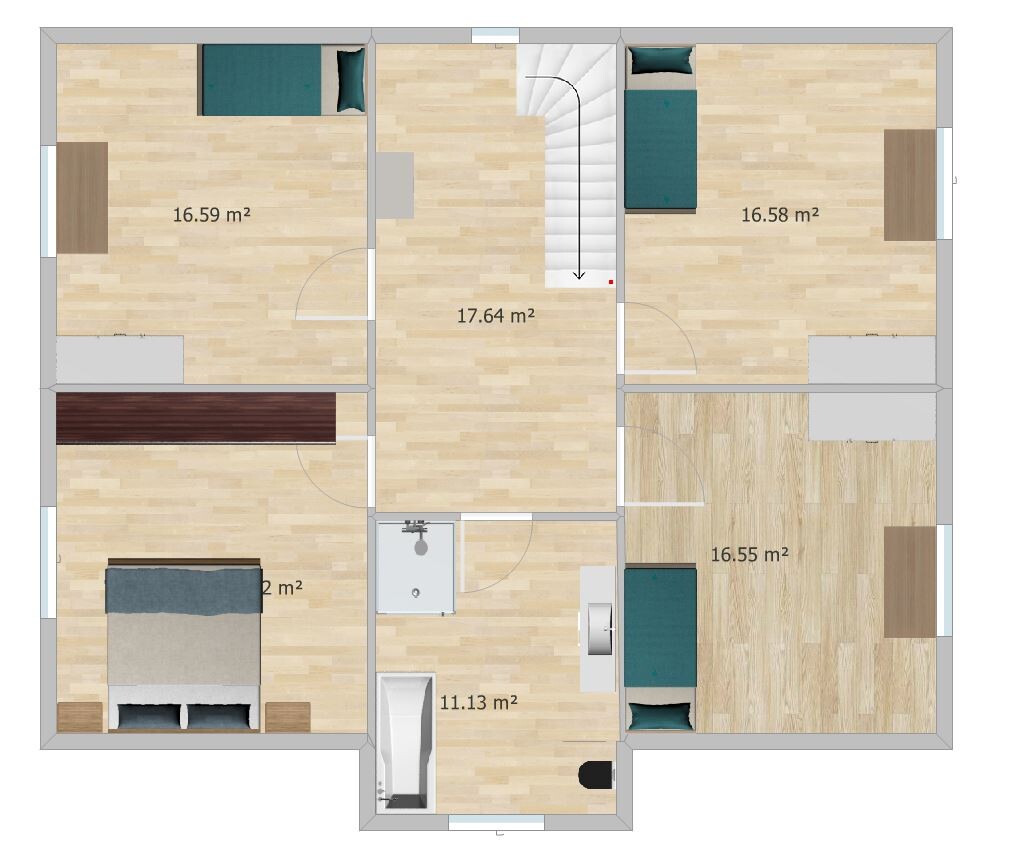
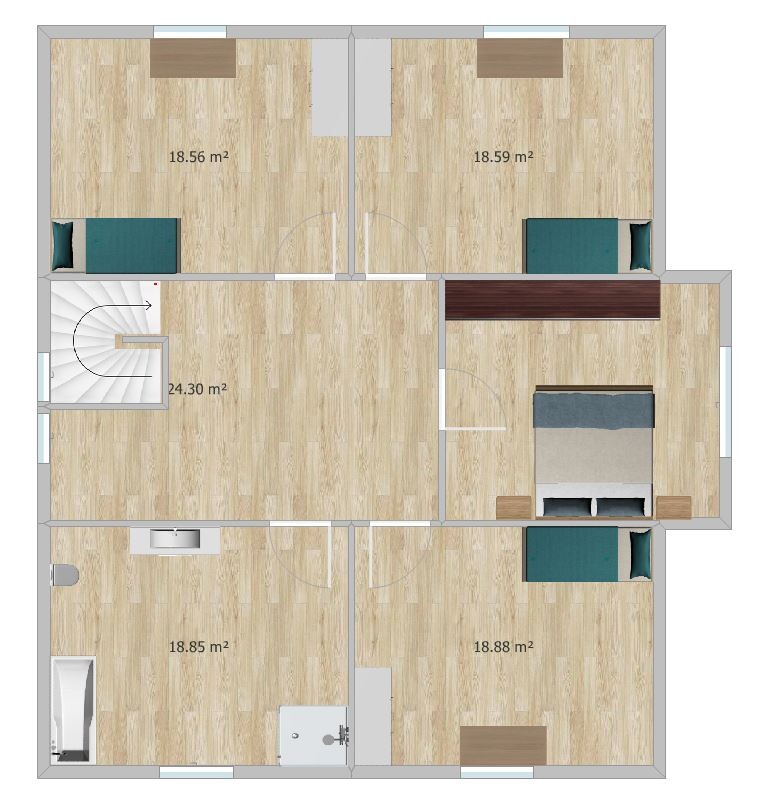
We are planning to build a new single-family house with approximately 160sqm-180sqm (1720-1937 sq ft). The house will be about 10x11 meters / 9x12 meters (33x36 ft / 30x39 ft) in size and will have a gable/ bay window. Upstairs, there will be three children's bedrooms, the master bedroom, and a bathroom. On the ground floor, there will be a utility room, living room, kitchen, office, and a bathroom with a shower.
A garage or carport with a storage room is planned, depending on the available budget.
The development plan includes the following restrictions:
Boundary setback: 3m (10 ft) to the neighboring plot only for garage/carport with a maximum length of 9m (30 ft); for corner buildings, a boundary setback of 15m (49 ft) is allowed.
House: 4m (13 ft) eaves height, 9m (30 ft) ridge height; no prescribed gable orientation.
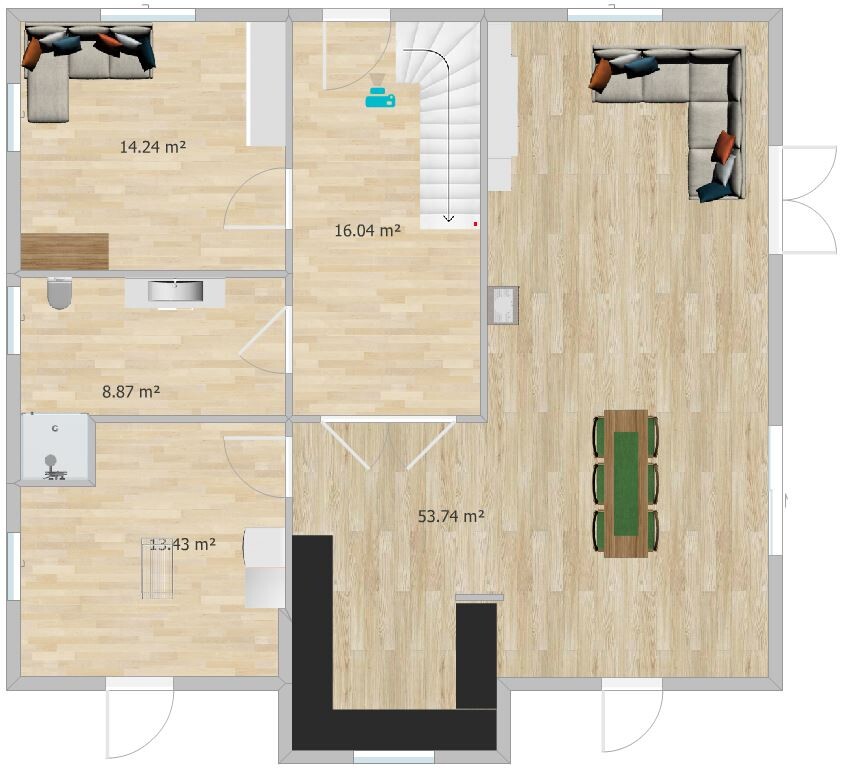
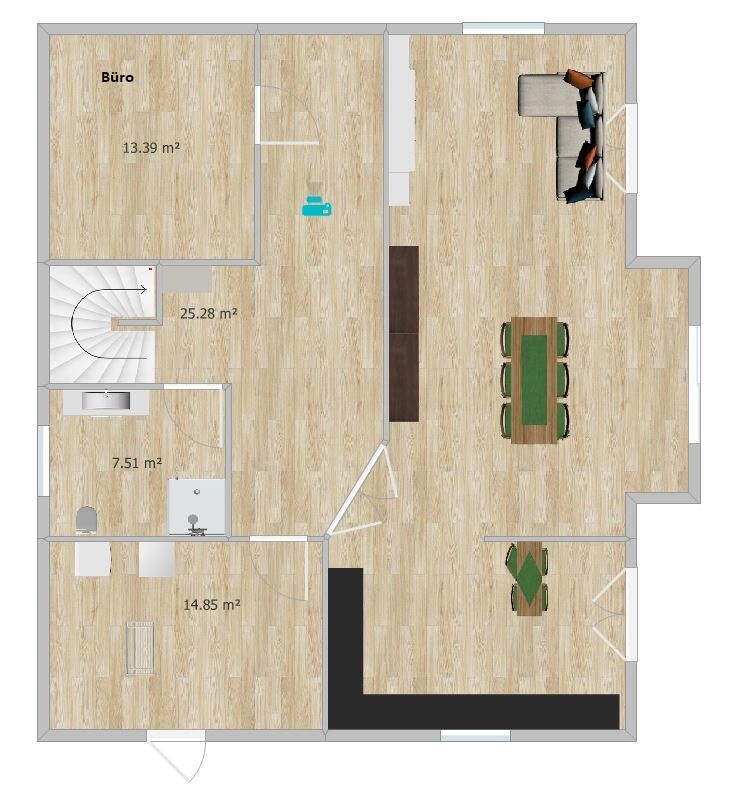
I have roughly created floor plans for west and north orientations and attached them.
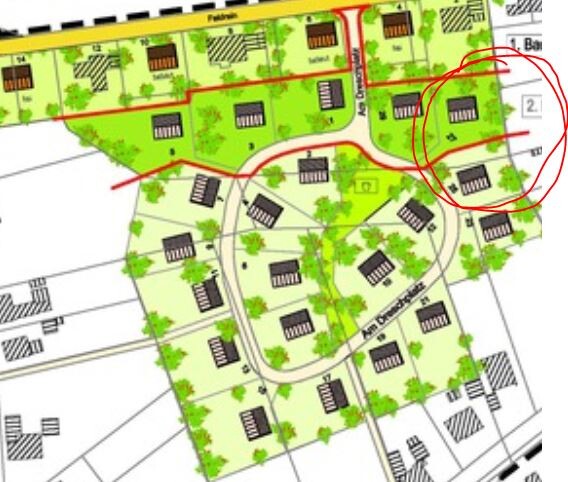
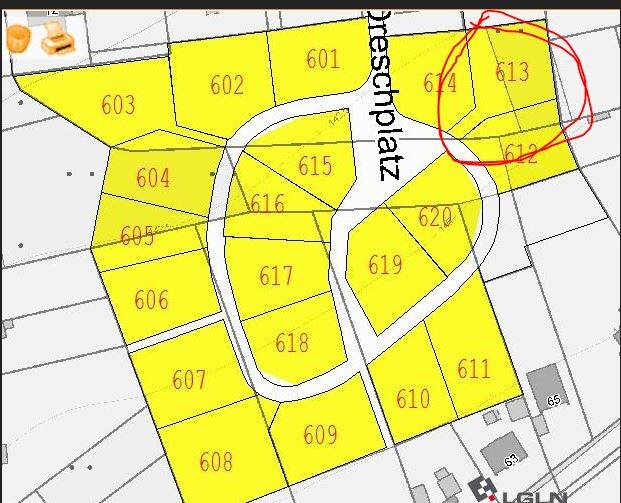
Images 1 and 2 show the new residential area and the location of the plot; these images are oriented to north.
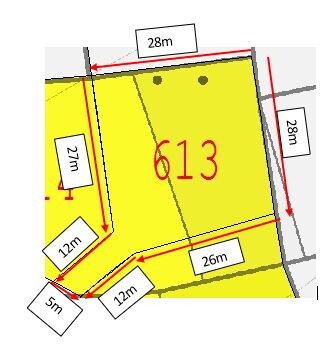
The plot measures about 27x27 meters (see Grundstück_maße.jpg) (89x89 ft).
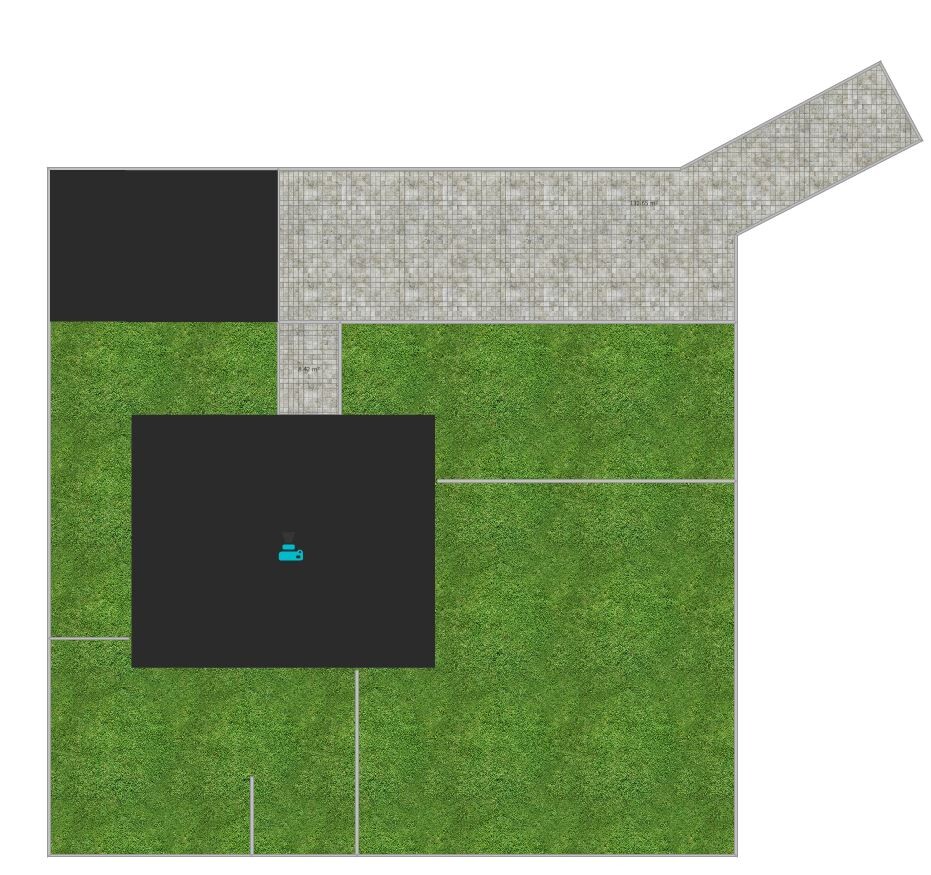
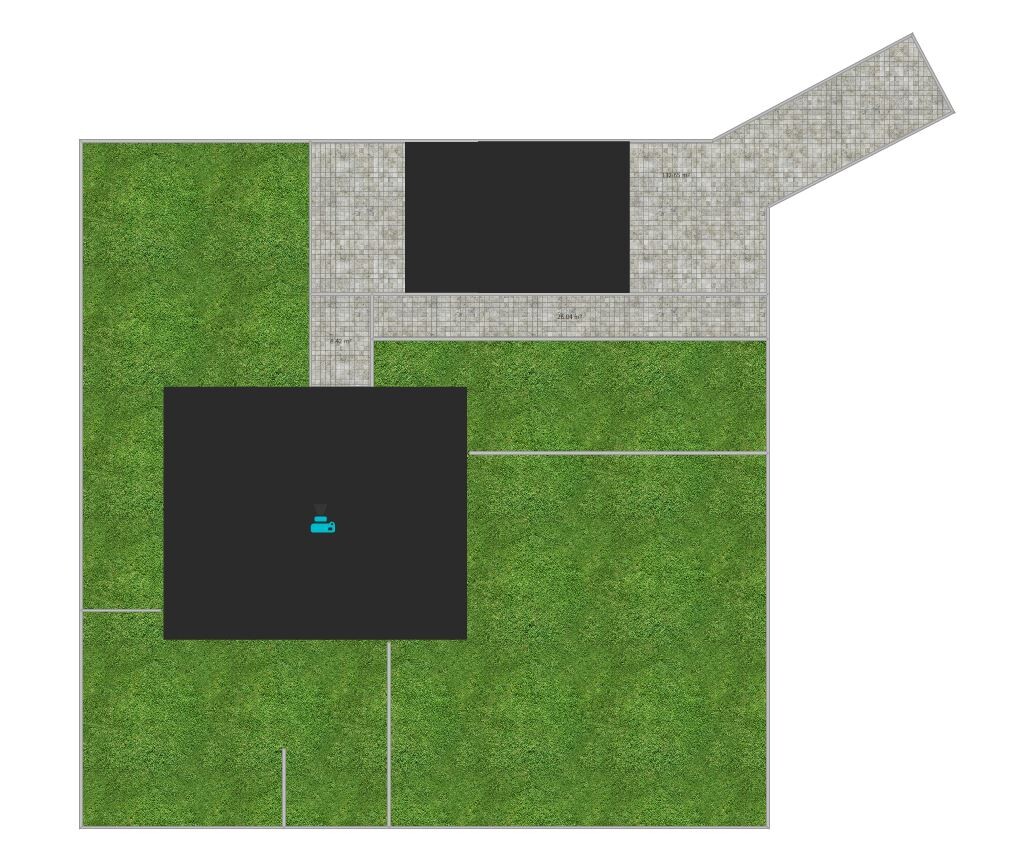
The other images show the floor plans and the considerations for the orientation on the plot. Unfortunately, I could not find a suitable tool to better illustrate the orientation. The large black area represents the house, the smaller one the carport/garage with storage. These images are not north oriented but rotated, roughly facing south.
A south orientation is also possible. However, we want to leave some space for the known friendly neighbors to the east and north and would prefer not to build over those areas.
If the neighbor builds their house with a 9m (30 ft) height directly at the boundary, there would be about 14m (46 ft) to the west with the west orientation and about 12m (39 ft) + the 3m (10 ft) boundary zone with the north orientation.
Is this enough to have sunlight in the evening (from 5:00 pm to 8:00 pm)? And will there still be sunlight in autumn and winter?
My main concern is that the utility room should not face south, and I have no idea where to place the garage or carport.
I hope you can help me with this issue.
Regards,
Sören

I have already asked some questions in this https://www.hausbau-forum.de/threads/hausausrichtung-sued-oder-West.9523/page-3 thread, but I wanted to start a separate post now because I think it no longer fits with the original discussion.
We are planning to build a new single-family house with approximately 160sqm-180sqm (1720-1937 sq ft). The house will be about 10x11 meters / 9x12 meters (33x36 ft / 30x39 ft) in size and will have a gable/ bay window. Upstairs, there will be three children's bedrooms, the master bedroom, and a bathroom. On the ground floor, there will be a utility room, living room, kitchen, office, and a bathroom with a shower.
A garage or carport with a storage room is planned, depending on the available budget.
The development plan includes the following restrictions:
Boundary setback: 3m (10 ft) to the neighboring plot only for garage/carport with a maximum length of 9m (30 ft); for corner buildings, a boundary setback of 15m (49 ft) is allowed.
House: 4m (13 ft) eaves height, 9m (30 ft) ridge height; no prescribed gable orientation.
I have roughly created floor plans for west and north orientations and attached them.
Images 1 and 2 show the new residential area and the location of the plot; these images are oriented to north.
The plot measures about 27x27 meters (see Grundstück_maße.jpg) (89x89 ft).
The other images show the floor plans and the considerations for the orientation on the plot. Unfortunately, I could not find a suitable tool to better illustrate the orientation. The large black area represents the house, the smaller one the carport/garage with storage. These images are not north oriented but rotated, roughly facing south.
A south orientation is also possible. However, we want to leave some space for the known friendly neighbors to the east and north and would prefer not to build over those areas.
If the neighbor builds their house with a 9m (30 ft) height directly at the boundary, there would be about 14m (46 ft) to the west with the west orientation and about 12m (39 ft) + the 3m (10 ft) boundary zone with the north orientation.
Is this enough to have sunlight in the evening (from 5:00 pm to 8:00 pm)? And will there still be sunlight in autumn and winter?
My main concern is that the utility room should not face south, and I have no idea where to place the garage or carport.
I hope you can help me with this issue.
Regards,
Sören
Well, then I’ll rotate it... this can be easily done with the small program IrfanView.
Location options:
Option 1
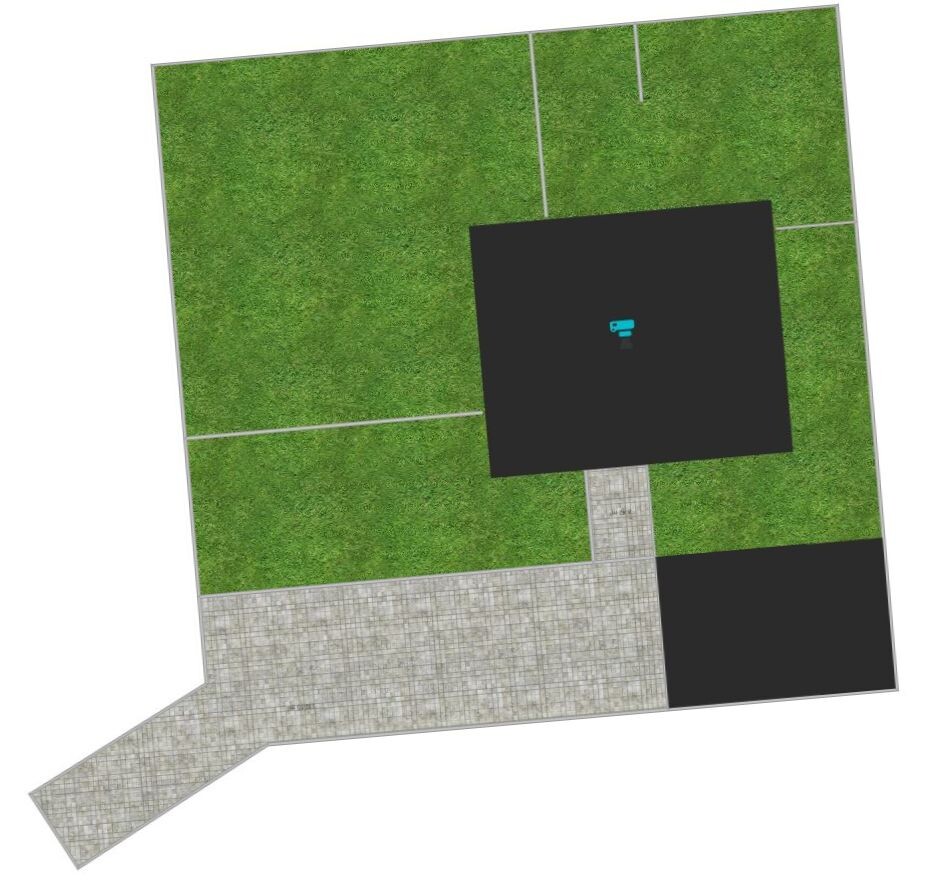
Option 2
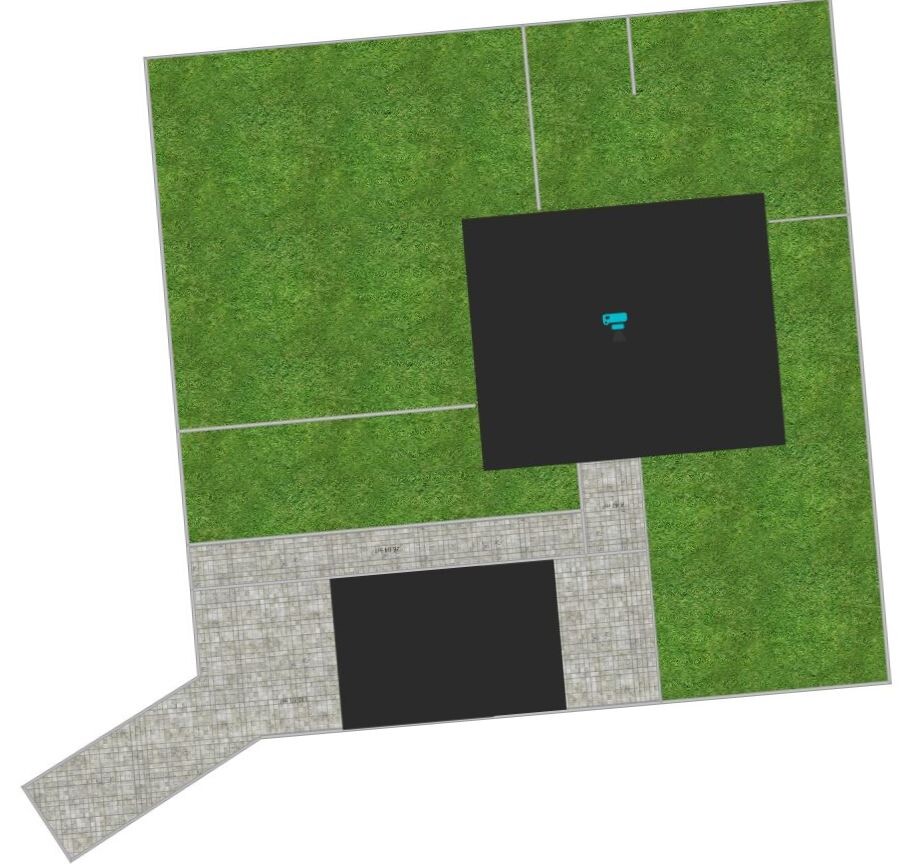
Option 3
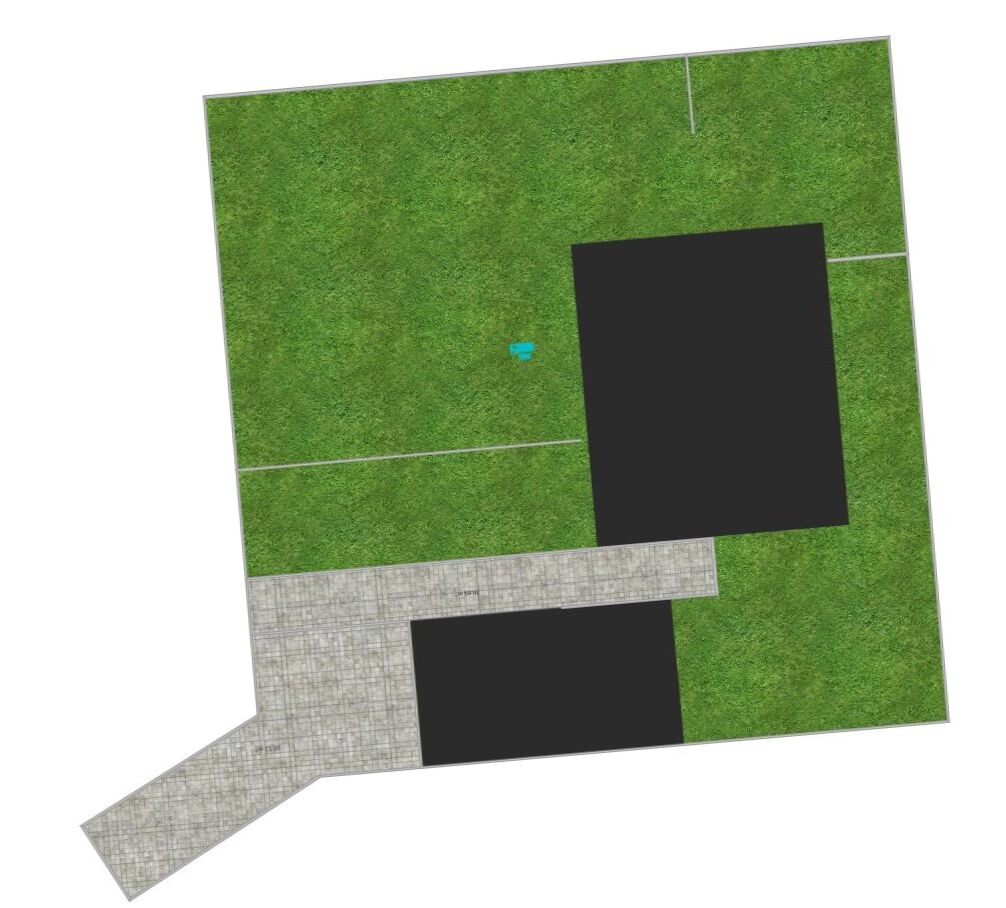
House options:
Option 1:


Option 2:


-------------------------
Particularly for house option 2, the knee wall height (only 4m (13 feet) eave height) and staircase size should be checked. Unfortunately, the drawings do not include any dimensions.
Location options:
Option 1
Option 2
Option 3
House options:
Option 1:
Option 2:
-------------------------
Particularly for house option 2, the knee wall height (only 4m (13 feet) eave height) and staircase size should be checked. Unfortunately, the drawings do not include any dimensions.
 montessalet24 Sep 2018 11:03
Location option 1 combined with house design 2 is close to what I would do: place the house as close to the north and east as possible, with the garage positioned in the far southeast. This way, you still have a nice open area on the west side. The neighbor to the west also has to maintain a setback: they can only place one garage far in the east.
Sören schrieb:
If the neighbor builds their house with a height of 9m (29.5 ft) directly on the boundaryThey are not allowed to build their house on the boundary.
Every advantage has its downside. It’s impossible to perfectly orient everything towards the sun 100% of the time.
In autumn, the sun sets around 8/9 pm, in summer around 11 pm, and in winter around 7 pm.
I believe the website called Sonnenstand de lets you experiment with sun angles.
Locating the utility room to the northeast means long and costly runs for supply lines, so I wouldn’t recommend it. I would place it to the southeast like the carport. The entrance should be on the south side, with the main living space arranged in an L shape to the west, placing the living room on the north side, and the kitchen and dining area on the west with large south and west-facing windows. North-facing windows should be smaller.
I find the designs awful; feel free to have further discussions about them.
ypg schrieb:
in winter at 7 pm... You are an optimist. I’ll remind you again in 3 months :-pmontessalet24 Sep 2018 14:14ypg schrieb:
I find the designs dreadful, but you are welcome to discuss them further Compared to others, they are not that bad—at least regarding the basic layout of the rooms.
Personally, I don’t like the house style or the roof shape. Both (for example, that faux bay window) do affect the interior layout.
I would definitely make the carport 9 meters long (about 30 feet), with an integrated shed for garden tools at the rear (northern) end.
Similar topics