
ᐅ Single-family home with 190 sqm – What do you think of the design? Any feedback?
Created on: 21 Aug 2018 07:37
H
HausBW
Hello, we would appreciate some suggestions and tips. This is the first draft, so there is certainly room for improvement. Thank you.
Attached are the details:
Development plan / restrictions
Plot size approx. 600 sqm (6,458 sq ft)
Slope - 10% incline
Site coverage ratio 0.35
Floor area ratio 0.5
Building envelope, setback, and boundary 15 x 15 m (49 x 49 ft)
Number of parking spaces 2
Number of stories 2
Roof type FD
Maximum height 6.30 m (20.7 ft)
Client requirements
Style, roof type, building type
Basement, number of floors: rather no
Number of occupants, age: 2, approx. 35 years
Space requirements on ground floor and upper floor
Office: family use or home office? Home office
Overnight guests per year: no idea
Open or closed architecture: open
Conservative or modern construction: modern
Open kitchen, kitchen island: rather yes
Number of dining seats: 6
Fireplace: no
Music/stereo wall: possibly
Balcony, roof terrace: no
Garage, carport: both
House design
Planner: DIY
Estimated cost according to architect/planner: 450,000 euros (house including ancillary costs)
Preferred heating system: air-to-water heat pump with underfloor heating
Why is the design the way it is now? Previously lived in an old building with 3.5 m (11.5 ft) ceiling height and very large rooms; tried to replicate the room sizes at least partially; bedroom is deliberately located on the south side for a better view
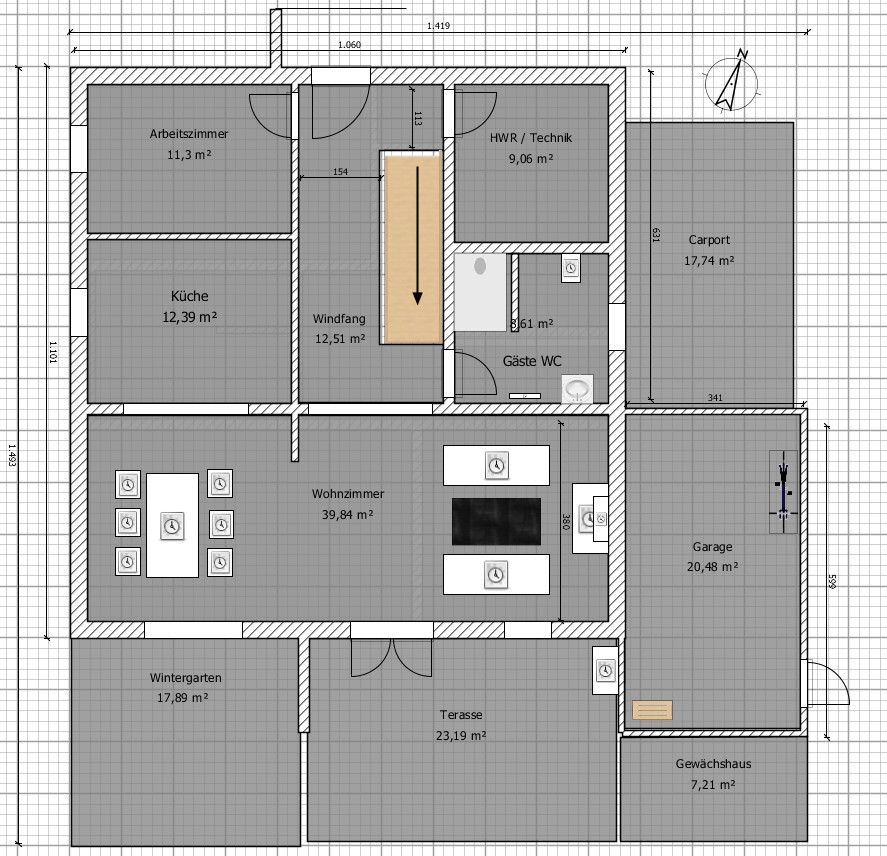
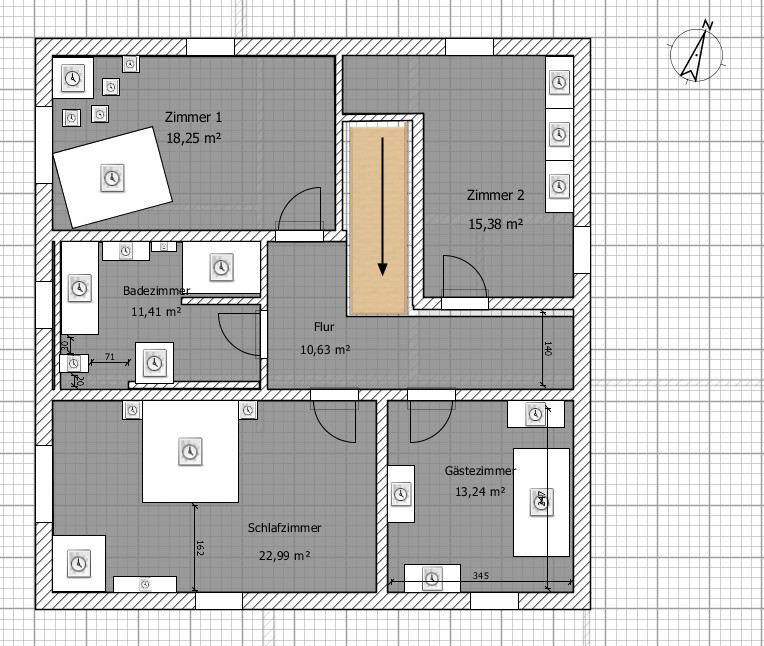
Attached are the details:
Development plan / restrictions
Plot size approx. 600 sqm (6,458 sq ft)
Slope - 10% incline
Site coverage ratio 0.35
Floor area ratio 0.5
Building envelope, setback, and boundary 15 x 15 m (49 x 49 ft)
Number of parking spaces 2
Number of stories 2
Roof type FD
Maximum height 6.30 m (20.7 ft)
Client requirements
Style, roof type, building type
Basement, number of floors: rather no
Number of occupants, age: 2, approx. 35 years
Space requirements on ground floor and upper floor
Office: family use or home office? Home office
Overnight guests per year: no idea
Open or closed architecture: open
Conservative or modern construction: modern
Open kitchen, kitchen island: rather yes
Number of dining seats: 6
Fireplace: no
Music/stereo wall: possibly
Balcony, roof terrace: no
Garage, carport: both
House design
Planner: DIY
Estimated cost according to architect/planner: 450,000 euros (house including ancillary costs)
Preferred heating system: air-to-water heat pump with underfloor heating
Why is the design the way it is now? Previously lived in an old building with 3.5 m (11.5 ft) ceiling height and very large rooms; tried to replicate the room sizes at least partially; bedroom is deliberately located on the south side for a better view

I'm not an expert, but 10% means that with a 15m (49 ft) length, the land drops by 1.50m (5 ft). That’s already half a story. With your almost fully utilized building plot, you either have to dig into the ground or build up a lot of fill. Or use a split-level design, or a basement, or something else. We don’t even know which way the slope goes, whether it falls or rises.
kaho674 schrieb:
I'm not an expert, but 10% means that over 15m (50 feet), the land drops by 1.5m (5 feet). That's already half a floor height. With your large plan on an almost fully used building plot, you either have to dig into the ground or do a lot of filling. Or consider a split-level design or a basement, or other options. We don't even know which way the slope goes—uphill or downhill. This kind of short-sighted thinking applies not only to the stairs. I can already predict that a house with this amount of living space won't be built if your budget limit is 450,000 euros. In Baden-Württemberg, for example, properties like this typically start in the 500,000-euro range.

Not necessarily in Baden-Württemberg. We are building in Bavaria and admittedly well above standard (wood-aluminum windows, the large sliding windows are Cero from Solarlux, high insulation requirements (KfW40), strict demands for photovoltaics and solar, geothermal energy, wooden basement, etc.). Our price per square meter is well over €3,000 (without basement).
Prices have increased dramatically in recent years. We have been following our construction project for about two years now, and even during this time prices have risen significantly.
A house like the one you envision will not have average features, so you can forget about €2,400 per square meter.
I’m not exactly sure where in Baden-Württemberg you want to build, but depending on the location, I see not just a 5 in front, but rather a solid 6.
Prices have increased dramatically in recent years. We have been following our construction project for about two years now, and even during this time prices have risen significantly.
A house like the one you envision will not have average features, so you can forget about €2,400 per square meter.
I’m not exactly sure where in Baden-Württemberg you want to build, but depending on the location, I see not just a 5 in front, but rather a solid 6.
M
Matthew0321 Aug 2018 14:40I find that a bit too drastic. Baden-Württemberg is large, and the exact LOCATION is decisive. We also built more than just a standard house, at about 1850 per sqm (approximately 172 per sq ft), in a rural area, right next to the motorway, but still (for now) not within the Stuttgart catchment area. Saying goodbye to 2400 per sqm (around 223 per sq ft) seems therefore exaggerated to me.
Similar topics