
ᐅ Heinz von Heiden Floor Plan – Room Modification for Increased Storage Space
Created on: 18 Aug 2018 23:42
A
Andre77Hello,
Here is the original Heinz von Heiden floor plan along with an idea to create some additional storage space. This would be for things you want to store away easily or to include a pantry.
Also, I’m thinking about moving the partition wall between the kitchen and dining area (which should remain open) slightly further to the left to allow for a longer kitchen. The living room door would essentially become the kitchen door, as the wall/passage would then be to the left of the door. The new living room door would shift around the corner, so the entrance would be under the stairs, or there might be no separate door at all, making the living room accessible through the kitchen.
Compared to the original house dimensions of 10.20m x 7.7m (33 ft 6 in x 25 ft 3 in), my design would be only 9.75m x 7.7m (32 ft x 25 ft 3 in).
The square meter values may not be entirely accurate.
Thanks for your feedback.
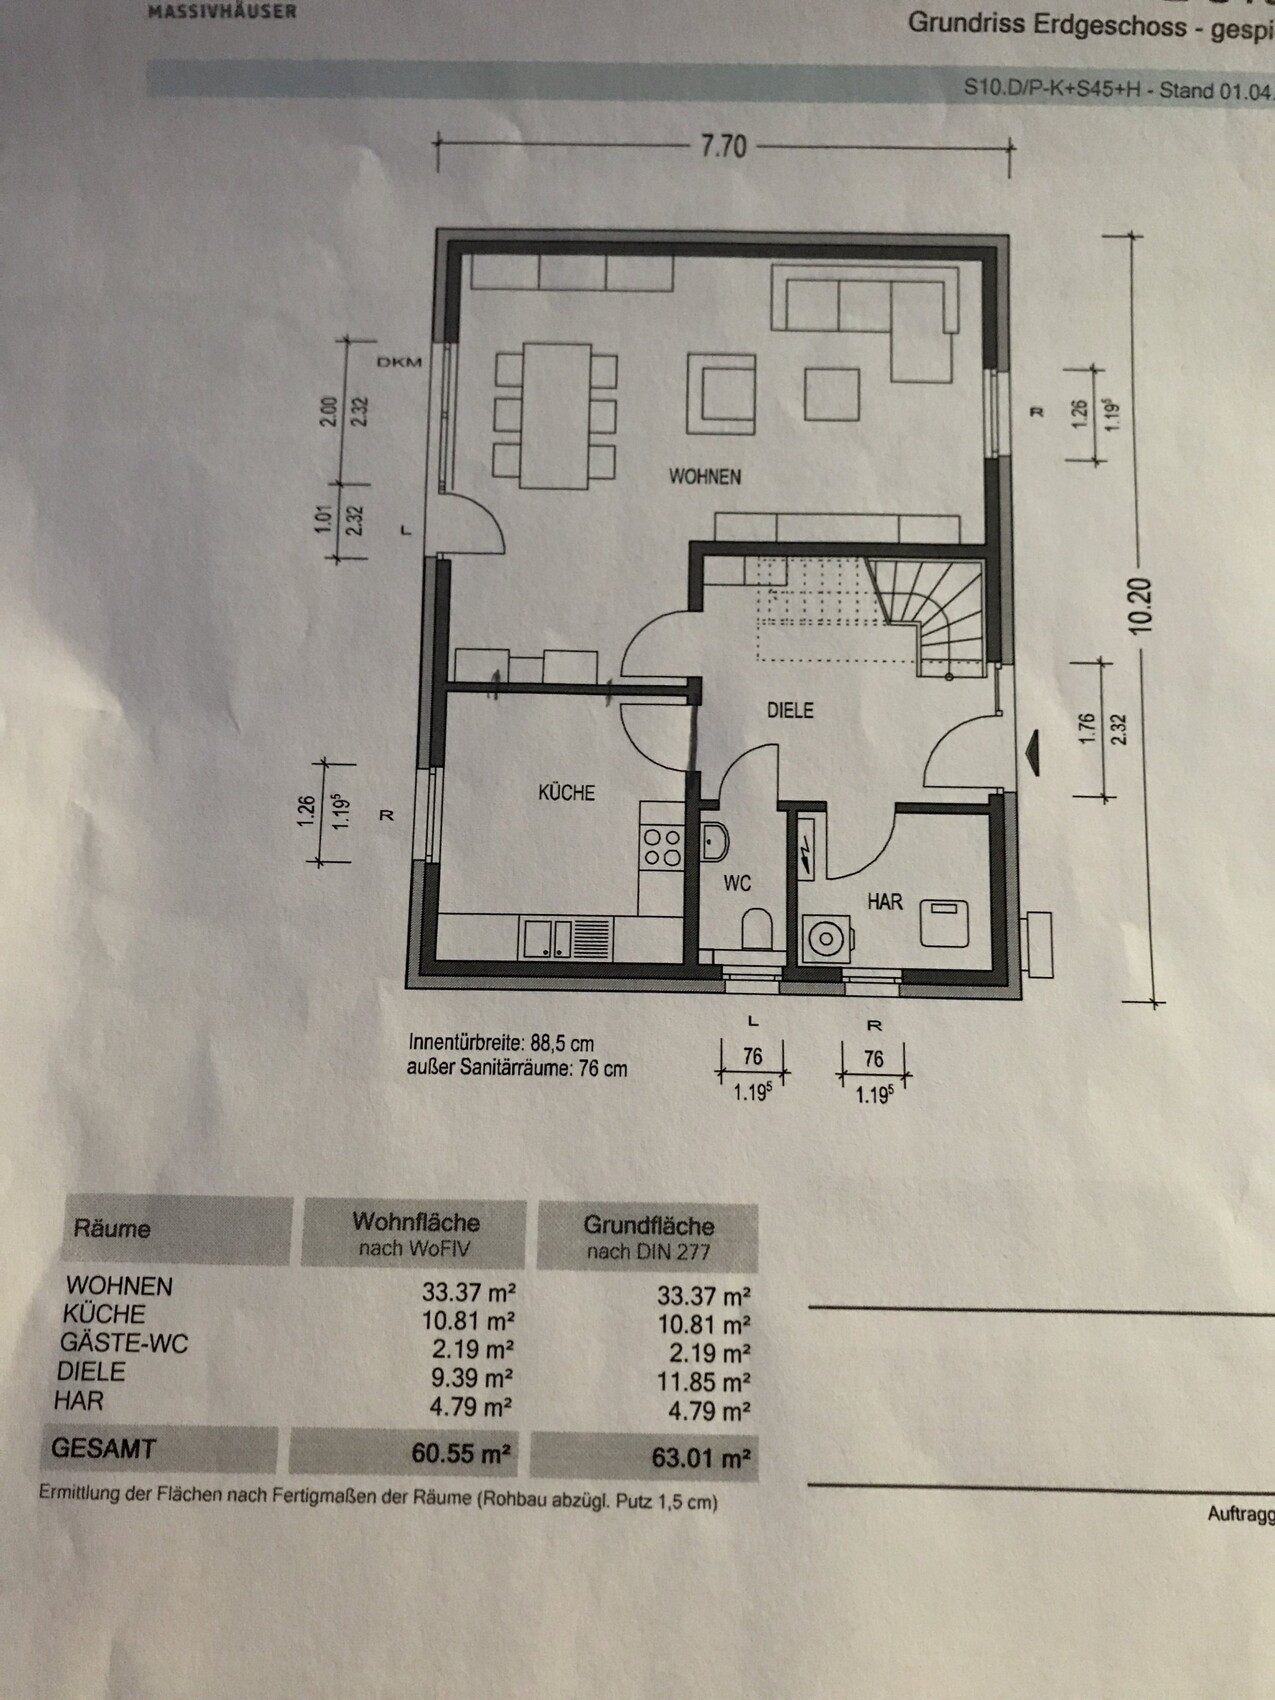
Here is the original Heinz von Heiden floor plan along with an idea to create some additional storage space. This would be for things you want to store away easily or to include a pantry.
Also, I’m thinking about moving the partition wall between the kitchen and dining area (which should remain open) slightly further to the left to allow for a longer kitchen. The living room door would essentially become the kitchen door, as the wall/passage would then be to the left of the door. The new living room door would shift around the corner, so the entrance would be under the stairs, or there might be no separate door at all, making the living room accessible through the kitchen.
Compared to the original house dimensions of 10.20m x 7.7m (33 ft 6 in x 25 ft 3 in), my design would be only 9.75m x 7.7m (32 ft x 25 ft 3 in).
The square meter values may not be entirely accurate.
Thanks for your feedback.
It’s just an insufficient PDF that cannot be opened automatically.
In which thread is the site plan?
I would aim to have access from the kitchen or dining area to the terrace. The living room does not need terrace access; it needs a corner for the TV.
An inserted pantry takes away any sensible kitchen layout. For a house of this size, try to have as much utility room as possible, which has to serve multiple purposes.
Dividing the total storage area of 6.7 or 8 square meters (72 or 86 square feet) into smaller sections is not practical.
What I find missing in this thread is the contextual connection to a floor plan discussion. The questionnaire is also missing.
In which thread is the site plan?
I would aim to have access from the kitchen or dining area to the terrace. The living room does not need terrace access; it needs a corner for the TV.
An inserted pantry takes away any sensible kitchen layout. For a house of this size, try to have as much utility room as possible, which has to serve multiple purposes.
Dividing the total storage area of 6.7 or 8 square meters (72 or 86 square feet) into smaller sections is not practical.
What I find missing in this thread is the contextual connection to a floor plan discussion. The questionnaire is also missing.
Development Plan / Restrictions
Plot Size 426 m2 (4580 ft2)
Site Coverage Ratio 0.3
Floor Area Ratio 0.6
Building Envelope, Building Line, and Boundary Building envelope 12 x 8 meters (39 x 26 feet)
Edge Development
Number of Parking Spaces 2
Number of Storeys 1.5
Roof Type Gable roof with a pitch between 35 and 51 degrees
Architectural Style
Orientation
Maximum Heights / Limits average maximum 4.5 m (15 ft) above finished road level
Additional Requirements
Client Requirements
Architectural Style, Roof Type, Building Type
Basement, Number of Floors
Number of Occupants, 2 adults
Space Requirements on Ground and Upper Floors
Office: Family use or home office? 1 room on the upper floor as an office without public access
Overnight Guests Per Year few
Open or Closed Architecture
Conservative or Modern Design
Open Kitchen yes
Number of Dining Seats sometimes up to 7-8 people
Fireplace no
Music/Stereo Wall
Balcony, Roof Terrace no
Carport yes, double
Additional Wishes / Special Features / Daily Routine, including reasons for any preferences Utility room should not be too small, possibly a pantry
The building envelope has a setback from the property boundary of 5 meters (16 ft) on the east, north, and west sides, and approximately 8.5 m (28 ft) on the south side.
Hope this information is helpful.
Thank you!
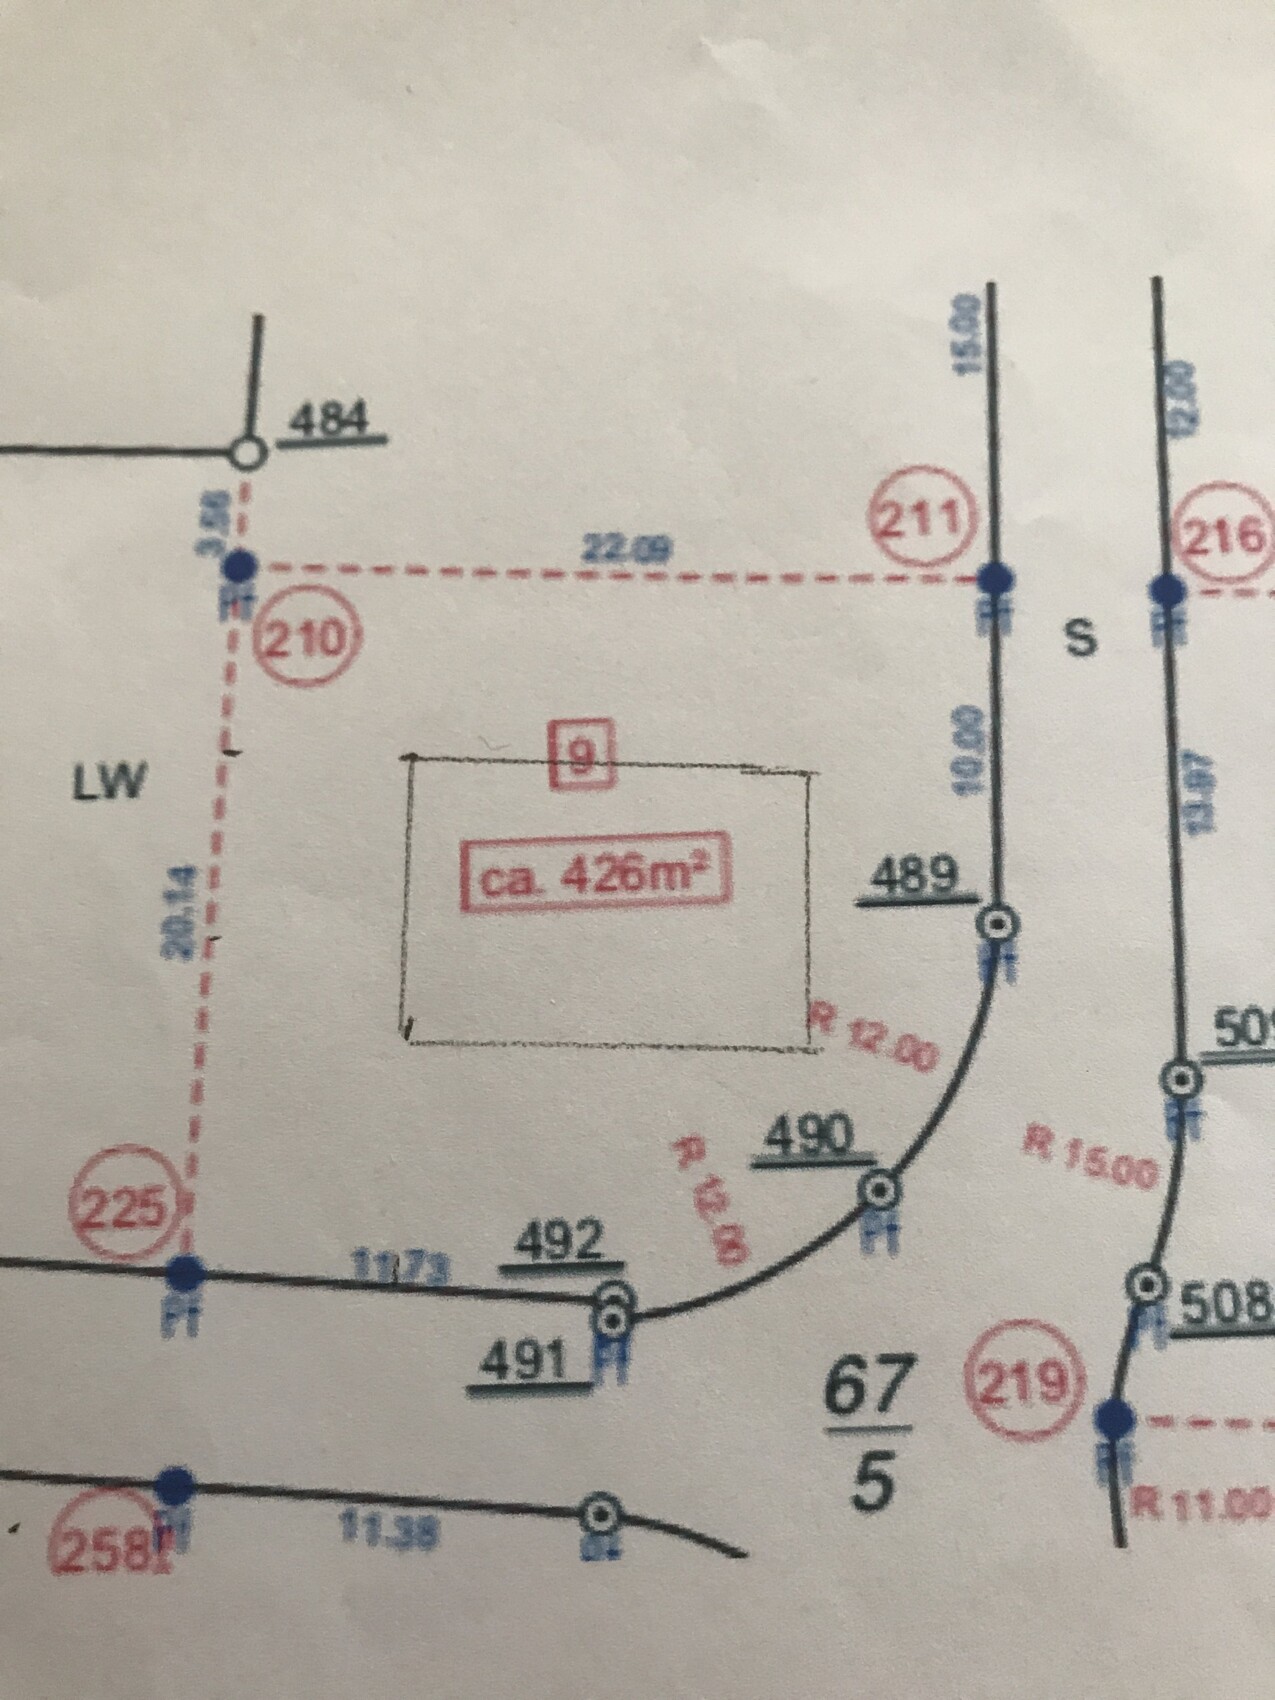
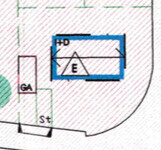
Plot Size 426 m2 (4580 ft2)
Site Coverage Ratio 0.3
Floor Area Ratio 0.6
Building Envelope, Building Line, and Boundary Building envelope 12 x 8 meters (39 x 26 feet)
Edge Development
Number of Parking Spaces 2
Number of Storeys 1.5
Roof Type Gable roof with a pitch between 35 and 51 degrees
Architectural Style
Orientation
Maximum Heights / Limits average maximum 4.5 m (15 ft) above finished road level
Additional Requirements
Client Requirements
Architectural Style, Roof Type, Building Type
Basement, Number of Floors
Number of Occupants, 2 adults
Space Requirements on Ground and Upper Floors
Office: Family use or home office? 1 room on the upper floor as an office without public access
Overnight Guests Per Year few
Open or Closed Architecture
Conservative or Modern Design
Open Kitchen yes
Number of Dining Seats sometimes up to 7-8 people
Fireplace no
Music/Stereo Wall
Balcony, Roof Terrace no
Carport yes, double
Additional Wishes / Special Features / Daily Routine, including reasons for any preferences Utility room should not be too small, possibly a pantry
The building envelope has a setback from the property boundary of 5 meters (16 ft) on the east, north, and west sides, and approximately 8.5 m (28 ft) on the south side.
Hope this information is helpful.
Thank you!
How about drawing the building envelope for us/me/you? The measurements or the building envelope are not very clear.
Have you clarified where the carport can be located in relation to the intersection?
If north is at the top, it looks like you are planning the toilet and utility room on the west side... or is north not at the top? You wanted the living room on the west side, right?
The house plan’s entrance is on the north side... unfortunately, I can’t rotate the screen if you have rotated something here... it doesn’t make sense to someone who doesn’t know the site and is switching around here 😀
Have you clarified where the carport can be located in relation to the intersection?
If north is at the top, it looks like you are planning the toilet and utility room on the west side... or is north not at the top? You wanted the living room on the west side, right?
The house plan’s entrance is on the north side... unfortunately, I can’t rotate the screen if you have rotated something here... it doesn’t make sense to someone who doesn’t know the site and is switching around here 😀
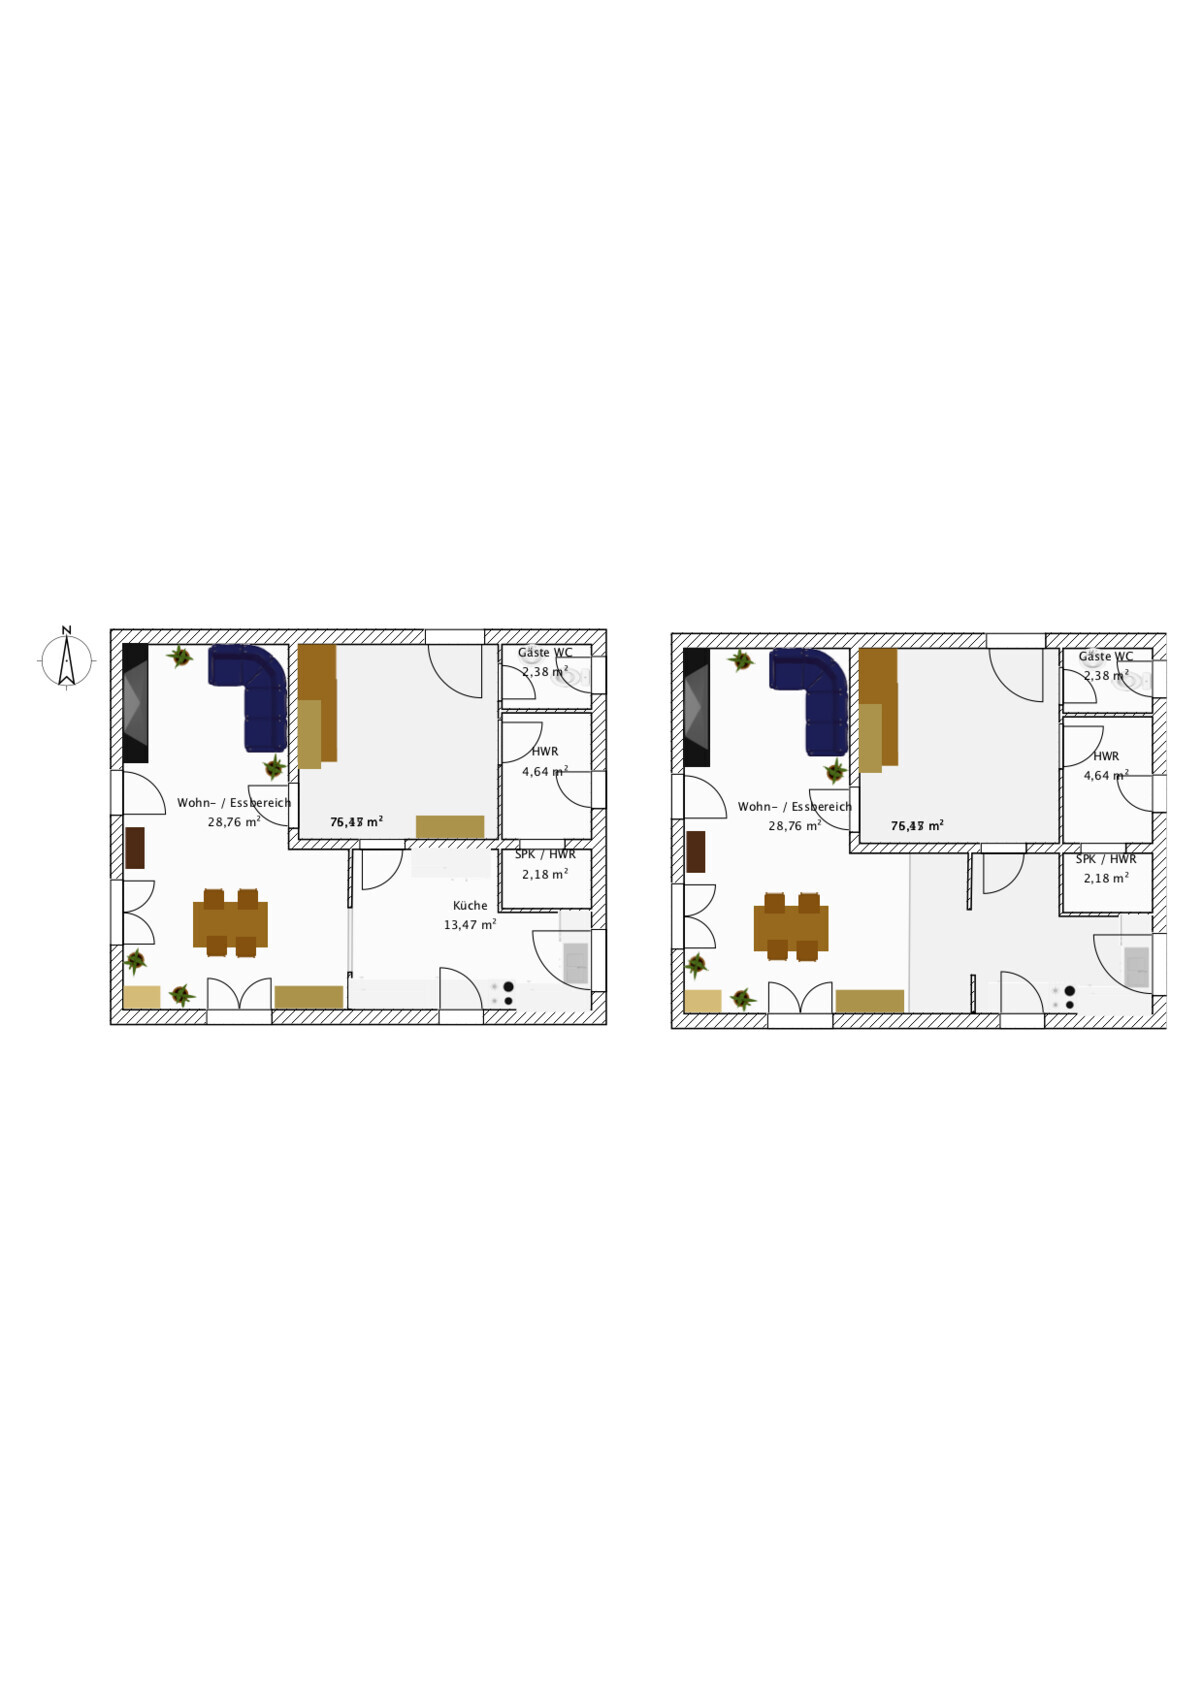
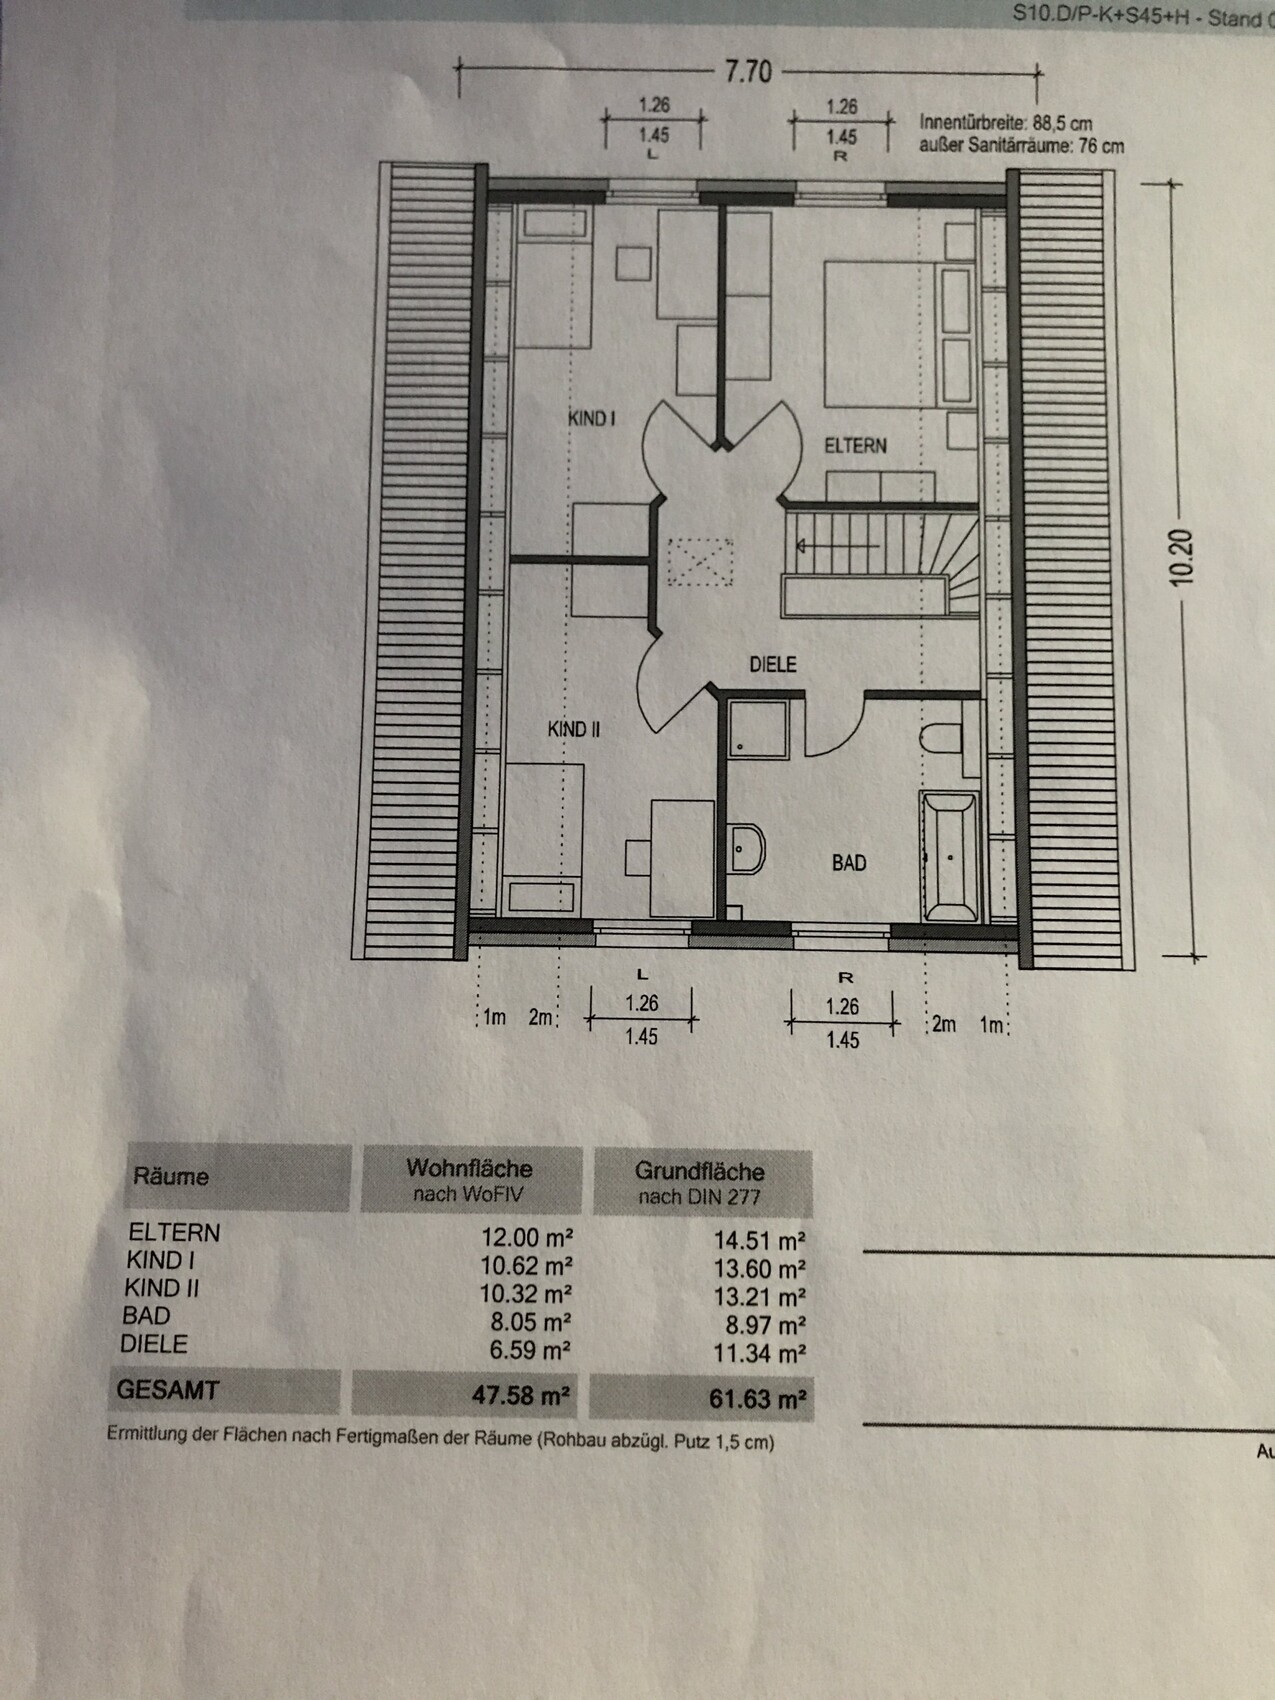
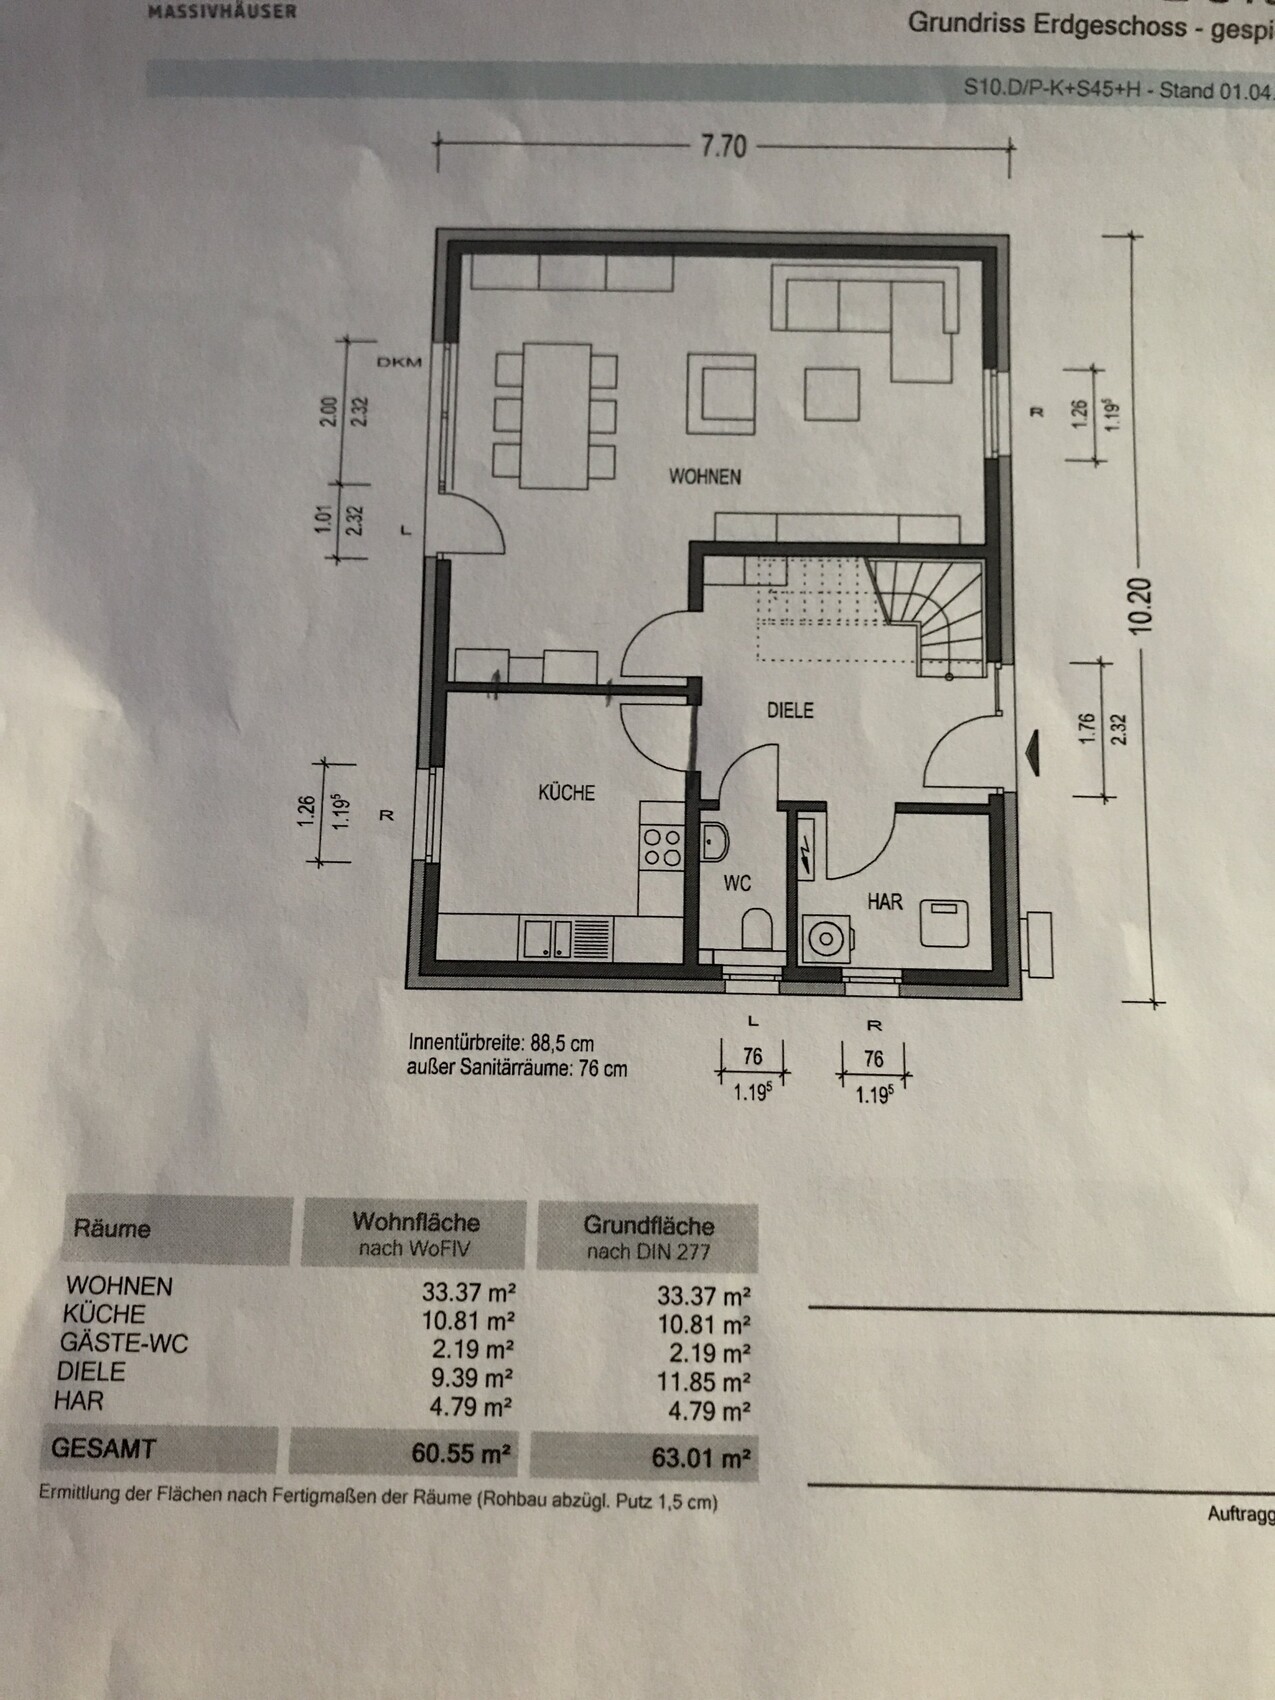
Uh, I’m a bit confused right now. The building envelope is visible in the last image. The text above also states 12 x 8 meters (39 x 26 feet). The ridge orientation would be east-west. When you open the Heinz von Heiden floor plans, the view is from the east. The entrance is on the north side. The terrace faces west. The parking spaces would be shifted from the current western property boundary to the northern side, basically next to the entrance. The self-made floor plans are therefore from the southern perspective, corresponding to the ridge orientation.
Andre77 schrieb:
Uh, I’m a bit confused right nowYeah, me too. If I hadn’t been doing this for several years, I would think I’m missing something 😉
Andre77 schrieb:
At the top of the text it also says 12x8 meters.I can remember that. The legend on the plan is readable, but the blue border could simply belong to the legend or be your way of color-coding the house.
Also, the very large setback distances are puzzling. Aren’t those more than 3 meters (10 feet)?
Andre77 schrieb:
If you open the Heinz von Heiden floor plans, you get a view from the east.What is the author trying to tell us with this sentence? I see a floor plan from a bird’s-eye perspective, not a side view from the east.
Andre77 schrieb:
Terrace facing west. The parking spaces would shift from the current western property boundary to the north, basically next to the entrance.The floor plans don’t include a terrace or carport... for me as a creative thinker, a patio door doesn’t automatically point to the main terrace 😉
Since your description refers mostly to the Heinz von Heiden house, it’s still unclear whether the plot is oriented to true north here.
I’m assuming it is, so I wonder where the access road to the property is. Northeast?
And then the carport should be positioned to the northwest corner?
Was this here or somewhere else today: think about the position of the terrace. Do you really need it in the living room?
I’m going to step away for a bit here 😉
Similar topics