
ᐅ Your thoughts on our floor plan. Thank you for any suggestions.
Created on: 27 May 2018 12:11
H
Hecht1983H
Hecht198327 May 2018 12:11Hello everyone,
we have finally become landowners and are planning to start building a house soon.
We have now received a floor plan based on our ideas. I would like to gather some opinions and thoughts.
Therefore, I won’t share the reasoning behind our decisions, as that might influence your feedback 😉
Maybe we will find some suggestions that could improve the house for us, or someone might notice something that isn’t quite right, etc.
There will also be a basement where, among other things, the building services will be installed.
Thank you very much for your support.
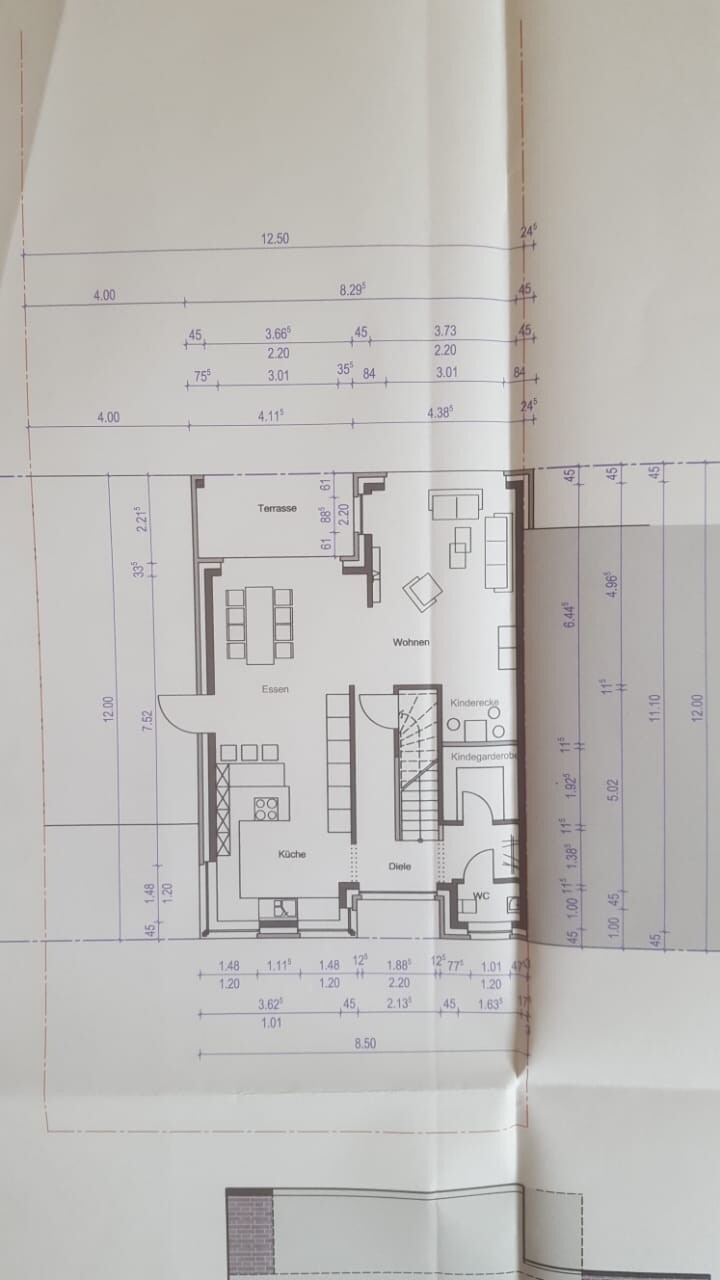
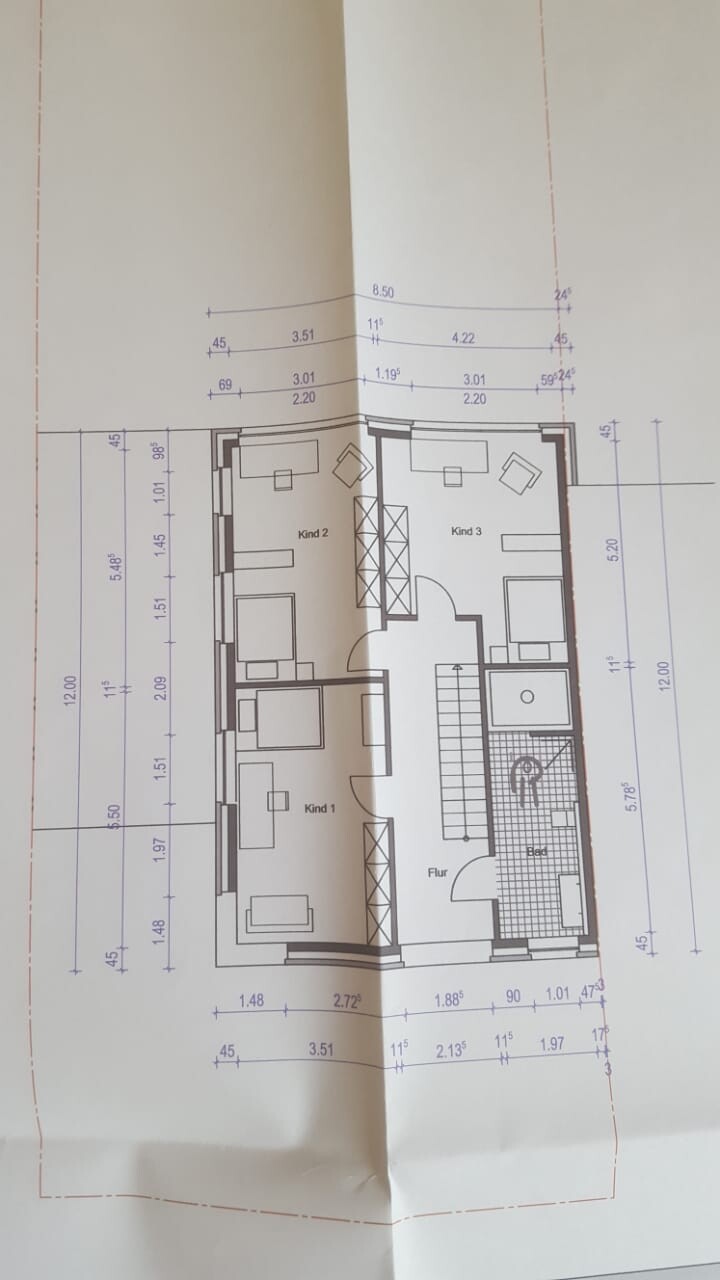
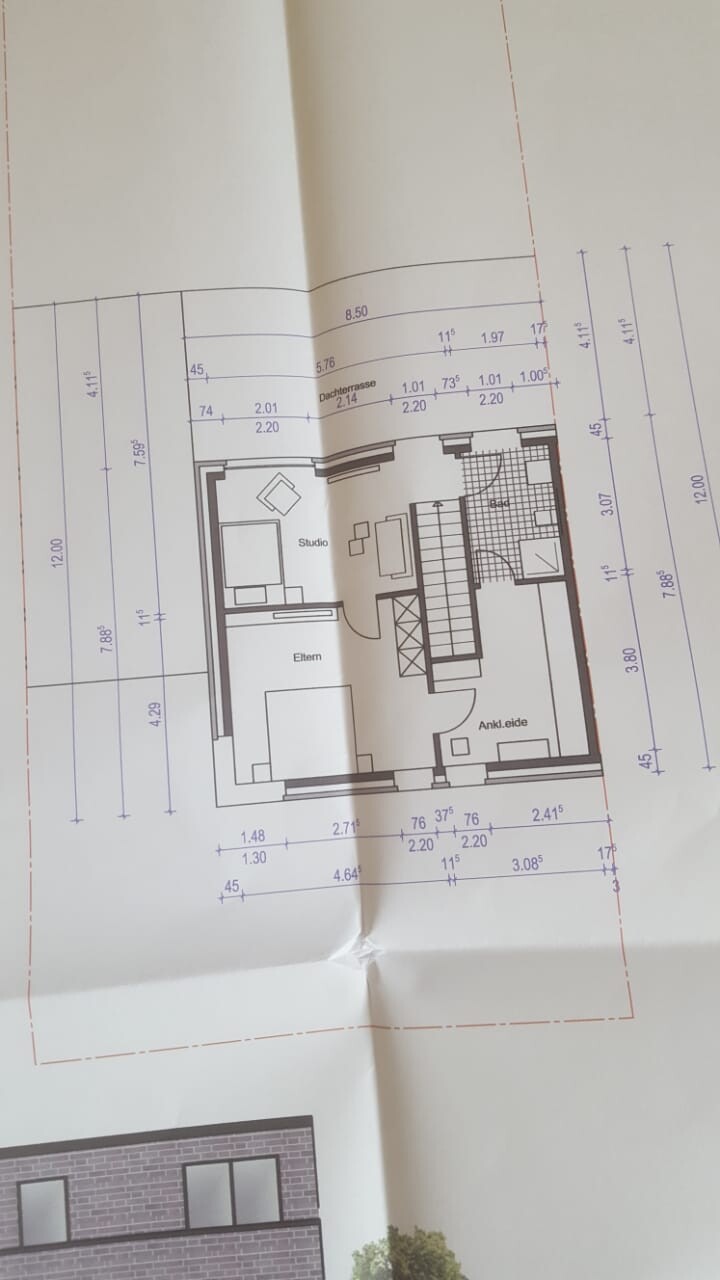
we have finally become landowners and are planning to start building a house soon.
We have now received a floor plan based on our ideas. I would like to gather some opinions and thoughts.
Therefore, I won’t share the reasoning behind our decisions, as that might influence your feedback 😉
Maybe we will find some suggestions that could improve the house for us, or someone might notice something that isn’t quite right, etc.
There will also be a basement where, among other things, the building services will be installed.
Thank you very much for your support.
At first glance, just some quick feedback on what stands out to me:
- Entrance area: you basically enter directly into the kitchen. That might not suit everyone. If someone is working there and another person comes in through the front door with cold outside air, the cold draft could be uncomfortable.
- Kids’ corner here, children’s wardrobe there. Kids are wonderful, but what will you do when they outgrow these spaces? A wardrobe is fine, but a corner in the living room?!
- Guest bathroom door opening outwards—I find that unpleasant.
- The seating distance between the couch and TV seems too short for me. 4.38m (14 feet 4 inches) is short even as a finished dimension; here it is an external dimension, including wall thickness, plaster, etc.
- The living room might feel quite narrow and elongated.
- I’m not sure if the covered terrace will be useful; it lacks depth. 2m (6 feet 7 inches) seems very shallow to me.
- Upstairs bathroom: I find it too narrow. 5.78m x less than 2m (19 feet x less than 6 feet 7 inches)... yikes.
- Two staircases to reach the office (or whatever the purpose of the studio is), while the rest of the living areas are on the ground floor...
- Master bathroom feels way too small for me.
- The space distribution, especially at the top floor, doesn’t seem balanced to me. Tiny bathroom, okay dressing room, huge bedroom (for what purpose?), unclear use of the studio.
- Rooftop terrace will probably never be used; a complete waste of space and money. Unless the studio got a wellness area with a sauna and you could step outside, but it doesn’t look like that here.
Overall: Is this a catalog home or designed by an architect? I find the latter hard to believe—probably a developer’s project.
- Entrance area: you basically enter directly into the kitchen. That might not suit everyone. If someone is working there and another person comes in through the front door with cold outside air, the cold draft could be uncomfortable.
- Kids’ corner here, children’s wardrobe there. Kids are wonderful, but what will you do when they outgrow these spaces? A wardrobe is fine, but a corner in the living room?!
- Guest bathroom door opening outwards—I find that unpleasant.
- The seating distance between the couch and TV seems too short for me. 4.38m (14 feet 4 inches) is short even as a finished dimension; here it is an external dimension, including wall thickness, plaster, etc.
- The living room might feel quite narrow and elongated.
- I’m not sure if the covered terrace will be useful; it lacks depth. 2m (6 feet 7 inches) seems very shallow to me.
- Upstairs bathroom: I find it too narrow. 5.78m x less than 2m (19 feet x less than 6 feet 7 inches)... yikes.
- Two staircases to reach the office (or whatever the purpose of the studio is), while the rest of the living areas are on the ground floor...
- Master bathroom feels way too small for me.
- The space distribution, especially at the top floor, doesn’t seem balanced to me. Tiny bathroom, okay dressing room, huge bedroom (for what purpose?), unclear use of the studio.
- Rooftop terrace will probably never be used; a complete waste of space and money. Unless the studio got a wellness area with a sauna and you could step outside, but it doesn’t look like that here.
Overall: Is this a catalog home or designed by an architect? I find the latter hard to believe—probably a developer’s project.

Hecht1983 schrieb:
we have finally become landowners So – is it plot no. 4 https://www.hausbau-forum.de/threads/grundstueckswahl-welches-Grundstück-sollten-wir-wählen.25582/?
Please fill out the questionnaire and add more views.
The split-level floor still doesn’t seem quite right to me. What is that behind the shower in the kids’ bathroom, and why is there a wheelchair user shown there (on a floor only accessible by a standard-width staircase)?
In my opinion, corner windows are just a gimmick.
https://www.instagram.com/11antgmxde/
https://www.linkedin.com/company/bauen-jetzt/
I find the house too narrow for a straight staircase, which creates rooms behind it that nobody really needs. Children will never sit in that kids' corner in the living room; they don’t want to sit alone in a corner on small chairs, so this space is pointless and also doesn’t look nice. The children's bathroom on the first floor is very long with only one 1m (3 feet) wide window on the short side, making it completely dark near the shower. The master bathroom has two doors, which have to be opened and closed every time—this is unnecessary effort.
Best regards,
Sabine
Best regards,
Sabine
Curly schrieb:
No child will ever sit in this kids’ corner in the living room; they don’t want to sit alone in a corner on small chairs, As shown, it does look a bit like a waiting room, and I also think it won’t be used like that. But it is fine for Lego, puppet shows, a play shop, or a slot car racing track...
https://www.instagram.com/11antgmxde/
https://www.linkedin.com/company/bauen-jetzt/

Apparently a semi-detached house – it would have been nice to know that. Where is south?
This thread belongs in the floor plan discussion forum, where you’ll also find a pinned post with key information needed for a constructive discussion.
I don’t think it’s bad. Yes, the children’s rooms are narrow and long. I once had a room like that too. I loved it because it was easy to furnish, which is much harder with more square-shaped rooms.
No bathtub in the entire house – that wouldn’t work for me. I’d rather reduce the walk-in closet and enlarge the bathroom upstairs accordingly.
But the worst part is the entrance area. I usually like a recessed door if it fits well with the overall layout. However, in your case, it makes the entrance area too small. When all five family members come home, congestion is inevitable. Also, the long narrow hallway beside the stairs is a complete waste of space and, in my opinion, absolutely pointless. Get rid of it.
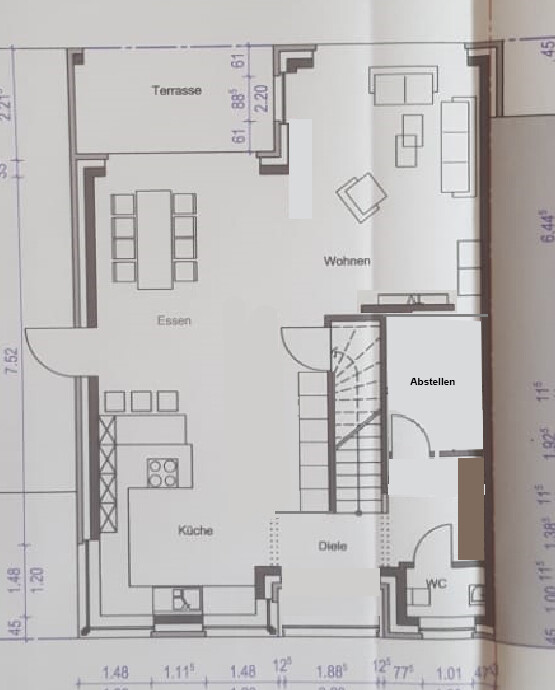
I think the children's play corner is a bad idea. Why would kids want to spend time in such a dark, tiny corner? The children’s cloakroom is also quite dark and gloomy. As a child, I would be scared of it. I would sacrifice both areas for a storage room (you will love having one) and enlarge the cloakroom for everyone slightly.
Move the TV to the now created wall in front of the former play corner to allow a comfortable viewing distance. This also frees up more space for armchairs and similar furniture.
This thread belongs in the floor plan discussion forum, where you’ll also find a pinned post with key information needed for a constructive discussion.
I don’t think it’s bad. Yes, the children’s rooms are narrow and long. I once had a room like that too. I loved it because it was easy to furnish, which is much harder with more square-shaped rooms.
No bathtub in the entire house – that wouldn’t work for me. I’d rather reduce the walk-in closet and enlarge the bathroom upstairs accordingly.
But the worst part is the entrance area. I usually like a recessed door if it fits well with the overall layout. However, in your case, it makes the entrance area too small. When all five family members come home, congestion is inevitable. Also, the long narrow hallway beside the stairs is a complete waste of space and, in my opinion, absolutely pointless. Get rid of it.
I think the children's play corner is a bad idea. Why would kids want to spend time in such a dark, tiny corner? The children’s cloakroom is also quite dark and gloomy. As a child, I would be scared of it. I would sacrifice both areas for a storage room (you will love having one) and enlarge the cloakroom for everyone slightly.
Move the TV to the now created wall in front of the former play corner to allow a comfortable viewing distance. This also frees up more space for armchairs and similar furniture.
Similar topics