
ᐅ Bathroom is very large and awkwardly shaped. Redesigning is challenging – any tips?
Created on: 23 May 2018 21:56
A
Abstall
Hello, we have finished the planning phase. However, the problem is the bathroom and the entire corner area. To get natural light into the bathroom, we now have a large bathroom. Maybe someone has a good idea to remodel it and still have natural light. The bathroom should also be accessible from both the master bedroom and the children's bedroom.
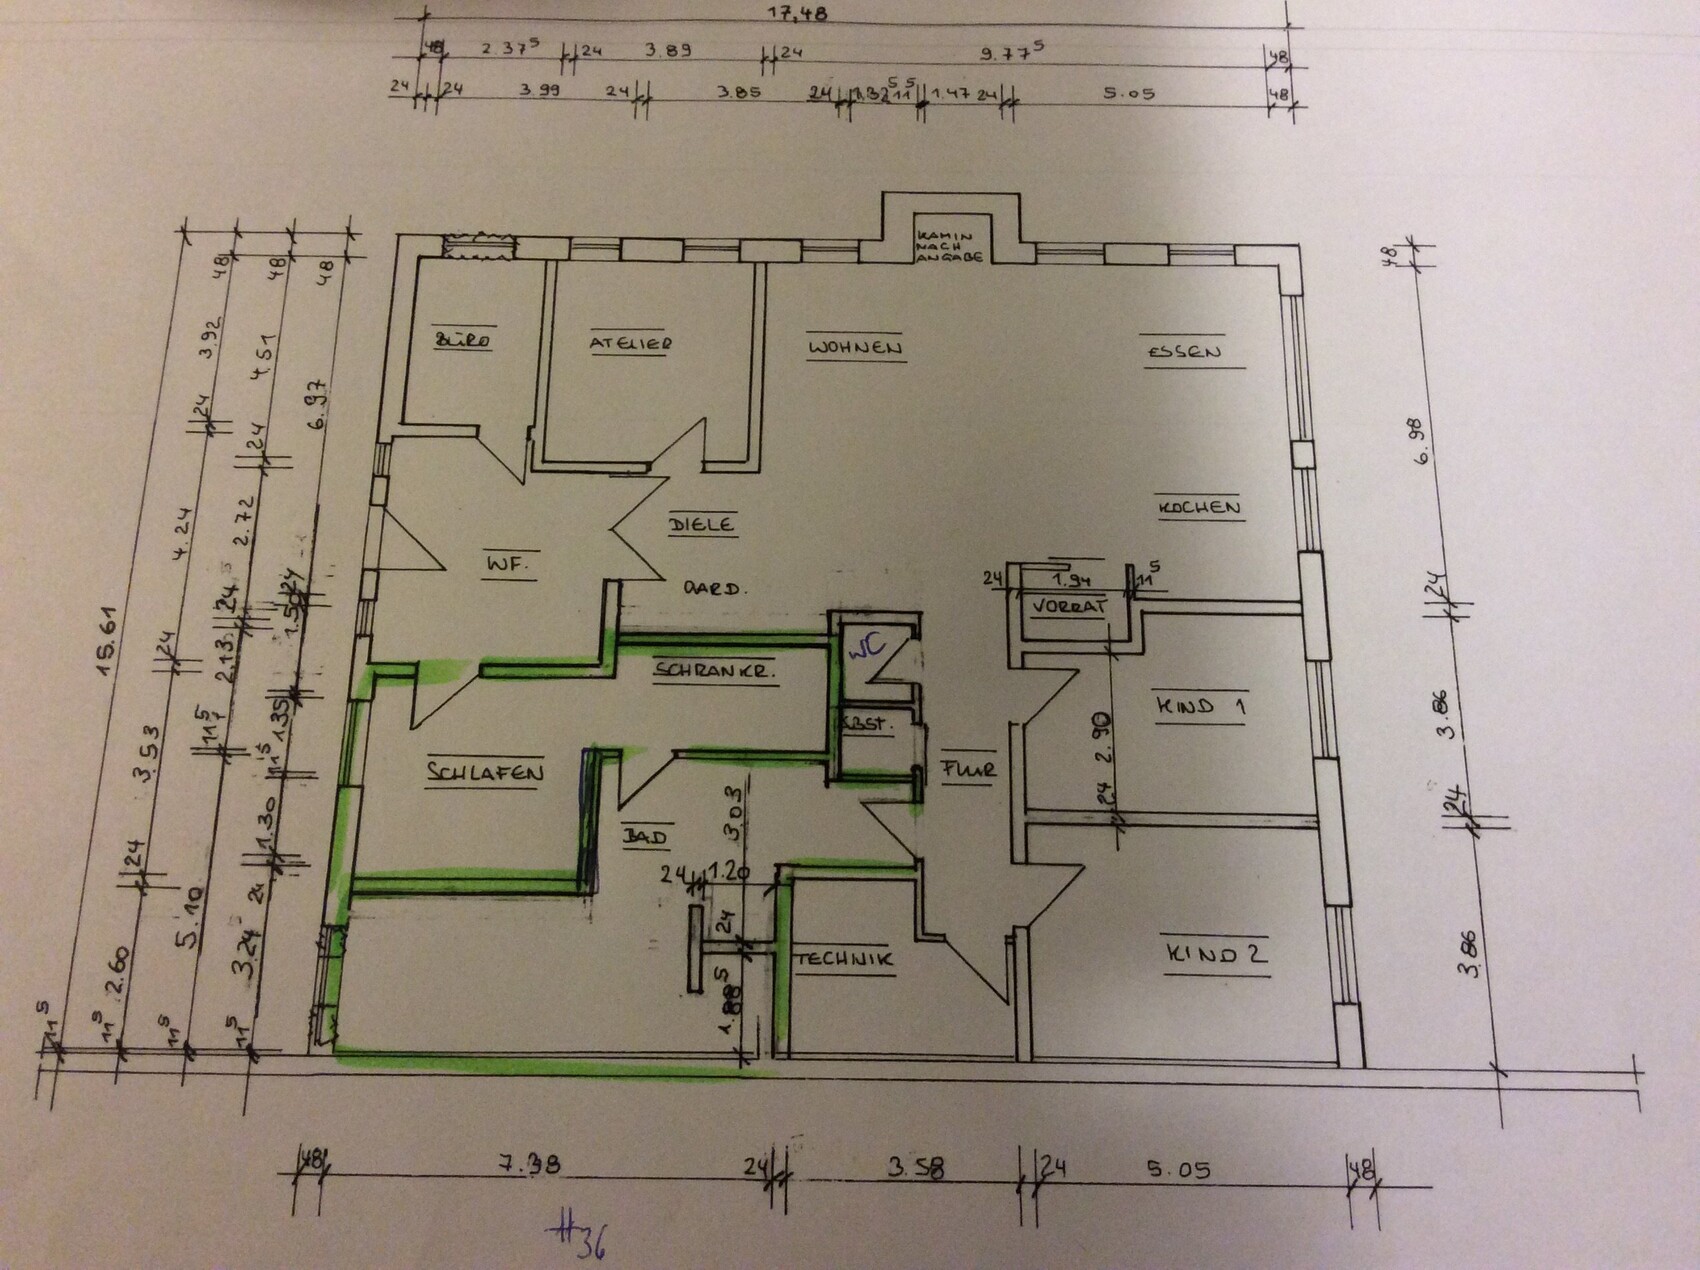


@kaho674 ... I preferred the other option better. The almost square open-plan living area from post 110 creates dark or unused corners, as square open-plan spaces often do.
I also liked the layout of the parents’ bedroom/bathroom/children’s area better in the other option, as it feels more private.
I also liked the layout of the parents’ bedroom/bathroom/children’s area better in the other option, as it feels more private.
kbt09 schrieb:
@kaho674 ... I preferred the other option .. Well, it’s a matter of taste. When you walk through the 3D animation of option A, the hallways feel like a crowded small cage. That bothered me. Also, I believe children’s rooms should have natural light and not be left in the shadows.
I was actually hoping to minimize dark corners (especially hallways) in the floor plan by adding terrace doors to those areas. After all, it’s the south/west side.
Honestly, I think the original poster will reflect over the weekend and probably decide to buy a plot of land to build a new small house instead. This property is a financial disaster unless you’ve just hit the jackpot in the lottery or you’re a rockstar, as Thies already mentioned.
kaho674 schrieb:
.... After all, it is the south/west side.
Honestly, I think the original poster will reconsider things over the weekend ....We don’t know that. Maybe west is correct, and instead of south it is actually north there.
Maria16 schrieb:
I think I read somewhere about the bedroom being too small. The room should be about 3.5 x 3.5 m (roughly estimated). That’s not small.Not large either. Once you place a 2 m x 2 m (6 ft 7 in x 6 ft 7 in) bed in the middle (with the frame it can easily be 2.1 m x 2.1 m (6 ft 11 in x 6 ft 11 in)), you still have about 70 cm (28 in) of walking space on either side, even without accounting for tolerances and plaster. Sure, that works, but there’s no room left for a dresser. Considering both the overall size and the requirement for accessibility, I think it’s too small.
By the way, I also consider this project financially risky. Are the 50k grant / subsidy actually included in the budget?