
ᐅ Floor plan for a 180 m² urban villa with a single-story design on a narrow plot
Created on: 24 Apr 2018 16:32
N
NiedersachseN
Niedersachse24 Apr 2018 16:32As the title suggests, we are planning a city villa of approximately 180m² (1,940 sq ft) with a single-story design. Since the two-thirds rule applies in Lower Saxony, we need to work within those constraints using bay windows, a gallery, terrace roofing, and an entrance canopy. We have a plot with a building envelope of 10m by 29m (33 ft by 95 ft). I have started drawing plans and would like to hear some opinions.
Development Plan / Restrictions
Plot size — 550m² (5,920 sq ft)
Floor area ratio (FAR) — 0.33
Plot ratio
Building envelope, building line, and boundary
Edge development
Number of parking spaces
Number of storeys
Roof design
Architectural style
Orientation
Maximum height / limits
Additional requirements
Client Requirements
Architectural style, roof design, building type
Basement, number of floors
Number of occupants, ages
Space requirements on the ground floor and upper floor
Office: family use or home office?
Guests per year
Open or closed architecture
Traditional or modern construction
Open kitchen, kitchen island
Number of dining seats
Fireplace
Music / stereo wall
Balcony, roof terrace
Garage, carport
Utility garden, greenhouse
Additional wishes / special features / daily routine, including reasons why certain things should or should not be included
House Design
Who created the plans:
- Planner from a construction company
- Architect
- Do-it-yourself
What do you particularly like? Why?
What do you dislike? Why?
Price estimate from architect/planner:
Personal price limit for the house, including features:
Preferred heating technology:
If you have to give up something, which details or extensions
- can you live without:
- can you not live without:
Why is the design the way it is now? For example:
Standard design from the planner?
Which requests were implemented by the architect?
A mixture of many examples from various magazines...
What makes it particularly good or bad in your opinion?
Development Plan / Restrictions
Plot size — 550m² (5,920 sq ft)
Floor area ratio (FAR) — 0.33
Plot ratio
Building envelope, building line, and boundary
Edge development
Number of parking spaces
Number of storeys
Roof design
Architectural style
Orientation
Maximum height / limits
Additional requirements
Client Requirements
Architectural style, roof design, building type
Basement, number of floors
Number of occupants, ages
Space requirements on the ground floor and upper floor
Office: family use or home office?
Guests per year
Open or closed architecture
Traditional or modern construction
Open kitchen, kitchen island
Number of dining seats
Fireplace
Music / stereo wall
Balcony, roof terrace
Garage, carport
Utility garden, greenhouse
Additional wishes / special features / daily routine, including reasons why certain things should or should not be included
House Design
Who created the plans:
- Planner from a construction company
- Architect
- Do-it-yourself
What do you particularly like? Why?
What do you dislike? Why?
Price estimate from architect/planner:
Personal price limit for the house, including features:
Preferred heating technology:
If you have to give up something, which details or extensions
- can you live without:
- can you not live without:
Why is the design the way it is now? For example:
Standard design from the planner?
Which requests were implemented by the architect?
A mixture of many examples from various magazines...
What makes it particularly good or bad in your opinion?
N
Niedersachse24 Apr 2018 16:57Sent too early, but I can't find any option to edit my post.
As the title already indicates, we are planning a city villa with about 180m² (1,940 sq ft) and a single-story design. Since the two-thirds rule applies in Lower Saxony, we have to work around this with bay windows, a gallery, a covered terrace, and a covered entrance. We have a plot with a building envelope of 10m by 29m (33 ft by 95 ft). I have started drawing and would like to hear some opinions. Thanks in advance!
Development plan / restrictions
Plot size – 550m² (5,920 sq ft)
Site coverage ratio – 0.33
Floor area ratio – 1
Building envelope, building line, and boundary – 3m (10 ft)
Edge development – garage allowed in edge development
Number of parking spaces – 2
Orientation – terrace facing west
Homeowner requirements
Style, roof shape, building type – city villa with a hipped roof and bay windows
Basement, floors – no basement, 2 floors which according to regulations count as one
Number of residents, age – 2, about 30 years old
Space requirements ground floor / upper floor – 80m² (860 sq ft) on the upper floor
Office: family use or home office? – family use
Number of overnight guests per year – about 10
Conservative or modern design – modern
Open kitchen, kitchen island – open kitchen with island
Number of dining seats – 6–8
Fireplace – yes
Garage, carport – double garage with storage room or workshop
It should be a solid construction house, preferably with internally insulated bricks.
House design
Planned by:
The design was created by me. I like that it is a nice house and fits the requirements for the plot. There is no price limit for now. We would like to heat with an air-source heat pump.
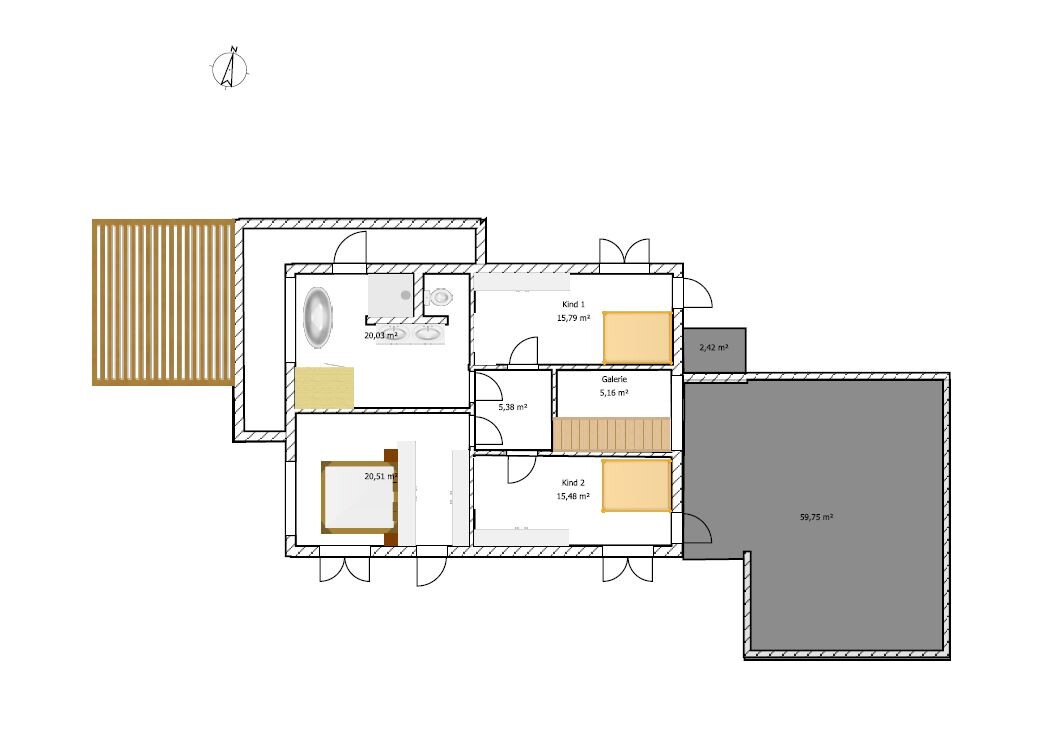
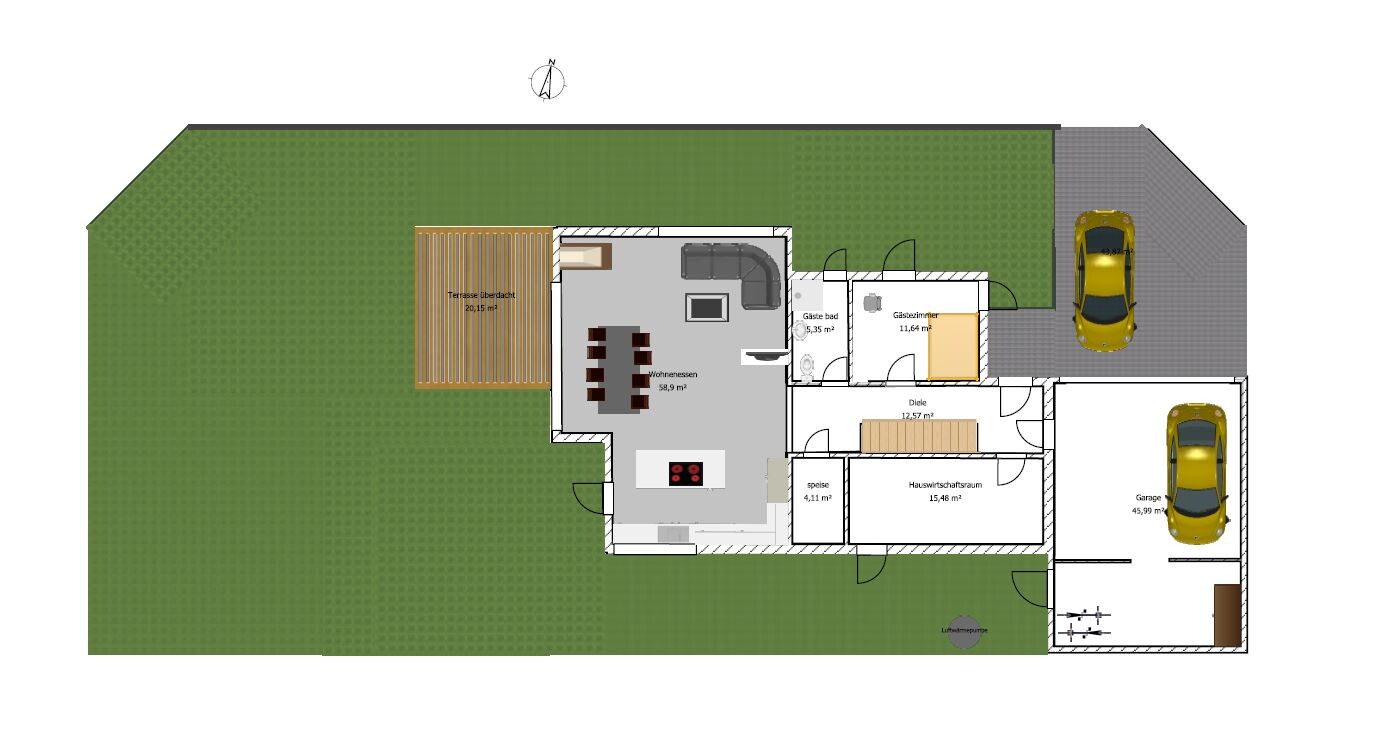
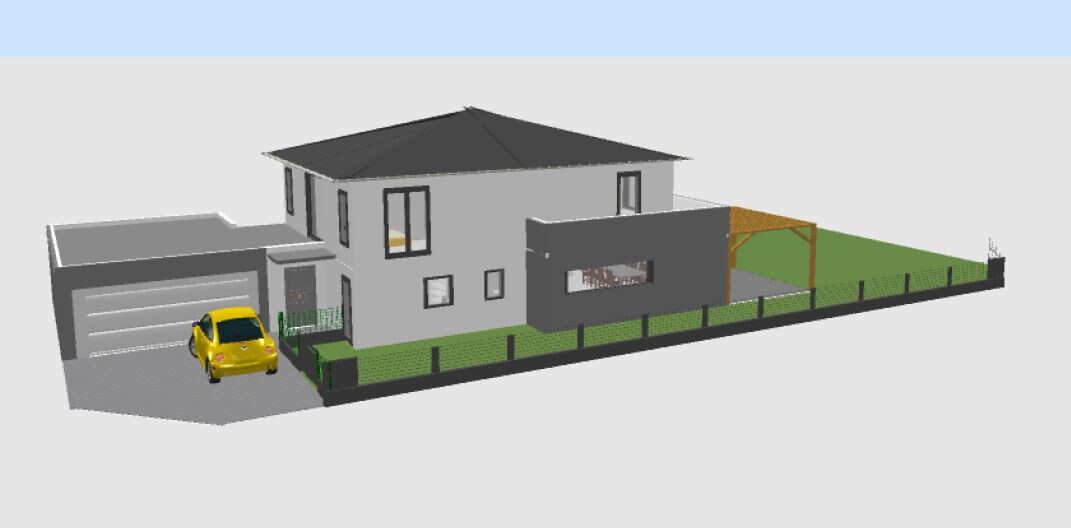
As the title already indicates, we are planning a city villa with about 180m² (1,940 sq ft) and a single-story design. Since the two-thirds rule applies in Lower Saxony, we have to work around this with bay windows, a gallery, a covered terrace, and a covered entrance. We have a plot with a building envelope of 10m by 29m (33 ft by 95 ft). I have started drawing and would like to hear some opinions. Thanks in advance!
Development plan / restrictions
Plot size – 550m² (5,920 sq ft)
Site coverage ratio – 0.33
Floor area ratio – 1
Building envelope, building line, and boundary – 3m (10 ft)
Edge development – garage allowed in edge development
Number of parking spaces – 2
Orientation – terrace facing west
Homeowner requirements
Style, roof shape, building type – city villa with a hipped roof and bay windows
Basement, floors – no basement, 2 floors which according to regulations count as one
Number of residents, age – 2, about 30 years old
Space requirements ground floor / upper floor – 80m² (860 sq ft) on the upper floor
Office: family use or home office? – family use
Number of overnight guests per year – about 10
Conservative or modern design – modern
Open kitchen, kitchen island – open kitchen with island
Number of dining seats – 6–8
Fireplace – yes
Garage, carport – double garage with storage room or workshop
It should be a solid construction house, preferably with internally insulated bricks.
House design
Planned by:
The design was created by me. I like that it is a nice house and fits the requirements for the plot. There is no price limit for now. We would like to heat with an air-source heat pump.
D
Daniel-Sp24 Apr 2018 17:21Niedersachsen schrieb:
I sent this too early, but I can’t find any option to edit my post.
As the title suggests, we are planning a townhouse-style villa with about 180m² (1,937 sq ft) of single-story construction.
Since the two-thirds rule applies in Lower Saxony, we have to work around it a bit with bay windows, a gallery, terrace roofing, and a covered entrance.
We have a plot with a building envelope of 10m by 29m (33 ft by 95 ft).
I have started drawing and would like to get some opinions.
Thanks in advance!
Zoning plan / restrictions
Plot size – 550m² (5,920 sq ft)
Site coverage ratio – 0.33
Floor area ratio – 1
Building envelope, building line, and boundary – 3m (10 ft)
Edge development – garage allowed in edge development zone
Number of parking spaces – 2
Orientation – terrace facing west
Owner’s requirements
Style, roof shape, building type – townhouse villa with a hip roof and bay windows
Basement, number of floors – no basement, 2 floors, but according to regulations only one
Number of occupants, age – 2, around 30 years old
Space requirements, ground floor and upper floor – 80m² (860 sq ft) on the upper floor
Office: family use or home office? – family use
Number of guest stays per year – approx. 10
Conservative or modern design – modern
Open kitchen, kitchen island – open kitchen with kitchen island
Number of dining seats – 6–8
Fireplace – yes
Garage, carport – double garage with storage room or workshop
It should be a solid construction house, preferably with internally insulated masonry.
House design
Who designed it:
I designed the plan myself. I like that it’s a nice house and fits the plot requirements. There is no budget limit at the moment.
We would like to heat with an air heat pump. Hello,
are you planning to have children? If so, I would recommend placing both children’s bedrooms facing south and moving the master bedroom to the north.
Regards, Daniel

I’m afraid no one here is really taking this outburst seriously. The staircase looks way too short to me, the bathroom at 20m² (215 sq ft) seems somewhat excessive, the effort spread over two full floors is incomprehensible, and so on.
Maybe it would be better to consult an architect after all!
Maybe it would be better to consult an architect after all!
kaho674 schrieb:
I'm afraid no one here is really taking this tirade seriously. The staircase looks way too short to me, the bathroom at 20m² (215 sq ft) seems somewhat absurd, the hassle over two full floors is hard to understand, and so on.
Maybe it's better to consult an architect after all!and she is right...
Similar topics