
ᐅ 210 sqm Single-Family House – Request for Suggestions on Optimization
Created on: 27 Mar 2018 21:43
S
Salus_86
This is a very, very beautiful design.
You can clearly see the architect’s touch. It’s almost a little visual treat to see a lovingly drawn plan like this.
I would be glad if the windows in the bathroom and bedroom were designed with sills.
The only issue I have is with the vestibule. I don’t understand the placement of the street shoes there... The kitchen will always be sandy, and the well-positioned staircase outside the entrance area becomes a passage for dirty shoes again.
The utility room also feels like a trapped space; every path leads through the kitchen. But there are worse things [emoji6]
Oh, and I would remove the wall between the living room and dining area and instead position the fireplace along that line.
Let’s see what the parents here say [emoji4]
Please fill out the questionnaire again. Thanks!
Edit: Where will you store things? Decorations, seasonal clothes? Where is the wardrobe for 4 people supposed to go? You can already have a small pile of jackets and shoes in use... that could/will become a problem.
You can clearly see the architect’s touch. It’s almost a little visual treat to see a lovingly drawn plan like this.
I would be glad if the windows in the bathroom and bedroom were designed with sills.
The only issue I have is with the vestibule. I don’t understand the placement of the street shoes there... The kitchen will always be sandy, and the well-positioned staircase outside the entrance area becomes a passage for dirty shoes again.
The utility room also feels like a trapped space; every path leads through the kitchen. But there are worse things [emoji6]
Oh, and I would remove the wall between the living room and dining area and instead position the fireplace along that line.
Let’s see what the parents here say [emoji4]
Please fill out the questionnaire again. Thanks!
Edit: Where will you store things? Decorations, seasonal clothes? Where is the wardrobe for 4 people supposed to go? You can already have a small pile of jackets and shoes in use... that could/will become a problem.

ypg schrieb:
This is a very, very nice design. You can clearly see the architect’s touch. It’s almost a little visual delight to see a design drawn with such care.
I would appreciate it if the windows in the bathroom and bedroom were designed with a parapet.
***What exactly is meant here? 🙂
My only criticism is the airlock/mudroom. The placement of street shoes doesn’t make sense to me... The kitchen will constantly get sandy, and the well-placed staircase outside the entrance area will still be a thoroughfare for dirty shoes.
*** Okay, the airlock was intended as a storage/pantry room, but of course the issue with the shoes is an important point
The utility room is also a trapped space; every path leads through the kitchen. But it could be worse [emoji6]
Oh, and I would remove the wall between the living room and dining area and place the fireplace along that line instead.
***The fireplace goes here.
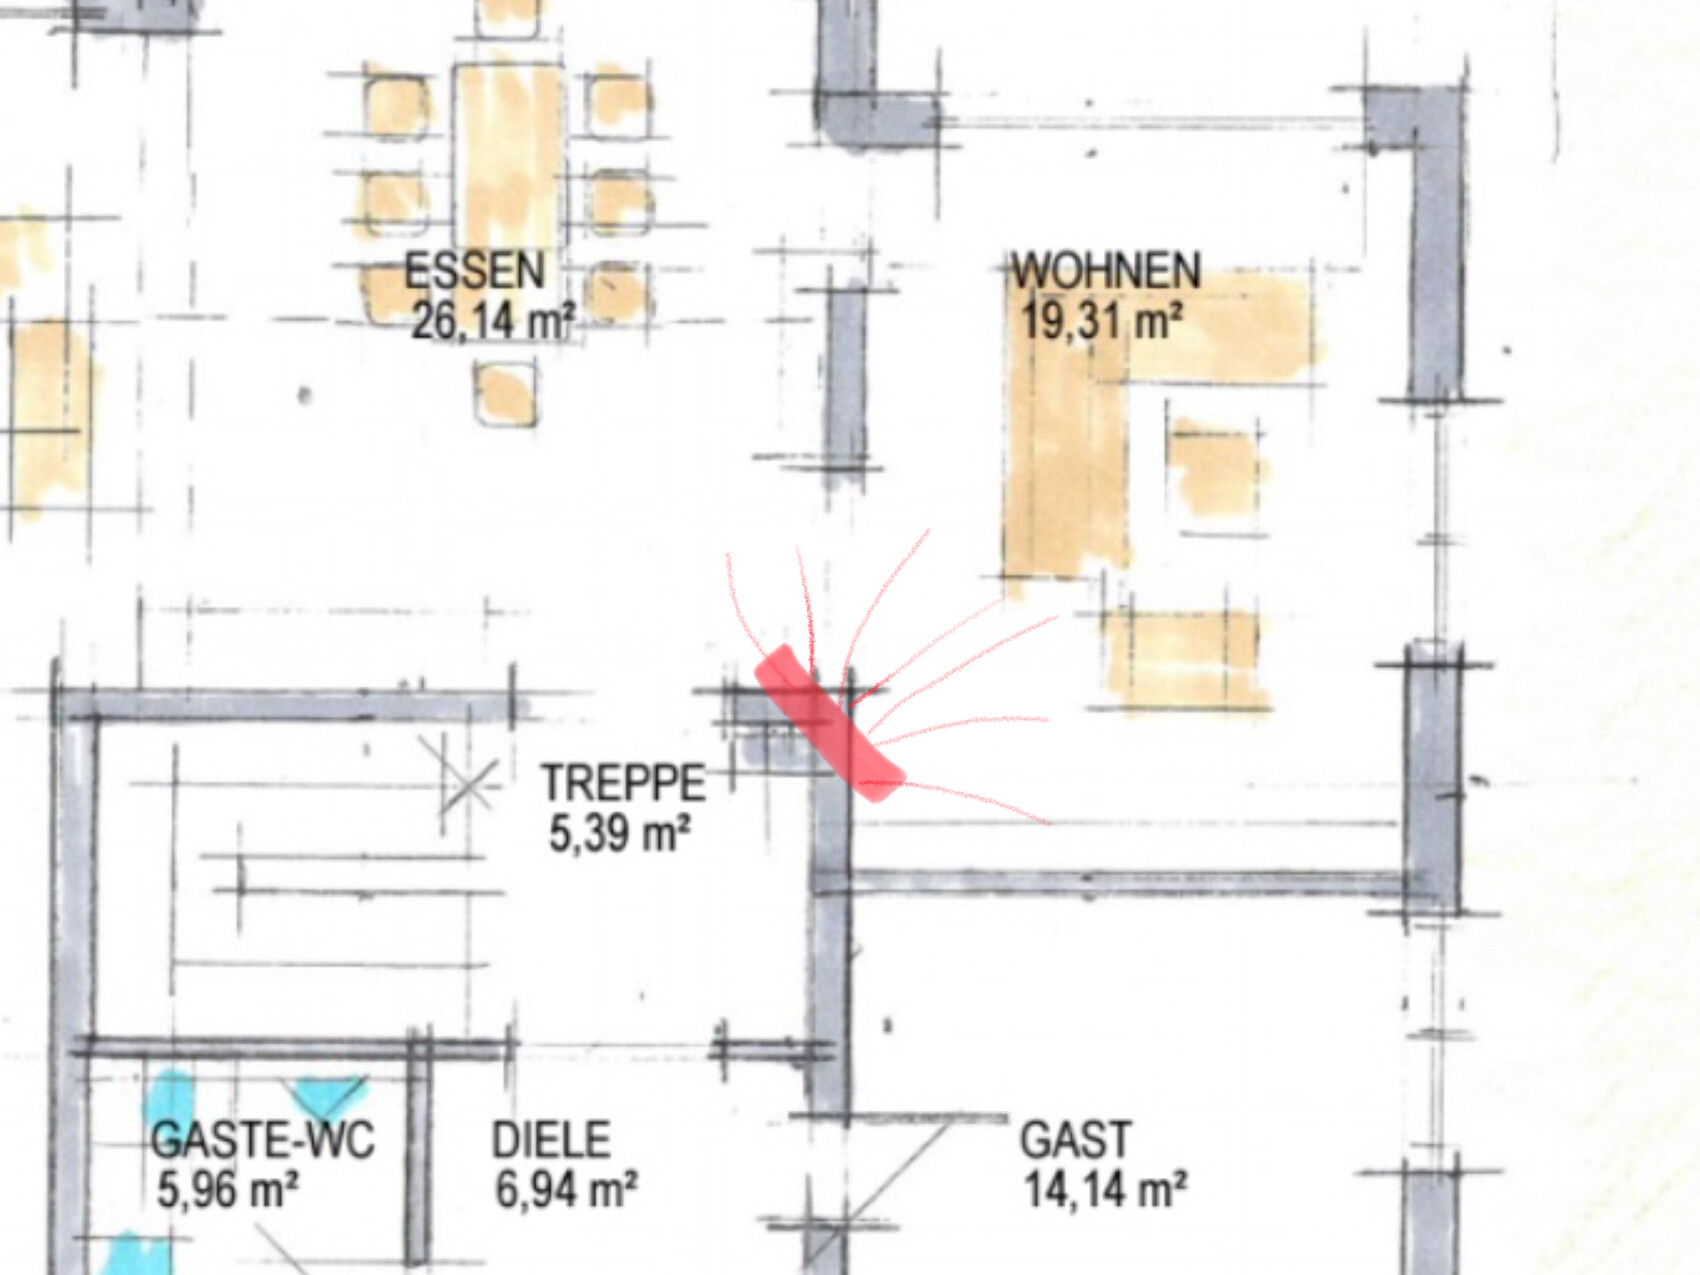
The chimney would be much too tall where you suggest (that was also our first idea)
Let’s see what the moms here have to say [emoji4]
Please fill out the questionnaire again. Thanks!
Edit: Where will you store things? Decorations, seasonal clothes?
***Attic and large garage
Where is the wardrobe for 4 people supposed to go? There’s already a small mountain of coats and shoes in use... that could/will become an issue ***maybe here
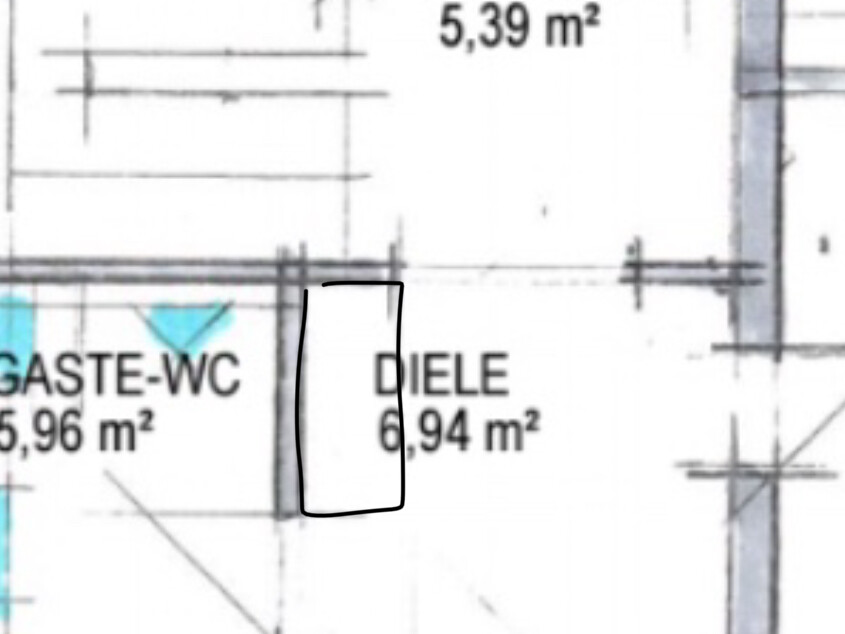 and the rest in a closet in the guest room
 I have replied inside the quoteThanks
kaho674 schrieb:
Nice design.
The only thing I would change is to remove the wall at the top of the stair landing and replace it with a railing.Unfortunately, I don’t quite follow that idea!? 🙂

Salus_86 schrieb:
replied inside the quote In my opinion, this does more harm than good to clarity.
https://www.instagram.com/11antgmxde/
https://www.linkedin.com/company/bauen-jetzt/
Similar topics