
ᐅ Single-family house approximately 150 m² – please share your assessment or opinion.
Created on: 25 Mar 2018 12:49
L
loxor
Hello everyone,
Since this is our first post, we would like to briefly introduce ourselves. We are a young couple, both 29 years old, and have been living together in rental apartments for 8 years. Now that we have settled down professionally, we have been thinking about buying a plot of land and building a house, and we have warmed up to the idea.
We have found a nice plot, but unfortunately it is tied to a specific developer. Since it is very difficult to find plots, we still requested an offer. We set a budget limit of 450,000 euros (including additional costs). However, the offer was 407,000 euros without additional costs. The scope of work is also not entirely satisfactory, so additional costs of around 20,000 euros would arise. Including extra costs and landscaping (I hope I did not forget anything and calculated generously), we would end up at 520,000 euros, which is unfortunately well above our budget.
We are somewhat satisfied with the design, but we will have to make compromises to reduce costs. Our requirements for square meters and features are listed below.
We look forward to your opinions and wish you a pleasant weekend.
Best regards from East Westphalia
Zoning plan / restrictions
Plot size: 478 m² (5,147 ft²)
Slope: no
Floor space index (FSI): 0.4
Site occupancy index (SOI): 0.8
Building line, building boundary, and building window
Edge development
Number of parking spaces
Number of floors: 2
Roof type: gable roof
Architectural style
Orientation
Maximum height / limits – eaves height max. 4.80 m (15 ft 9 in), ridge height max. 11 m (36 ft 1 in)
Additional requirements
Owners’ requirements
Architectural style, roof type, building type: gable roof, modern
Basement, floors: no basement, 2 floors
Number of residents, age: couple (29 years old) + planned 2 children
Space requirement on ground floor (GF), upper floor (UF): GF: 65 m² (700 ft²) excluding hallway; UF: 58 m² (624 ft²) excluding hallway
Office: family use or home office? Only family use
Guests per year: 1–2
Open or closed layout: preferably a large open living and dining area with a semi-open kitchen
Conservative or modern construction: preferably modern
Open kitchen, kitchen island: nice but not necessary
Number of dining seats: seating for 6–8 people
Fireplace: no
Music/stereo wall: no
Balcony, roof terrace: no
Garage, carport: double garage with storage room
Utility garden, greenhouse: no
Additional wishes / special features / daily routine, also reasons for including or excluding certain options
House design
Planned by: developer / architect
What do you like most? Garage, living/dining area, and large utility room
What do you dislike? Children’s room upstairs is a bit small, bathroom too large, sauna not necessary. Staircase is directly in the entrance area.
Price estimate according to architect/planner: 300,000 euros + land
Personal price limit for the house, including features: about 250,000 euros
Preferred heating system: gas
If you have to give up something, which details / additions would you forego?
- Can give up: walk-in closet, garage but instead a double carport
- Cannot give up: large living-dining room, guest toilet with shower, work/guest room
Why is the design as it is now? For example: Standard design from the planner. We would like to move the bay window to the north side.
What is the most important/basic question about the floor plan in 130 characters or less?
Our vision was:
- Single-family house
- Upper floor: 3 bedrooms (15–18 m² / 161–194 ft²) + bathroom (approx. 10 m² / 108 ft²), total 55–64 m² (592–689 ft²)
- Ground floor: small shower bath (4 m² / 43 ft²), utility room (approx. 10 m² / 108 ft²), living-dining area (approx. 30 m² / 323 ft²), kitchen (approx. 10 m² / 108 ft²), office/guest room (8 m² / 86 ft²) = 62 m² (667 ft²)
Overall 117–126 m² (1,259–1,356 ft²) excluding hallway / vestibule etc., we are unsure how much to include for those.
- Double garage with access to utility room (would be a dream but not necessary)
Our total budget with all additional costs was 450,000 euros. The land costs 130,000 euros. The land has a developer tie-in.
We look forward to your opinions.
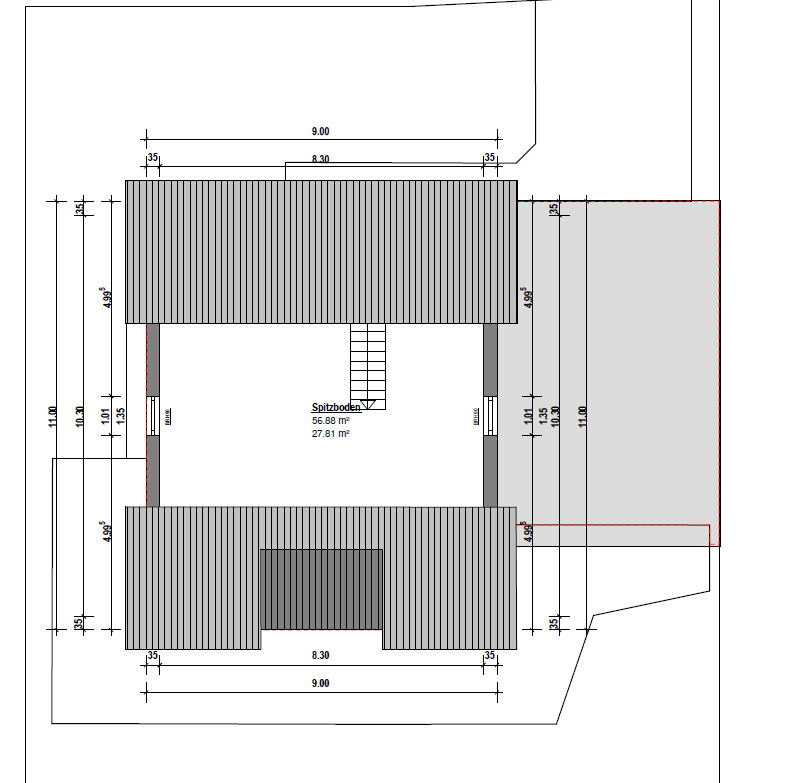
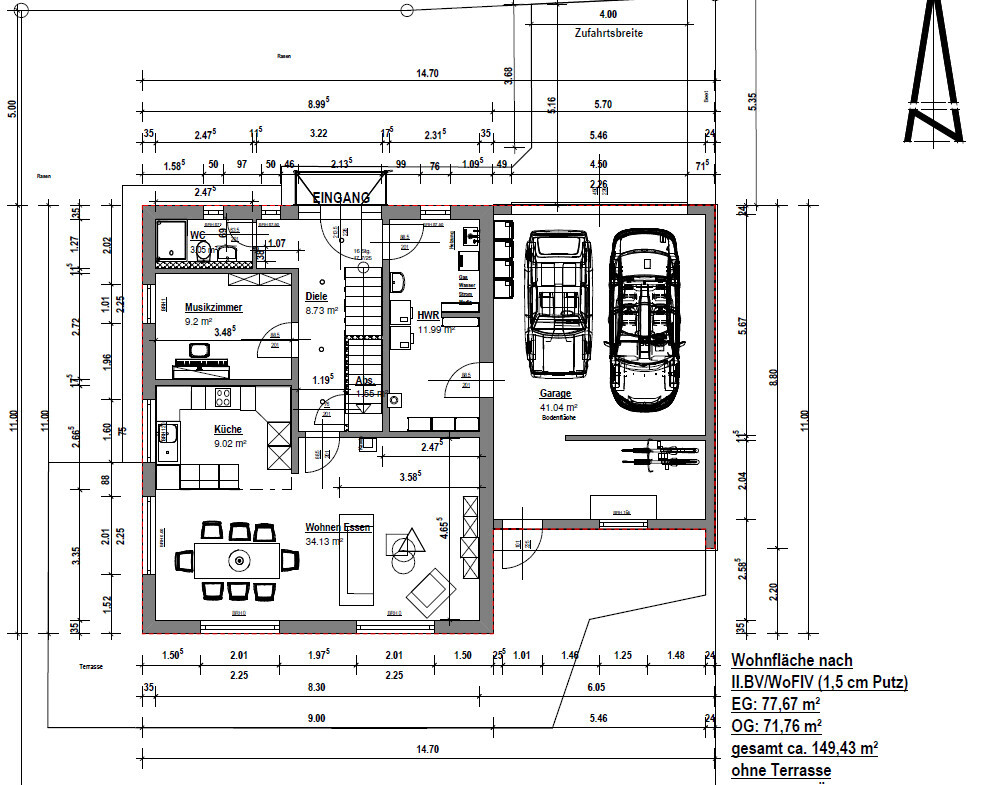
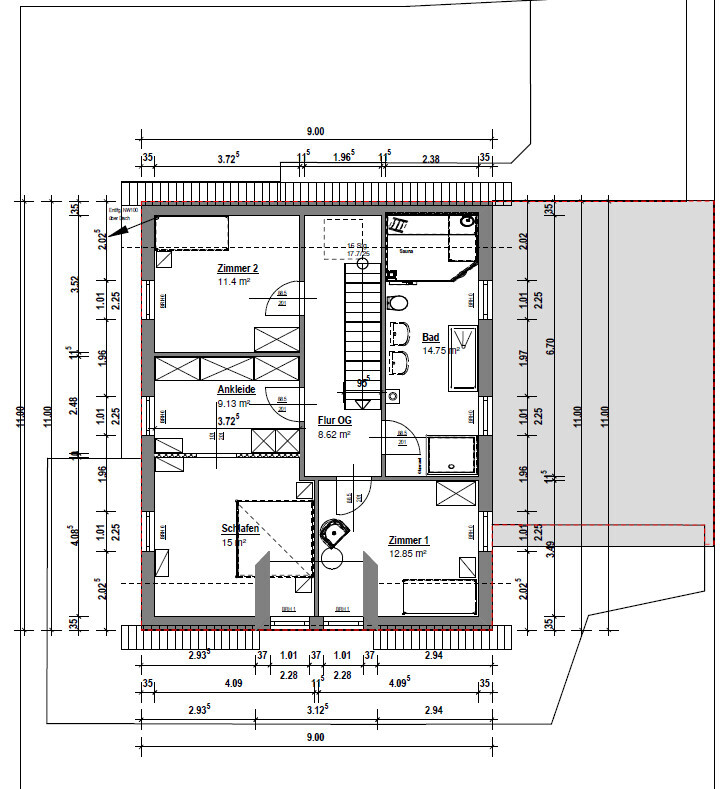
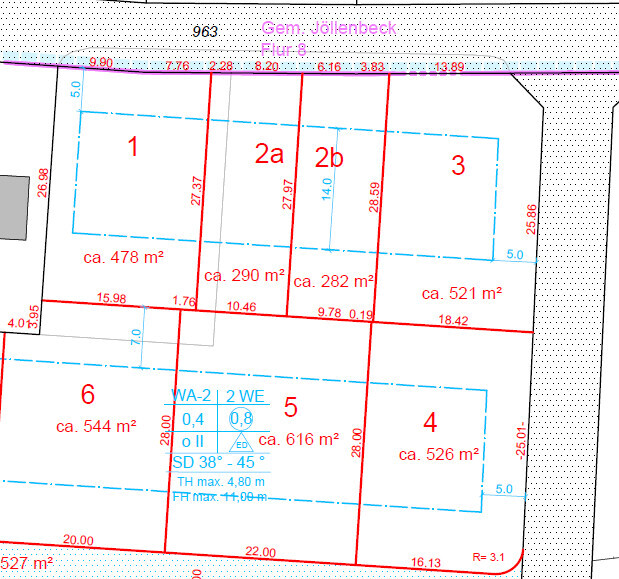
Since this is our first post, we would like to briefly introduce ourselves. We are a young couple, both 29 years old, and have been living together in rental apartments for 8 years. Now that we have settled down professionally, we have been thinking about buying a plot of land and building a house, and we have warmed up to the idea.
We have found a nice plot, but unfortunately it is tied to a specific developer. Since it is very difficult to find plots, we still requested an offer. We set a budget limit of 450,000 euros (including additional costs). However, the offer was 407,000 euros without additional costs. The scope of work is also not entirely satisfactory, so additional costs of around 20,000 euros would arise. Including extra costs and landscaping (I hope I did not forget anything and calculated generously), we would end up at 520,000 euros, which is unfortunately well above our budget.
We are somewhat satisfied with the design, but we will have to make compromises to reduce costs. Our requirements for square meters and features are listed below.
We look forward to your opinions and wish you a pleasant weekend.
Best regards from East Westphalia
Zoning plan / restrictions
Plot size: 478 m² (5,147 ft²)
Slope: no
Floor space index (FSI): 0.4
Site occupancy index (SOI): 0.8
Building line, building boundary, and building window
Edge development
Number of parking spaces
Number of floors: 2
Roof type: gable roof
Architectural style
Orientation
Maximum height / limits – eaves height max. 4.80 m (15 ft 9 in), ridge height max. 11 m (36 ft 1 in)
Additional requirements
Owners’ requirements
Architectural style, roof type, building type: gable roof, modern
Basement, floors: no basement, 2 floors
Number of residents, age: couple (29 years old) + planned 2 children
Space requirement on ground floor (GF), upper floor (UF): GF: 65 m² (700 ft²) excluding hallway; UF: 58 m² (624 ft²) excluding hallway
Office: family use or home office? Only family use
Guests per year: 1–2
Open or closed layout: preferably a large open living and dining area with a semi-open kitchen
Conservative or modern construction: preferably modern
Open kitchen, kitchen island: nice but not necessary
Number of dining seats: seating for 6–8 people
Fireplace: no
Music/stereo wall: no
Balcony, roof terrace: no
Garage, carport: double garage with storage room
Utility garden, greenhouse: no
Additional wishes / special features / daily routine, also reasons for including or excluding certain options
House design
Planned by: developer / architect
What do you like most? Garage, living/dining area, and large utility room
What do you dislike? Children’s room upstairs is a bit small, bathroom too large, sauna not necessary. Staircase is directly in the entrance area.
Price estimate according to architect/planner: 300,000 euros + land
Personal price limit for the house, including features: about 250,000 euros
Preferred heating system: gas
If you have to give up something, which details / additions would you forego?
- Can give up: walk-in closet, garage but instead a double carport
- Cannot give up: large living-dining room, guest toilet with shower, work/guest room
Why is the design as it is now? For example: Standard design from the planner. We would like to move the bay window to the north side.
What is the most important/basic question about the floor plan in 130 characters or less?
Our vision was:
- Single-family house
- Upper floor: 3 bedrooms (15–18 m² / 161–194 ft²) + bathroom (approx. 10 m² / 108 ft²), total 55–64 m² (592–689 ft²)
- Ground floor: small shower bath (4 m² / 43 ft²), utility room (approx. 10 m² / 108 ft²), living-dining area (approx. 30 m² / 323 ft²), kitchen (approx. 10 m² / 108 ft²), office/guest room (8 m² / 86 ft²) = 62 m² (667 ft²)
Overall 117–126 m² (1,259–1,356 ft²) excluding hallway / vestibule etc., we are unsure how much to include for those.
- Double garage with access to utility room (would be a dream but not necessary)
Our total budget with all additional costs was 450,000 euros. The land costs 130,000 euros. The land has a developer tie-in.
We look forward to your opinions.
Why is the plot so expensive? And then a house is supposed to be built on it for less than 300,000? That doesn’t quite add up, in my opinion. I don’t know the construction costs where you are, but I think anything under 300,000 will only be feasible with a lot of personal effort.
Personally, I don’t find the design to be wrong at all. No one can judge personal needs to say whether the floor plan suits you, but I think the layout makes sense and the room sizes are good.
Personally, I don’t find the design to be wrong at all. No one can judge personal needs to say whether the floor plan suits you, but I think the layout makes sense and the room sizes are good.
Thank you for your opinions.
We thought about possibly making the utility room and office smaller, leaving out the dressing room upstairs, and also reducing the bathroom to 10 m² (108 sq ft).
Additionally, we are considering replacing the double garage (€31,000) with a double carport for €15,000.
How many square meters are reasonable for a utility room in a single-family house without a basement?
We thought about possibly making the utility room and office smaller, leaving out the dressing room upstairs, and also reducing the bathroom to 10 m² (108 sq ft).
Additionally, we are considering replacing the double garage (€31,000) with a double carport for €15,000.
How many square meters are reasonable for a utility room in a single-family house without a basement?

I cannot imagine a utility room housing the building systems and washing machine being smaller than 8 sqm (86 sq ft). However, I don't have much experience...
Without a basement, I probably wouldn’t choose a carport either, especially if the utility room is less than 10 sqm (108 sq ft), since you still need some space for dry storage somewhere. In that case, a prefabricated garage would be better.
Without a basement, I probably wouldn’t choose a carport either, especially if the utility room is less than 10 sqm (108 sq ft), since you still need some space for dry storage somewhere. In that case, a prefabricated garage would be better.
Reducing the house wall by 1 meter (3 feet) saves around €10,000–15,000 (approximately $11,000–16,500). This means that with the carport and 1 meter (3 feet) less house length, you save only about €25,000–30,000 (roughly $27,500–33,000). If you leave out the downstairs shower, you save another €2,000–3,000 (about $2,200–3,300). You still need to cut €35,000–40,000 (around $38,500–44,000).
I believe this is the wrong approach.
I believe this is the wrong approach.

kaho674 schrieb:
I find it quite pointless to discuss a floor plan that is so far beyond the budget. Exactly, and that’s why it’s good that...
loxor schrieb:
we have been considering buying a plot and building a house, and we were comfortable with the idea.
We have now found a nice plot, which unfortunately is tied to a developer. ... so far it’s only been a consideration. And that’s where this story should end, because: developers typically plan according to a standard that can hardly be lowered further without turning the house into a shack. Practically, that means savings can only be achieved by using the lever “reduce house size,” as long as non-essential features like bay windows, galleries and (because “or” is not enough here) third bathrooms don’t push their way onto the cut list. You won’t reach significant savings with cheaper plaster in the storage room.
Being tied to a developer is not as bad as having dioxin barrels in the soil, but in my opinion, it is still an underestimated valid reason to keep looking, unless the developer unexpectedly offers your dream house. Developers make their profits from deals with people for whom the standard option 08/15, at the latest in version B, fits like a glove.
https://www.instagram.com/11antgmxde/
https://www.linkedin.com/company/bauen-jetzt/
Similar topics