
Hello everyone,
we are planning a new build and now need to finalize the layout of the bathroom.
We have visited two large bathroom showrooms, but there you can only see very spacious bathrooms with very expensive solutions that don’t even offer much storage space.
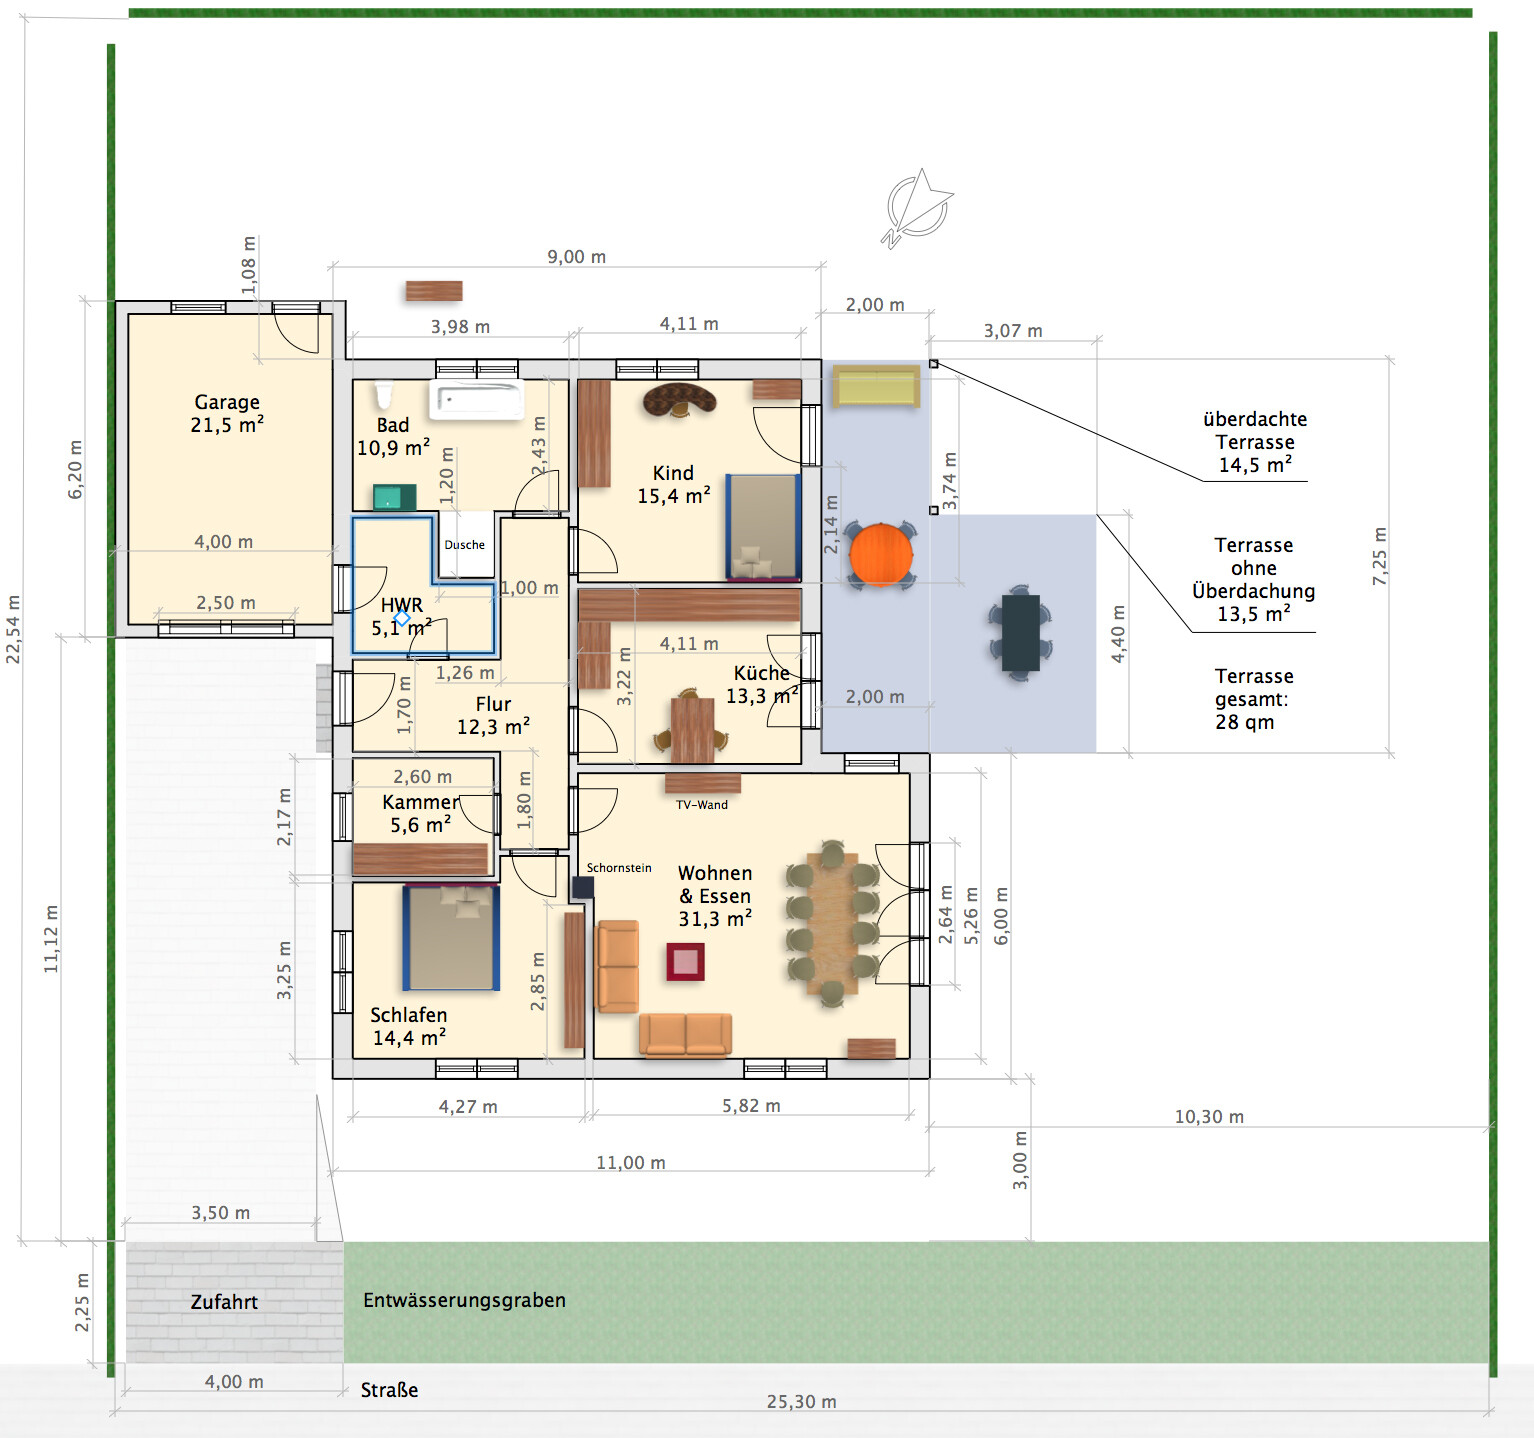
Attached is a proposal for our floor plan. We actually like it a lot, but in the floor plan forum, we were advised to enlarge the utility room. Do you have any ideas on how to achieve this?
The problem with our layout is the position of the window and the door. Does anyone have a similar situation or a good idea?
Best regards, Afralea.
we are planning a new build and now need to finalize the layout of the bathroom.
We have visited two large bathroom showrooms, but there you can only see very spacious bathrooms with very expensive solutions that don’t even offer much storage space.
Attached is a proposal for our floor plan. We actually like it a lot, but in the floor plan forum, we were advised to enlarge the utility room. Do you have any ideas on how to achieve this?
The problem with our layout is the position of the window and the door. Does anyone have a similar situation or a good idea?
Best regards, Afralea.
T
toxicmolotof13 Mar 2018 14:17Should the house’s technical equipment also be installed in the 5.1 sqm (55 sq ft) utility room (next to the washing machine and dryer)?
It won’t just be cramped and tight—some installer will end up killing someone!
It won’t just be cramped and tight—some installer will end up killing someone!
Hello everyone,
first of all, thank you very much!
@ypg:
Which floor plan do you mean? The comparable Danwood Perfect 109 has a children’s room of 10.5 sqm (113 sq ft). That is absolutely unacceptable—I wouldn’t subject my child to that! Besides the fact that I don’t like open-plan kitchens, the bathroom is only 6 sqm (65 sq ft), and you can’t fit a walk-in shower without a glass door in there. The utility room is even smaller (4.9 sqm / 53 sq ft).
Which floor plan are you referring to exactly?
@toxiolotow:
I agree with you, the utility room is small. But Town & Country builds many houses every year with rooms exactly that size. Danwood does as well, by the way. I think if the installation teams coordinate beforehand and possibly use a combined unit for the heating system, that will be more than enough! Everything I have seen so far was just installed without much care....
What do you think: Should the planner include everything in the drawings from the start? That way, for example, the location of the multi-service entry and the door can be optimally determined in advance.
Best regards,
Afralea.
first of all, thank you very much!
@ypg:
Which floor plan do you mean? The comparable Danwood Perfect 109 has a children’s room of 10.5 sqm (113 sq ft). That is absolutely unacceptable—I wouldn’t subject my child to that! Besides the fact that I don’t like open-plan kitchens, the bathroom is only 6 sqm (65 sq ft), and you can’t fit a walk-in shower without a glass door in there. The utility room is even smaller (4.9 sqm / 53 sq ft).
Which floor plan are you referring to exactly?
@toxiolotow:
I agree with you, the utility room is small. But Town & Country builds many houses every year with rooms exactly that size. Danwood does as well, by the way. I think if the installation teams coordinate beforehand and possibly use a combined unit for the heating system, that will be more than enough! Everything I have seen so far was just installed without much care....
What do you think: Should the planner include everything in the drawings from the start? That way, for example, the location of the multi-service entry and the door can be optimally determined in advance.
Best regards,
Afralea.
Afralea schrieb:
Hello everyone,
first of all, thank you very much!
@ypg:
Which floor plan do you mean? The comparable Danwood Perfect 109 has a kids’ room of only 10.5sqm (113 sqft). That is absolutely unacceptable; I wouldn’t do that to my child! Apart from the fact that I don’t like open-plan kitchens, the bathroom is only 6sqm (65 sqft) and there is no walk-in shower without a glass door possible. The utility room is even smaller…My bad… that obviously won’t work… Just kidding: for me, there are ideas here that Town & Country does not offer at all.
You can close off a kitchen with a door, you can move or add walls, keep bathrooms large and hallways small. You can build efficiently.
For example, the Perfect 111 shows how to avoid a large hallway or use it as a stylish and practical storage area. It also demonstrates zoning: sleeping area/living area.
Especially in a small bungalow, it’s not advisable to scatter the bedrooms so that you have to walk through the house to get to the bathroom. You also need to accommodate guests, illness, or visits from parents and teenagers under one roof.
Breaking up the layout always means a lot of hallway space, which at just about one meter (3.3 ft) wide provides neither comfort nor usable space. Walls on both sides feel cramped. You can’t view pictures on the wall from a proper distance, and they get knocked off or moved by the vacuum cleaner at the next opportunity.
Floor plans are inspiration. It would never occur to me not to copy a floor plan multiple times and try out dozens of changes with a pencil, or to accept a standard house plan as fixed as it is.
Does Town & Country offer fully customizable floor plans?
Hello ypg,
yes, Town & Country offers a floor plan modification. In the case of the 108 angled bungalow, none of the interior walls are load-bearing, so it is not a problem. The cost for this is manageable (about 500€).
By the way, the side sections of the hallway are 1.26m (4.1 feet) wide.
We have already reviewed dozens of floor plans (Heinz von Heiden, Renschhaus, Kampa, Scanhaus Marlow Marlow, DasHaus, Bien Zenker, ...) and unfortunately haven’t found anything better.
Actually, we are almost there. If necessary, I can live with the bathroom as it is. However, there are many other areas that we like very much.
Best regards, Afralea.
yes, Town & Country offers a floor plan modification. In the case of the 108 angled bungalow, none of the interior walls are load-bearing, so it is not a problem. The cost for this is manageable (about 500€).
By the way, the side sections of the hallway are 1.26m (4.1 feet) wide.
We have already reviewed dozens of floor plans (Heinz von Heiden, Renschhaus, Kampa, Scanhaus Marlow Marlow, DasHaus, Bien Zenker, ...) and unfortunately haven’t found anything better.
Actually, we are almost there. If necessary, I can live with the bathroom as it is. However, there are many other areas that we like very much.
Best regards, Afralea.
Similar topics