
Hello everyone,
we are planning a new build and now need to finalize the layout of the bathroom.
We have visited two large bathroom showrooms, but there you can only see very spacious bathrooms with very expensive solutions that don’t even offer much storage space.
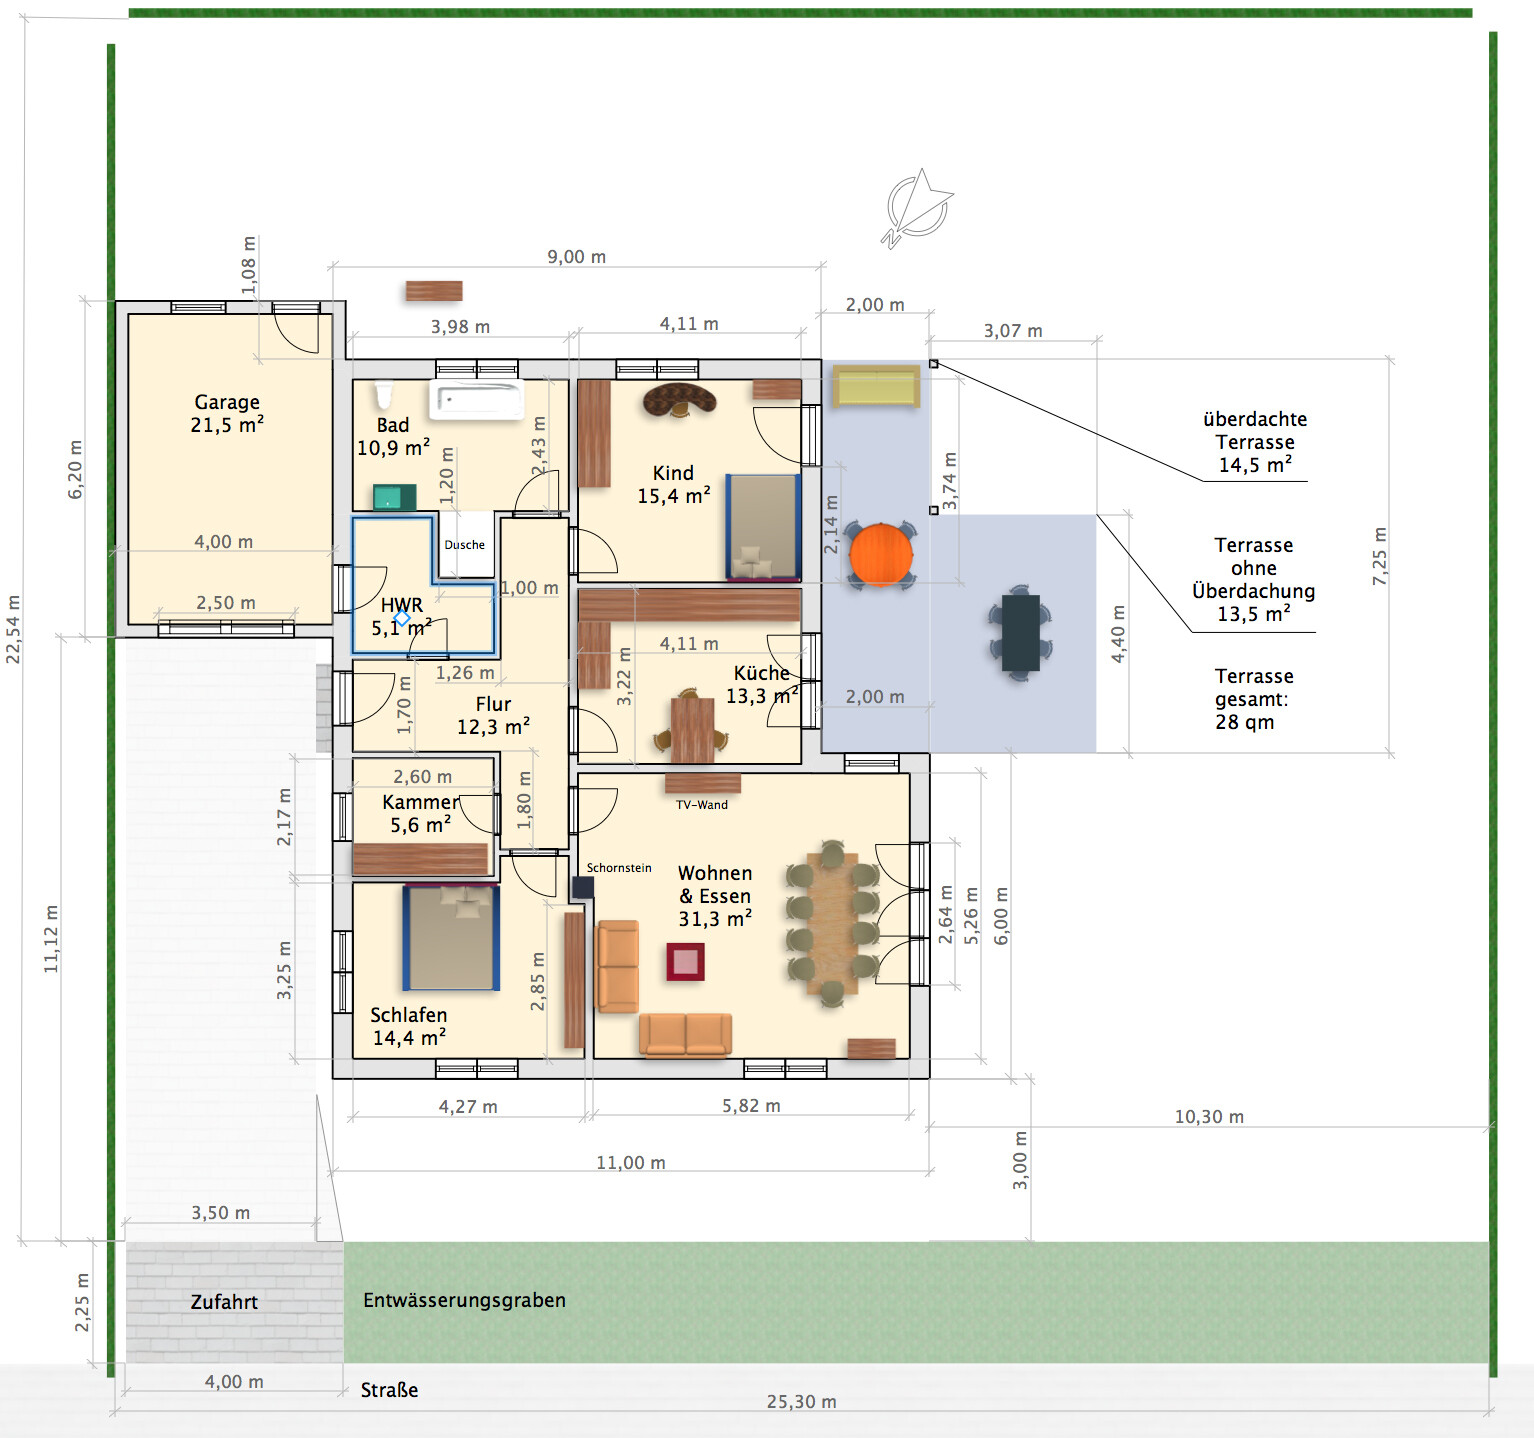
Attached is a proposal for our floor plan. We actually like it a lot, but in the floor plan forum, we were advised to enlarge the utility room. Do you have any ideas on how to achieve this?
The problem with our layout is the position of the window and the door. Does anyone have a similar situation or a good idea?
Best regards, Afralea.
we are planning a new build and now need to finalize the layout of the bathroom.
We have visited two large bathroom showrooms, but there you can only see very spacious bathrooms with very expensive solutions that don’t even offer much storage space.
Attached is a proposal for our floor plan. We actually like it a lot, but in the floor plan forum, we were advised to enlarge the utility room. Do you have any ideas on how to achieve this?
The problem with our layout is the position of the window and the door. Does anyone have a similar situation or a good idea?
Best regards, Afralea.
Or you can separate the bathroom for people and the laundry room. In the space accessible from the garage, place the freezer cabinet, the washing machine, a utility sink, and preferably a coat closet. Also, a laundry dresser, like the Malm from Ikea, for example. This way, the bathroom needs less storage; a vanity cabinet like the Godmorgon under the sink is enough. On one wall, add a Kallax shelf for the wife’s bottles. Us men only have shower gel as all-purpose, deodorant sticks, and at Christmas, someone always gives a bottle of aftershave. Personally, I prefer van Gils from the Netherlands. So, for men, just a corner shelf will do. My wife always throws the toilet paper into an African woven basket she bought at some third-world market. It stands next to our toilet and is filled with around 5 to 10 rolls, so we never run out. For bathrobes, I bought Grohe hooks on Amazon and mounted them on the wall; they look good and are sturdy. We don’t have a shower door—cleaning glass is a hassle—so we have a niche like the one you are planning. Towels are kept in the Godmorgon under the sink. I can’t think of anything else the bathroom needs. Oh yes, a towel rack: one hangs on the wall for bath towels, electrically heated for cozy warmth; another stands on the floor and has two or three arms for the smaller towels, the ones for the feet. Karsten
Hello Karsten,
thank you very much. I just visited two colleagues who both built with aerated concrete blocks. One has a Weishaupt gas boiler, the other has an air-to-air heat pump from Remko. Both make occasional noises. I think with calcium silicate bricks you could build that without those noises.
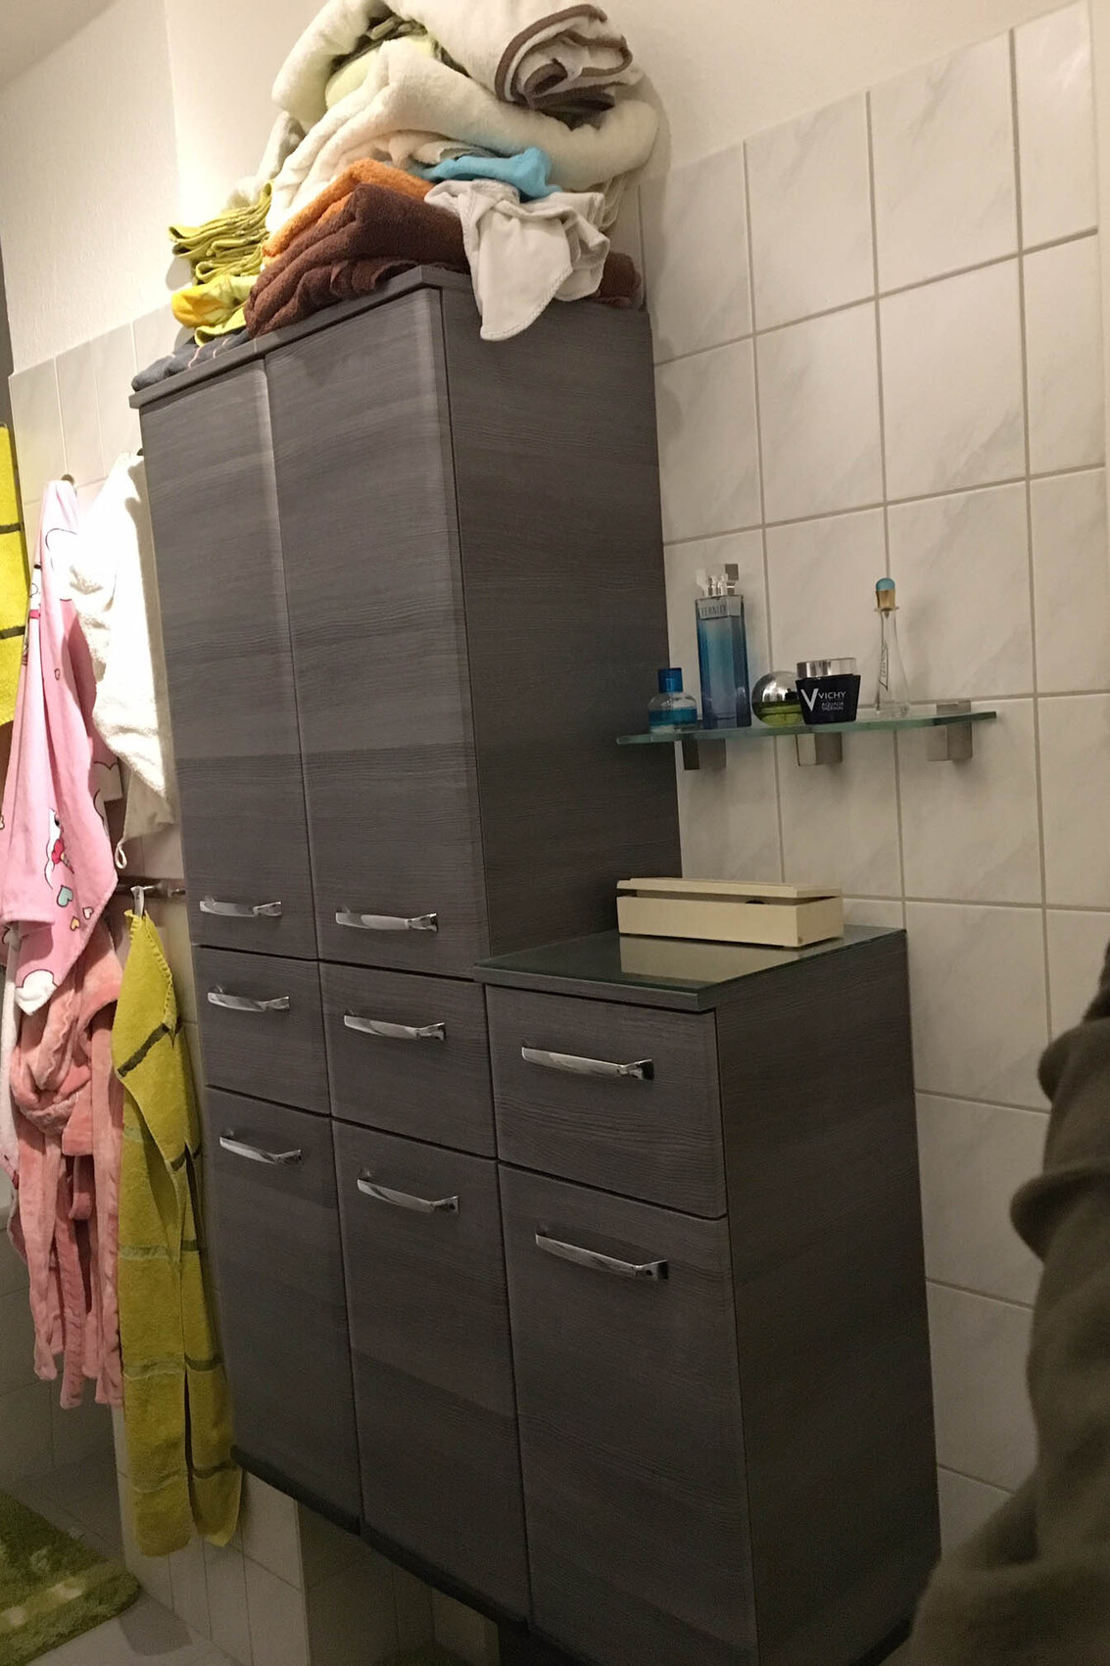
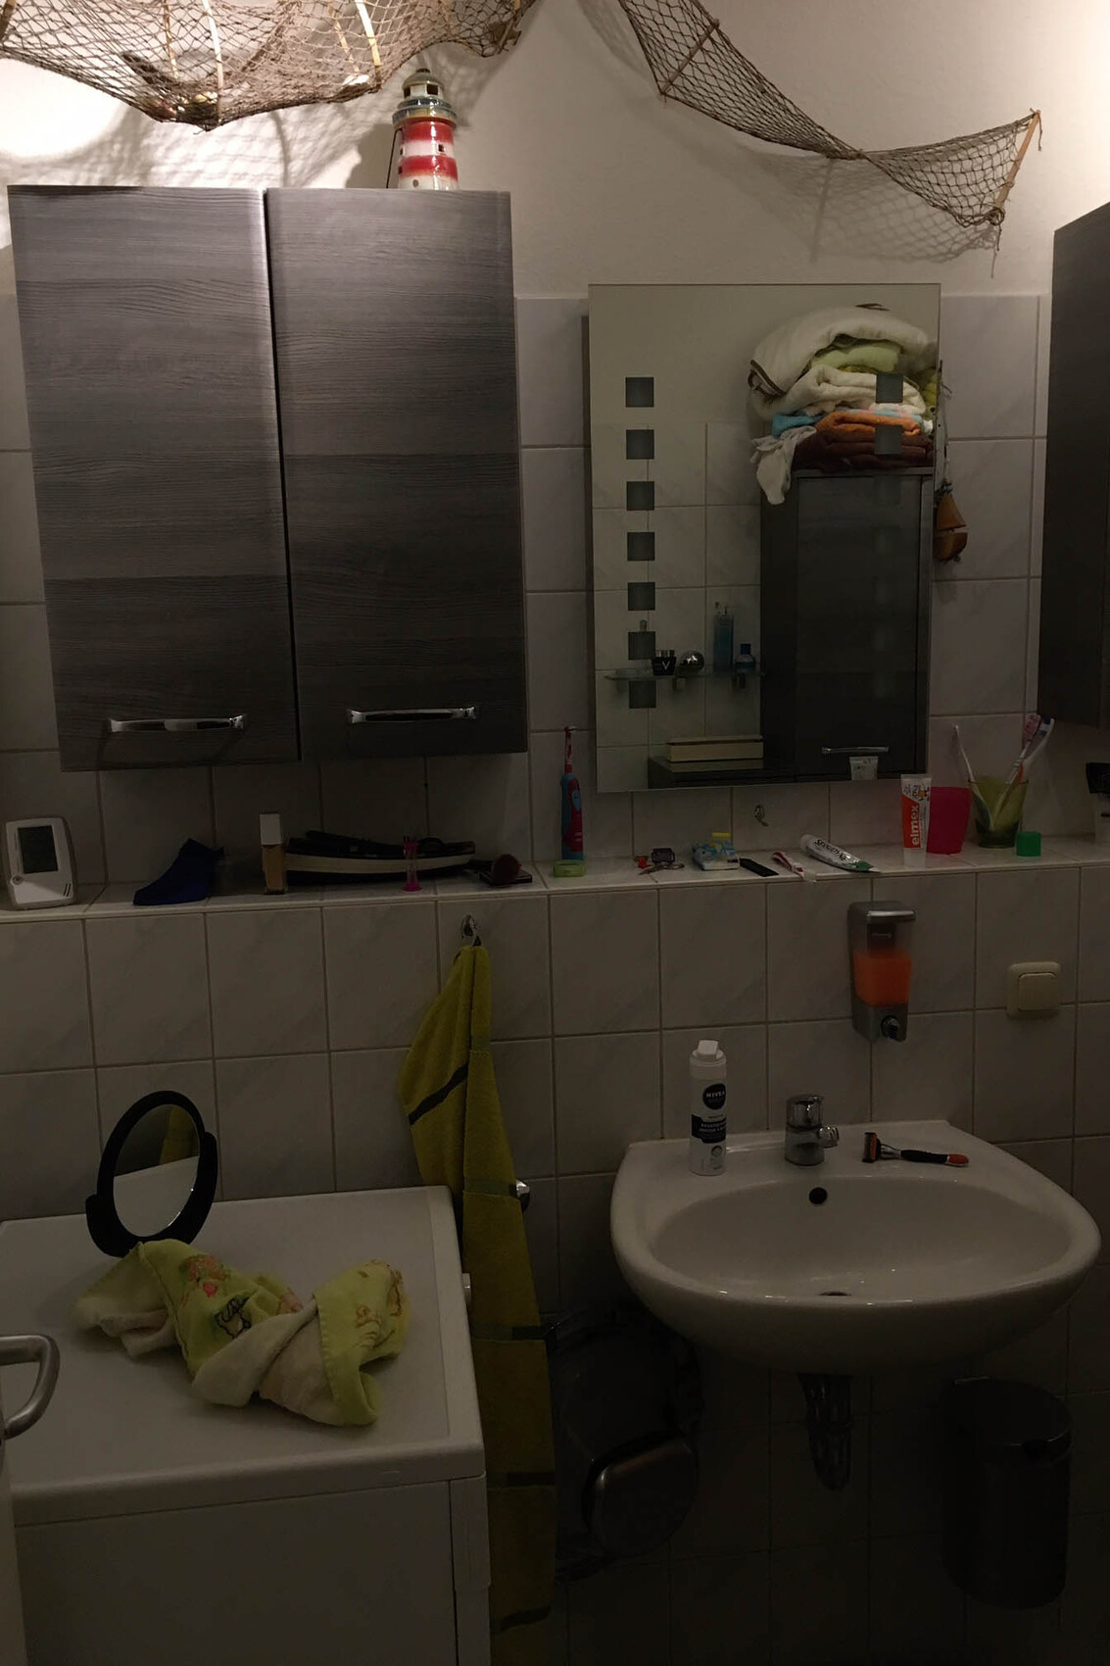
Attached are two photos showing how my small bathroom looks now. I do need some storage space for toilet paper, tissues, etc. I could live well with a Hemnes cabinet measuring 0.9 x 0.37 m (3 x 1.2 ft). Or alternatively 2-3 wall cabinets.
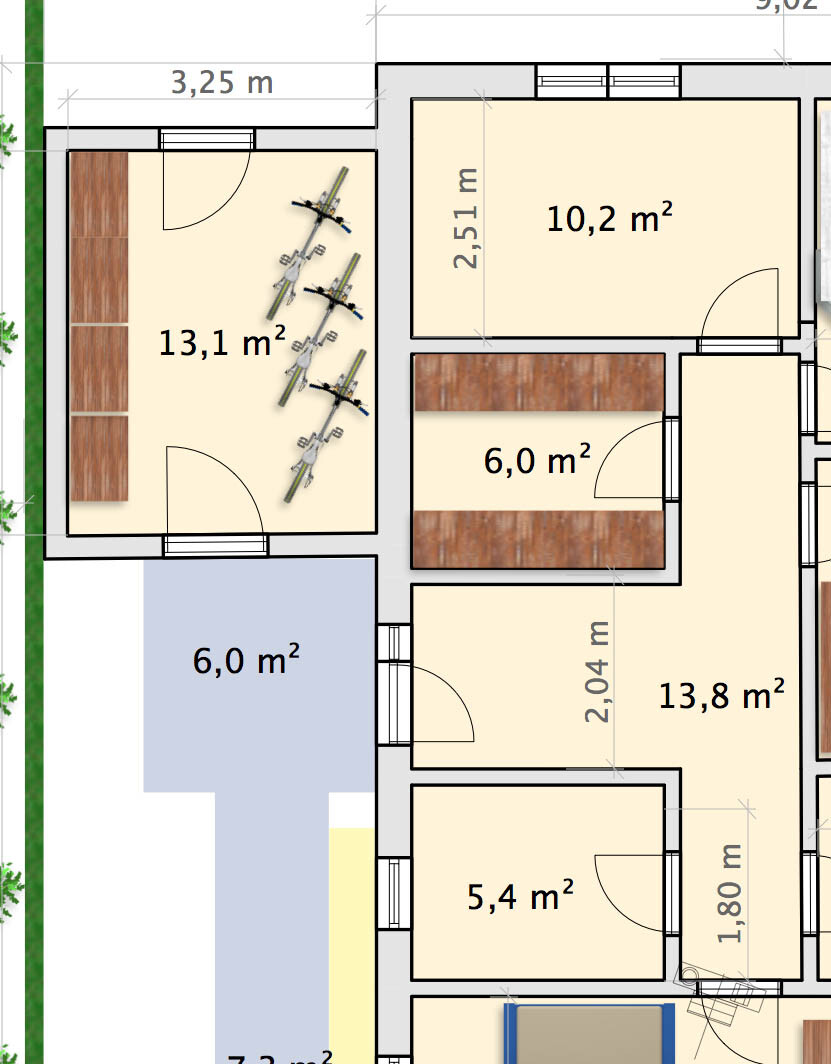
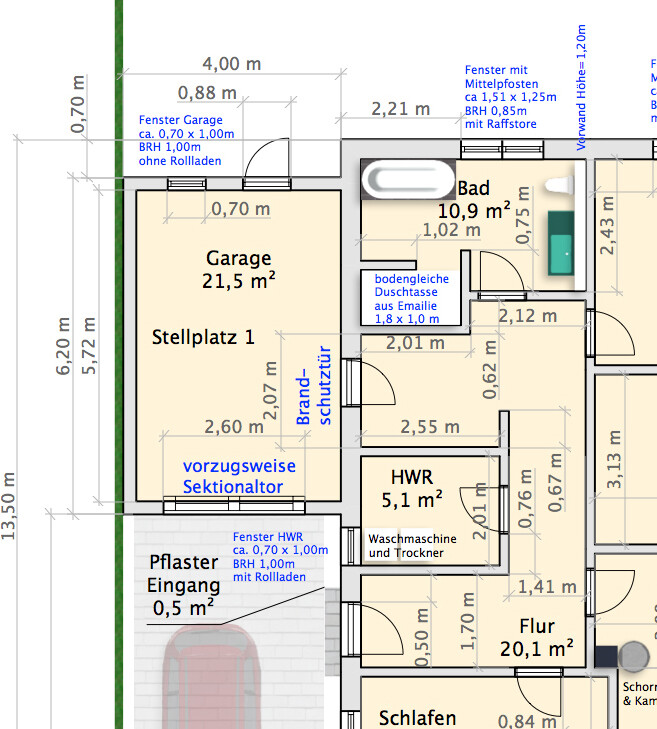
I have now drafted a layout where you enter through the storeroom. This makes the bathroom smaller and means the shower has to be fully integrated into the bathroom.
If I leave out the storeroom and enter via an enlarged hallway to the garage, the hallway at the back becomes quite dark...
Somehow, I’m not making much progress...
Best regards, Afralea.
thank you very much. I just visited two colleagues who both built with aerated concrete blocks. One has a Weishaupt gas boiler, the other has an air-to-air heat pump from Remko. Both make occasional noises. I think with calcium silicate bricks you could build that without those noises.
Attached are two photos showing how my small bathroom looks now. I do need some storage space for toilet paper, tissues, etc. I could live well with a Hemnes cabinet measuring 0.9 x 0.37 m (3 x 1.2 ft). Or alternatively 2-3 wall cabinets.
I have now drafted a layout where you enter through the storeroom. This makes the bathroom smaller and means the shower has to be fully integrated into the bathroom.
If I leave out the storeroom and enter via an enlarged hallway to the garage, the hallway at the back becomes quite dark...
Somehow, I’m not making much progress...
Best regards, Afralea.
Afralea schrieb:
yes, I don’t like the hallway either...
better to make compromises in the bathroomNo, there’s still a lot that can be done with the floor plan.
Town & Country never had great ideas when it comes to designs.
Have a look at what Danwood does with houses of this size 😉