
Hello fellow building enthusiasts,
We recently purchased two plots of land where a small new residential area (11 single-family homes) is being developed. We are planning to build a townhouse with a living space of about 160 sqm (1,722 sq ft).
You might be wondering why two plots... One parcel was too small for a detached single-family home, so we bought two because we wanted a bit more space in the garden.
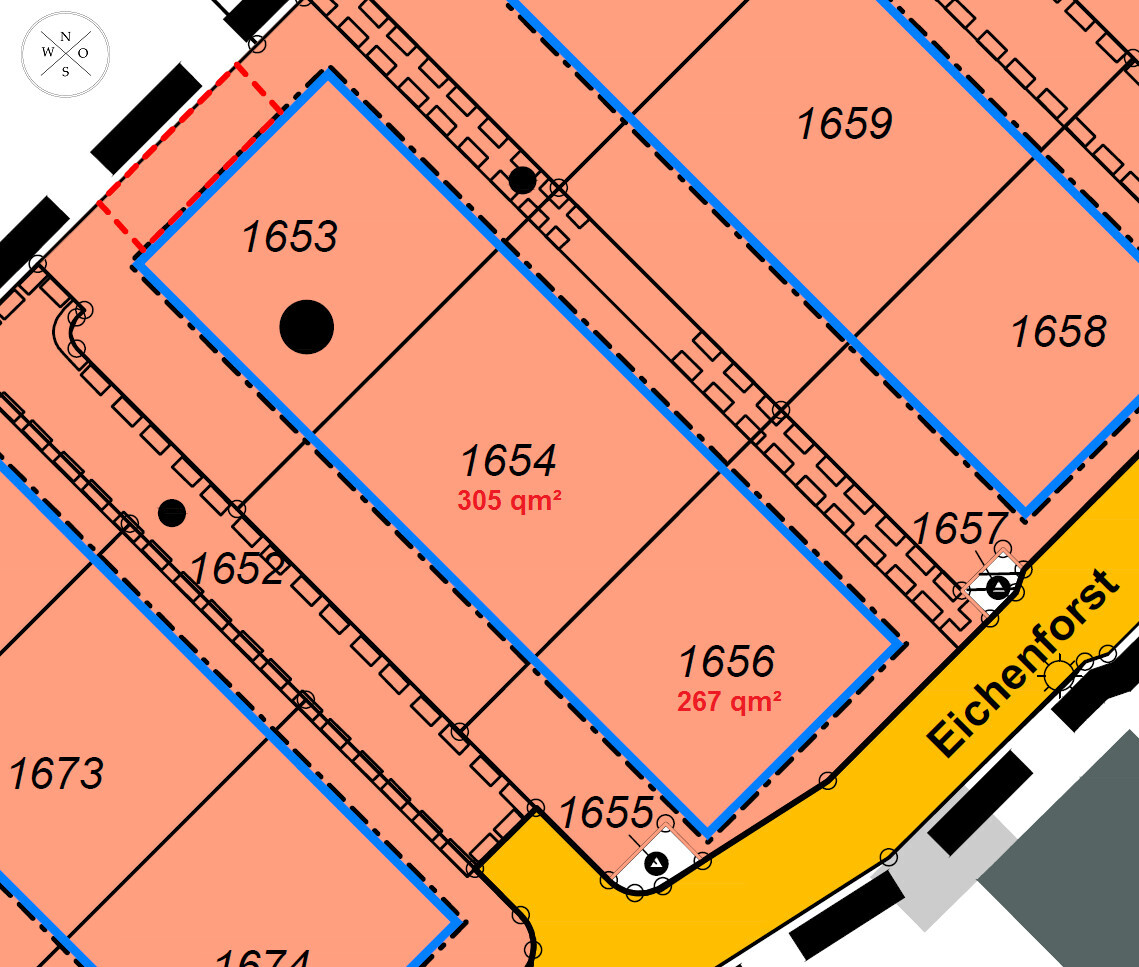
One parcel measures 305 sqm (3,284 sq ft) and the other 267 sqm (2,875 sq ft). Together we have 572 sqm (6,159 sq ft) (parcels 1654 and 1656). Including access paths, the total area is 622 sqm (6,695 sq ft). The plots are approximately 19 meters (62 feet) deep and 30 meters (98 feet) wide.
Now to our questions:
How can we position the house most advantageously on the plots?
The driveway access to the houses is planned from the Southwest street (plot 1652). The street there is 4.5 meters (15 feet) wide. On the Northeast side, a 2-meter (6.5 feet) wide pedestrian walkway is planned.
The blue line in the drawing marks the building boundary. There is no need to maintain a 3-meter (10 feet) setback from the pedestrian walkway; 1.5 to 2 meters (5 to 6.5 feet) are sufficient here. I think the most favorable placement would be to position the house in the Northeast corner with the main entrance facing the pedestrian walkway, so we could have the entire garden on the Southwest side.
How can the garage be positioned conveniently in this layout?
I think the garage would make most sense placed along the boundary of the neighboring plot 1653.
I have sketched four different options that we have considered.
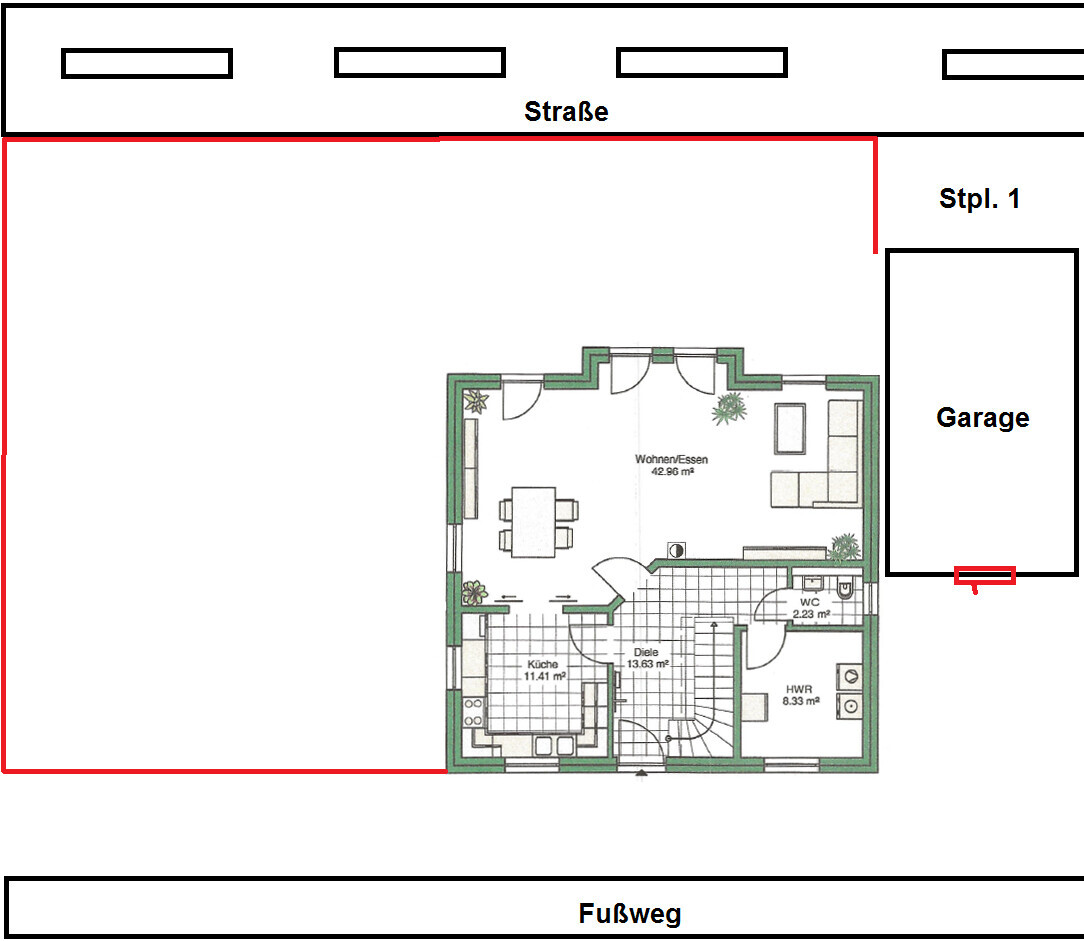
Option 1:
If we place the garage directly attached to the house, we would have to enter the house through the back door of the garage every time, and there would only be space for one parking spot in front of the garage, which is not ideal for two cars.
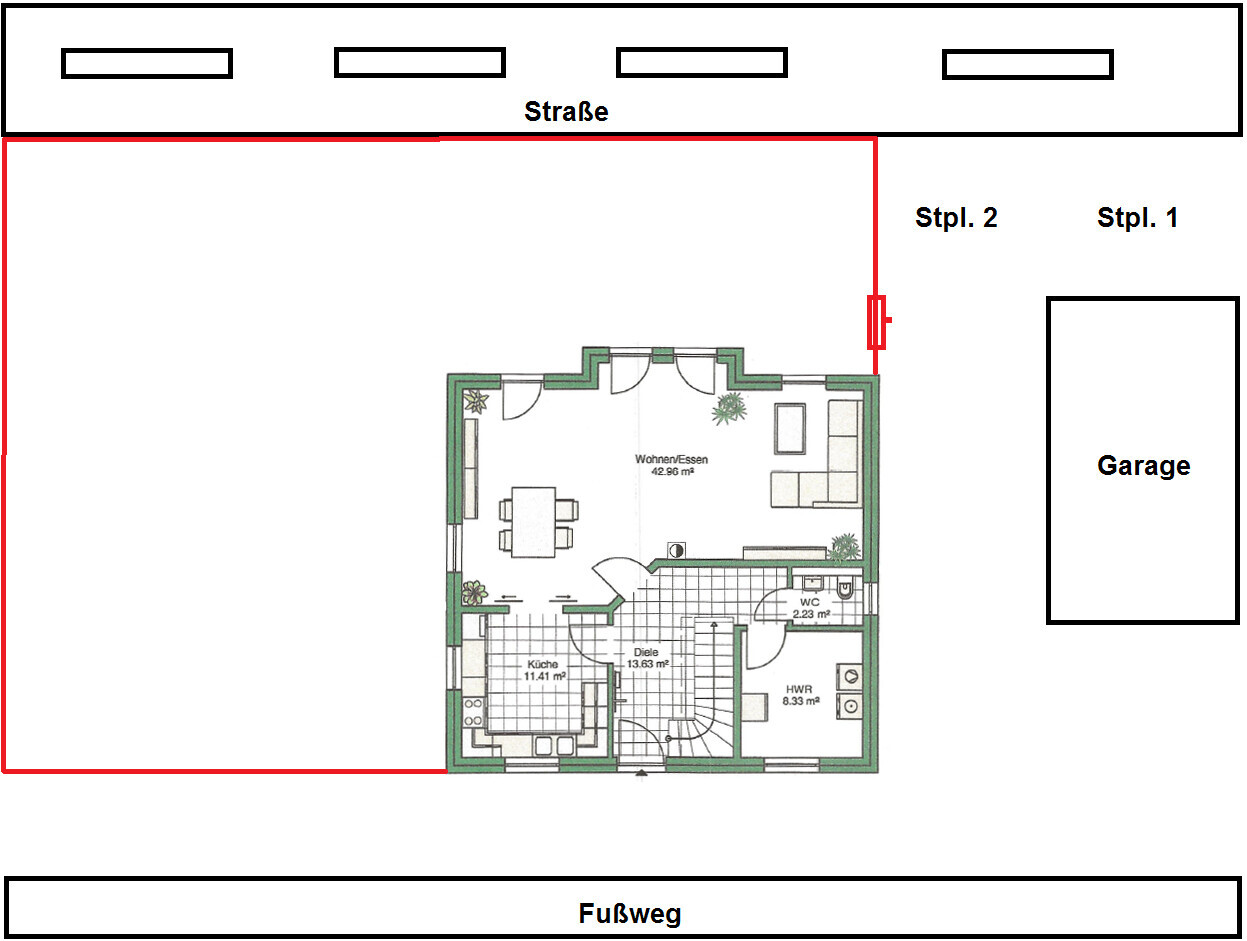
Option 2:
A garage positioned with some distance from the house. This would allow space for a second parking spot. However, with this option, we would need to fence off the garden area near the parking spots to prevent direct views into the garden. We would also be losing a lot of usable space and would have to pave the path leading to the front and the area in front of the house and garage.
Option 3:
Similar to option 2, but with the fencing arranged differently. The garden area next to the garage could still be used as garden space, but we would have to go through the garden gate every time from the garage to reach the house entrance.
In all three options, the pathways to the house entrance are quite long.
Additionally, I have never seen a garage positioned with its back wall facing the side of the house entrance. Usually, the garage door faces the side of the house entrance, or the house entrance is placed on the side adjacent to the garage.
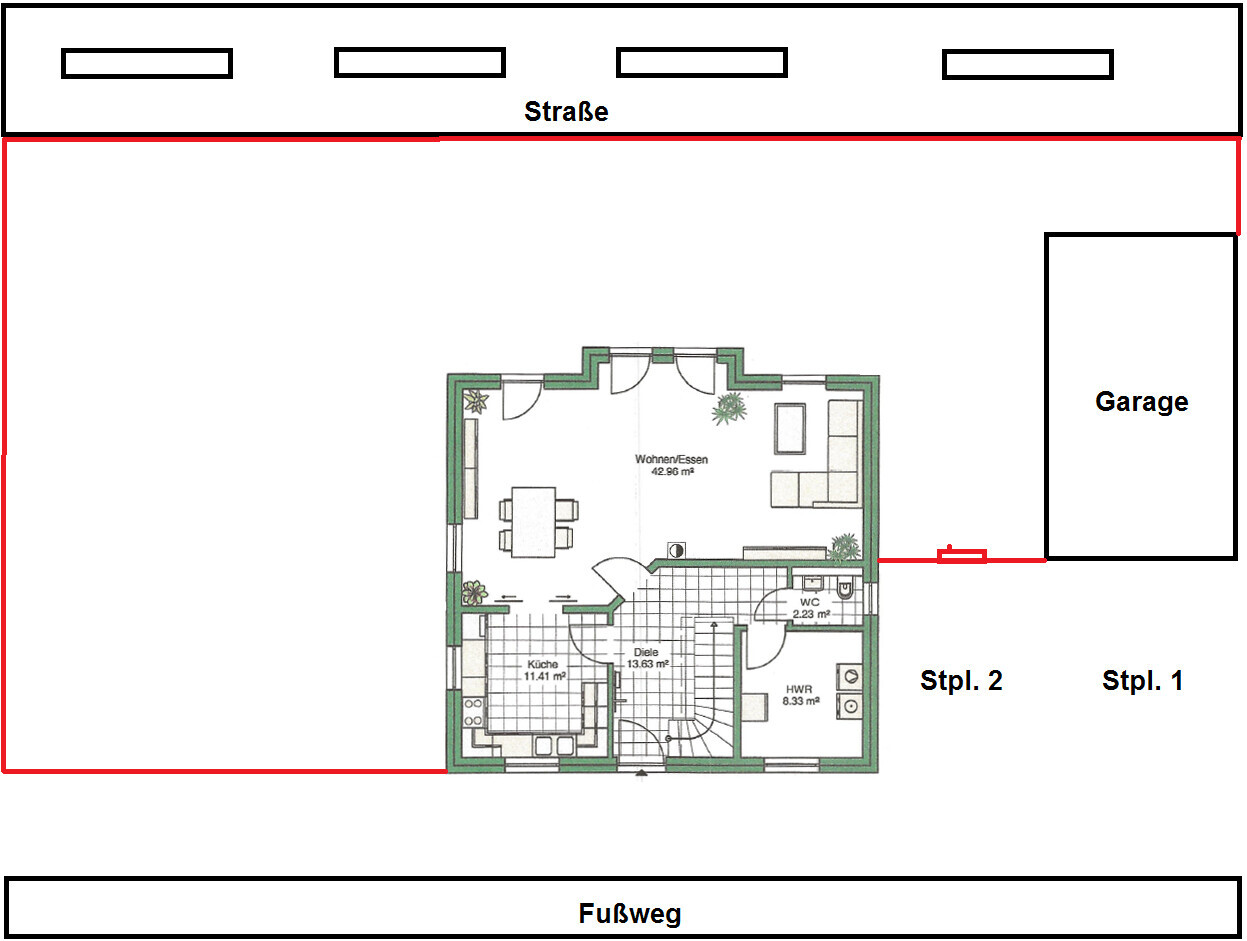
Option 4:
The option we like best is access to the garage via the pedestrian walkway. The walkway was originally planned as a footpath and will be paved 2 meters (6.5 feet) wide during site development. We could widen it by about 1 meter (3 feet), making it a 3-meter (10 feet) wide driveway/walkway that could be used to drive into the garage. We would need to pave that additional meter ourselves and shift the house one meter (3 feet) further, which would not be a problem given the size of the plot. According to the development plan and information from the city, this would be perfectly allowed. We have pedestrian, vehicle access, and utility easements benefiting the residents for this walkway. With this option, we could place the garage directly attached to the house and use the second parking spot in front of the utility room window.
Options 1 to 3 might be possible if the house entrance is placed on the garage side, but then I’m not sure how we would need to change the floor plan.
How would you position the house and garage? Maybe you can help us with some new ideas to move forward.

We recently purchased two plots of land where a small new residential area (11 single-family homes) is being developed. We are planning to build a townhouse with a living space of about 160 sqm (1,722 sq ft).
You might be wondering why two plots... One parcel was too small for a detached single-family home, so we bought two because we wanted a bit more space in the garden.
One parcel measures 305 sqm (3,284 sq ft) and the other 267 sqm (2,875 sq ft). Together we have 572 sqm (6,159 sq ft) (parcels 1654 and 1656). Including access paths, the total area is 622 sqm (6,695 sq ft). The plots are approximately 19 meters (62 feet) deep and 30 meters (98 feet) wide.
Now to our questions:
How can we position the house most advantageously on the plots?
The driveway access to the houses is planned from the Southwest street (plot 1652). The street there is 4.5 meters (15 feet) wide. On the Northeast side, a 2-meter (6.5 feet) wide pedestrian walkway is planned.
The blue line in the drawing marks the building boundary. There is no need to maintain a 3-meter (10 feet) setback from the pedestrian walkway; 1.5 to 2 meters (5 to 6.5 feet) are sufficient here. I think the most favorable placement would be to position the house in the Northeast corner with the main entrance facing the pedestrian walkway, so we could have the entire garden on the Southwest side.
How can the garage be positioned conveniently in this layout?
I think the garage would make most sense placed along the boundary of the neighboring plot 1653.
I have sketched four different options that we have considered.
Option 1:
If we place the garage directly attached to the house, we would have to enter the house through the back door of the garage every time, and there would only be space for one parking spot in front of the garage, which is not ideal for two cars.
Option 2:
A garage positioned with some distance from the house. This would allow space for a second parking spot. However, with this option, we would need to fence off the garden area near the parking spots to prevent direct views into the garden. We would also be losing a lot of usable space and would have to pave the path leading to the front and the area in front of the house and garage.
Option 3:
Similar to option 2, but with the fencing arranged differently. The garden area next to the garage could still be used as garden space, but we would have to go through the garden gate every time from the garage to reach the house entrance.
In all three options, the pathways to the house entrance are quite long.
Additionally, I have never seen a garage positioned with its back wall facing the side of the house entrance. Usually, the garage door faces the side of the house entrance, or the house entrance is placed on the side adjacent to the garage.
Option 4:
The option we like best is access to the garage via the pedestrian walkway. The walkway was originally planned as a footpath and will be paved 2 meters (6.5 feet) wide during site development. We could widen it by about 1 meter (3 feet), making it a 3-meter (10 feet) wide driveway/walkway that could be used to drive into the garage. We would need to pave that additional meter ourselves and shift the house one meter (3 feet) further, which would not be a problem given the size of the plot. According to the development plan and information from the city, this would be perfectly allowed. We have pedestrian, vehicle access, and utility easements benefiting the residents for this walkway. With this option, we could place the garage directly attached to the house and use the second parking spot in front of the utility room window.
Options 1 to 3 might be possible if the house entrance is placed on the garage side, but then I’m not sure how we would need to change the floor plan.
How would you position the house and garage? Maybe you can help us with some new ideas to move forward.
11ant schrieb:
In your experience, could this be bypassed by officially merging the two plots of land? If the purchase contract contains no specific clauses, the original poster likely has nothing to worry about. Although under Section 176 of the Building Code, intervention by the authorities is possible, depending on the house placement even merging the parcels might not prevent it. However, in practice this is rarely applied due to the significant infringement on property rights. More common are clauses stating that if you do not build in compliance with the zoning plan within one year, the purchase contract will be reversed.
11ant schrieb:
Or isn’t the merging required anyway to combine the total area of both parcels when it comes to plot ratio and floor area ratio? The plot ratio and floor area ratio are set quite generously at 0.4 and 0.8 respectively. I haven’t added the square meters, but it apparently shouldn’t be tight. If plan #15 is implemented, merging would be advisable due to boundary encroachment, although this can also be resolved through an easement.
In post #36, the option of a future subdivision was mentioned. With clever placement today, this could potentially be avoided later.
kaho674 schrieb:
Only the planned driveway over the "footpath" seems to concern some people. But the concerns were related to the destruction of a play street. Ok, with two children, the parent taxi could cause 16–20 vehicle movements per day, but I cannot agree with the argument that use by one, maybe a second resident, endangers a child-friendly living environment and damages neighborly relations.

Really? I do. The paths are not only used by the homeowners. Usually, the local children meet on safe paths to play together. If these paths are also used by vehicles, in the end, you only have streets for cars. People park everywhere, and then you are not allowed to play ball or hide and seek there because something might happen to the little ones.
B
Bieber081513 Feb 2018 09:46Escroda schrieb:
I cannot agree that the use by one, maybe a second resident, endangers a child-friendly living environment and disrupts the neighborly relationship. It depends on the neighbors. In my opinion, there is a difference between going from no motor vehicles to one or two, or increasing from one to three. The former, in my view, is more significant.
Do I understand correctly that, according to the plan, there are paths running perpendicular on both the left and right sides of the property? One of them allows motor vehicles, and the other does not? If so, I would leave it that way and be glad that one path remains free of motor vehicles.
kaho674 schrieb:
Really? I do. The paths aren’t used only by homeowners. Usually, children from the neighborhood meet on safe paths to play together. If these paths are also open to traffic, in the end, you only have roads for cars. They park everywhere, and then you’re not allowed to play ball or hide and seek there, because something might happen to the precious little one.Exactly.
But it has always been part of German mentality to claim the street in front of one’s own house just for themselves.
However, in this case, the resident is indeed considered the owner.
Still, it’s not a good thing when all paths are converted for motor vehicle use [emoji6]
As you can see, there are different opinions on the topic of the footpath.
By car, only we and the neighbor would use the path. We believe that, as already explained in detail, there will be very little traffic in the development—especially on the "footpath." Who else would drive there besides us and at most our neighbor? Then let the children gather and play there, and if we come by car once in a while, the children can step aside briefly and then continue playing. That’s how it was in my childhood as well. It is not going to be a road where cars will be speeding at 50 km/h (30 mph).
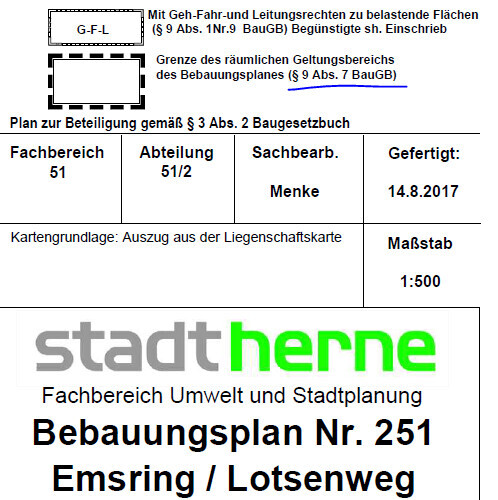
The development plan has now also been signed by the mayor and was made publicly available. It can be downloaded from the city of Herne’s website. If anyone is interested, I can gladly share the link here.
To revisit the topic of the terrace: The development plan states
Excerpt from the Building Code
(1) For urban planning reasons, the development plan can specify:
[I]7. the areas where only residential buildings, which could be funded by social housing programs either wholly or partially, are permitted to be constructed.[/I]
If I understand this correctly, the building limit applies only to residential buildings, not to a terrace.
I am not very familiar with development plans and the related laws, but this interpretation was confirmed to me by the land seller and a city official.
By car, only we and the neighbor would use the path. We believe that, as already explained in detail, there will be very little traffic in the development—especially on the "footpath." Who else would drive there besides us and at most our neighbor? Then let the children gather and play there, and if we come by car once in a while, the children can step aside briefly and then continue playing. That’s how it was in my childhood as well. It is not going to be a road where cars will be speeding at 50 km/h (30 mph).
The development plan has now also been signed by the mayor and was made publicly available. It can be downloaded from the city of Herne’s website. If anyone is interested, I can gladly share the link here.
To revisit the topic of the terrace: The development plan states
Excerpt from the Building Code
(1) For urban planning reasons, the development plan can specify:
[I]7. the areas where only residential buildings, which could be funded by social housing programs either wholly or partially, are permitted to be constructed.[/I]
If I understand this correctly, the building limit applies only to residential buildings, not to a terrace.
I am not very familiar with development plans and the related laws, but this interpretation was confirmed to me by the land seller and a city official.
Similar topics