
ᐅ Single-family house floor plan, 420 m². What type of stairs?
Created on: 6 Dec 2017 19:33
P
Peter1172
Hello!
We have purchased a 420m² (4509 sq ft) plot of land and plan to build next year.
A brief overview of the construction project:
The ground floor will include a kitchen, living and dining area, a shower bathroom, and an office. The upper floor will have three rooms and a bathroom. We will build without a basement.
The house will have 1.5 stories, and the ground and upper floors together will total approximately 150m² (1615 sq ft).
Which type of staircase should we choose: a quarter-turn staircase or a half-turn staircase?
Are there any other suggestions?
Thank you for your support.
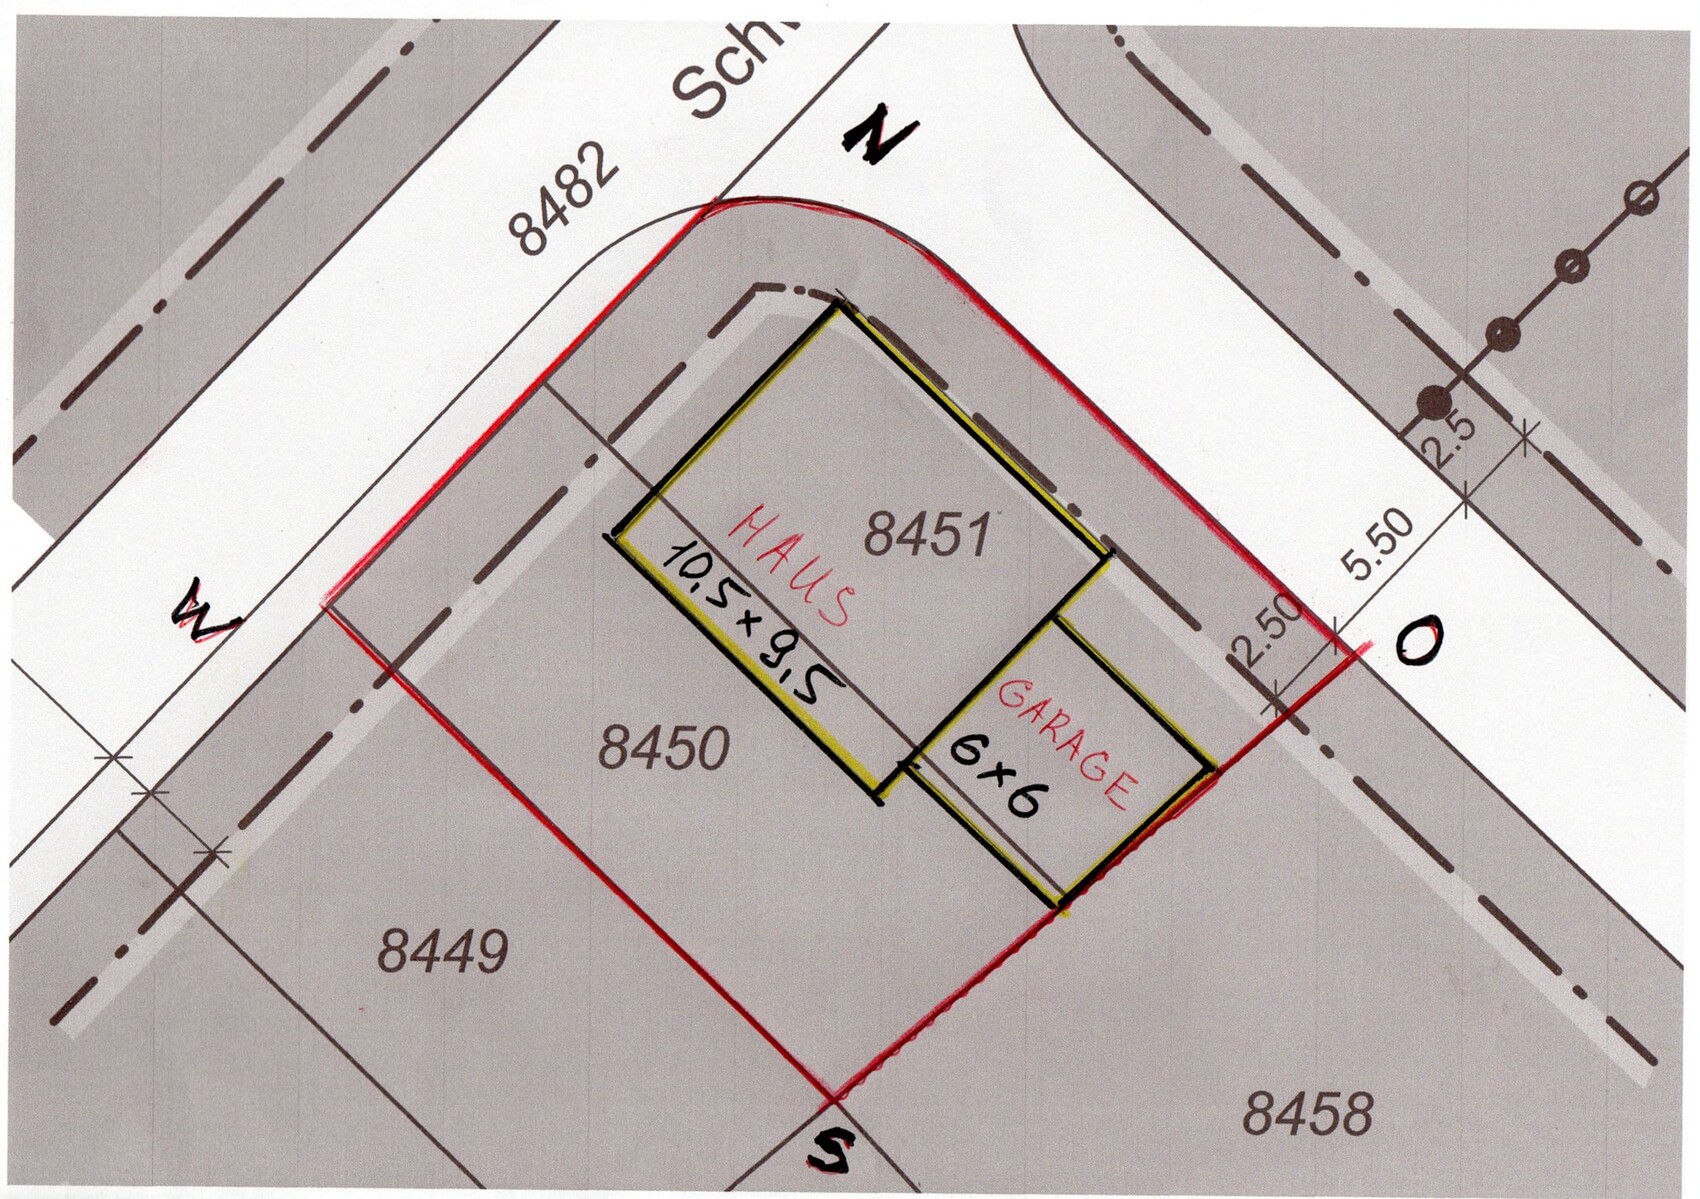
We have purchased a 420m² (4509 sq ft) plot of land and plan to build next year.
A brief overview of the construction project:
The ground floor will include a kitchen, living and dining area, a shower bathroom, and an office. The upper floor will have three rooms and a bathroom. We will build without a basement.
The house will have 1.5 stories, and the ground and upper floors together will total approximately 150m² (1615 sq ft).
Which type of staircase should we choose: a quarter-turn staircase or a half-turn staircase?
Are there any other suggestions?
Thank you for your support.
P
Peter11729 Dec 2017 12:49Maybe like this?
What do you think, won’t the stairwell area be too dark?
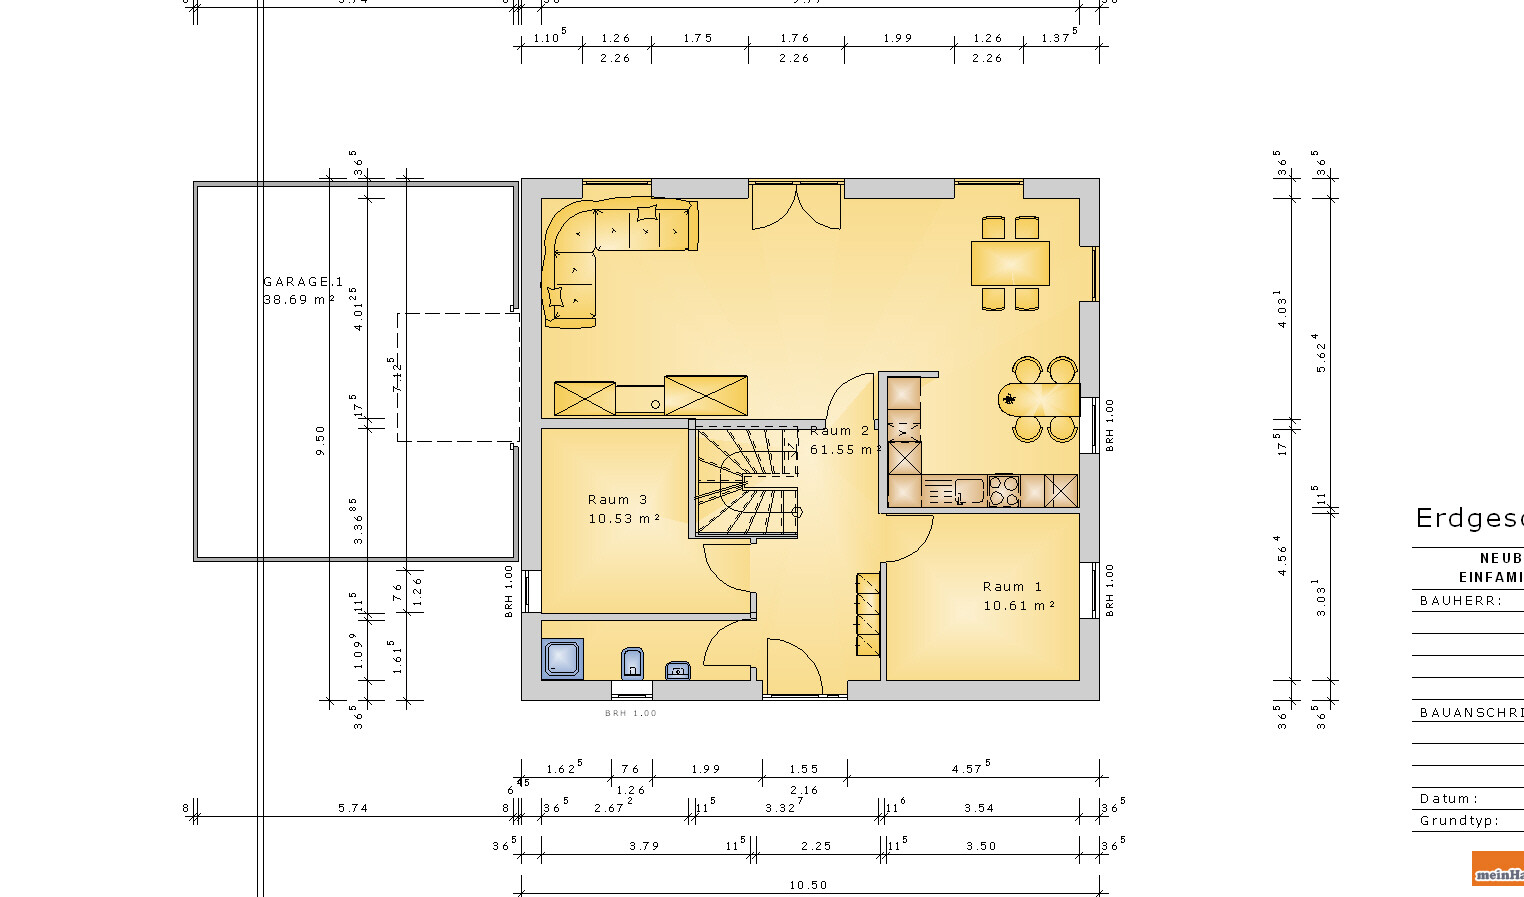
What do you think, won’t the stairwell area be too dark?

Good heavens, this is getting more and more alarming. The floor plan is increasingly dysfunctional. Do you emotionally want to recreate a kebab shop, or what’s the purpose of the two adjacent small tables for four people each?
The kitchen is designed for a two-person household. I already suggested in #4 that you should think more holistically. You can’t plan a house as if the ground floor layout is the foundation. It won’t work to first divide the floor area and position the staircase, then be surprised by what possibilities you’ve blocked for the rest of the house.
Instead, the house must be planned as a whole. Starting with a list of rooms. Fill out the questionnaire pinned at the top of this section, and then you can receive help with that.
The approach of dividing a rectangle like a Mondrian painting is a dead end (although it’s an excellent way to get increasingly worse results).
https://www.instagram.com/11antgmxde/
https://www.linkedin.com/company/bauen-jetzt/
The kitchen is designed for a two-person household. I already suggested in #4 that you should think more holistically. You can’t plan a house as if the ground floor layout is the foundation. It won’t work to first divide the floor area and position the staircase, then be surprised by what possibilities you’ve blocked for the rest of the house.
Instead, the house must be planned as a whole. Starting with a list of rooms. Fill out the questionnaire pinned at the top of this section, and then you can receive help with that.
The approach of dividing a rectangle like a Mondrian painting is a dead end (although it’s an excellent way to get increasingly worse results).
https://www.instagram.com/11antgmxde/
https://www.linkedin.com/company/bauen-jetzt/
P
Peter11729 Dec 2017 15:2411ant schrieb:
Good heavens, this is getting more and more alarming. The floor plan is increasingly impractical. Are you trying to build a kebab shop by feel, or what is the purpose of the two adjacent small four-person tables? Actually, it’s about the staircase!
The question was whether the stairwell area might become too dark.
The four-person tables are shown just as an example.
11ant schrieb:
The kitchen is designed for a two-person household. I already suggested this in #4, This is a semi-open kitchen, and I think it is large enough for a four-person household.
Room 5 is the utility room.
Peter1172 schrieb:
It’s actually about the staircase!
The question was whether the staircase area might be too dark? I’m repeating myself: without knowing the amount of natural light coming from above, this cannot be assessed.
Of course, you are free to build a flawed house with an optimally positioned staircase. However, the number of people willing to offer advice might be very limited. Simply because it sounds like a lost cause.
https://www.instagram.com/11antgmxde/
https://www.linkedin.com/company/bauen-jetzt/
Similar topics