
ᐅ Floor plan design for a hillside house with 5 children's bedrooms
Created on: 17 Jun 2017 12:31
A
Arifas
Dear fellow contributors,
I’m sharing our first attempt at the floor plan. Unfortunately, I can’t fill out the list because copying it over on my phone doesn’t work properly, sorry.
Key data:
5 children between 0 and 11 years old
2 adults in their mid-thirties
Plot of about 900 sqm (9700 sq ft), facing north
Building window edge on the street side: 17.35 m (57 ft)
Sloped site; within the building window, the ground rises about 2 m (7 ft) over 10 m (33 ft) from front to back
We want 5 small children’s bedrooms, a slightly larger office for working from home, a master bedroom, three showers, three toilets, a bathtub, and access to the garden through the living room on the upper floor. One wall in the children’s rooms should be removable later.
The attic is walkable.
We are allowed to build 2 full stories, with a ridge height of about 12 m (39 ft) and an eave height of 11.6 m (38 ft).
We would prefer a hip roof.
The current drawing is 9.5 by 11 m (31 by 36 ft), but we would like to have around 195 to 205 sqm (2100 to 2200 sq ft) of living space later; garage or storage will be added.
The back wall of the house is embedded up to about 2 m (7 ft) into the slope.
I will try to attach a rough overview of the plot.
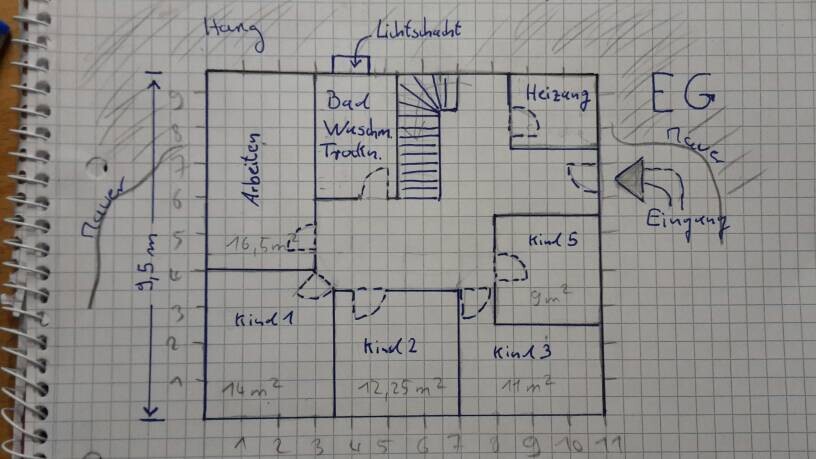
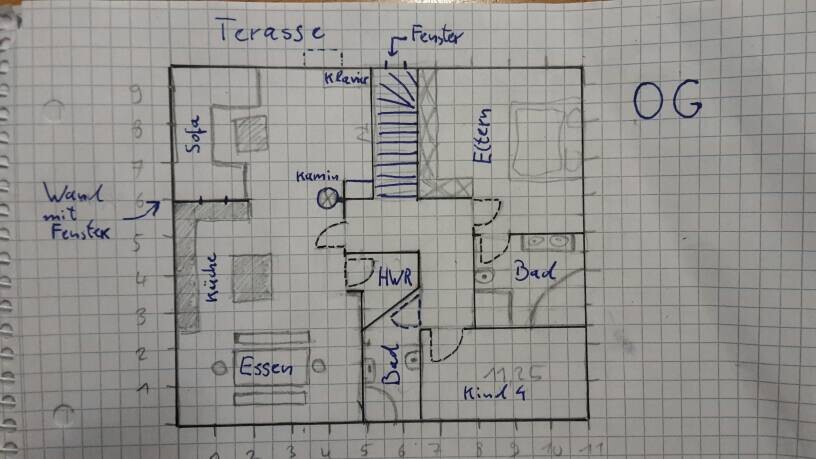
I’m sharing our first attempt at the floor plan. Unfortunately, I can’t fill out the list because copying it over on my phone doesn’t work properly, sorry.
Key data:
5 children between 0 and 11 years old
2 adults in their mid-thirties
Plot of about 900 sqm (9700 sq ft), facing north
Building window edge on the street side: 17.35 m (57 ft)
Sloped site; within the building window, the ground rises about 2 m (7 ft) over 10 m (33 ft) from front to back
We want 5 small children’s bedrooms, a slightly larger office for working from home, a master bedroom, three showers, three toilets, a bathtub, and access to the garden through the living room on the upper floor. One wall in the children’s rooms should be removable later.
The attic is walkable.
We are allowed to build 2 full stories, with a ridge height of about 12 m (39 ft) and an eave height of 11.6 m (38 ft).
We would prefer a hip roof.
The current drawing is 9.5 by 11 m (31 by 36 ft), but we would like to have around 195 to 205 sqm (2100 to 2200 sq ft) of living space later; garage or storage will be added.
The back wall of the house is embedded up to about 2 m (7 ft) into the slope.
I will try to attach a rough overview of the plot.
Actually, you’re not supposed to visit the planner in person. Wasn’t it the case that yours redraws everything?
Well, when dealing with a slowpoke, you have to do the work yourself. If I were you, I’d bring everything along so he has the luxury of choice.
Will we get to see the final draft then?
Regards, Yvonne
Well, when dealing with a slowpoke, you have to do the work yourself. If I were you, I’d bring everything along so he has the luxury of choice.
Will we get to see the final draft then?
Regards, Yvonne

ypg schrieb:
Actually, you’re not supposed to go to the planner yourself. Wasn’t it the case that yours redraws everything?
Well, with a slowpoke, you have to do the work yourself. If I were you, I’d take everything with you, so he has a tough choice
Will we get to see the finished draft then?
Best regards, YvonneSure[emoji1]. So far, we only had one meeting with the architect on the site. The redrawing was done by some draftsman, who apparently does this as preliminary work for the cost calculation.
Alright then, I’ll secretly take all the plans home, in case the architect says it’s not possible
I bothered half my relatives asking for measurements. That’s how I found out, for example, that my father’s really practical pantry is only 1 meter (3 feet) wide. I always found it quite sufficient for its purpose. Or when I’m sitting on the sofa, the optimal distance to our TV would be 3.5 meters (11.5 feet). Or when I’m showering in the morning, I don’t want to run half-naked through the entire house. I’d rather go straight to the wardrobe.
These are personal details the architect doesn’t necessarily know, so I’m glad to incorporate them into a personal plan. And also to gather additional ideas. Hopefully nothing important gets forgotten.
Maybe someone would like to share their experience: I definitely want to include a small pantry next to the kitchen. It’s enough to have an L-shaped shelf along two walls plus space for a vacuum cleaner, broom, and cleaning supplies.
In your experience, how wide should it be for people of average build?
In your experience, how wide should it be for people of average build?
Arifas schrieb:
I asked about measurements from half my family. For example, my father’s really practical pantry is only 1 meter wide (3 feet), but I always found it sufficient for its purpose. Or when I sit on the sofa, the ideal distance to our TV is 3.5 meters (11.5 feet). Or when I shower in the morning, I don’t want to walk through half the house unclothed—better to get straight to the wardrobe.
These are personal details that the architect doesn’t necessarily know....You’re mistaken [emoji2]
While the architect may not know your preferences, they understand exactly why certain distances matter and how wide a storage room or corridor needs to be. Also the space in front of a closet, etc. That is what they have studied.
They only have to deviate from the standards when the budget or property boundaries limit the build—the client typically accepts tight spaces rather than losing a room.
A pantry can work well with a 70cm (28 inch) door in terms of floor area.
However, if you plan to put a freezer in there, you might be ending up with a room dedicated just to the freezer... proper layout is important too. On the front side, shelves with a depth of 15cm (6 inches) are very useful and sometimes better than deep shelves that you can only reach after five dark steps inside. [emoji2]
Yes, I hope the architect is familiar with the standard spacing requirements [emoji28].
The pantry is actually intended only for food, baking molds, cleaning supplies, cloths, and a handheld vacuum cleaner. The freezer is rather not intended to go there. I would prefer a freestanding side-by-side unit for that. I’m also happy to get advice on this at the kitchen studio. Also happy to discuss it here.
The pantry is actually intended only for food, baking molds, cleaning supplies, cloths, and a handheld vacuum cleaner. The freezer is rather not intended to go there. I would prefer a freestanding side-by-side unit for that. I’m also happy to get advice on this at the kitchen studio. Also happy to discuss it here.

Arifas schrieb:
It’s sufficient to have just an L-shaped shelf along two walls plus space for a vacuum cleaner, broom, and cleaning supplies.If you want to fit that into a small pantry, the cleaning items will be on the floor in front of the shelf, meaning you reach over them into what is essentially just a "cabinet." Or should the cleaning supplies be placed next to the door, and the pantry remain walk-in?In the first case, a depth of about 80 cm (31 inches) will require quite long arms; in the second case, a full meter (39 inches) is better, with at least 60 cm (24 inches) width next to the door.
https://www.instagram.com/11antgmxde/
https://www.linkedin.com/company/bauen-jetzt/