
S
Sonnengarten22 May 2017 16:17Hello everyone,
we are currently facing a small issue with the planning of our kitchen door.
The kitchen will be built in a U-shape, and the kitchen door will lead centrally from the lower end into the living room area. We have decided on a closed kitchen, but to allow more light and space, we want to install a glass sliding door on the living room side instead of a standard door.
The wall and door opening are not yet finalized but need to be decided soon.
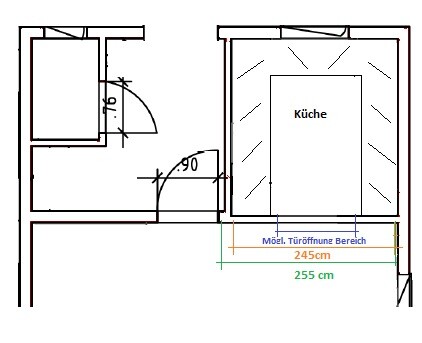
The problem becomes clear when looking at the measurements in the plan.
The standard door width would be 90cm (35 inches). If the door is positioned exactly in the center, there would be only 0.77cm (0.3 inches) of space for sliding the glass door to the right beyond the outer right door opening before hitting the wall, and 87cm (34 inches) of space to the left from the outer left door opening to the next doorway. Unfortunately, both are too small since the glass door requires about 93cm (37 inches) on either side to slide.
We have considered the following solutions:
1. Shift the door opening slightly to the right. Due to the U-shape of the kitchen, this is possible by a maximum of 12cm (5 inches). This would allow the sliding door to open to the left. However, opening to the left is not really our preference.
2. Use a double-leaf glass sliding door. This would mean each panel would be about 45cm (18 inches) wide and could slide open to the right and left, respectively. Space-wise, this would no longer be a problem. The disadvantage here might be reduced stability for 45cm (18 inches) wide glass panels, meaning the sliding system would have to be a floor-mounted track or require proper reinforcement on the top rail, which is less visually appealing.
3. Reduce the door opening to a width of 80cm (31 inches) or 85cm (33 inches). The glass would likely have to be custom-made. This would allow the door to open to the right, but the downside is a narrower door width of only 80 or 85cm (31 or 33 inches).
For better clarity, I have sketched a simple plan...
Perhaps some of you have had similar experiences or ideas regarding sliding door design and orientation that could help us.
we are currently facing a small issue with the planning of our kitchen door.
The kitchen will be built in a U-shape, and the kitchen door will lead centrally from the lower end into the living room area. We have decided on a closed kitchen, but to allow more light and space, we want to install a glass sliding door on the living room side instead of a standard door.
The wall and door opening are not yet finalized but need to be decided soon.
The problem becomes clear when looking at the measurements in the plan.
The standard door width would be 90cm (35 inches). If the door is positioned exactly in the center, there would be only 0.77cm (0.3 inches) of space for sliding the glass door to the right beyond the outer right door opening before hitting the wall, and 87cm (34 inches) of space to the left from the outer left door opening to the next doorway. Unfortunately, both are too small since the glass door requires about 93cm (37 inches) on either side to slide.
We have considered the following solutions:
1. Shift the door opening slightly to the right. Due to the U-shape of the kitchen, this is possible by a maximum of 12cm (5 inches). This would allow the sliding door to open to the left. However, opening to the left is not really our preference.
2. Use a double-leaf glass sliding door. This would mean each panel would be about 45cm (18 inches) wide and could slide open to the right and left, respectively. Space-wise, this would no longer be a problem. The disadvantage here might be reduced stability for 45cm (18 inches) wide glass panels, meaning the sliding system would have to be a floor-mounted track or require proper reinforcement on the top rail, which is less visually appealing.
3. Reduce the door opening to a width of 80cm (31 inches) or 85cm (33 inches). The glass would likely have to be custom-made. This would allow the door to open to the right, but the downside is a narrower door width of only 80 or 85cm (31 or 33 inches).
For better clarity, I have sketched a simple plan...
Perhaps some of you have had similar experiences or ideas regarding sliding door design and orientation that could help us.
S
Sonnengarten22 May 2017 19:57Otus11 schrieb:
What is the sliding door supposed to achieve?
Sliding doors running open against the wall hardly block noise or odors at all...Primarily, it’s difficult to install a "regular" door in that spot due to space constraints, as there isn’t sufficient room on either the kitchen or living room side—mostly because of the door swing radius. It was important for us to have a closed kitchen, both to separate it from the living area and to reduce, for example, odors. Obviously, a sliding door is more of a compromise that doesn’t fully solve either issue, but so far we haven’t come up with a better solution for this location...

Similar topics