
The planning is mostly complete, but I’m having trouble deciding on the facade. I would appreciate any suggestions and creative ideas.
So far, I have been thinking about a wood-plaster combination facade. Weathered diamond-pattern cladding for the bay window on the ground floor, the entrance area, and garage front, with the rest of the house covered in white plaster (not bright white).
A minimal roof overhang on all sides with verge flashings and flat roof tiles.
I prefer a minimalist style with clear structures and am now worried that our design might end up looking like a standard single-family house.
I’m open to suggestions, but it should stay within the budget. A full diamond-pattern cladding for the entire house is no longer feasible.
The planning is attached.
So far, I have been thinking about a wood-plaster combination facade. Weathered diamond-pattern cladding for the bay window on the ground floor, the entrance area, and garage front, with the rest of the house covered in white plaster (not bright white).
A minimal roof overhang on all sides with verge flashings and flat roof tiles.
I prefer a minimalist style with clear structures and am now worried that our design might end up looking like a standard single-family house.
I’m open to suggestions, but it should stay within the budget. A full diamond-pattern cladding for the entire house is no longer feasible.
The planning is attached.
F
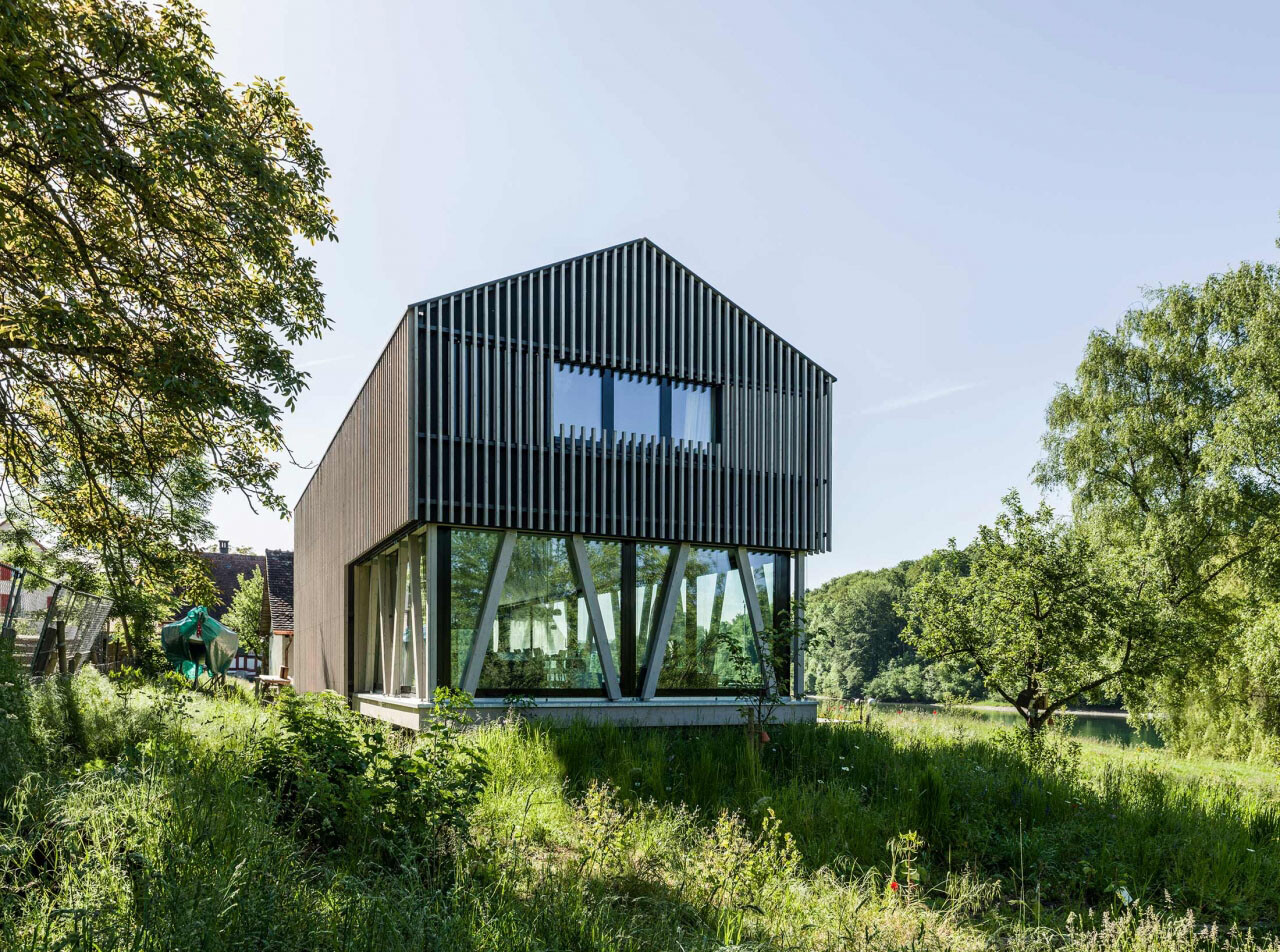
flusskiesel10 May 2017 22:34This house is located just around the corner from us, which I really like, but our plot is not suitable for such extensive glazing. I find the style brilliant and very bold.
F
flusskiesel10 May 2017 22:38Nordlys schrieb:
The formwork only looks good for about two years; after that, it becomes patchy and starts to look worn out. Use Siberian larch, natural, which turns silvery gray and stays that way. Untreated. These are special pre-weathering stains that do not change much over time and do not require further treatment. This way, you can be sure that the weathering will be even.
flusskiesel schrieb:
What do you think of the wooden cladding in the picture (No. 7 Lava Gray)?Relatively the best choice (in terms of color tone, since it’s the warmest). The photo lacks a sense of scale for the width of the individual slats.
However, I essentially agree with
11ant schrieb:
Possibly even in different colors: one for the bay window, another for the corner between the front door and garage, and one just a little lighter than the window frames in the area of the small windows.with one modification: I would use the same color for the bay window and the entrance area, and only match the strip between the small windows to the window frames. However, I find
flusskiesel schrieb:
The window frames will be dark gray.to be a poor choice for two reasons: first, dark gray foil-coated uPVC windows* are so common that it’s quite standard and unremarkable; and second—if you stick to the wood tone mentioned—that combination is like wearing black shoes with a sand-colored dress.
But, as I said: I would choose color instead of cladding, and for the bay window and entrance area, even a more vivid color (preferably fruity).
flusskiesel schrieb:
These are special pre-weathering stains that don’t change much over time and don’t require re-treatment. This guarantees that everything weathers evenly.That sounds to me like marketing hype.
*) With the money saved by painting instead of cladding, one could switch to aluminum windows. They hold up well, even in dark gray.
https://www.instagram.com/11antgmxde/
https://www.linkedin.com/company/bauen-jetzt/
Similar topics