
ᐅ Number of floors – second full floor only if it constitutes the attic level
Created on: 24 Apr 2017 14:05
C
Chris1212
Hello everyone,
my name is Christian and I’m relatively new to this forum. We are currently in the middle of planning our single-family house in Porta Westfalica (NRW). I have summarized the basic regulations from the development plan here:
Development plan / restrictions
Plot size: 923m² (11,000 sq ft)
Slope: yes
Site coverage ratio: 0.3
Floor area ratio: 0.6
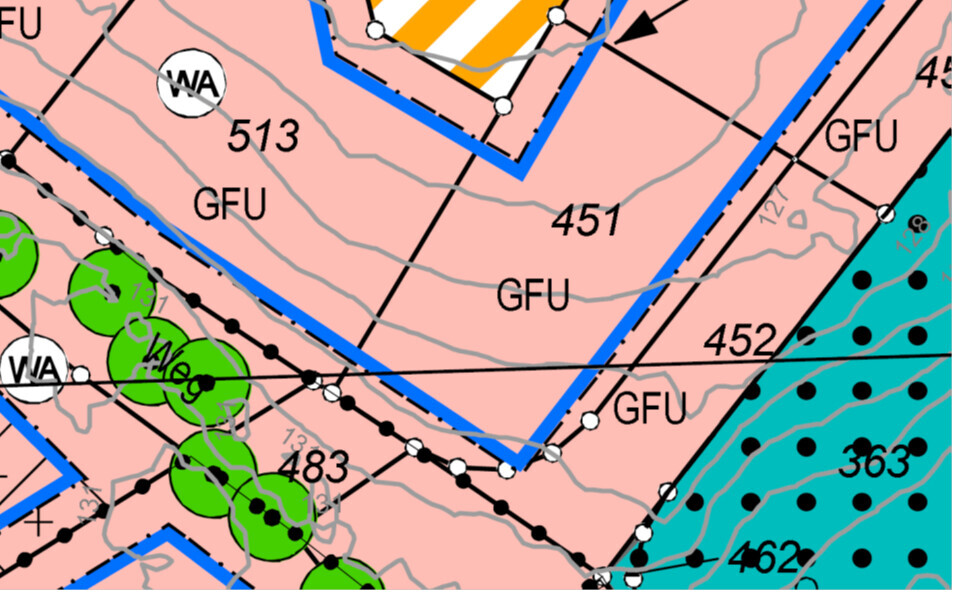
Building window, building line and boundary: see attachment
Edge development: n/a
Number of parking spaces: n/a
Number of floors: 2* (*the second full floor is only permitted if it forms the attic floor)
Roof type: 28°–45°
Architectural style: no specifications
Orientation: no specifications
Maximum heights / limits: plinths are only permitted up to a height of 0.80 m (0.9 yd)
We plan to build a house with a gable roof measuring 9 x 13 m (no basement). If possible, we want to build the house with the two full floors permitted by the development plan (knee wall with a minimum clear room height of 2.0 m (6 ft 7 in)) to be able to place cupboards along all walls without issues. We plan to orient the ridge from northwest to southeast. We want to avoid dormers or cross gables if possible.
The problem we are facing now is the restriction in the development plan that a second full floor is only allowed if it simultaneously forms the attic floor.
But when exactly is a floor considered an attic? I would interpret this to mean that the roof slope has to start somewhere within that floor. Is that correct? Or are there minimum height requirements?
Is it still permitted to have an attic or loft space above the second full floor (that is, above the attic floor)? Are there any restrictions or guidelines regarding the attic’s size or height that could potentially lead to it being classified as another full floor? What roof pitch would be recommended?
Kind regards,
Christian
my name is Christian and I’m relatively new to this forum. We are currently in the middle of planning our single-family house in Porta Westfalica (NRW). I have summarized the basic regulations from the development plan here:
Development plan / restrictions
Plot size: 923m² (11,000 sq ft)
Slope: yes
Site coverage ratio: 0.3
Floor area ratio: 0.6
Building window, building line and boundary: see attachment
Edge development: n/a
Number of parking spaces: n/a
Number of floors: 2* (*the second full floor is only permitted if it forms the attic floor)
Roof type: 28°–45°
Architectural style: no specifications
Orientation: no specifications
Maximum heights / limits: plinths are only permitted up to a height of 0.80 m (0.9 yd)
We plan to build a house with a gable roof measuring 9 x 13 m (no basement). If possible, we want to build the house with the two full floors permitted by the development plan (knee wall with a minimum clear room height of 2.0 m (6 ft 7 in)) to be able to place cupboards along all walls without issues. We plan to orient the ridge from northwest to southeast. We want to avoid dormers or cross gables if possible.
The problem we are facing now is the restriction in the development plan that a second full floor is only allowed if it simultaneously forms the attic floor.
But when exactly is a floor considered an attic? I would interpret this to mean that the roof slope has to start somewhere within that floor. Is that correct? Or are there minimum height requirements?
Is it still permitted to have an attic or loft space above the second full floor (that is, above the attic floor)? Are there any restrictions or guidelines regarding the attic’s size or height that could potentially lead to it being classified as another full floor? What roof pitch would be recommended?
Kind regards,
Christian
C
Chris121225 Apr 2017 11:34Thank you very much for your feedback.
The neighboring plots are partly (but not exclusively) planned as urban villas, which apparently cannot be reconciled with the above-mentioned reason for designing the attic with a sloped roof. The building authority has already confirmed this to us by phone.
Now, one might hope that if this was tolerated on the neighboring plots, there would be no problems with our property either. However, I would prefer not to rely on that.
Additionally, the existing buildings, which have been constructed since the development of the building area in 2004/2005, were apparently submitted through a notification procedure/exemption process. Due to the amendment of the state building code in NRW, buildings that are not expected to be completed by December 28, 2017, may only be started with a building permit/planning permission (Baugenehmigung).
But before I submit a building application, I want to be as sure as possible in advance that it meets the requirements and will be approved.
Escroda schrieb:
Your neighboring plots are already developed, right? What do they look like there?
The neighboring plots are partly (but not exclusively) planned as urban villas, which apparently cannot be reconciled with the above-mentioned reason for designing the attic with a sloped roof. The building authority has already confirmed this to us by phone.
Now, one might hope that if this was tolerated on the neighboring plots, there would be no problems with our property either. However, I would prefer not to rely on that.
Additionally, the existing buildings, which have been constructed since the development of the building area in 2004/2005, were apparently submitted through a notification procedure/exemption process. Due to the amendment of the state building code in NRW, buildings that are not expected to be completed by December 28, 2017, may only be started with a building permit/planning permission (Baugenehmigung).
But before I submit a building application, I want to be as sure as possible in advance that it meets the requirements and will be approved.
Escroda schrieb:So, does this mean that if 3/4 of the attic has a height less than 2.3m (7.5 feet) and the upper floor has a kneewall (to be considered an attic storey), the conditions from the development plan are fulfilled? That would mean, for example, that a roof pitch of 32° would not be a problem, right?
The attic is a storey, just not a full storey.

Chris1212 schrieb:
But before I submit a building application, I naturally want to make sure in advance that it meets the requirements and will be approved.Your architect will submit the application and can also file a preliminary inquiry (building permit / planning permission pre-application).
Chris1212 schrieb:
So does that mean that if three-quarters of the attic have a height under 2.3m (7.5 feet) and the upper floor has a knee wall (to count as an attic), the conditions of the development plan are met? Then a roof pitch of 32° would not be a problem, right?You don’t need to worry about tricky workarounds to avoid a full storey, because your upper floor = attic is allowed to be a full storey.
Don’t let the arguments here confuse you: You have a great plot, and your architect can come very close to what you want to build.
Whether you will get 100% or 98% of your project approved remains to be seen – in any case, this is a far less restricted situation than average.
https://www.instagram.com/11antgmxde/
https://www.linkedin.com/company/bauen-jetzt/
Chris1212 schrieb:
So does that mean if three-quarters of the attic have a height less than 2.3m (7.5 feet) and the upper floor has a knee wall (to count as an attic), the conditions of the development plan are met? In that case, a roof pitch of 32° wouldn’t be a problem, right?IMHO: Yes to both. I just don’t think the knee wall can be made arbitrarily large.Chris1212 schrieb:
But I’d rather not rely on that.I’d be curious about the reasons for rejection. The building authority has to review every building notification, and if the project obviously violates the development plan, they must object or require a change under §68 with the necessary exemptions. It would also surprise me if a licensed designer knowingly submitted a building notification for a project that does not comply with the development plan. As a neighbor, you have a legitimate interest in checking the building files.11ant schrieb:
You don’t need to worry about trying to avoid a full storey since your upper floor = attic is allowed to be a full storey.On the contrary, you still owe us an answer to the original question by the OPChris1212 schrieb:
But when exactly is a storey considered an attic?The building form “town villa” is excluded by the development plan because the second storey is not an attic. Does it maybe become an attic if I simply leave out the ceiling below the roof structure, or if the roof structure starts at 2.45m (8 feet)? I find this question very interesting and definitely worth discussing.11ant schrieb:
Don’t let the bickering here confuse youWhat bickering do you mean? I find it interesting how some city planners make life difficult for builders, architects, and approval authorities with unrealistic requirements. Why not just set minimum and maximum eave and ridge heights?
77.willo schrieb:
We built with a flat roof, and our construction method only complies with the building plan if our third floor is considered an attic, even though it has no slopes at all......because a roof does not necessarily have to have slopes – for example, a flat roof. Therefore, an attic is not necessarily a floor under sloping ceilings but can simply be the floor directly beneath the roof (whether flat or pitched, i.e., roof pitch).
Regards, Yvonne
Similar topics