
ᐅ Number of floors – second full floor only if it constitutes the attic level
Created on: 24 Apr 2017 14:05
C
Chris1212C
Chris121224 Apr 2017 14:05Hello everyone,
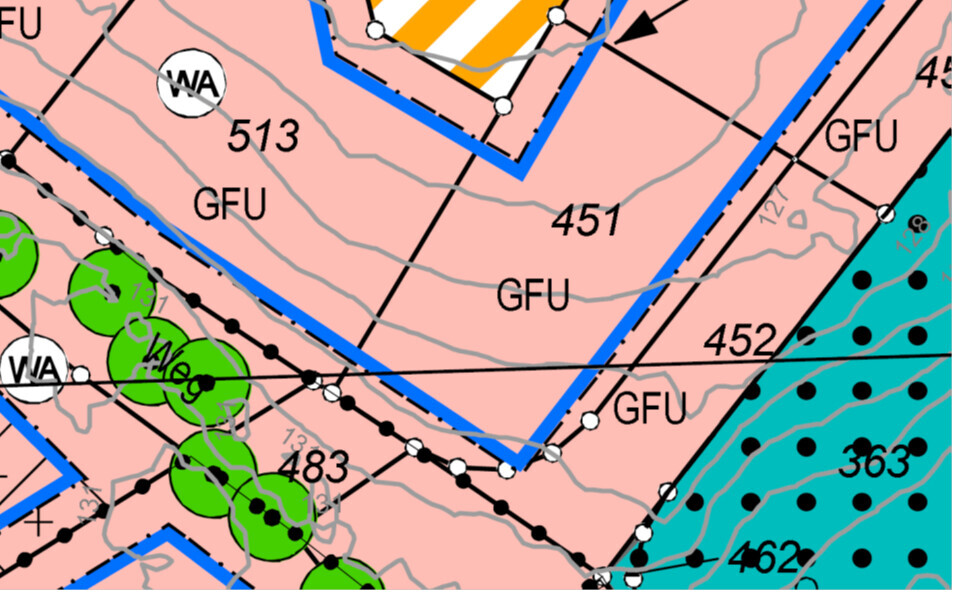
my name is Christian and I’m relatively new to this forum. We are currently in the middle of planning our single-family house in Porta Westfalica (NRW). I have summarized the basic regulations from the development plan here:
Development plan / restrictions
Plot size: 923m² (11,000 sq ft)
Slope: yes
Site coverage ratio: 0.3
Floor area ratio: 0.6
Building window, building line and boundary: see attachment
Edge development: n/a
Number of parking spaces: n/a
Number of floors: 2* (*the second full floor is only permitted if it forms the attic floor)
Roof type: 28°–45°
Architectural style: no specifications
Orientation: no specifications
Maximum heights / limits: plinths are only permitted up to a height of 0.80 m (0.9 yd)
We plan to build a house with a gable roof measuring 9 x 13 m (no basement). If possible, we want to build the house with the two full floors permitted by the development plan (knee wall with a minimum clear room height of 2.0 m (6 ft 7 in)) to be able to place cupboards along all walls without issues. We plan to orient the ridge from northwest to southeast. We want to avoid dormers or cross gables if possible.
The problem we are facing now is the restriction in the development plan that a second full floor is only allowed if it simultaneously forms the attic floor.
But when exactly is a floor considered an attic? I would interpret this to mean that the roof slope has to start somewhere within that floor. Is that correct? Or are there minimum height requirements?
Is it still permitted to have an attic or loft space above the second full floor (that is, above the attic floor)? Are there any restrictions or guidelines regarding the attic’s size or height that could potentially lead to it being classified as another full floor? What roof pitch would be recommended?
Kind regards,
Christian
my name is Christian and I’m relatively new to this forum. We are currently in the middle of planning our single-family house in Porta Westfalica (NRW). I have summarized the basic regulations from the development plan here:
Development plan / restrictions
Plot size: 923m² (11,000 sq ft)
Slope: yes
Site coverage ratio: 0.3
Floor area ratio: 0.6
Building window, building line and boundary: see attachment
Edge development: n/a
Number of parking spaces: n/a
Number of floors: 2* (*the second full floor is only permitted if it forms the attic floor)
Roof type: 28°–45°
Architectural style: no specifications
Orientation: no specifications
Maximum heights / limits: plinths are only permitted up to a height of 0.80 m (0.9 yd)
We plan to build a house with a gable roof measuring 9 x 13 m (no basement). If possible, we want to build the house with the two full floors permitted by the development plan (knee wall with a minimum clear room height of 2.0 m (6 ft 7 in)) to be able to place cupboards along all walls without issues. We plan to orient the ridge from northwest to southeast. We want to avoid dormers or cross gables if possible.
The problem we are facing now is the restriction in the development plan that a second full floor is only allowed if it simultaneously forms the attic floor.
But when exactly is a floor considered an attic? I would interpret this to mean that the roof slope has to start somewhere within that floor. Is that correct? Or are there minimum height requirements?
Is it still permitted to have an attic or loft space above the second full floor (that is, above the attic floor)? Are there any restrictions or guidelines regarding the attic’s size or height that could potentially lead to it being classified as another full floor? What roof pitch would be recommended?
Kind regards,
Christian

Chris1212 schrieb:
The issue we are facing now is the restriction from the development plan that a second full story is only allowed if it simultaneously forms the attic.In my view, you don’t really have a problem—at least not a significant one.
Chris1212 schrieb:
But when is a story considered an attic? I would interpret it so that the roof slope must start somewhere within that story. Is that correct? Or are there "minimum height" requirements?That’s the problem others in your situation have: they need to understand and apply the full story definition. You don’t. You are allowed to build an upper floor as a full story. Even with a “full standing knee wall” height.
Chris1212 schrieb:
Is it still permitted to have an attic/loft above the second full story (i.e., above the attic)? Are there any restrictions or regulations regarding the attic’s size or height, so that, in the worst case, it might also be counted as a new story? What roof pitch would be recommended?I understand the restriction as meaning that above this upper floor there either must be nothing (no attic, so open roof undersides), or at least no additional habitable story. Two full stories, a site occupancy ratio (floor area ratio) of 0.3 and a floor space index of 0.6 would otherwise mean that, for example, after using 0.25 for site occupancy and 0.5 for floor space index, there would still be 0.1 floor space index available for a non-full story above. At least that is excluded here. But in return, you are allowed to build with a high knee wall as far as the eaves height allows—many will envy you for that.
Chris1212 schrieb:
Maximum heights/limits: Plinths (base walls) are only allowed up to a height of 0.80 mThis means that so no deeply protruding basement is placed underneath, the ground floor must start at the latest 80 cm (0.80 m) above ground level. What is already “used up” by any slope of the terrain should correspond to this. So I read this restriction as probably minor.
Chris1212 schrieb:
We plan to build a house with a gable roof measuring 9 x 13 m (no basement). If possible, we want to build the house with the two full stories allowed by the development plan (knee wall from at least 2.0 m (6 ft 7 in) clear room height), so that we can easily place cupboards along all walls. We plan the ridge to run from northwest to southeast. If possible, we want to avoid dormers or cross gables.That sounds quite feasible. If the ridge direction (= the apex line between the gables) is specified or not restricted, then your plan fits. You don’t need dormers or cross gables: “full story” practically allows you to have a straight wall height up to the ceiling.
Chris1212 schrieb:
Slope: yes
Site occupancy ratio: 0.3
Floor space index: 0.6 [...]
Number of stories: 2* (*the second full story is only allowed if it forms the attic)
Roof type: 28°–45°I would also design the walls on the upper floor on the eaves side with regular façade windows, including roller shutter boxes and ring beams, so it would basically be a straight, full-height story. If my concern is correct that nothing more is allowed above, I would continue with open roof undersides (i.e., without a ceiling). But with at least 28°, that seems unlikely—rather, the intention is that no additional habitable story is permitted above. Then an attic is possible, meaning a “regular” straight story with a ceiling can still be built there.
At 28° roof pitch, you would have about 1.5 m (5 ft) width with 2 m (6 ft 7 in) standing height in the attic; at 34°, about 3 m (10 ft) width.
https://www.instagram.com/11antgmxde/
https://www.linkedin.com/company/bauen-jetzt/
C
Chris121224 Apr 2017 17:20Hello 11ant,
Thank you very much for your reply. That does reassure me a bit.
I also think the option with open roof undersides is unrealistic, but with some planners, you never quite know what they had in mind when creating the development plans.
We do need an attic since we are building without a basement and, of course, parking space is very limited.
Is there a definition for when an attic is considered a separate floor?
So, can I understand it this way: the top floor is automatically regarded as the attic if there are no floors above it, meaning that a sloped roof is not necessarily required on the top floor?
Thank you very much for your reply. That does reassure me a bit.
I also think the option with open roof undersides is unrealistic, but with some planners, you never quite know what they had in mind when creating the development plans.
We do need an attic since we are building without a basement and, of course, parking space is very limited.
Is there a definition for when an attic is considered a separate floor?
So, can I understand it this way: the top floor is automatically regarded as the attic if there are no floors above it, meaning that a sloped roof is not necessarily required on the top floor?
Chris1212 schrieb:
Is there a definition of when the attic counts as a separate floor?
So can I understand it this way: the top floor is automatically considered as an attic floor if there is no additional floor above it, meaning that a sloped roof is not necessarily required on the top floor?You are allowed to build the second floor as a full floor, so without a sloped roof – on the condition that there is no other floor above it (here it probably means no floor with living space – technical rooms, storage rooms, or similar are a different matter).
Usually, zoning plans only specify the number of full floors allowed. Above that, you can add more floors, but they must no longer be full floors. This means you then add an attic floor with a sloping roof, with or without a knee wall – but designed so that (depending on the regional building code) certain ceiling heights are only allowed on a maximum of 2/3 or 3/4 of the floor area (measured against the floor below).
Your zoning plan is convenient: it saves you, who have one-and-a-half floors, the hassle of dealing with knee walls, dormers, etc., and allows you to have a fully developed second floor “without any ifs or buts.”
That also explains the floor area ratio (FAR) of 0.6 compared to the site coverage of 0.3. This way, you can stack two full floors covering 30% of the lot each. In return, you should not add any extra decorative elements on top, but be satisfied with these two full portions. This is a (fortunately rare) fair trade.
To prevent anyone from thinking, “Well, then I’ll just increase the ceiling height and let the basement poke out a little,” there is also a limit set on the plinth height. Basically, this keeps the deal fair on both sides.
If you want to build without a basement, and therefore don’t need a guest room or home office downstairs, this won’t bother you. So everything is manageable.
What may now limit your “knee wall” is the eave height. Suppose you have to use the 80cm (30 inches) plinth height because of the slope of the site: you would then need about 6.5 m (21 feet) eave height for two floors without roof slopes.
The roof pitch is also very nice; 28 to 45 degrees is a comfortable range of variation. At 20 or 25 degrees, the attic would have been shallower. But with 28°, you have 2.40 m (7 feet 10 inches) height at the ridge (or 2 m (6 feet 7 inches) standing height over 1.5 m (5 feet) width), and at 45° it’s 4.50 m (15 feet) at the ridge (in the example, this would require an 11 m (36 feet) ridge height) or 5 m (16 feet 5 inches) width of the 2 m (6 feet 7 inches) high space.
https://www.instagram.com/11antgmxde/
https://www.linkedin.com/company/bauen-jetzt/
11ant schrieb:
You are allowed to build the second floor as a full storey, meaning without a sloped roof – on the condition that no additional storeys are built above it (this likely means no additional floors with living space – utility rooms, storage rooms, or similar are a different matter). @11ant: your statements are incorrect!
Chris1212 schrieb:
I would interpret it so that the roof slope must start somewhere on this floor. Is that correct? That is correct.
Chris1212 schrieb:
Is it still permitted to have an attic/loft above the second full storey (i.e., above the top floor)? Yes.
Chris1212 schrieb:
Are there any restrictions or requirements regarding the attic in terms of size or height, so that in the worst case it could be counted as a new storey? What roof pitch would be recommended? Section 2 of the building code NRW:
(5) Full storeys are floors whose ceiling upper edge extends on average more than 1.60 m (5.25 ft) above ground level and have a minimum height of 2.30 m (7.55 ft). A top floor set back from the external walls of the building (setback storey) is only considered a full storey if it meets this height requirement over more than two-thirds of the floor area below. A floor with sloped roof surfaces is considered a full storey if it meets this height over more than three-quarters of its floor area. The height of the storeys is measured from the top edge of the floor to the top edge of the floor above, and in floors with roof surfaces, up to the top edge of the roof covering.
tempic schrieb:
@11ant: your statements are incorrect! I agree with that.
tempic schrieb:
That's correct. Do you mean without minimum requirements, so that, for example, a 5cm (2 inch) roof pitch would be sufficient? I would have the local city planners confirm this for you, since I am not aware of any definitions of an attic or roof space in laws or regulations. I think it is similar to the half-hipped roofs that are often used to reduce setback distances. There is no exact definition for those, either. In practice, a boundary was set at some point to determine when a half-hipped roof no longer qualifies as one.
Chris1212 schrieb:
Is there a definition for when the attic counts as a separate storey? The attic is a storey, but not a full storey.
Your neighboring properties are already developed, right? What do they look like there?
Similar topics