
Hello everyone,
my girlfriend and I are about to start building our house and have been working on the floor plan for some time. We created the drawings ourselves so far, without involving an architect, and we are currently at version 2.6. We have already requested almost all the quotes for this floor plan, and once we decide to build, we plan to consult an architect. Regarding structural engineering, we will probably need a steel beam for the large open-plan living and dining area, but that will be decided by the architect.
Right now, we are mainly interested in getting opinions from others who might see things from a different perspective than we do. It’s possible that we are overlooking some aspects while focusing so much on the floor plans.
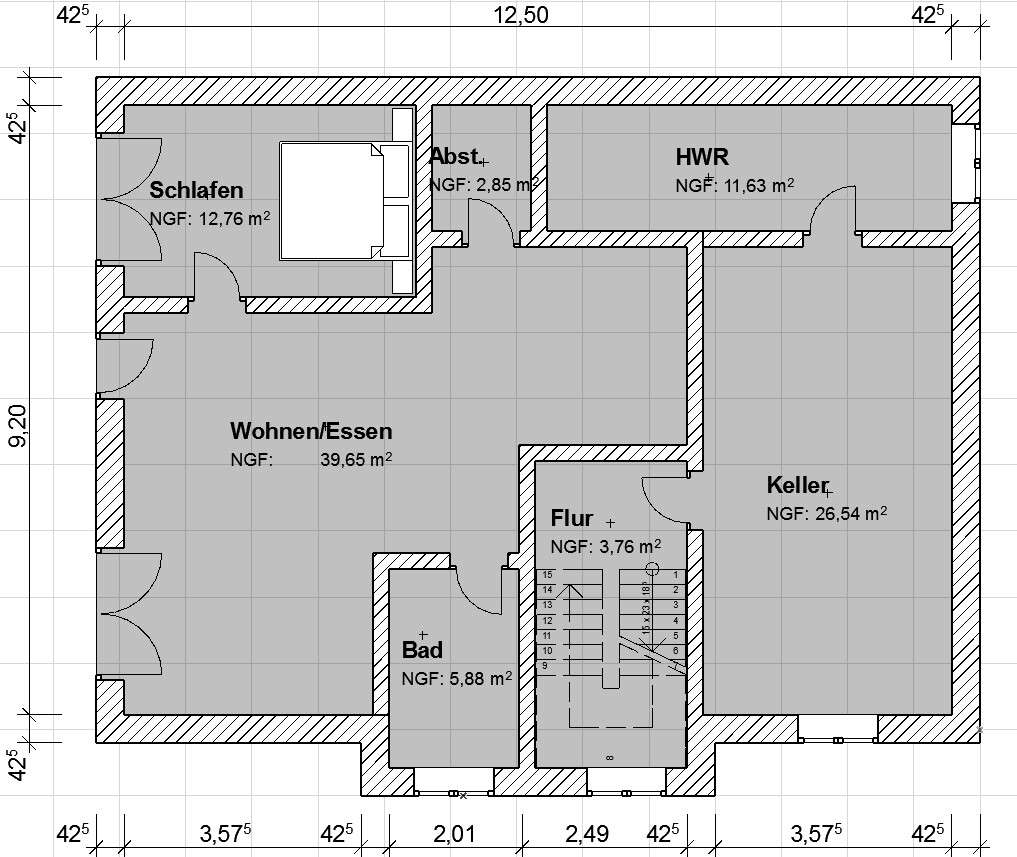
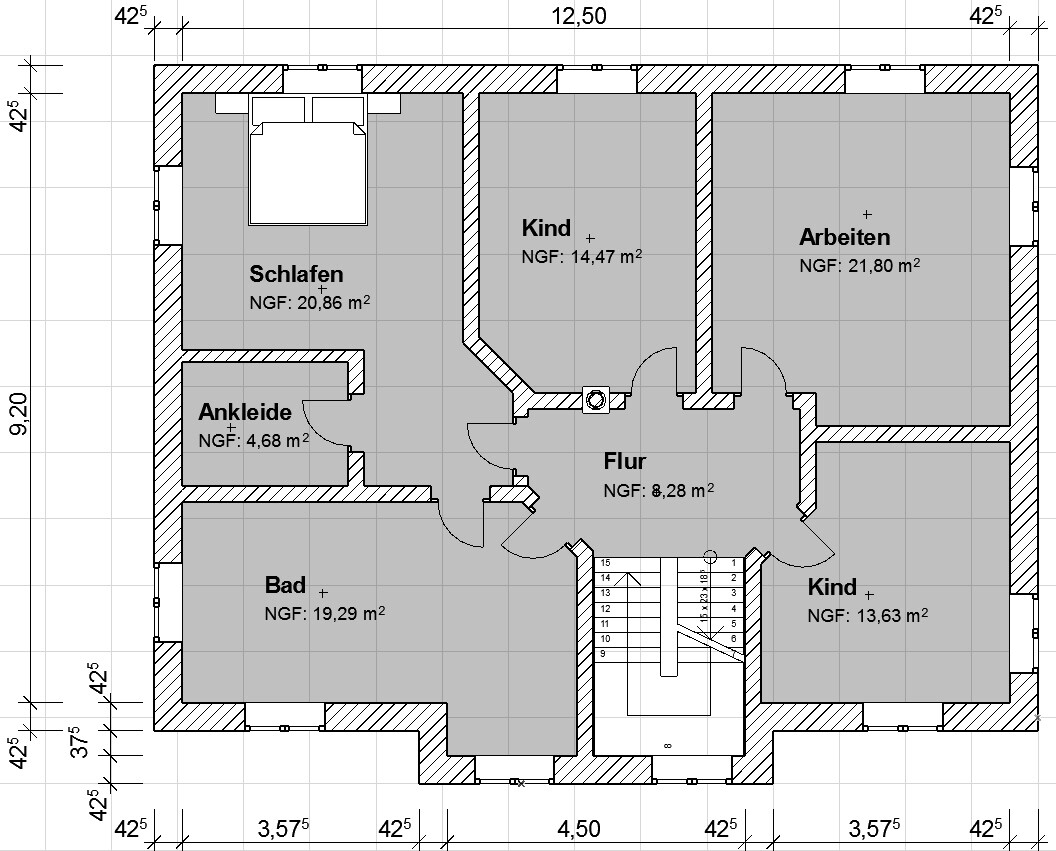
What we mainly want is a large area for the kitchen (bottom left) and a spacious living and dining area. On the ground floor, there should be a guest room and a bathroom with a shower. In the basement, a separate apartment will be created, and on the upper floor, we want two children’s rooms (not yet existing) and need a large office. My girlfriend definitely wanted a walk-in closet with direct access to the bathroom. We will probably skip a laundry chute since it would end up in the separate apartment.
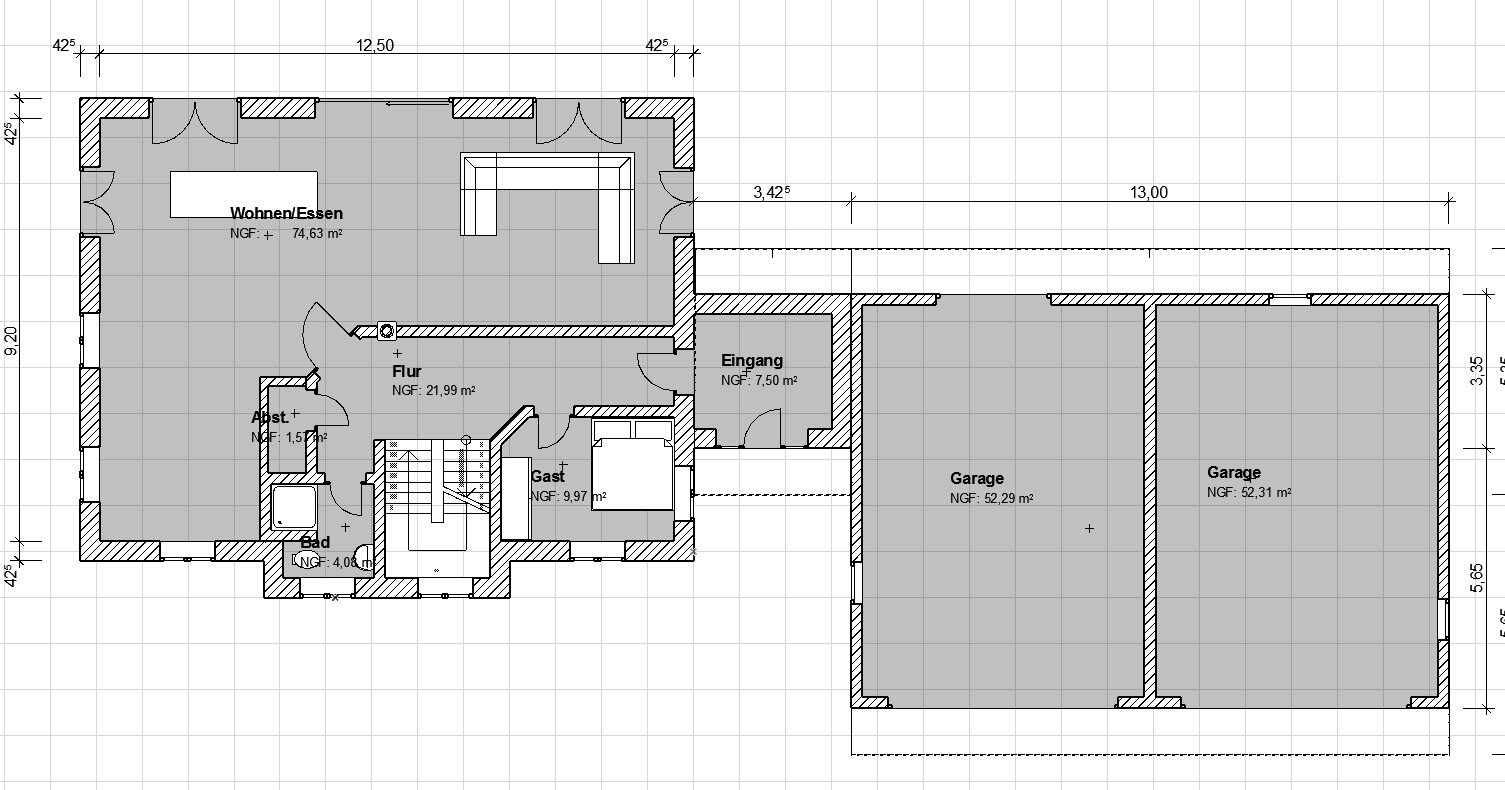
We would be very grateful for constructive feedback. In the picture showing the plot, a few meters are still missing in front of the garage.
Thank you very much and best regards,
Martin
PS: There is still a door missing between the garage and the entrance, and the windows are not yet in their final positions (for now, they are included just to count their number for the quotes).

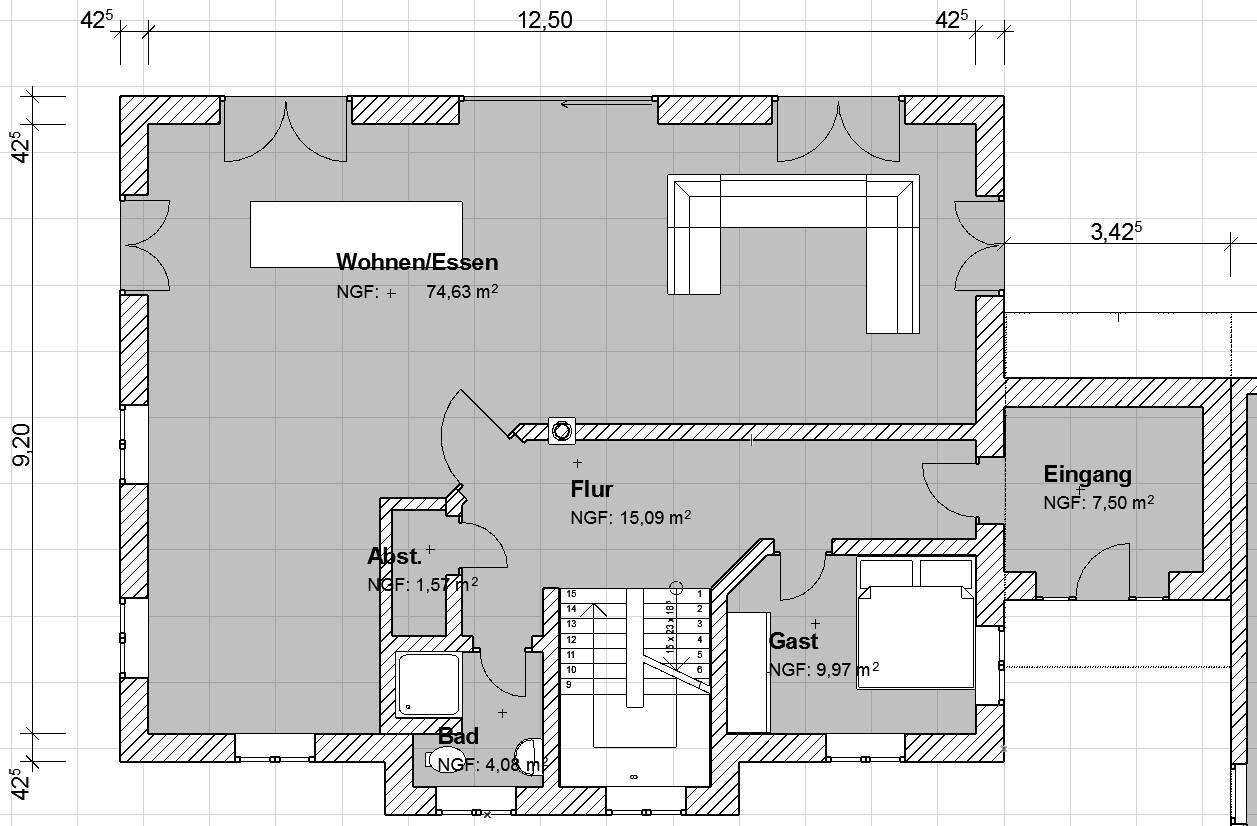
my girlfriend and I are about to start building our house and have been working on the floor plan for some time. We created the drawings ourselves so far, without involving an architect, and we are currently at version 2.6. We have already requested almost all the quotes for this floor plan, and once we decide to build, we plan to consult an architect. Regarding structural engineering, we will probably need a steel beam for the large open-plan living and dining area, but that will be decided by the architect.
Right now, we are mainly interested in getting opinions from others who might see things from a different perspective than we do. It’s possible that we are overlooking some aspects while focusing so much on the floor plans.
What we mainly want is a large area for the kitchen (bottom left) and a spacious living and dining area. On the ground floor, there should be a guest room and a bathroom with a shower. In the basement, a separate apartment will be created, and on the upper floor, we want two children’s rooms (not yet existing) and need a large office. My girlfriend definitely wanted a walk-in closet with direct access to the bathroom. We will probably skip a laundry chute since it would end up in the separate apartment.
We would be very grateful for constructive feedback. In the picture showing the plot, a few meters are still missing in front of the garage.
Thank you very much and best regards,
Martin
PS: There is still a door missing between the garage and the entrance, and the windows are not yet in their final positions (for now, they are included just to count their number for the quotes).
M
Martin-8326 Mar 2017 22:01Except for a few minor items, we already have quotes for almost everything. So, we know what we're getting into, and the bank has already approved the financing.
Additionally, the plans have even been submitted to the district office, and currently, the only issue is with the secondary apartment. Our architect is already addressing this. Approval from the neighboring property owner is not a problem at all, since they have a garage in the same location and there are 3 meters (10 feet) tall bushes along the boundary of our property. Furthermore, our plot is about 20 cm (8 inches) lower than the neighbor’s.
So, you don’t need to worry about the financing, but thanks for your suggestions.
Additionally, the plans have even been submitted to the district office, and currently, the only issue is with the secondary apartment. Our architect is already addressing this. Approval from the neighboring property owner is not a problem at all, since they have a garage in the same location and there are 3 meters (10 feet) tall bushes along the boundary of our property. Furthermore, our plot is about 20 cm (8 inches) lower than the neighbor’s.
So, you don’t need to worry about the financing, but thanks for your suggestions.
There are certain programs where you can insert a floor plan, and the software then converts it into a 3D model that allows you to virtually walk through the rooms. I think that’s a great idea. It gives you a good impression, including the placement of windows and doors, so you can see if it suits your preferences. For example, My Home 3D was quite suitable for this, but it took some time to figure out how to use it properly. Perhaps the architect can create something like this for you as well.
M
Martin-8326 Mar 2017 23:04Hello Yvonne,
It’s a pity that you’ve dropped out and find our wishes too unusual. You can’t understand why we want to build two such double garages, and I can’t understand why this upsets you so much.
However, I’d like to explain the intention behind it. Maybe this will also be interesting for some of the other readers and for those who don’t understand our plans.
My girlfriend and I each have a car for daily use. Additionally, for a few years now, we have owned an American classic car, which currently spends the summer in my mother’s garage (she kindly parks outside for it, thanks Mom) and in winter it stays where I can just barely find a suitable parking spot for this 5.30 meter (17 ft 5 in) long and 2.20 meter (7 ft 3 in) wide vehicle by chance. As you can probably imagine, this won’t be possible at a neighbor’s place (and there’s nothing available within a few hours’ drive), but usually somewhere further away (currently 35 km (22 miles) away…). Now the car is stored in a hall that I can’t access alone, and that is not really desired anyway.
In addition to these three cars, if we are lucky, there might be a convertible joining us at some point, bringing us up to four cars. Currently, in the left double garage, which is 9 meters (30 ft) long, there will be my regular car (5 meters (16 ft 5 in) long) and my girlfriend’s (4.2 meters (14 ft) long), with a grill, lawnmower, and similar garden tools, some firewood, and at least three sets of tires stored behind them. So Garage 1 will already be fully occupied. I would like to use the time outside of the driving season to carry out repairs and improvements on the classic car. So in the second garage, the classic car and my mother’s convertible – which is currently overwintering at my mother-in-law’s – would be parked. In the back corner there will be a small workbench to store various parts (fluids, cleaning agents, various spare parts) for the classic car and provide some space to work on it. This way I can also do some tinkering over winter without having to constantly move cars around. Eventually, my mother’s convertible will have a spot in the second garage at her house, but that space is not yet free. If no convertible joins us after all, I can move the classic car to the middle of the garage and remove all the sheet metal parts without having to carry or store them elsewhere. If a convertible does come and my mother’s car also needs space, my daily driver will remain outside, and I’d like to thank my parking heater for that.
The two double garages will be separated in the middle to provide good and, for the classic car, very favorable air conditions, so that, for example, our wet cars in winter won’t have a negative impact. Both garages will have 5.5 by 2.25 meter (18 ft by 7 ft 5 in) sectional doors at the front to comfortably drive in and get out with two cars. The left garage will also have a 2.5 by 2.25 meter (8 ft 2 in by 7 ft 5 in) door at the back to easily bring things in and out. We have decided not to build a garden shed anywhere. Nothing else comes to mind at the moment.
I hope I’ve been able to shed some light on the situation and that some readers understand our reasoning. By the way, to the men here who should understand this (if there are any): my girlfriend supports and understands the plan. I love her (though not only for that…)
Have a nice evening and best regards
Martin
It’s a pity that you’ve dropped out and find our wishes too unusual. You can’t understand why we want to build two such double garages, and I can’t understand why this upsets you so much.
However, I’d like to explain the intention behind it. Maybe this will also be interesting for some of the other readers and for those who don’t understand our plans.
My girlfriend and I each have a car for daily use. Additionally, for a few years now, we have owned an American classic car, which currently spends the summer in my mother’s garage (she kindly parks outside for it, thanks Mom) and in winter it stays where I can just barely find a suitable parking spot for this 5.30 meter (17 ft 5 in) long and 2.20 meter (7 ft 3 in) wide vehicle by chance. As you can probably imagine, this won’t be possible at a neighbor’s place (and there’s nothing available within a few hours’ drive), but usually somewhere further away (currently 35 km (22 miles) away…). Now the car is stored in a hall that I can’t access alone, and that is not really desired anyway.
In addition to these three cars, if we are lucky, there might be a convertible joining us at some point, bringing us up to four cars. Currently, in the left double garage, which is 9 meters (30 ft) long, there will be my regular car (5 meters (16 ft 5 in) long) and my girlfriend’s (4.2 meters (14 ft) long), with a grill, lawnmower, and similar garden tools, some firewood, and at least three sets of tires stored behind them. So Garage 1 will already be fully occupied. I would like to use the time outside of the driving season to carry out repairs and improvements on the classic car. So in the second garage, the classic car and my mother’s convertible – which is currently overwintering at my mother-in-law’s – would be parked. In the back corner there will be a small workbench to store various parts (fluids, cleaning agents, various spare parts) for the classic car and provide some space to work on it. This way I can also do some tinkering over winter without having to constantly move cars around. Eventually, my mother’s convertible will have a spot in the second garage at her house, but that space is not yet free. If no convertible joins us after all, I can move the classic car to the middle of the garage and remove all the sheet metal parts without having to carry or store them elsewhere. If a convertible does come and my mother’s car also needs space, my daily driver will remain outside, and I’d like to thank my parking heater for that.
The two double garages will be separated in the middle to provide good and, for the classic car, very favorable air conditions, so that, for example, our wet cars in winter won’t have a negative impact. Both garages will have 5.5 by 2.25 meter (18 ft by 7 ft 5 in) sectional doors at the front to comfortably drive in and get out with two cars. The left garage will also have a 2.5 by 2.25 meter (8 ft 2 in by 7 ft 5 in) door at the back to easily bring things in and out. We have decided not to build a garden shed anywhere. Nothing else comes to mind at the moment.
I hope I’ve been able to shed some light on the situation and that some readers understand our reasoning. By the way, to the men here who should understand this (if there are any): my girlfriend supports and understands the plan. I love her (though not only for that…)
Have a nice evening and best regards
Martin
M
Martin-8326 Mar 2017 23:12Elina schrieb:
There are certain programs where you can insert a floor plan, and the software then converts it into 3D so you can virtually walk through the rooms. I think that’s a great idea. It gives you a good impression, including the placement of windows and doors, to see if it suits you. For example, My Home 3D worked quite well, but it took a while to get used to how it functions... maybe the architect could create something like that for you.We’ve already done that. We quite like it, but it’s still something different when you actually live in the space. That’s why I created this topic—to get other people’s perspectives.

Martin-83 schrieb:
[...] behind that there will be a grill, lawn mower and similar garden tools, some firewood for heating, and at least 3 sets of tires for cars, so Garage 1 would already be occupied. [...] Regardless of the good idea to make practical use of such large garages:
Is it allowed to store items other than vehicles in the garage? What does the law say about this in your state/region?
Similar topics