
ᐅ Preliminary Design Feedback for a Sloped Site: Basement/Ground Floor/First Floor/Attic with a Secondary Suite
Created on: 19 Feb 2017 22:48
P
Pommes01
Hello everyone,
First of all: Yesterday, we received our initial draft from a partner architect of a timber house construction company. He said that due to the sloped site, we would need 1 1/2 to 2 basement levels to build the timber house on. Meanwhile, we spoke with another timber house company, who, during an on-site meeting together with our excavator contractor, suggested a design with only one basement level. If that works out, the granny flat would be removed.
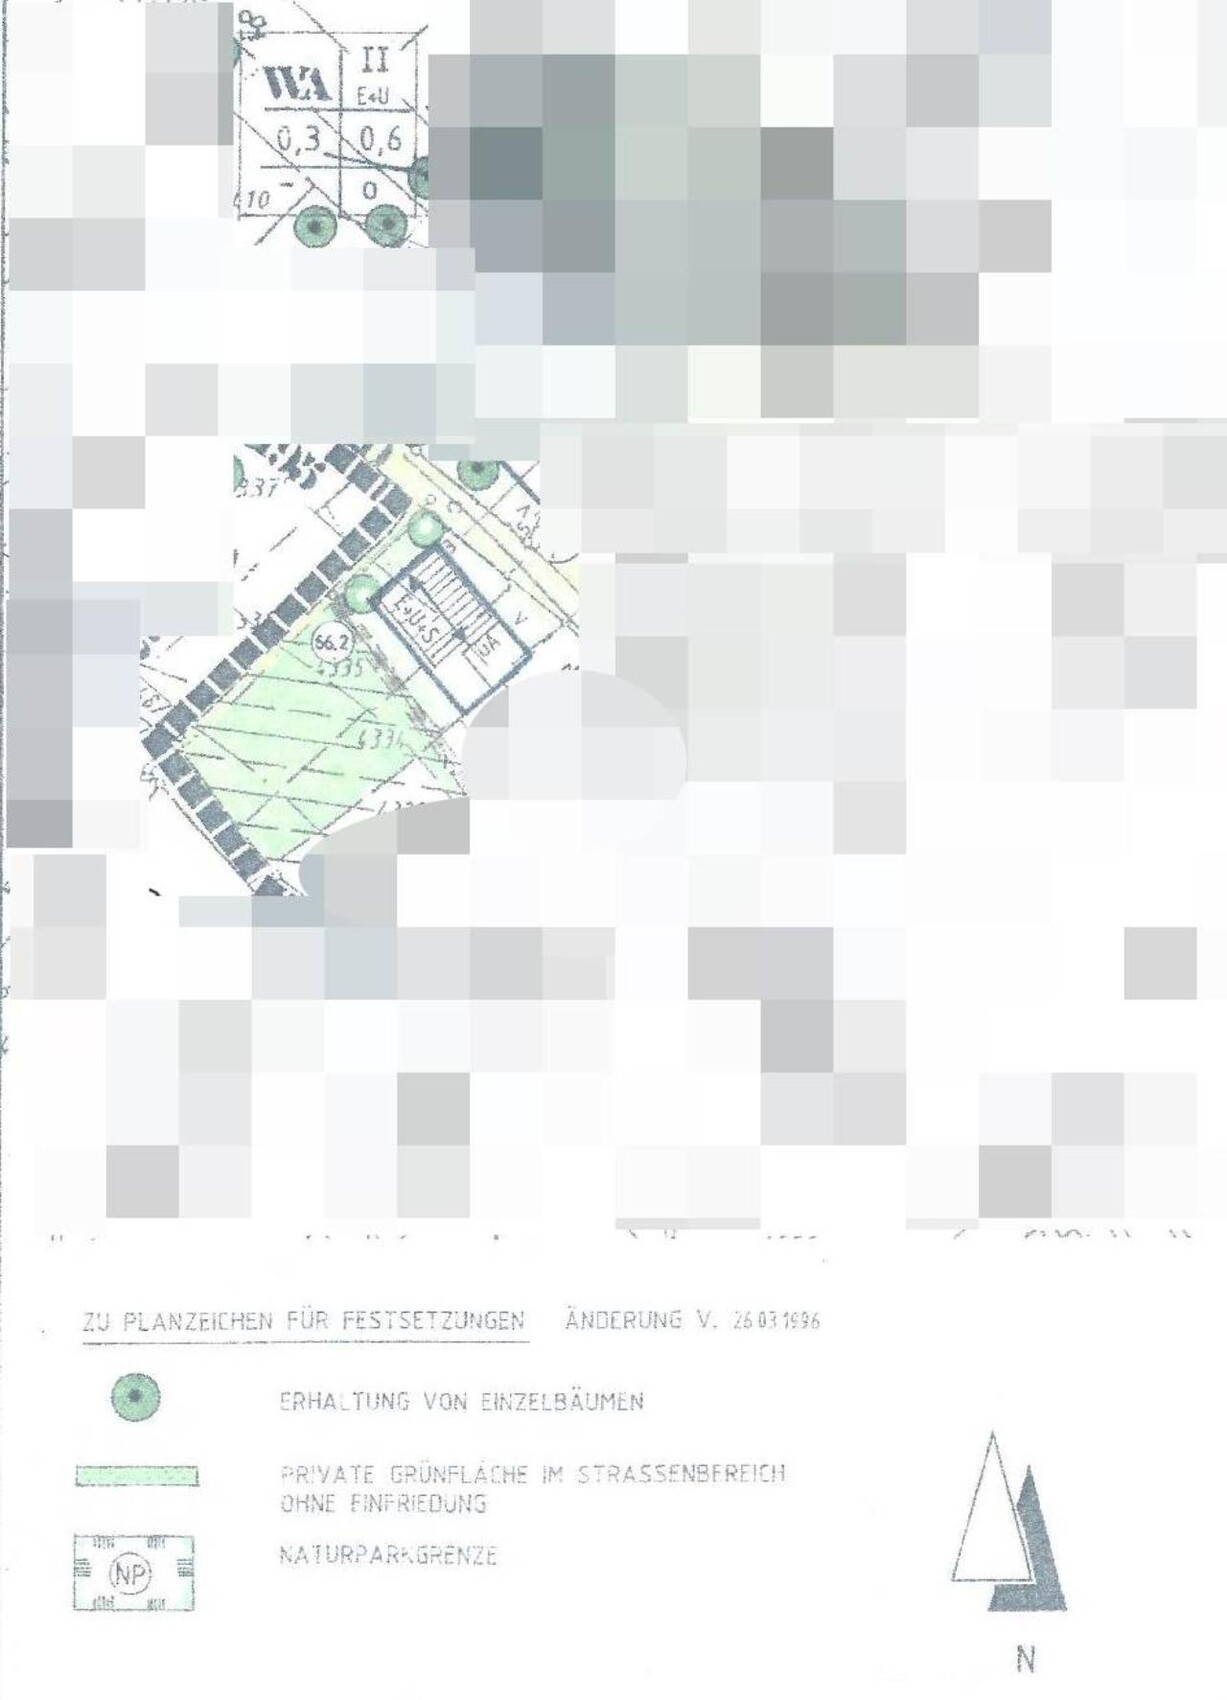
Unfortunately, the north arrow was drawn incorrectly on the house plans, but it is correct on the site plan.
Plot size: 1,044 sqm (11,231 sq ft)
Slope: yes
Floor area ratio (FAR): 0.3
Site coverage ratio: 0.9
Building window, building line, and boundary
Edge development
Number of parking spaces
Number of floors
Roof type: gable roof 27–37 degrees
Architectural style
Orientation
Maximum heights / restrictions: eaves height
Other requirements
Homeowner requirements
Architectural style, roof type, building type: gable roof with bay window, based on the Griffner Classic
Basement, floors desired: 1 basement, 1 ground floor, 1 upper floor
Number of occupants, ages: 2 adults, 2 children, currently 1 baby
Space needed on ground and upper floors: 150 sqm (1,615 sq ft)
Office: family use or home office? Family use
Number of overnight guests per year: 5
Open or closed architecture: open
Conservative or modern construction:
Open kitchen, kitchen island: yes
Number of dining seats: 6
Fireplace: yes
Music/sound wall
Balcony, roof terrace: balcony
Garage or carport: leaning towards carport
Utility garden, greenhouse
House design
Who created the plan:
- Planner from a construction company: yes
- Architect
- Do-it-yourself
What do you particularly like? Why?
What do you not like? Why? Access to the study as cabinets/TV should go there, differently sized children's rooms
Price estimate according to architect/planner: offer in progress
Personal price limit for the house, including fixtures: 450,000–490,000 EUR
Preferred heating technology: heat pump
If you had to give up, which details/extensions
- could you do without:
- couldn’t do without:
Why did the design turn out the way it did? For example:
Standard design from the planner?
Which requests were implemented by the architect? Open living area, bay window
A mix of many examples from various magazines…
What do you consider especially good or bad about it? Took 2 months for this draft (currently still in the free quotation phase)
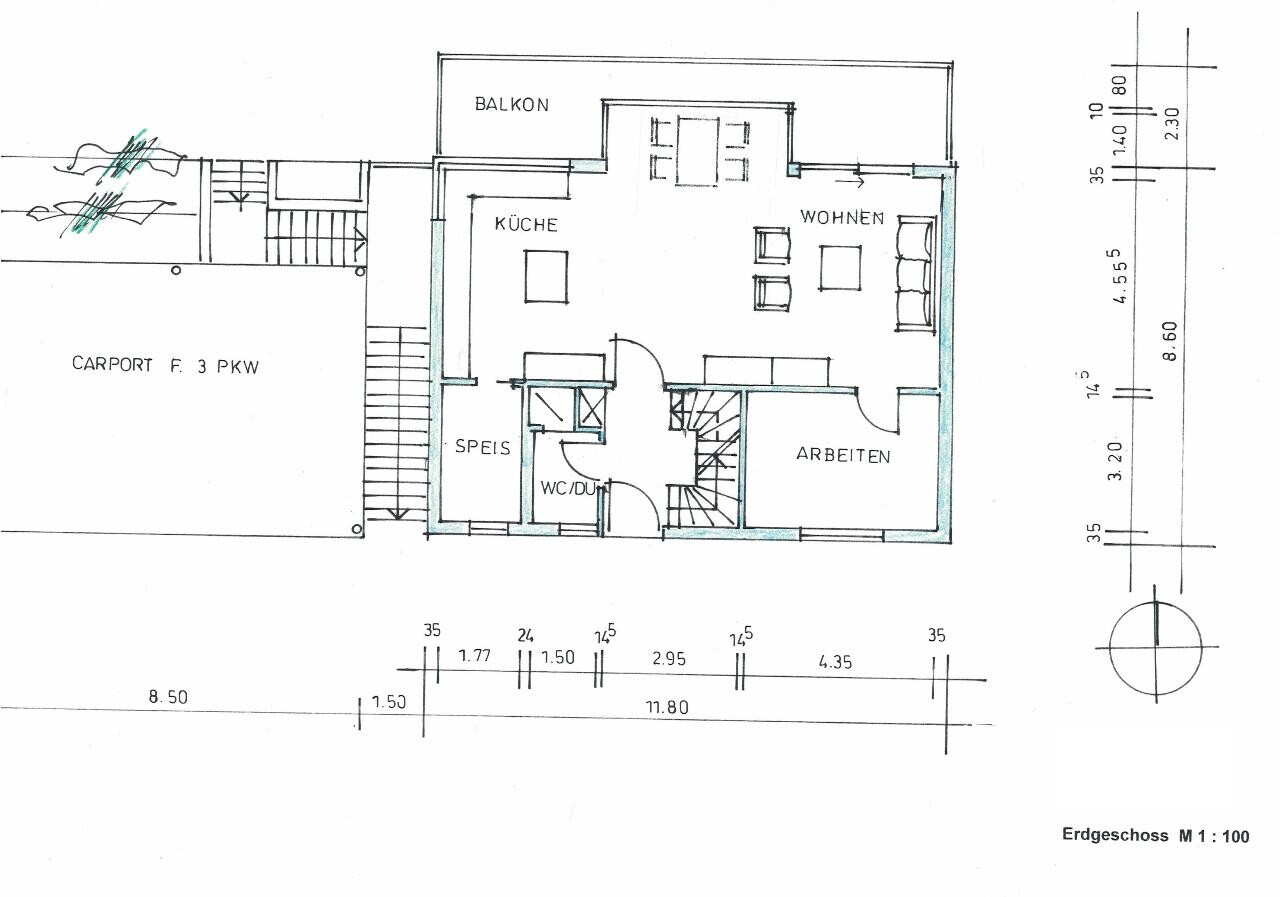

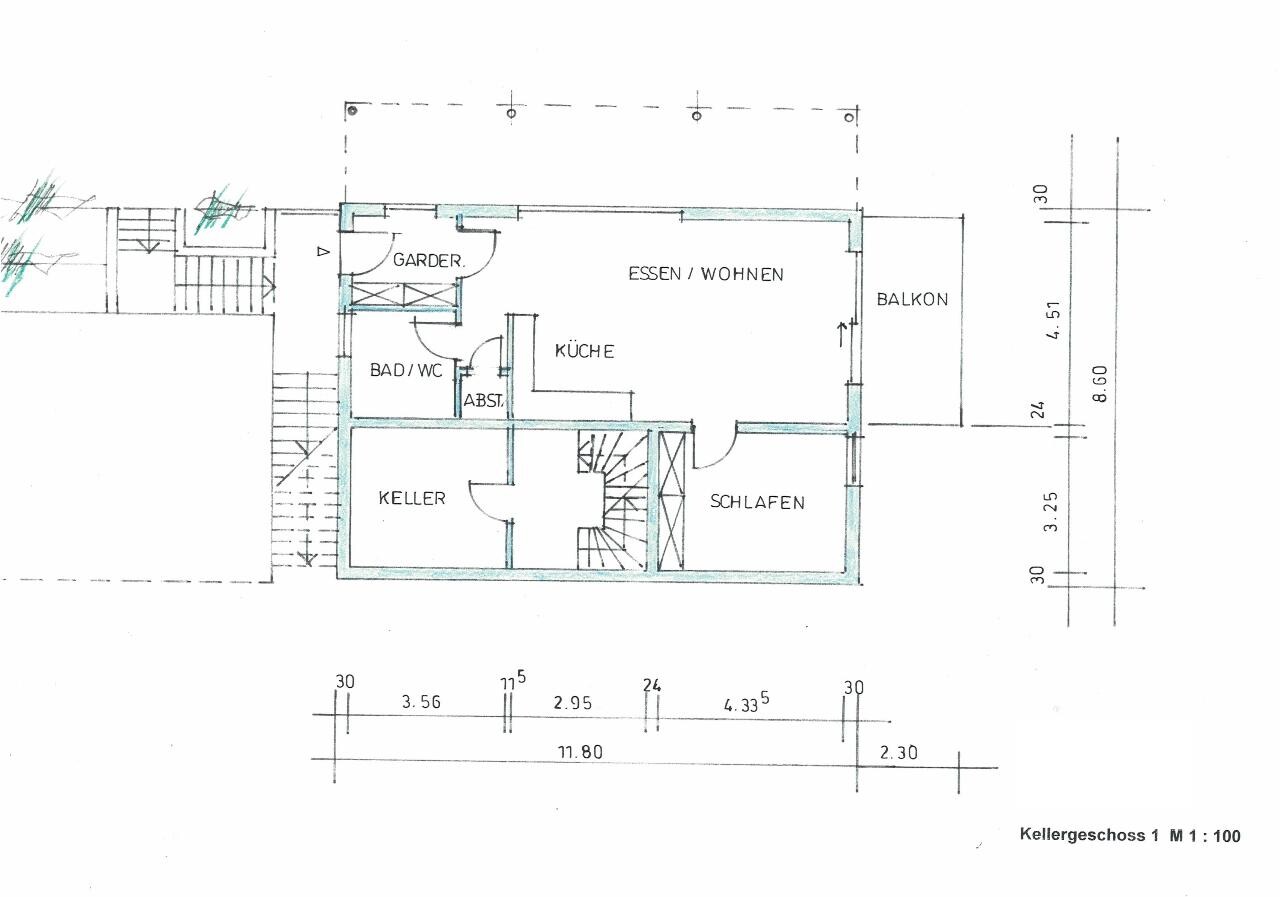
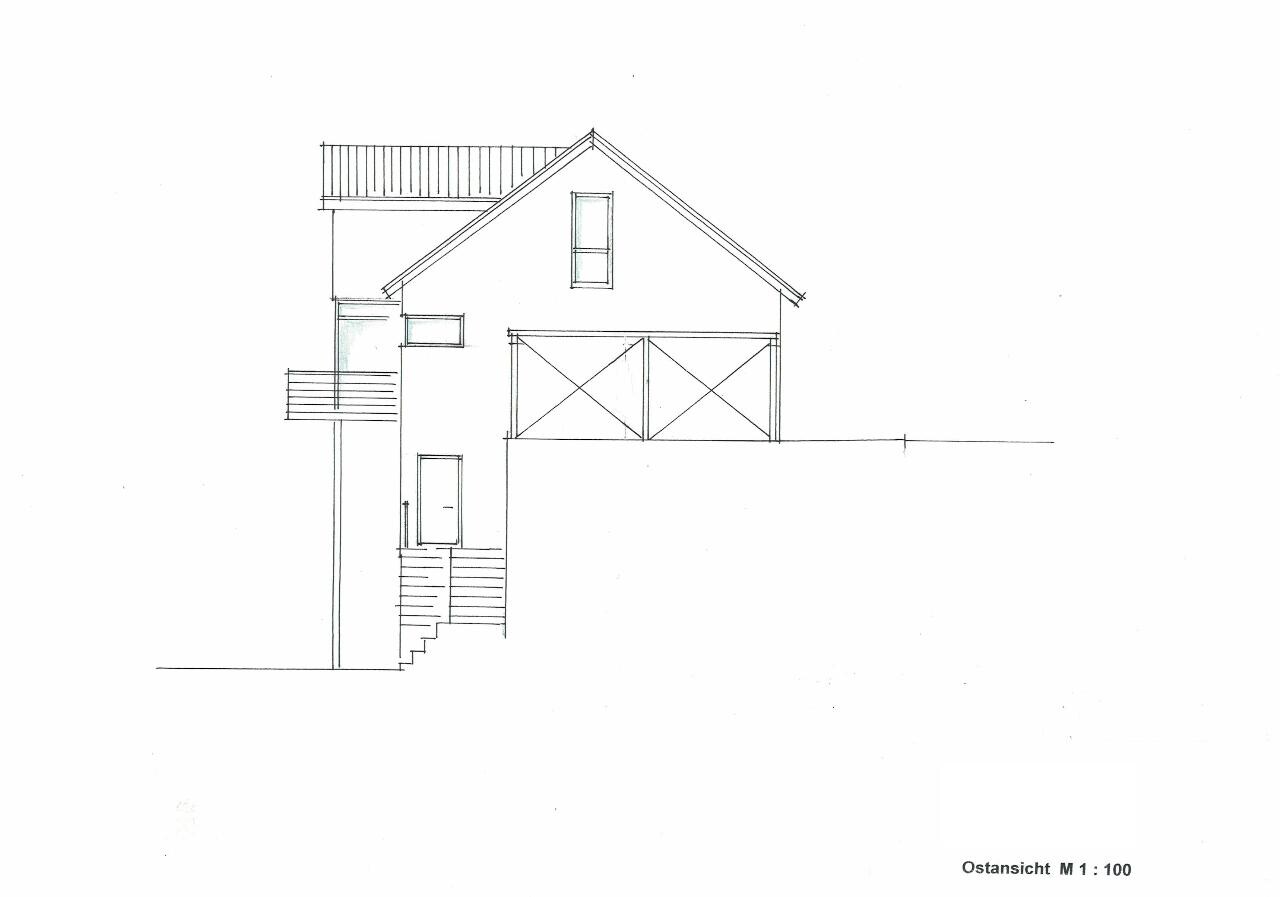
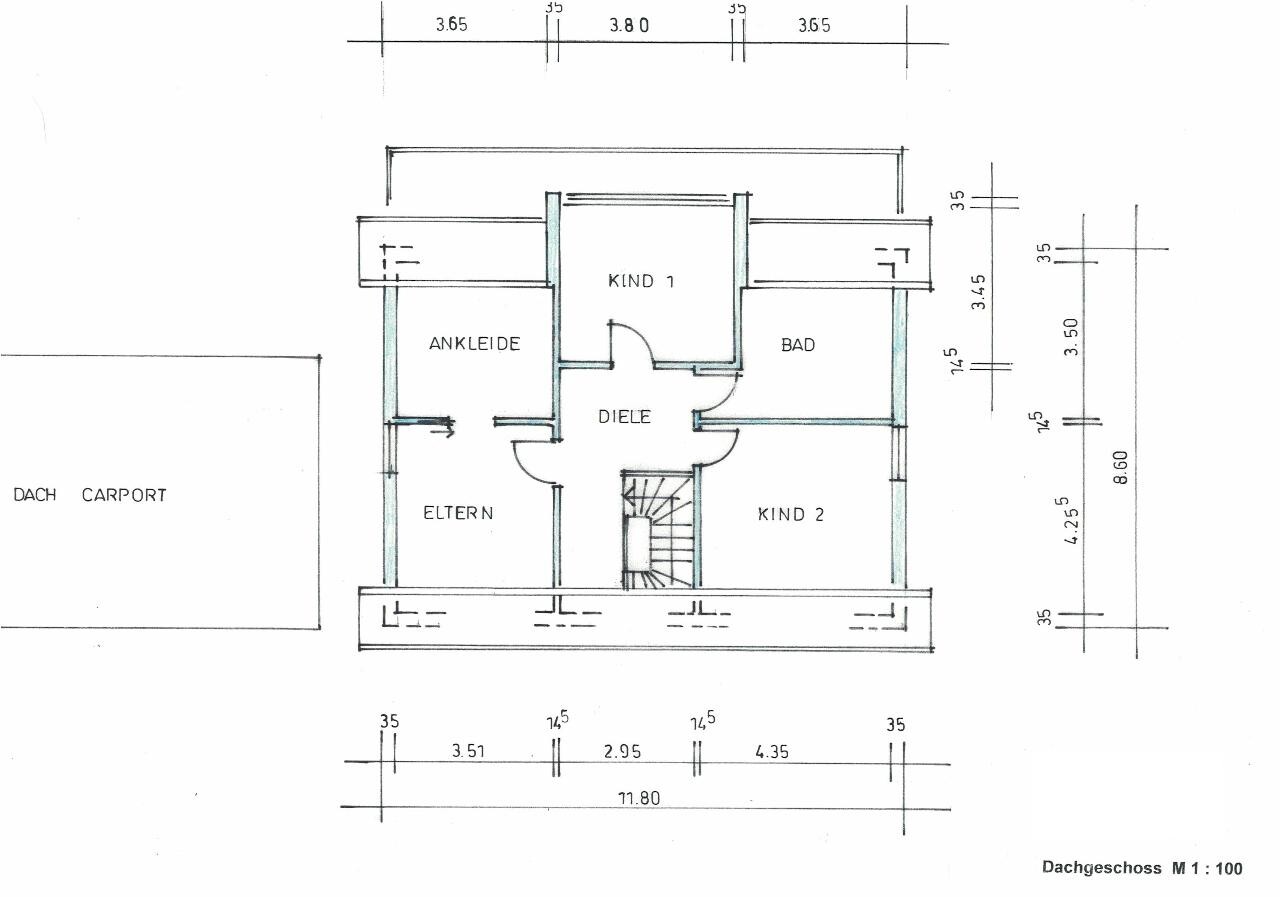
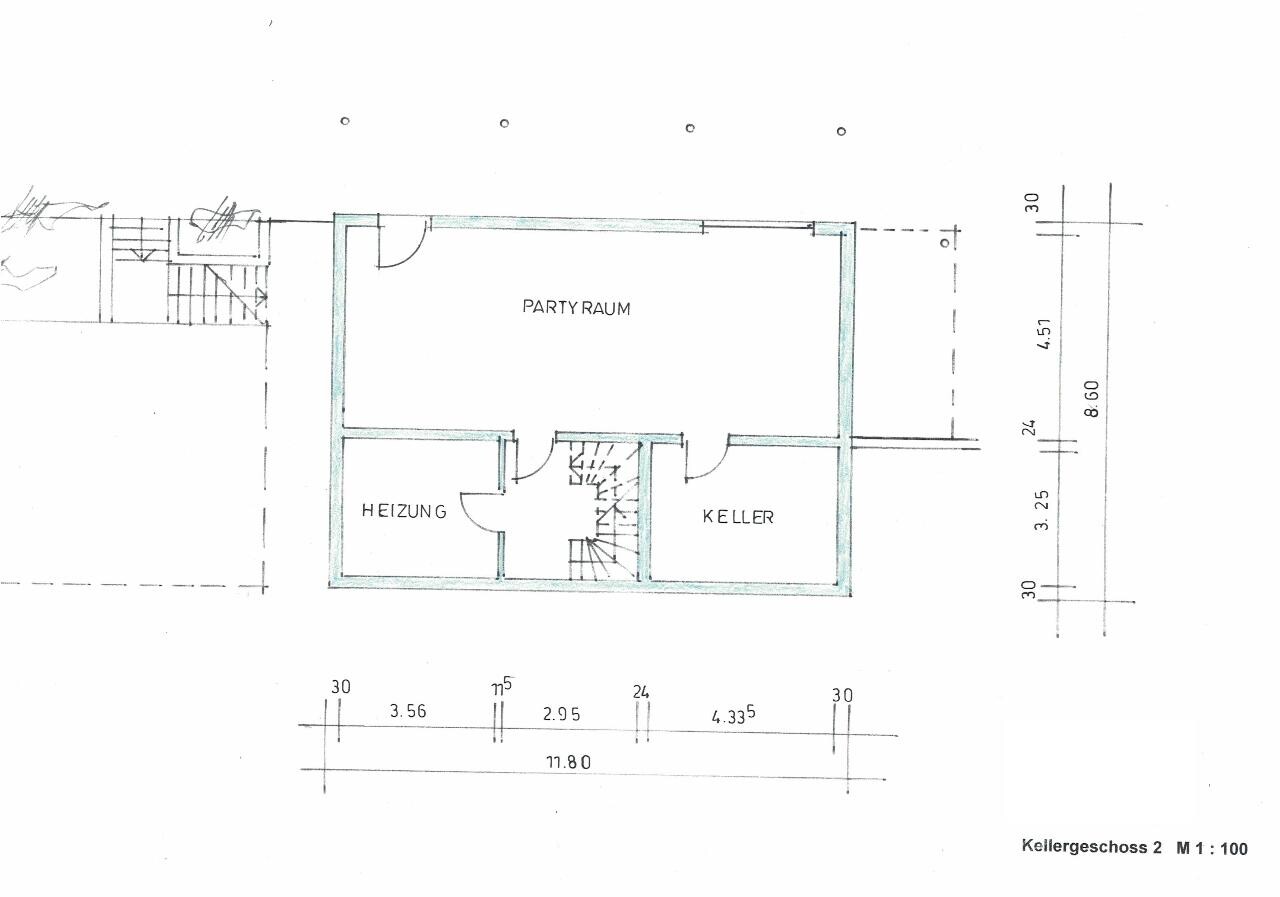
First of all: Yesterday, we received our initial draft from a partner architect of a timber house construction company. He said that due to the sloped site, we would need 1 1/2 to 2 basement levels to build the timber house on. Meanwhile, we spoke with another timber house company, who, during an on-site meeting together with our excavator contractor, suggested a design with only one basement level. If that works out, the granny flat would be removed.
Unfortunately, the north arrow was drawn incorrectly on the house plans, but it is correct on the site plan.
Plot size: 1,044 sqm (11,231 sq ft)
Slope: yes
Floor area ratio (FAR): 0.3
Site coverage ratio: 0.9
Building window, building line, and boundary
Edge development
Number of parking spaces
Number of floors
Roof type: gable roof 27–37 degrees
Architectural style
Orientation
Maximum heights / restrictions: eaves height
Other requirements
Homeowner requirements
Architectural style, roof type, building type: gable roof with bay window, based on the Griffner Classic
Basement, floors desired: 1 basement, 1 ground floor, 1 upper floor
Number of occupants, ages: 2 adults, 2 children, currently 1 baby
Space needed on ground and upper floors: 150 sqm (1,615 sq ft)
Office: family use or home office? Family use
Number of overnight guests per year: 5
Open or closed architecture: open
Conservative or modern construction:
Open kitchen, kitchen island: yes
Number of dining seats: 6
Fireplace: yes
Music/sound wall
Balcony, roof terrace: balcony
Garage or carport: leaning towards carport
Utility garden, greenhouse
House design
Who created the plan:
- Planner from a construction company: yes
- Architect
- Do-it-yourself
What do you particularly like? Why?
What do you not like? Why? Access to the study as cabinets/TV should go there, differently sized children's rooms
Price estimate according to architect/planner: offer in progress
Personal price limit for the house, including fixtures: 450,000–490,000 EUR
Preferred heating technology: heat pump
If you had to give up, which details/extensions
- could you do without:
- couldn’t do without:
Why did the design turn out the way it did? For example:
Standard design from the planner?
Which requests were implemented by the architect? Open living area, bay window
A mix of many examples from various magazines…
What do you consider especially good or bad about it? Took 2 months for this draft (currently still in the free quotation phase)

ypg schrieb:
I noticed that the walk-in closet is only 1.70 meters (5 feet 7 inches) wide. If you place wardrobes opposite each other, there’s just about 50 cm (20 inches) left in between, which is enough for passing through but not for a wardrobe door to open, let alone for dressing or looking at your clothes.I was misled by the proportions in the drawing and didn’t pay attention to the actual measurement, yes. The wardrobes should be deeper, and that depth has to be added to the space in between. I might consider using a higher-quality wardrobe back panel here instead of a wall, which would offer more flexibility.
ypg schrieb:
I would check the same thing in the bathroom: 3 meters (9 feet 10 inches) for the bathtub, main passage to the toilet, washbasin, and wall tiles — the passage could get quite narrow.Without a storage room, the knee wall to the sloped ceiling space can be moved since there’s plenty of room there; currently, this wall is even placed inside the 2-meter (6 feet 7 inches) line.
ypg schrieb:
I don’t find a door to the home office a problem; actually, I think it’s a good thing 🙂From the living room, you get less disturbance than from the stairwell or even two doors, and when working overtime, you’re closer to your partner on the couch — so you’re not really “gone even though you’re there.” Of course, with visitors, it would mean passing through the private area.
https://www.instagram.com/11antgmxde/
https://www.linkedin.com/company/bauen-jetzt/
Thanks for the tips. I deliberately want the office entrance through the stairwell. From experience, I know that the study will initially be used as a storage room for all sorts of things. If the door kept opening while I was watching TV, that would annoy me.
Any objections to the proposed mirror layout?
Any objections to the proposed mirror layout?
Pommes01 schrieb:
Thanks for the tips. I intentionally want the office entrance through the stairwell. From experience, I know that the study is often used as a storage room for various things during the initial period. It would annoy me if the door kept opening while I’m watching TV.
Any objections to the proposed mirroring????
Who watches TV while the other is busy working? And why use it as a storage area when there is enough planned storage space in the basement? You might want to consider this, maybe rethink the location of the office and the basement rooms!
Regards, Yvonne
Pommes01 schrieb:
As mentioned in the original post, we also want to build with one less floorI haven’t forgotten that. However, I don’t see any implementation of this yet: the house depth doesn’t seem to have changed, and you probably can’t just add or remove a basement on the same site, at least not with the same ground floor level.
This makes me think: that could be an approach for a split-level design—convert the upper floor into a half-floor/raised ground floor, transform the ground floor into a ground floor/sunken floor, and combine the two basement levels?
After all, this could effectively allow you to “add” half a story in height ;-)
Mirroring the staircase-closet-toilet suite would require corresponding changes in the lower levels but would generally be feasible.
https://www.instagram.com/11antgmxde/
https://www.linkedin.com/company/bauen-jetzt/

Similar topics